

29 Tamerack Avenue West Nipissing, Ontario P2B 3H3

$709,000
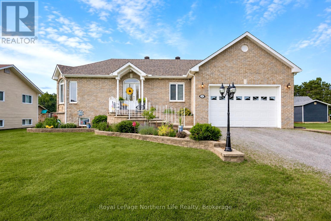
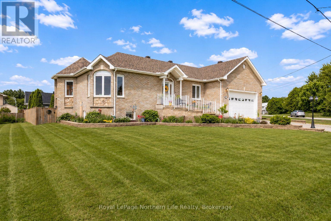
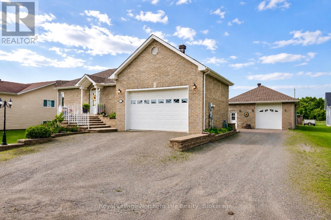
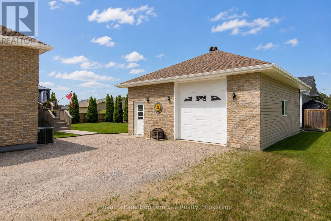
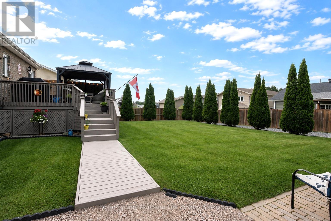
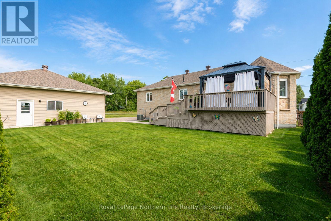
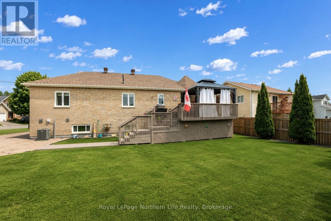
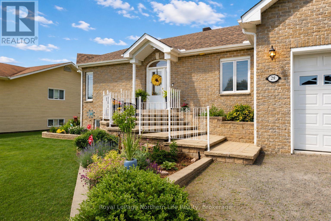
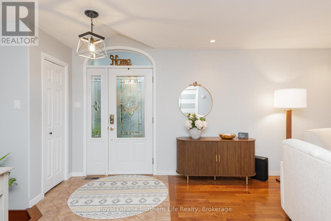
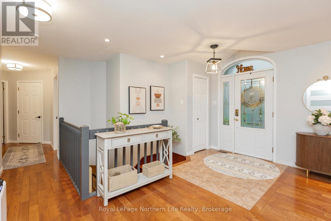
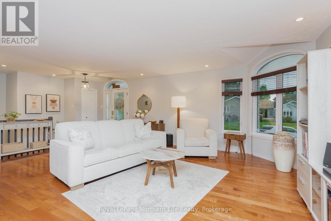
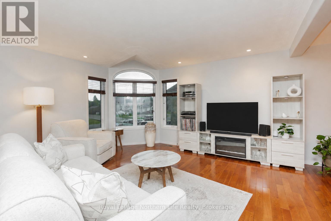
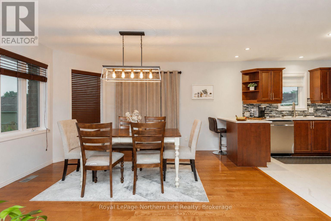
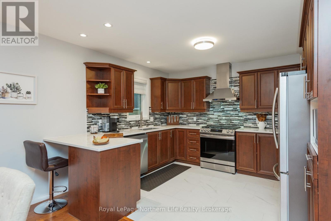
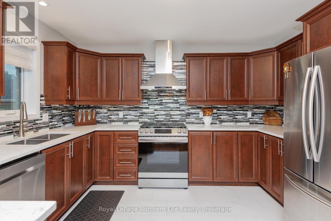
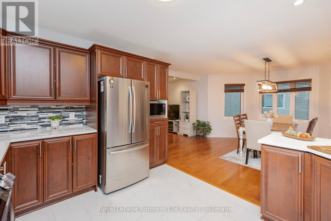
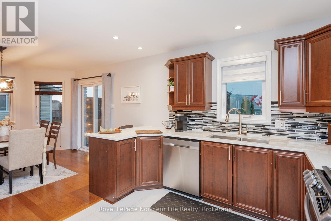
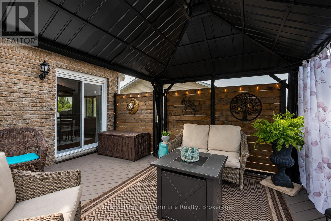
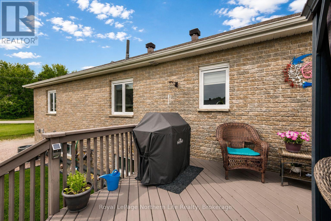
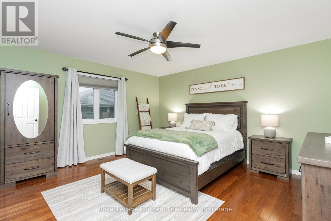
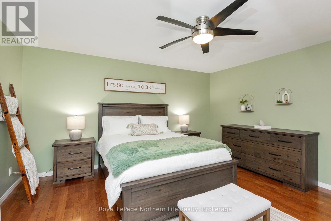
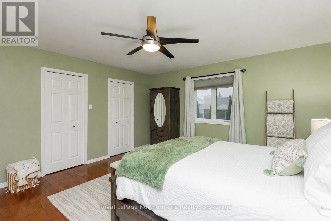
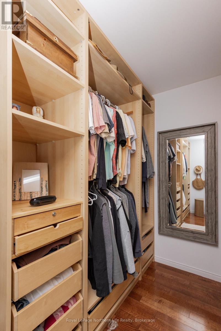
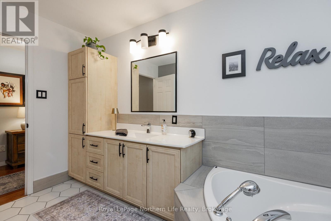
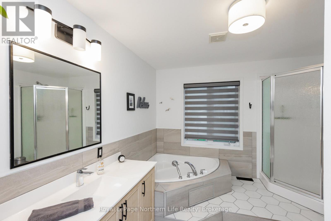
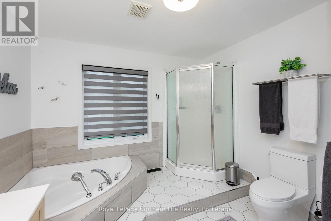
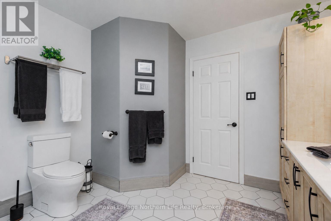
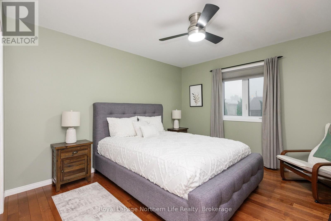
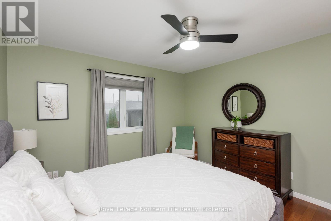
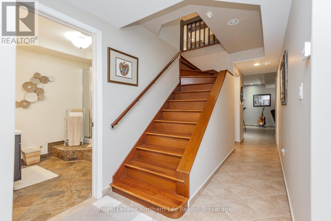
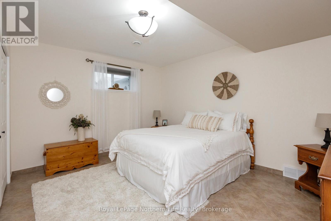
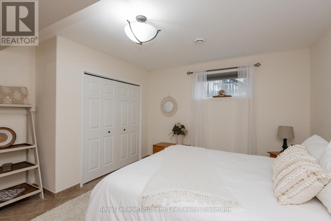
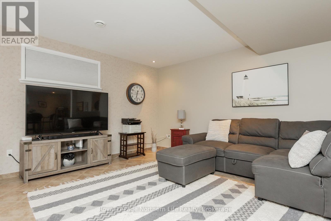
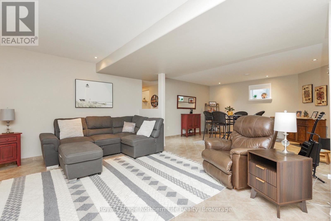
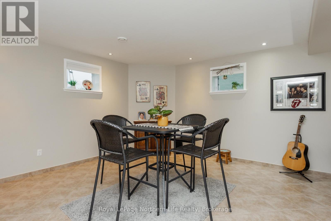
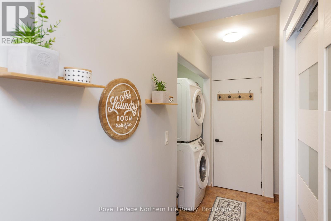
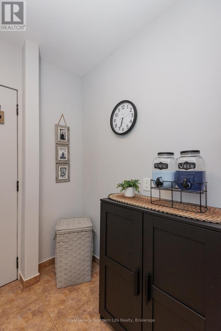
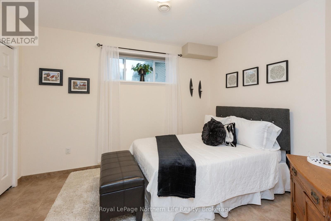
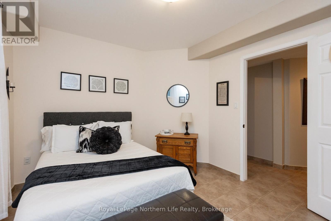
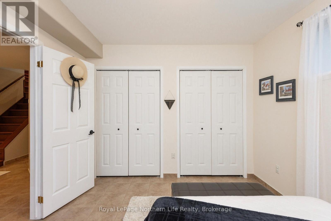
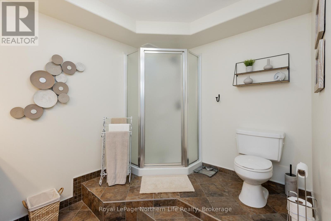
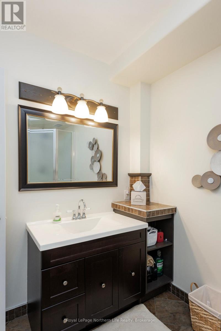
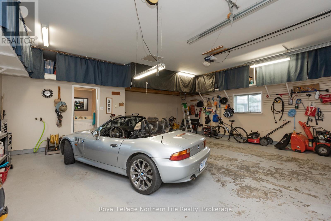
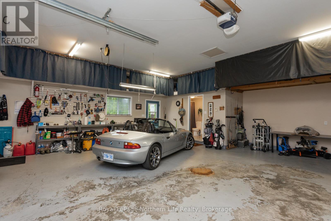
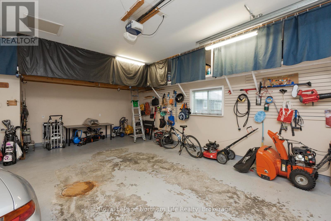
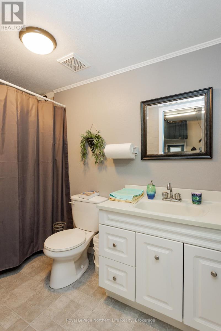
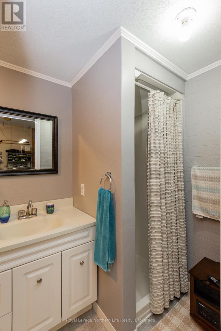
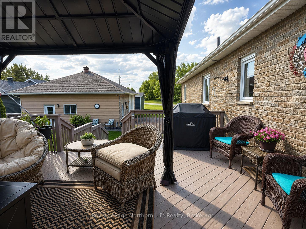
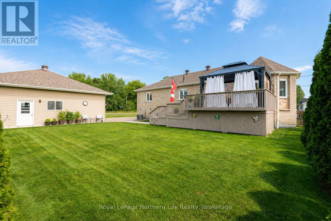
Welcome to 29 Tamarack Ave, where quality craftsmanship, thoughtful updates, and exceptional pride of ownership come together in this move in ready home. Nestled in a quiet, desirable subdivision, this beautifully maintained all brick raised bungalow offers the perfect blend of comfort and functionality. From the moment you arrive, you'll appreciate the stunning curb appeal and landscaping. Step inside the bright and welcoming entryway, where the main level offers a complete open concept floor plan. The living room provides a warm and inviting place to gather, accompanied by a beautifully remodelled kitchen with Silestone countertops, updated flooring and backsplash, a new sink, gas stove, range hood, spacious pantry with custom sliding doors, and direct access to the dining area and back deck. The main level offers an updated 4 pc bathroom, complete with new flooring, fixtures, and marble countertop, and two spacious bedrooms, including a primary with a walk in closet, featuring custom built in organizers. The fully finished lower level includes two additional bedrooms, a large family room, 3 pc bath, laundry room, and abundant storage throughout. Outside, enjoy a beautifully landscaped backyard with an in ground sprinkler system, deck and gazebo setup, and gas BBQ hookup. A rare highlight is the 2 insulated double car garages, both with in floor heating. The detached garage also features a 3 pc bath, making it the perfect workshop or hobby space. Built with durable and energy efficient ICF construction, the home also offers in floor heating, central air, central vacuum, generator, and a sump pump backup system requiring no hydro. Recent updates include fresh paint, all new new light fixtures, new roof (2024), and a new garage roof (2025). Ideally located within walking distance to downtown and minutes from the marina, recreation centre, arena, curling club, and snowmobile trails. Impeccably maintained and cared for, this is a home you can simply move in and enjoy! (id:66349)
Property Details
| MLS® Number | X13526632 |
| Property Type | Single Family |
| Community Name | Sturgeon Falls |
| Amenities Near By | Beach, Hospital, Marina, Park, Schools |
| Easement | Unknown |
| Equipment Type | Water Heater |
| Features | Level, Carpet Free, Gazebo, Sump Pump |
| Parking Space Total | 8 |
| Rental Equipment Type | Water Heater |
| Structure | Deck, Patio(s), Workshop |
Building
| Bathroom Total | 3 |
| Bedrooms Above Ground | 2 |
| Bedrooms Below Ground | 2 |
| Bedrooms Total | 4 |
| Age | 16 To 30 Years |
| Amenities | Fireplace(s) |
| Appliances | Garage Door Opener Remote(s), Central Vacuum, Dishwasher, Dryer, Microwave, Stove, Washer, Window Coverings, Refrigerator |
| Architectural Style | Raised Bungalow |
| Basement Development | Finished |
| Basement Type | Full (finished) |
| Construction Style Attachment | Detached |
| Cooling Type | Central Air Conditioning |
| Exterior Finish | Brick, Stone |
| Fire Protection | Smoke Detectors |
| Fireplace Present | Yes |
| Foundation Type | Concrete |
| Heating Fuel | Natural Gas |
| Heating Type | Forced Air |
| Stories Total | 1 |
| Size Interior | 1,100 - 1,500 Sqft |
| Type | House |
| Utility Power | Generator |
| Utility Water | Municipal Water |
Parking
| Attached Garage | |
| Garage |
Land
| Acreage | No |
| Fence Type | Partially Fenced |
| Land Amenities | Beach, Hospital, Marina, Park, Schools |
| Landscape Features | Lawn Sprinkler, Landscaped |
| Sewer | Sanitary Sewer |
| Size Depth | 109 Ft ,8 In |
| Size Frontage | 93 Ft ,3 In |
| Size Irregular | 93.3 X 109.7 Ft |
| Size Total Text | 93.3 X 109.7 Ft |
| Zoning Description | R1 |
Rooms
| Level | Type | Length | Width | Dimensions |
|---|---|---|---|---|
| Basement | Bedroom 4 | 3.15 m | 3.66 m | 3.15 m x 3.66 m |
| Basement | Utility Room | 1.68 m | 4.47 m | 1.68 m x 4.47 m |
| Basement | Laundry Room | 3.48 m | 2.67 m | 3.48 m x 2.67 m |
| Basement | Bathroom | 2.31 m | 3.02 m | 2.31 m x 3.02 m |
| Basement | Foyer | 0.76 m | 4.57 m | 0.76 m x 4.57 m |
| Basement | Family Room | 4.7 m | 8.92 m | 4.7 m x 8.92 m |
| Basement | Bedroom 3 | 4.34 m | 4.24 m | 4.34 m x 4.24 m |
| Main Level | Kitchen | 7.91 m | 3.71 m | 7.91 m x 3.71 m |
| Main Level | Living Room | 4.5 m | 6.78 m | 4.5 m x 6.78 m |
| Main Level | Foyer | 6.78 m | 0.94 m | 6.78 m x 0.94 m |
| Main Level | Bedroom | 3.56 m | 3.76 m | 3.56 m x 3.76 m |
| Main Level | Bedroom 2 | 4.47 m | 4.32 m | 4.47 m x 4.32 m |
| Main Level | Bathroom | 3.05 m | 3.48 m | 3.05 m x 3.48 m |
Utilities
| Cable | Installed |
| Electricity | Installed |
| Sewer | Installed |
Contact Us
Contact us for more information

Bianca D'amore
Salesperson
117 Chippewa Street West
North Bay, Ontario P1B 6G3
(705) 472-2980

The trademarks REALTOR®, REALTORS®, and the REALTOR® logo are controlled by The Canadian Real Estate Association (CREA) and identify real estate professionals who are members of CREA. The trademarks MLS®, Multiple Listing Service® and the associated logos are owned by The Canadian Real Estate Association (CREA) and identify the quality of services provided by real estate professionals who are members of CREA. The trademark DDF® is owned by The Canadian Real Estate Association (CREA) and identifies CREA's Data Distribution Facility (DDF®)
July 06 2026 08:57:00
North Bay and Area REALTORS® Association
Royal LePage Northern Life Realty, Brokerage