

29 Shady Branch Trail Ottawa, Ontario K2S 1E1

$949,900
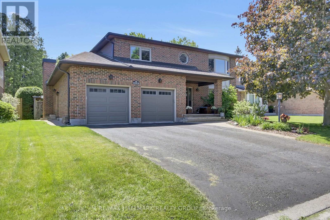
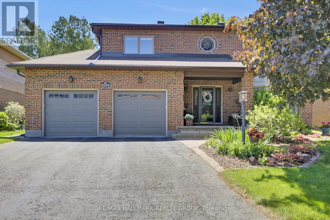
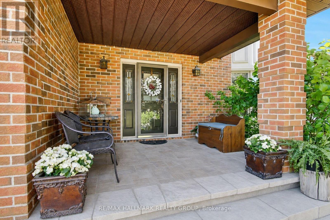
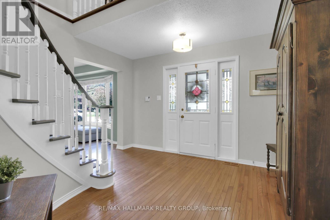
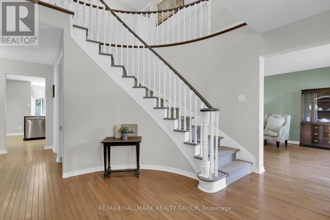
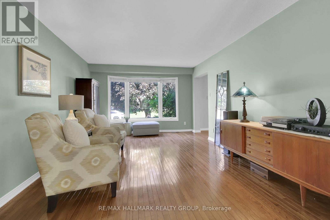
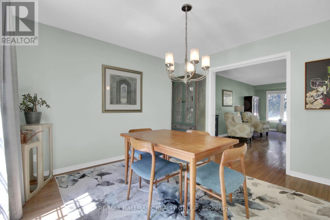
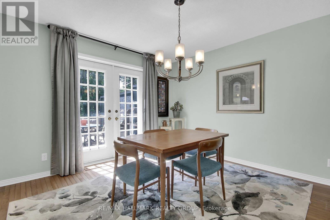
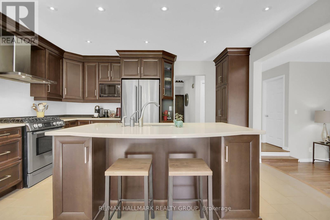
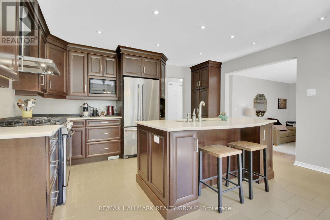
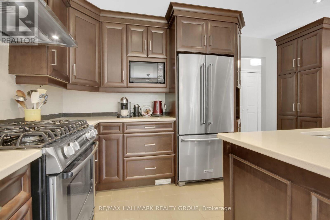
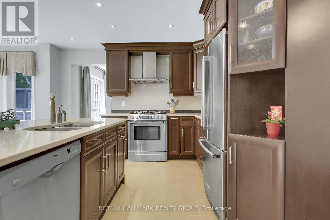
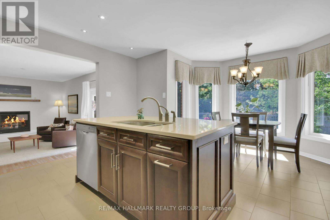
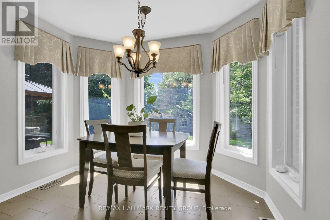
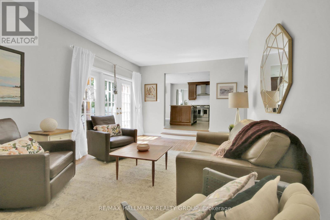
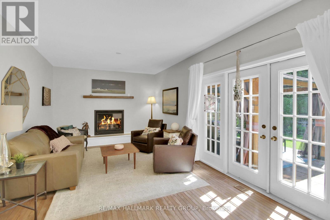
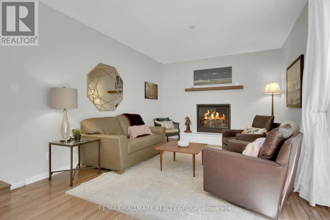
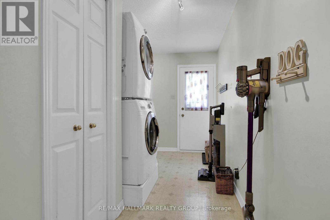
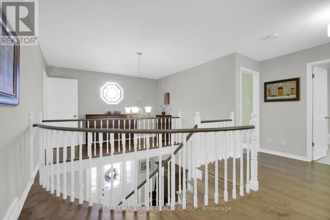
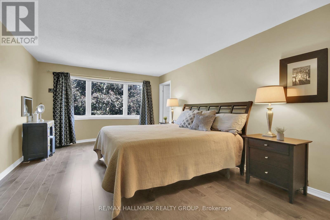
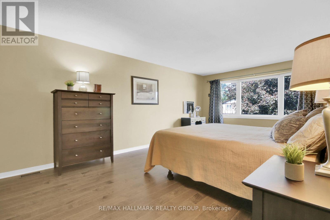
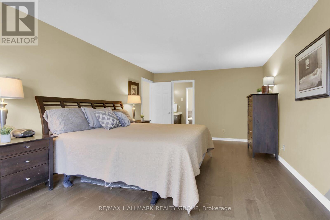
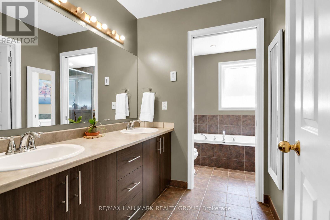
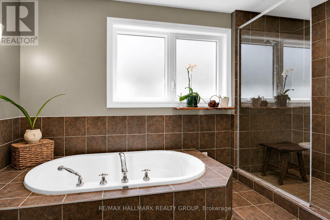
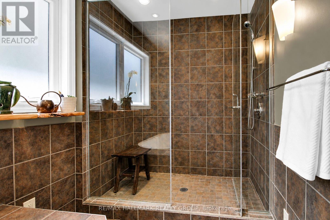
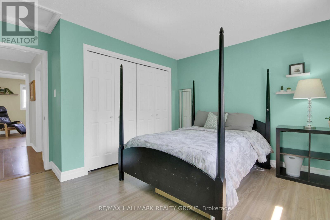
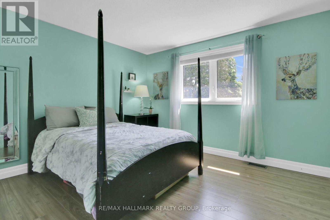
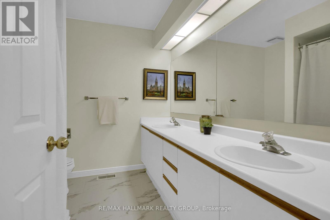
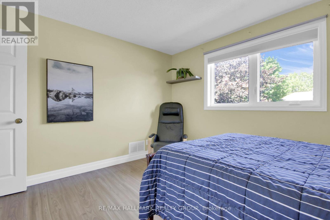
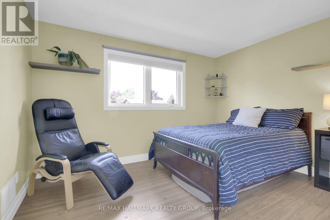
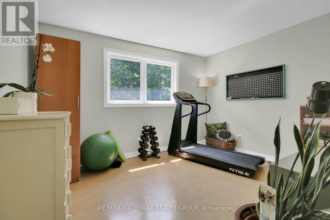
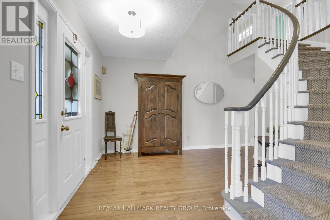
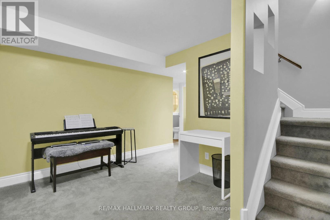
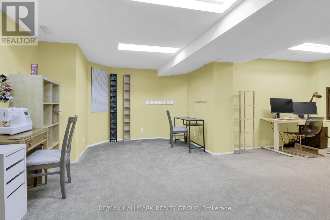
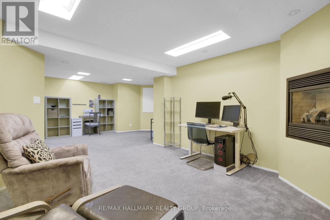
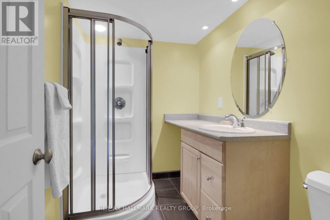
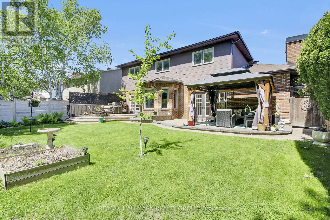
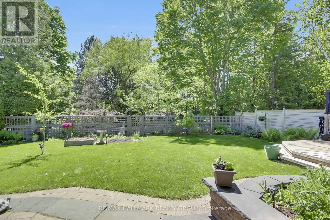
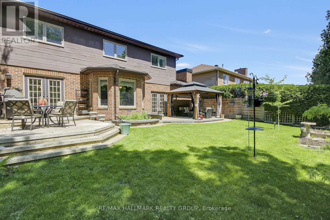
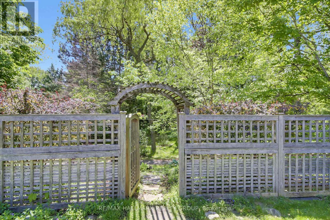
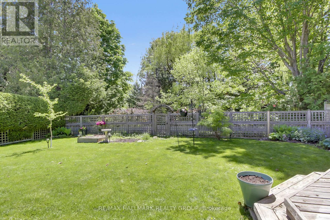
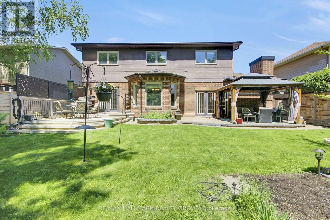
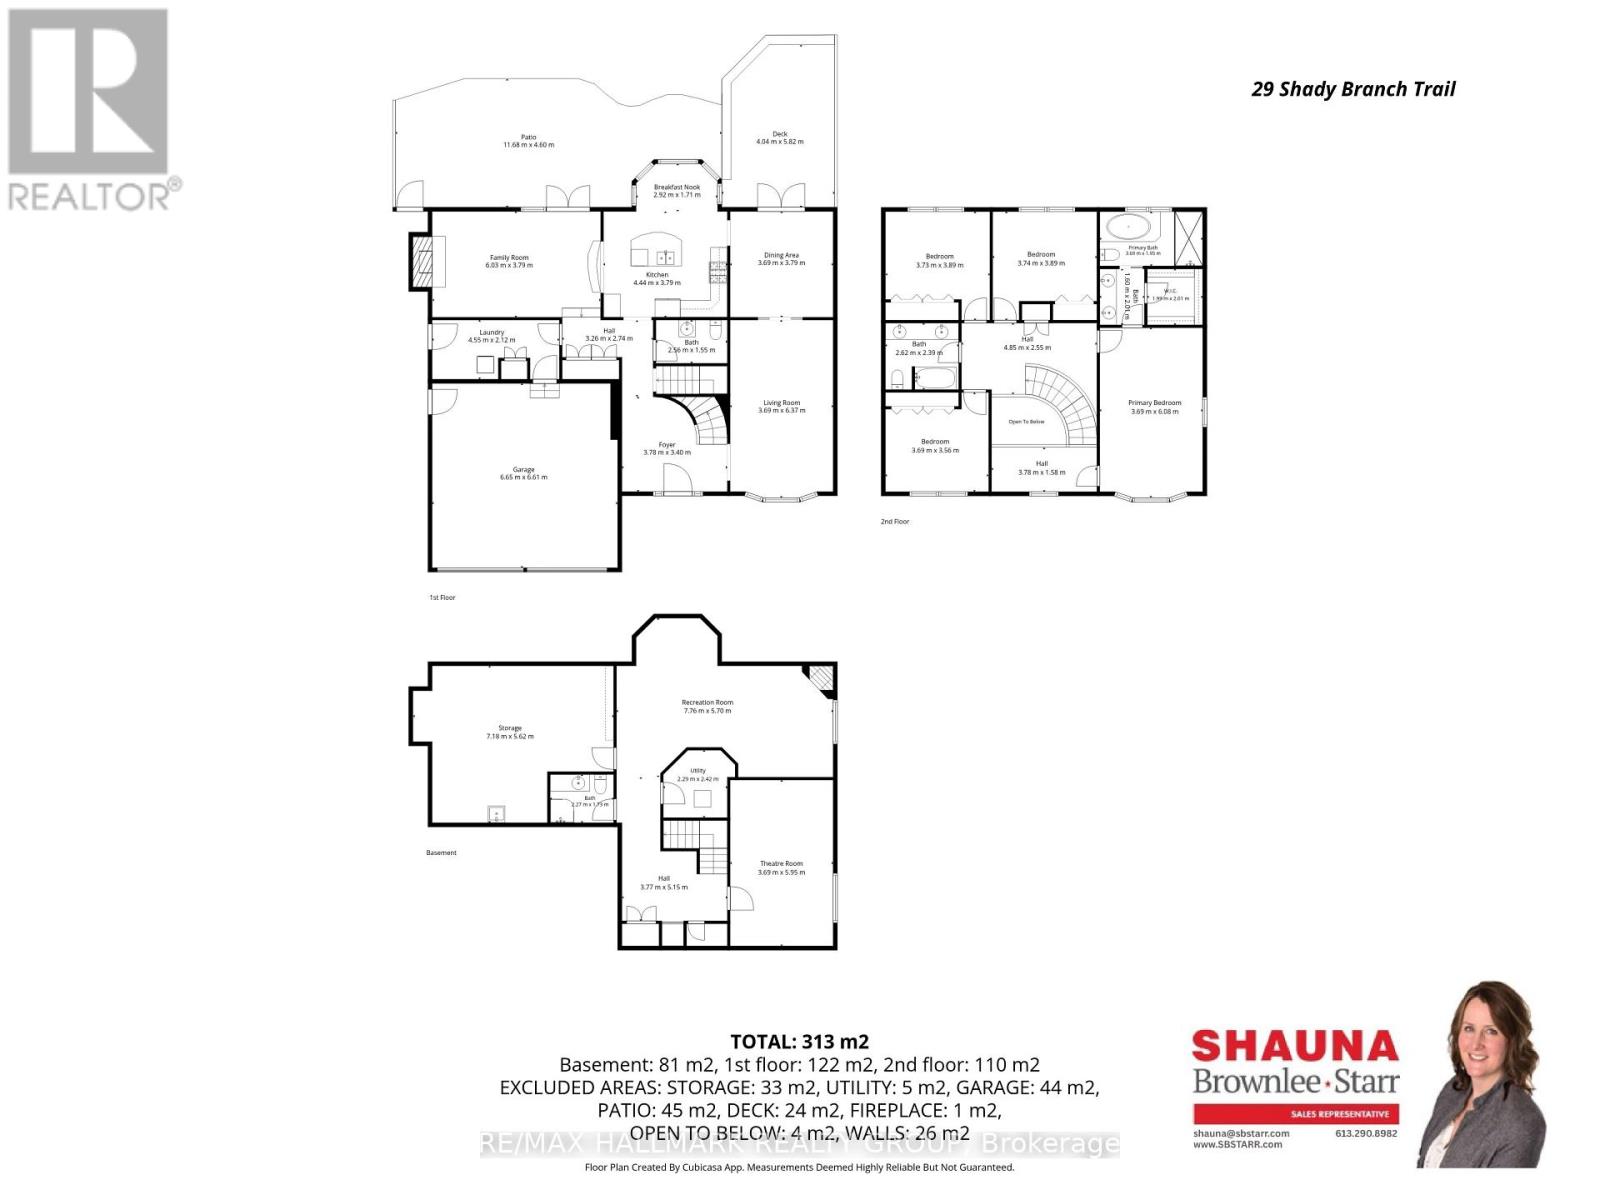
Welcome to 29 Shady Branch Trail, a beautifully maintained 4 bedroom, 3.5 bath family home in the heart of Stittsville. Ideally located within walking distance to schools, Cardel Rec Centre, golf, an outdoor pool, pickleball parks and the Cross Canada Trail. Relax in the beautiful yard that backs onto scenic pathways and lush green space, offering exceptional privacy and outdoor enjoyment.The main floor features a formal dining room, a spacious living room and a versatile room off the updated kitchen with a large gas fireplace that's perfect for a family room, playroom or home office. Convenient main floor laundry is located in the mudroom with direct access to the double car garage. Upstairs, you'll find four generous bedrooms, a full family bathroom and a primary retreat complete with a walk-in closet, private ensuite and bonus sitting area ideal for a nursery, office or a reading nook.The finished lower level offers a warm and inviting rec-room with a cozy fireplace, a 3-piece bathroom along with plenty of storage space for growing families. A brand new furnace and heat pump add enhanced efficiency with reliable climate control for comfort and peace of mind. A fantastic opportunity to own a family friendly home in one of Stittsville's most sought after neighbourhoods! (id:66349)
Property Details
| MLS® Number | X13233614 |
| Property Type | Single Family |
| Community Name | 8202 - Stittsville (Central) |
| Parking Space Total | 6 |
Building
| Bathroom Total | 4 |
| Bedrooms Above Ground | 4 |
| Bedrooms Total | 4 |
| Age | 16 To 30 Years |
| Amenities | Fireplace(s) |
| Appliances | Garage Door Opener Remote(s), Dishwasher, Dryer, Stove, Washer, Window Coverings, Refrigerator |
| Basement Development | Finished |
| Basement Type | Full (finished) |
| Construction Style Attachment | Detached |
| Cooling Type | Central Air Conditioning |
| Exterior Finish | Brick |
| Fireplace Present | Yes |
| Fireplace Total | 2 |
| Foundation Type | Poured Concrete |
| Half Bath Total | 1 |
| Heating Fuel | Natural Gas |
| Heating Type | Forced Air |
| Stories Total | 2 |
| Size Interior | 2,000 - 2,500 Sqft |
| Type | House |
| Utility Water | Municipal Water |
Parking
| Attached Garage | |
| Garage |
Land
| Acreage | No |
| Sewer | Sanitary Sewer |
| Size Depth | 103 Ft ,2 In |
| Size Frontage | 59 Ft |
| Size Irregular | 59 X 103.2 Ft |
| Size Total Text | 59 X 103.2 Ft |
Rooms
| Level | Type | Length | Width | Dimensions |
|---|---|---|---|---|
| Second Level | Bedroom 3 | 3.73 m | 3.89 m | 3.73 m x 3.89 m |
| Second Level | Bedroom 4 | 3.69 m | 3.56 m | 3.69 m x 3.56 m |
| Second Level | Bathroom | 2.62 m | 2.39 m | 2.62 m x 2.39 m |
| Second Level | Primary Bedroom | 3.69 m | 6.08 m | 3.69 m x 6.08 m |
| Second Level | Bathroom | 1.6 m | 2.01 m | 1.6 m x 2.01 m |
| Second Level | Bedroom 2 | 3.74 m | 3.89 m | 3.74 m x 3.89 m |
| Lower Level | Recreational, Games Room | 7.76 m | 5.7 m | 7.76 m x 5.7 m |
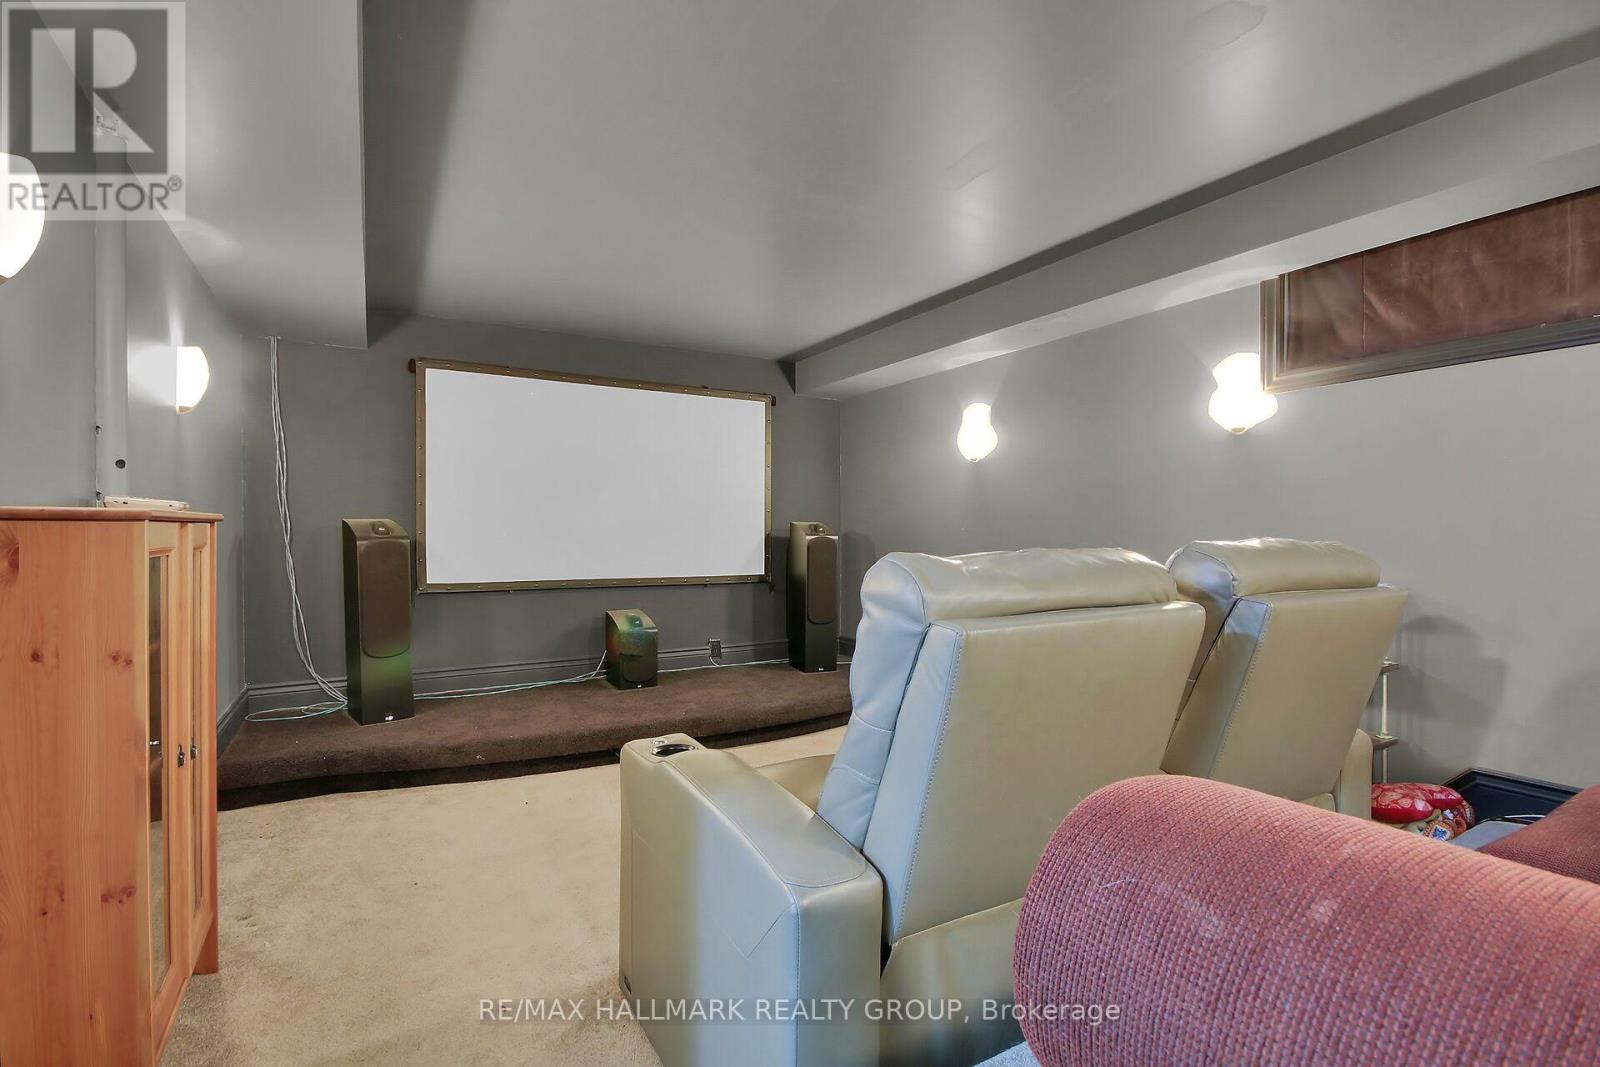
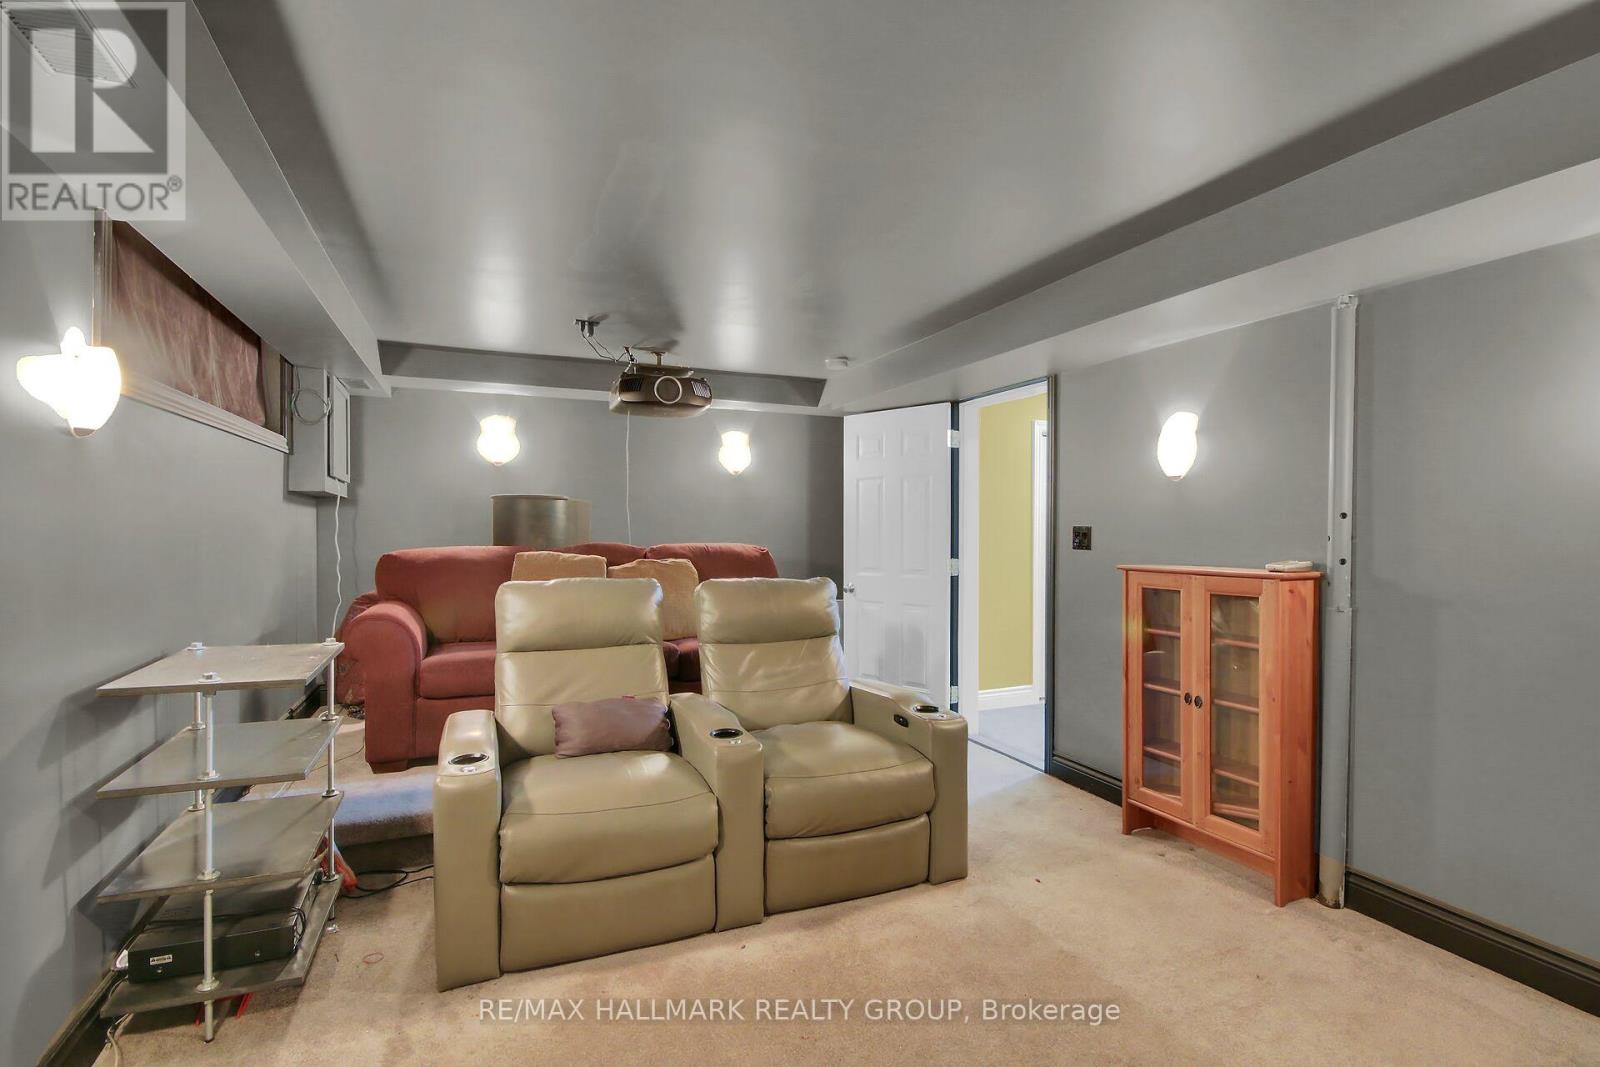
| Lower Level | Media | 3.69 m | 5.95 m | 3.69 m x 5.95 m |
| Lower Level | Other | 7.18 m | 5.62 m | 7.18 m x 5.62 m |
| Lower Level | Bathroom | 2.27 m | 1.73 m | 2.27 m x 1.73 m |
| Main Level | Foyer | 3.78 m | 3.4 m | 3.78 m x 3.4 m |
| Main Level | Living Room | 3.69 m | 6.37 m | 3.69 m x 6.37 m |
| Main Level | Dining Room | 3.69 m | 3.79 m | 3.69 m x 3.79 m |
| Main Level | Kitchen | 4.44 m | 3.79 m | 4.44 m x 3.79 m |
| Main Level | Family Room | 6.03 m | 3.79 m | 6.03 m x 3.79 m |
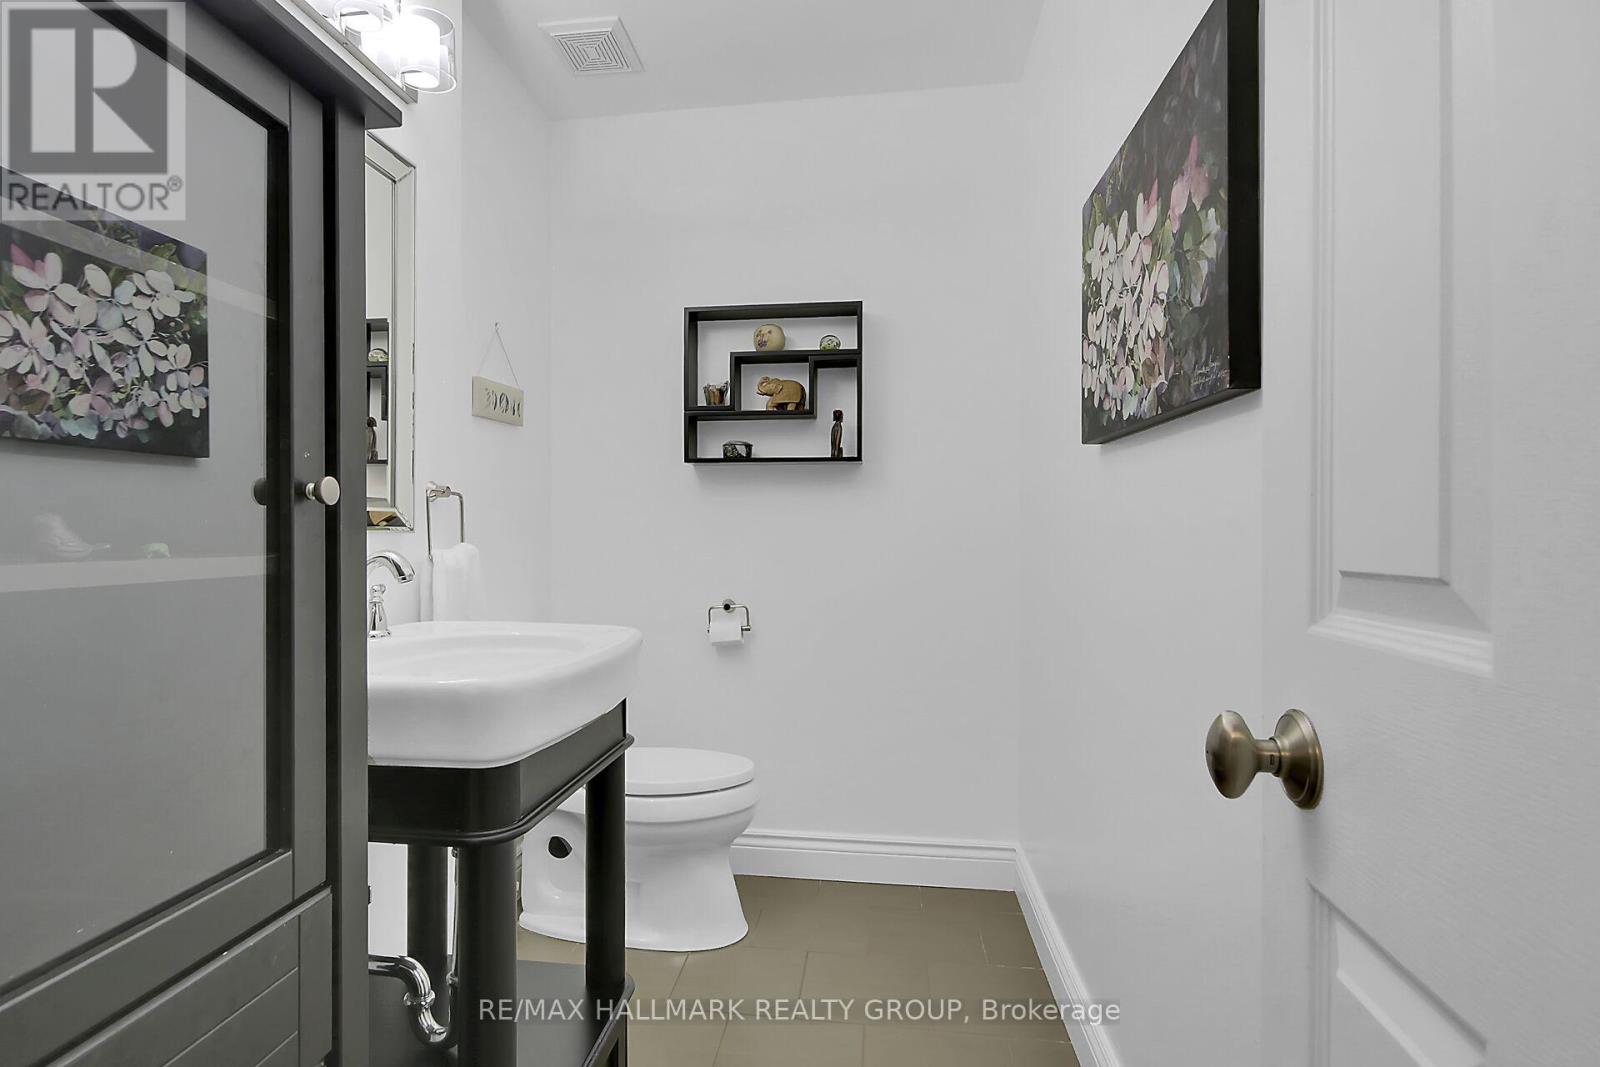
| Main Level | Bathroom | 2.56 m | 1.55 m | 2.56 m x 1.55 m |
| Main Level | Laundry Room | 4.55 m | 2.12 m | 4.55 m x 2.12 m |
https://www.realtor.ca/real-estate/29846120/29-shady-branch-trail-ottawa-8202-stittsville-central
Contact Us
Contact us for more information

Shauna Brownlee Starr
Salesperson
www.sbstarr.com/
700 Eagleson Road, Suite 105
Ottawa, Ontario K2M 2G9
(613) 663-2720
(613) 592-9701
www.hallmarkottawa.com/

The trademarks REALTOR®, REALTORS®, and the REALTOR® logo are controlled by The Canadian Real Estate Association (CREA) and identify real estate professionals who are members of CREA. The trademarks MLS®, Multiple Listing Service® and the associated logos are owned by The Canadian Real Estate Association (CREA) and identify the quality of services provided by real estate professionals who are members of CREA. The trademark DDF® is owned by The Canadian Real Estate Association (CREA) and identifies CREA's Data Distribution Facility (DDF®)
August 06 2026 03:03:39
Ottawa Real Estate Board
RE/MAX Hallmark Realty Group