

2850 Academy Windsor, Ontario N9E 2H1

$699,999
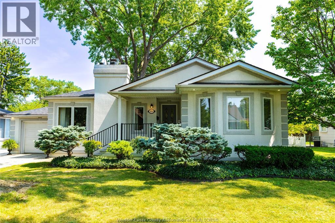
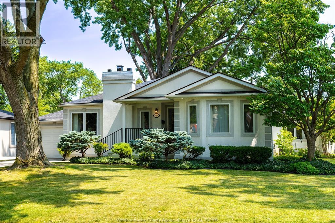
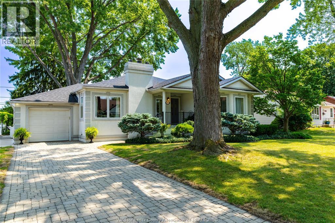
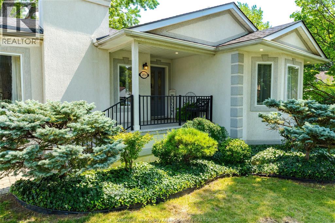
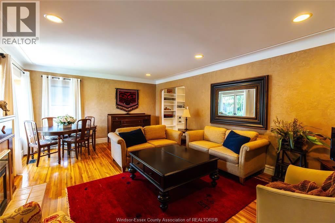
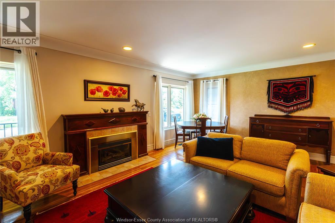
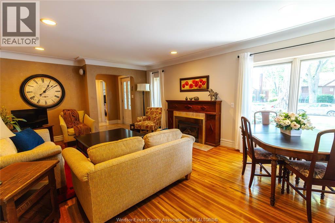
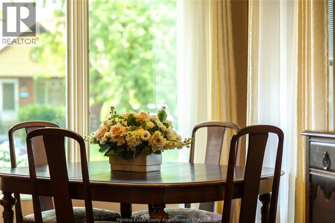
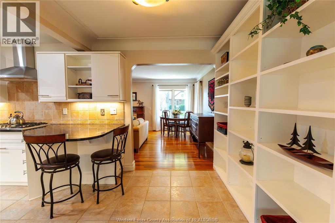
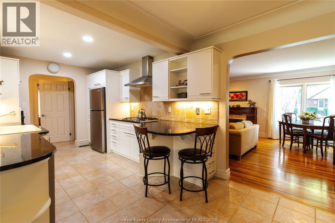
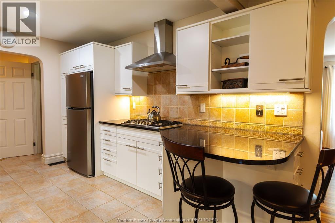
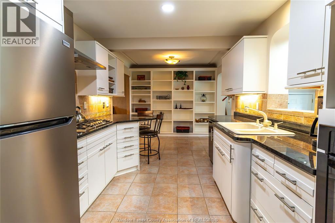
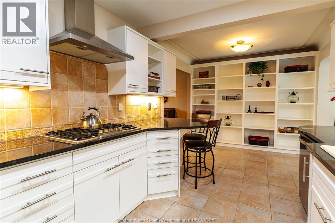
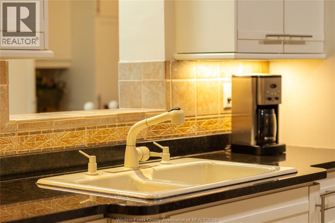
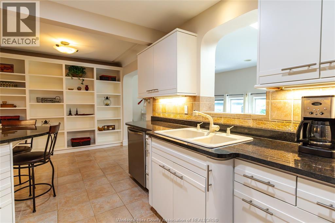
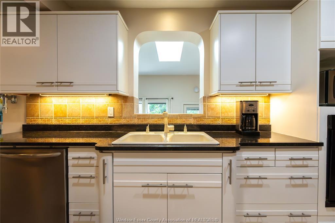
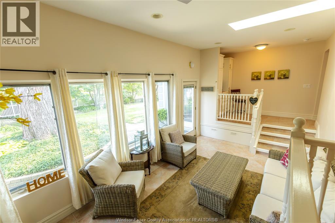
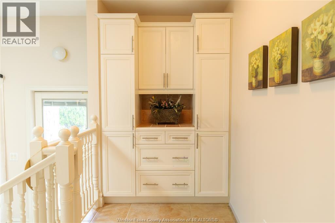
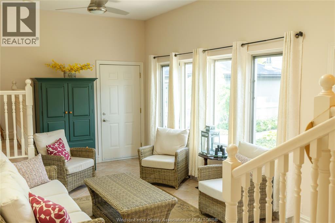
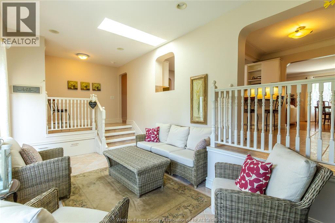
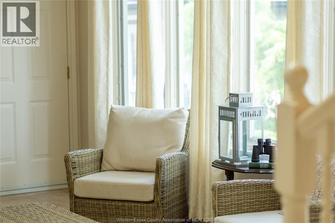
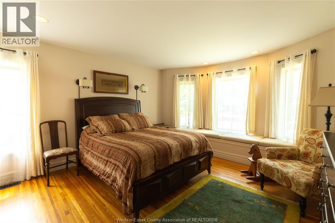
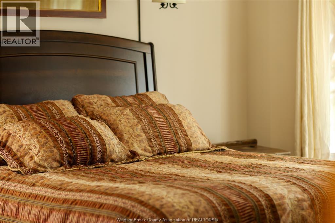
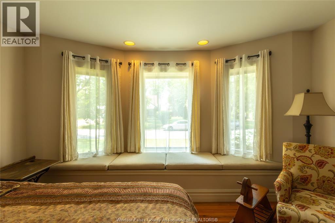
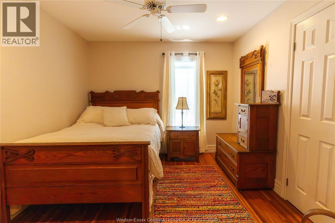
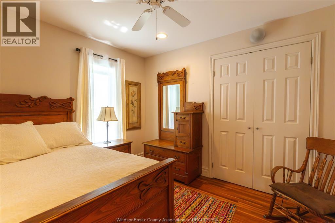
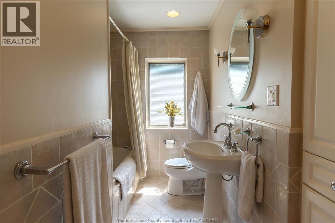
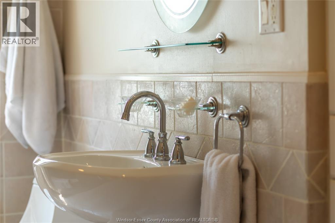
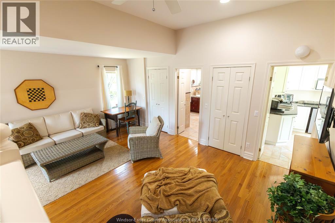
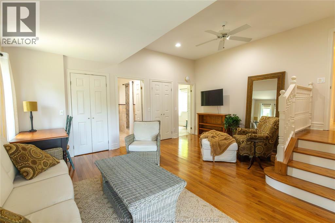
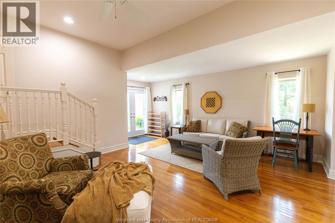
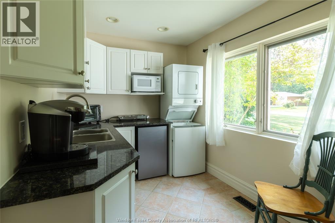
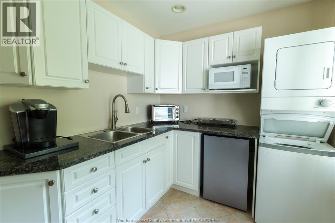
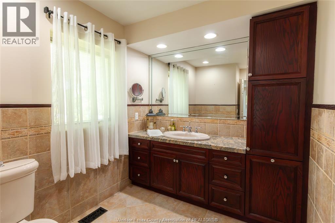
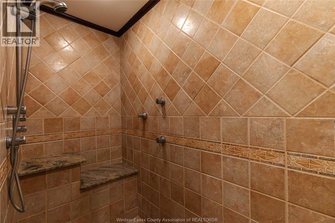
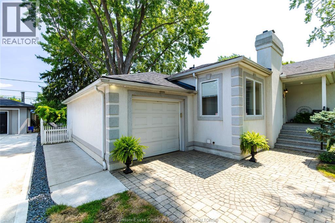
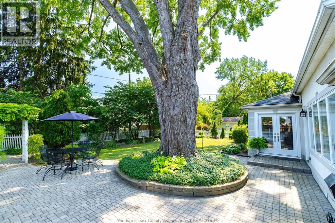
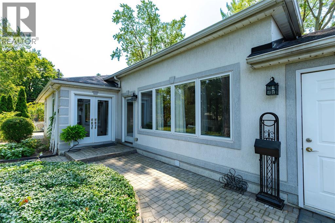
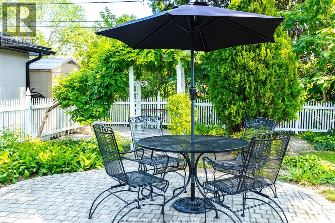
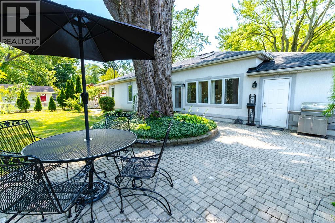
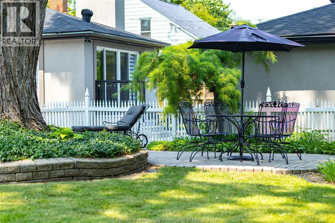
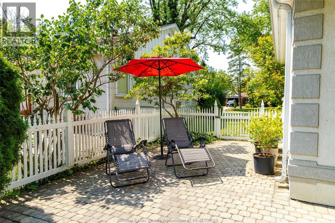
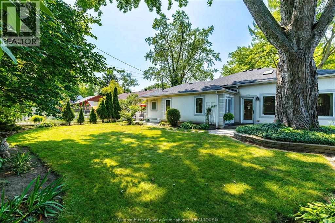
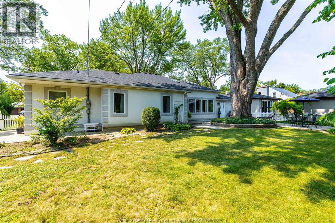
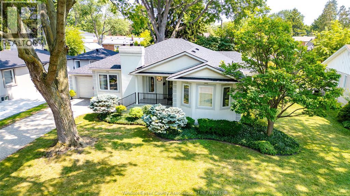
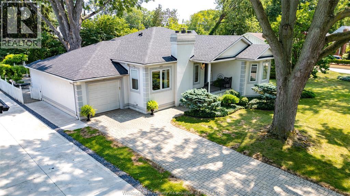
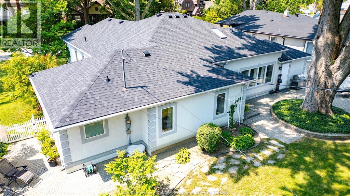
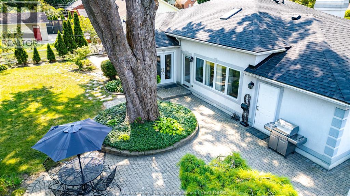
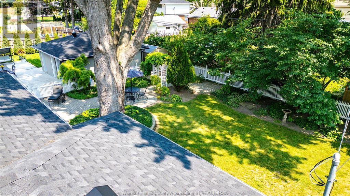
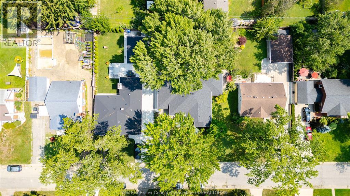
Unique and beautifully maintained custom stucco ranch in a convenient location close to shopping, schools, restaurants, and everyday amenities. This distinctive 3-bedroom, 2-bath home offers a bright white kitchen (Kohler fixtures thru-out) with granite countertops, plenty of hardwood flooring, and a welcoming living room with gas fireplace. The sunken main-floor family room provides wonderful additional living space, while Pella windows bring in an abundance of natural light. Main-floor and lower level laundry rooms add exceptional convenience. The spacious primary bedroom suite features its own ensuite bath( previously configured as a self-contained bachelor unit with a kitchen—ideal for extended family, guests, or flexible living arrangements) Set on a huge 80-foot lot with a sprinkler system servicing both front and back yards. Roof replaced in 2024. Partial basement includes a large cedar closet plus a huge, finished room perfect for crafts, hobbies, exercise or a home workshop. One-car garage and all appliances included. This is a truly one of- a-kind home with a versatile layout and so much to offer. Be sure to check out all the photos! (id:66349)
Property Details
| MLS® Number | 26019352 |
| Property Type | Single Family |
| Features | Concrete Driveway, Side Driveway |
Building
| Bathroom Total | 2 |
| Bedrooms Above Ground | 3 |
| Bedrooms Total | 3 |
| Appliances | Dishwasher, Dryer, Refrigerator, Stove, Washer |
| Architectural Style | Ranch |
| Construction Style Attachment | Detached |
| Cooling Type | Central Air Conditioning |
| Exterior Finish | Brick |
| Flooring Type | Ceramic/porcelain, Hardwood |
| Foundation Type | Block |
| Heating Fuel | Natural Gas |
| Heating Type | Forced Air, Furnace |
| Stories Total | 1 |
| Type | House |
Parking
| Garage |
Land
| Acreage | No |
| Fence Type | Fence |
| Landscape Features | Landscaped |
| Size Irregular | 80 X 117 Ft |
| Size Total Text | 80 X 117 Ft |
| Zoning Description | Res |
Rooms
| Level | Type | Length | Width | Dimensions |
|---|---|---|---|---|
| Basement | Hobby Room | Measurements not available | ||
| Basement | Cold Room | Measurements not available | ||
| Main Level | 3pc Ensuite Bath | Measurements not available | ||
| Main Level | 4pc Bathroom | Measurements not available | ||
| Main Level | Bedroom | Measurements not available | ||
| Main Level | Bedroom | Measurements not available | ||
| Main Level | Primary Bedroom | Measurements not available | ||
| Main Level | Kitchen | Measurements not available | ||
| Main Level | Laundry Room | Measurements not available | ||
| Main Level | Family Room | Measurements not available | ||
| Main Level | Eating Area | Measurements not available | ||
| Main Level | Kitchen | Measurements not available | ||
| Main Level | Dining Room | Measurements not available | ||
| Main Level | Living Room | Measurements not available |
https://www.realtor.ca/real-estate/30135672/2850-academy-windsor
Contact Us
Contact us for more information

Chris Stevens
Salesperson
(519) 735-7822
13158 Tecumseh Road East
Tecumseh, Ontario N8N 3T6
(519) 735-7222
(519) 735-7822

The trademarks REALTOR®, REALTORS®, and the REALTOR® logo are controlled by The Canadian Real Estate Association (CREA) and identify real estate professionals who are members of CREA. The trademarks MLS®, Multiple Listing Service® and the associated logos are owned by The Canadian Real Estate Association (CREA) and identify the quality of services provided by real estate professionals who are members of CREA. The trademark DDF® is owned by The Canadian Real Estate Association (CREA) and identifies CREA's Data Distribution Facility (DDF®)
August 10 2026 04:43:56
Windsor-Essex County Association of REALTORS®
Royal LePage Binder Real Estate