

28 - 146 Downey Road Guelph, Ontario N1C 0A2

$629,900Maintenance, Common Area Maintenance
$595 Monthly
Maintenance, Common Area Maintenance
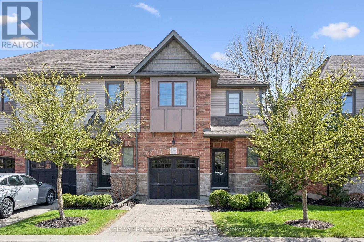
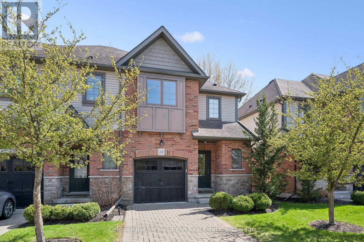
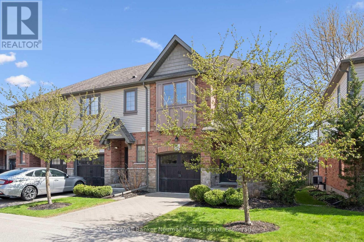
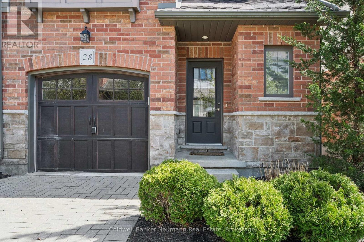
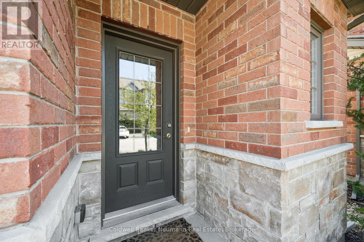
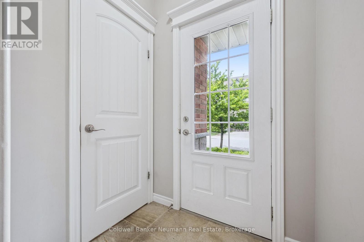
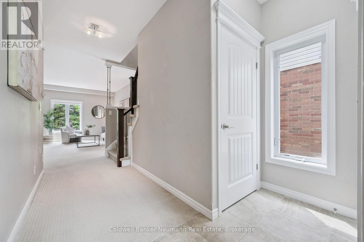
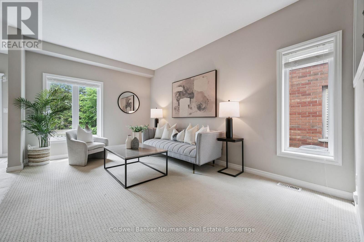
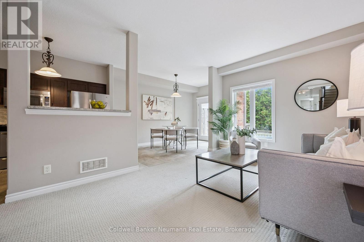
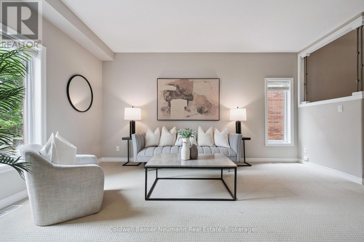
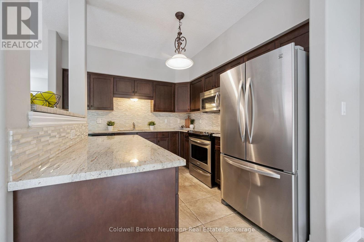
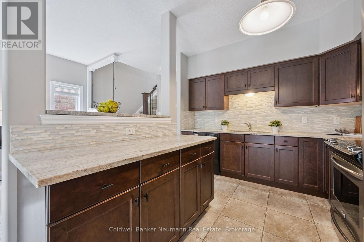
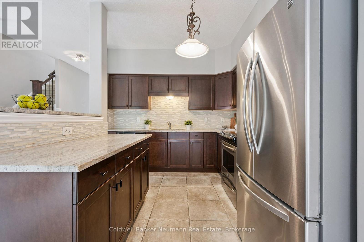
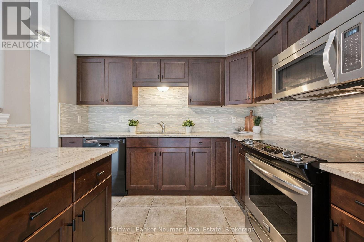
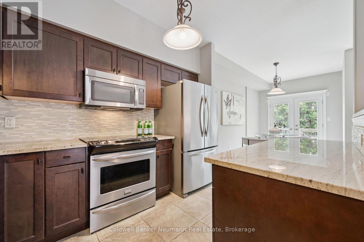
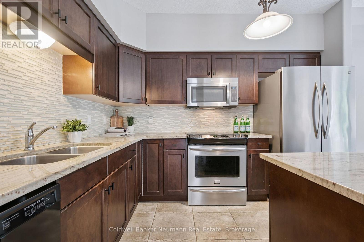
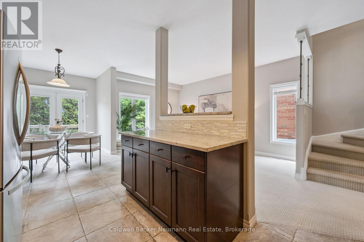
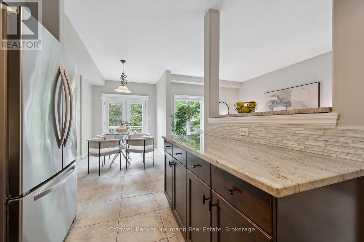
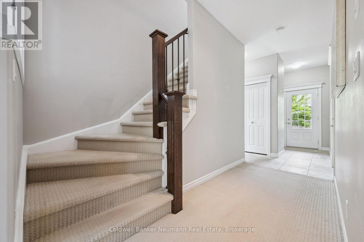
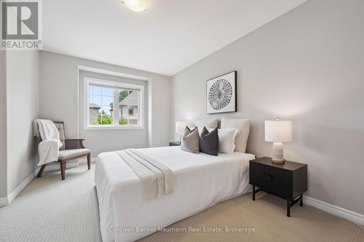
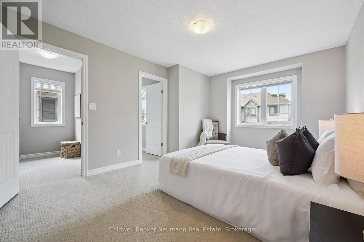
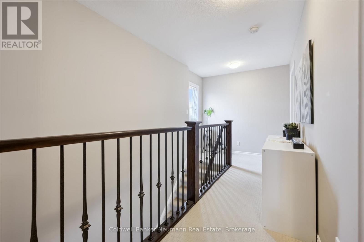
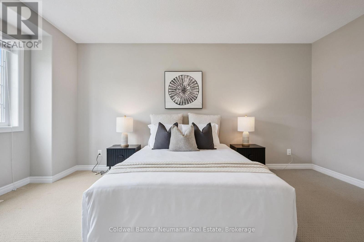
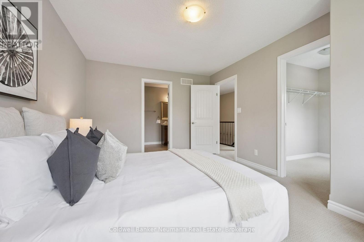
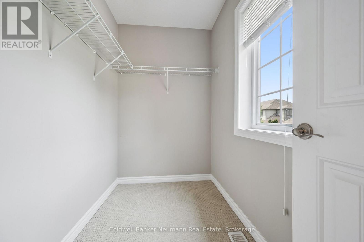
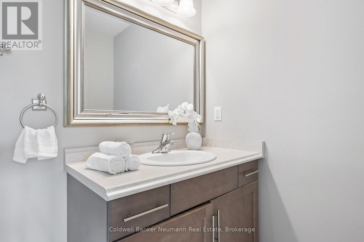
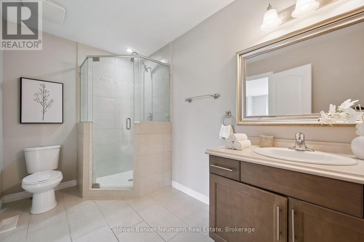
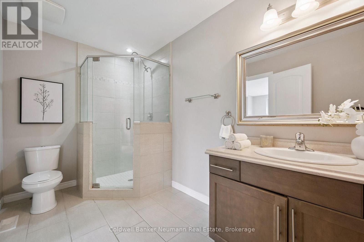
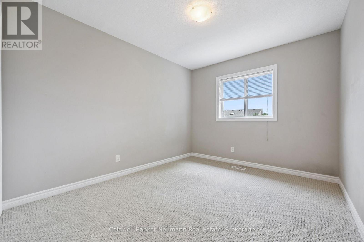
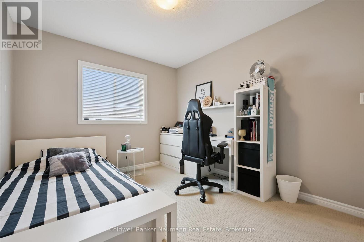
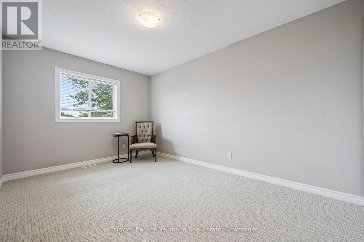
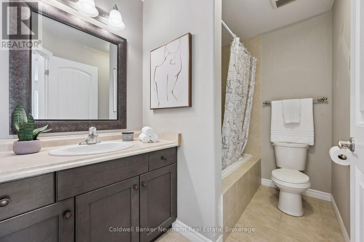
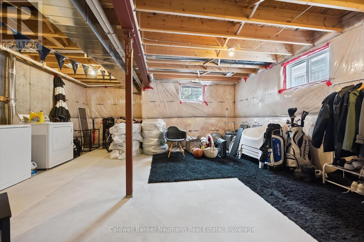
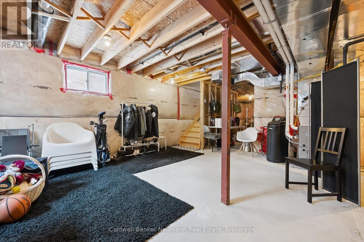
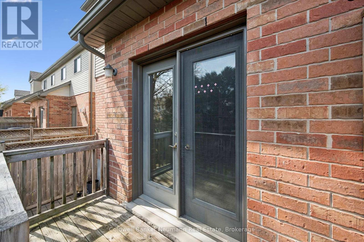
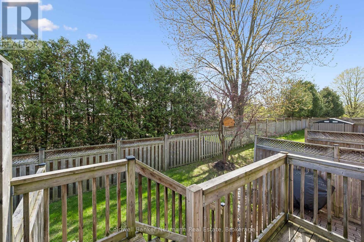
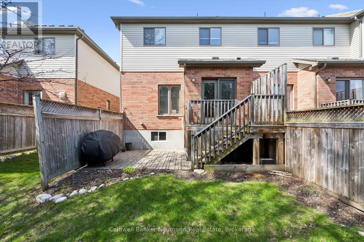
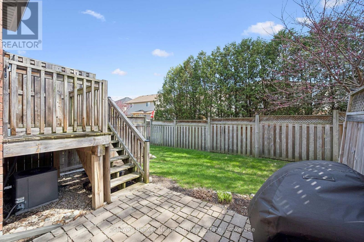
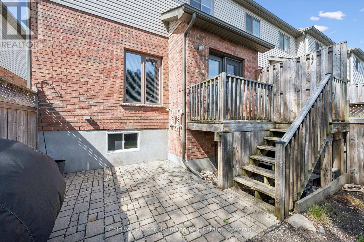
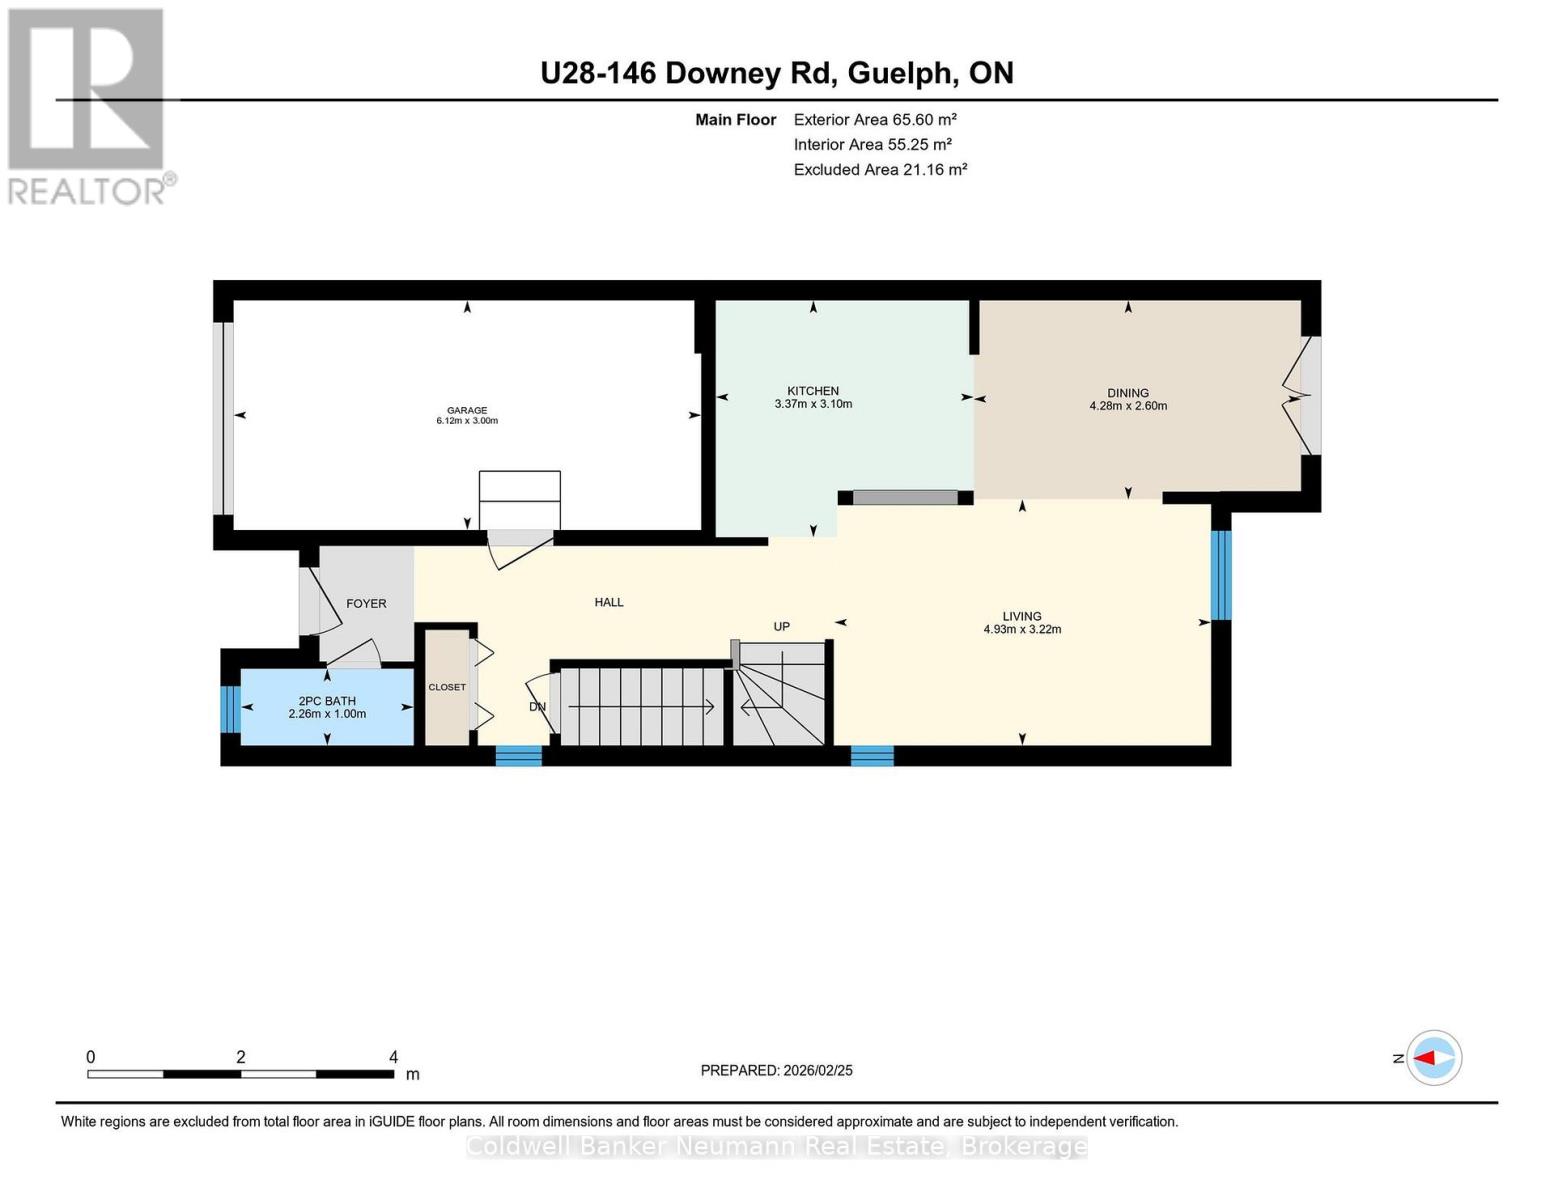
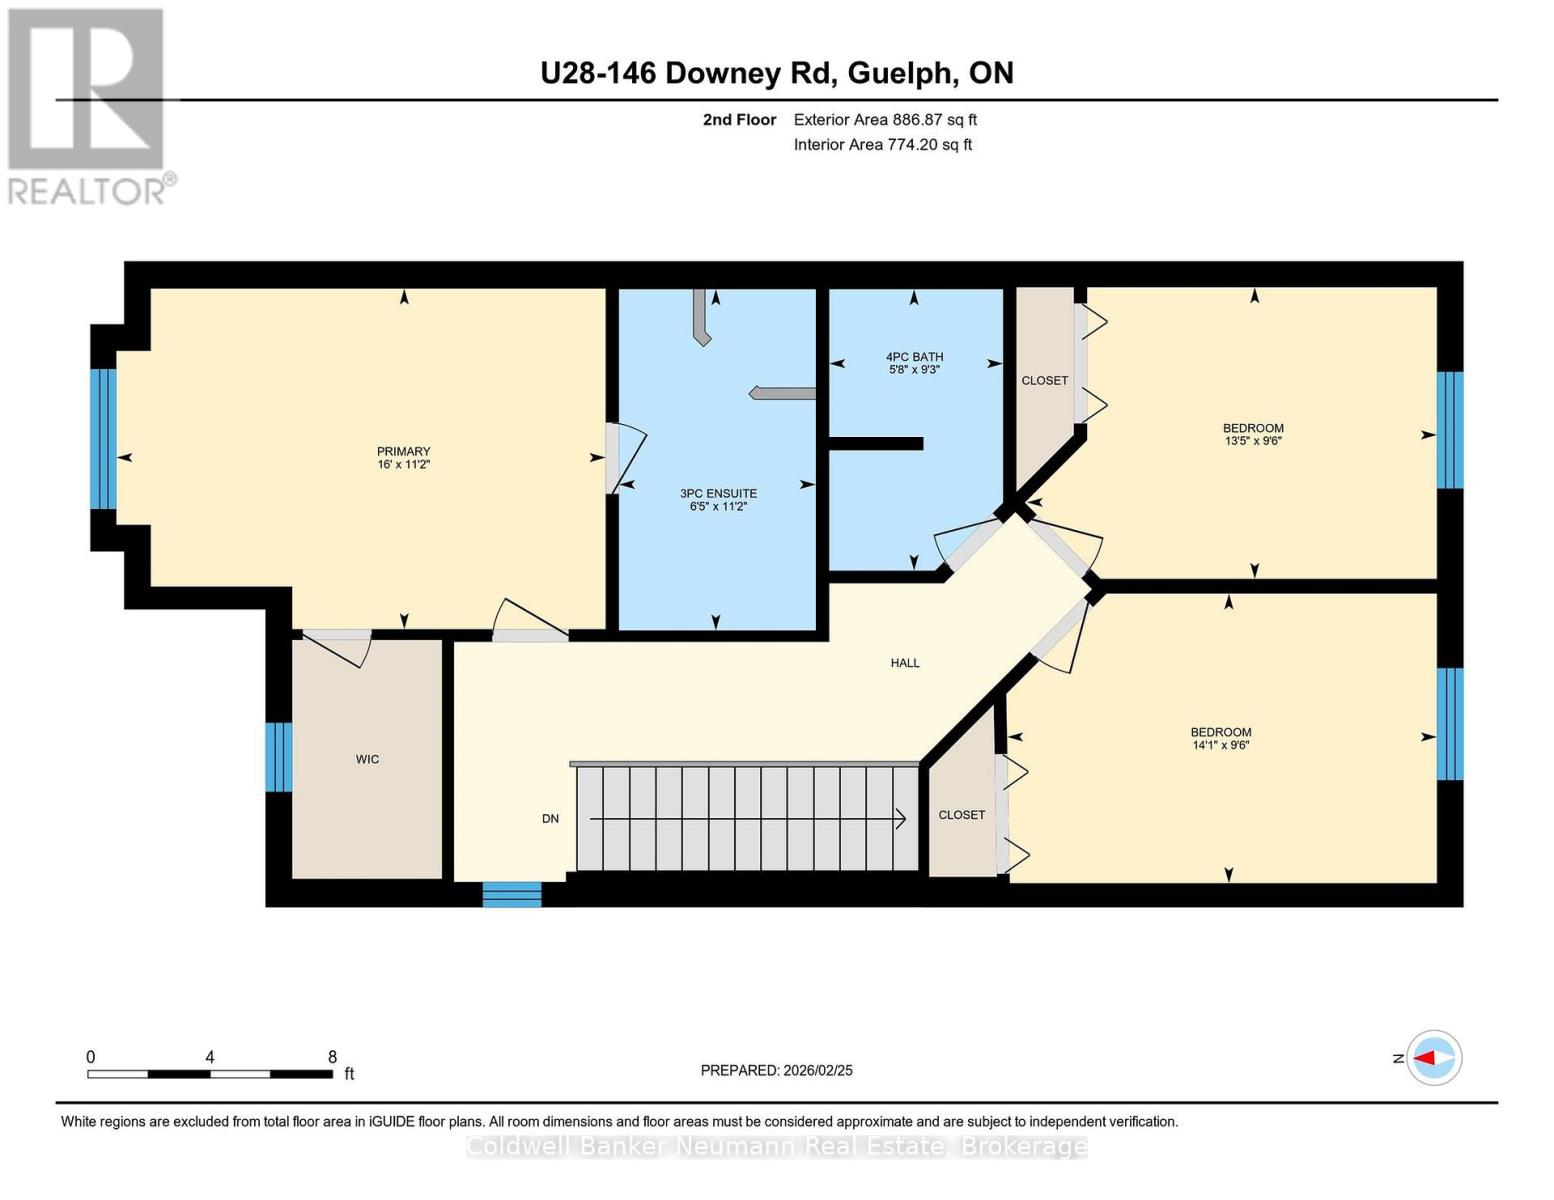
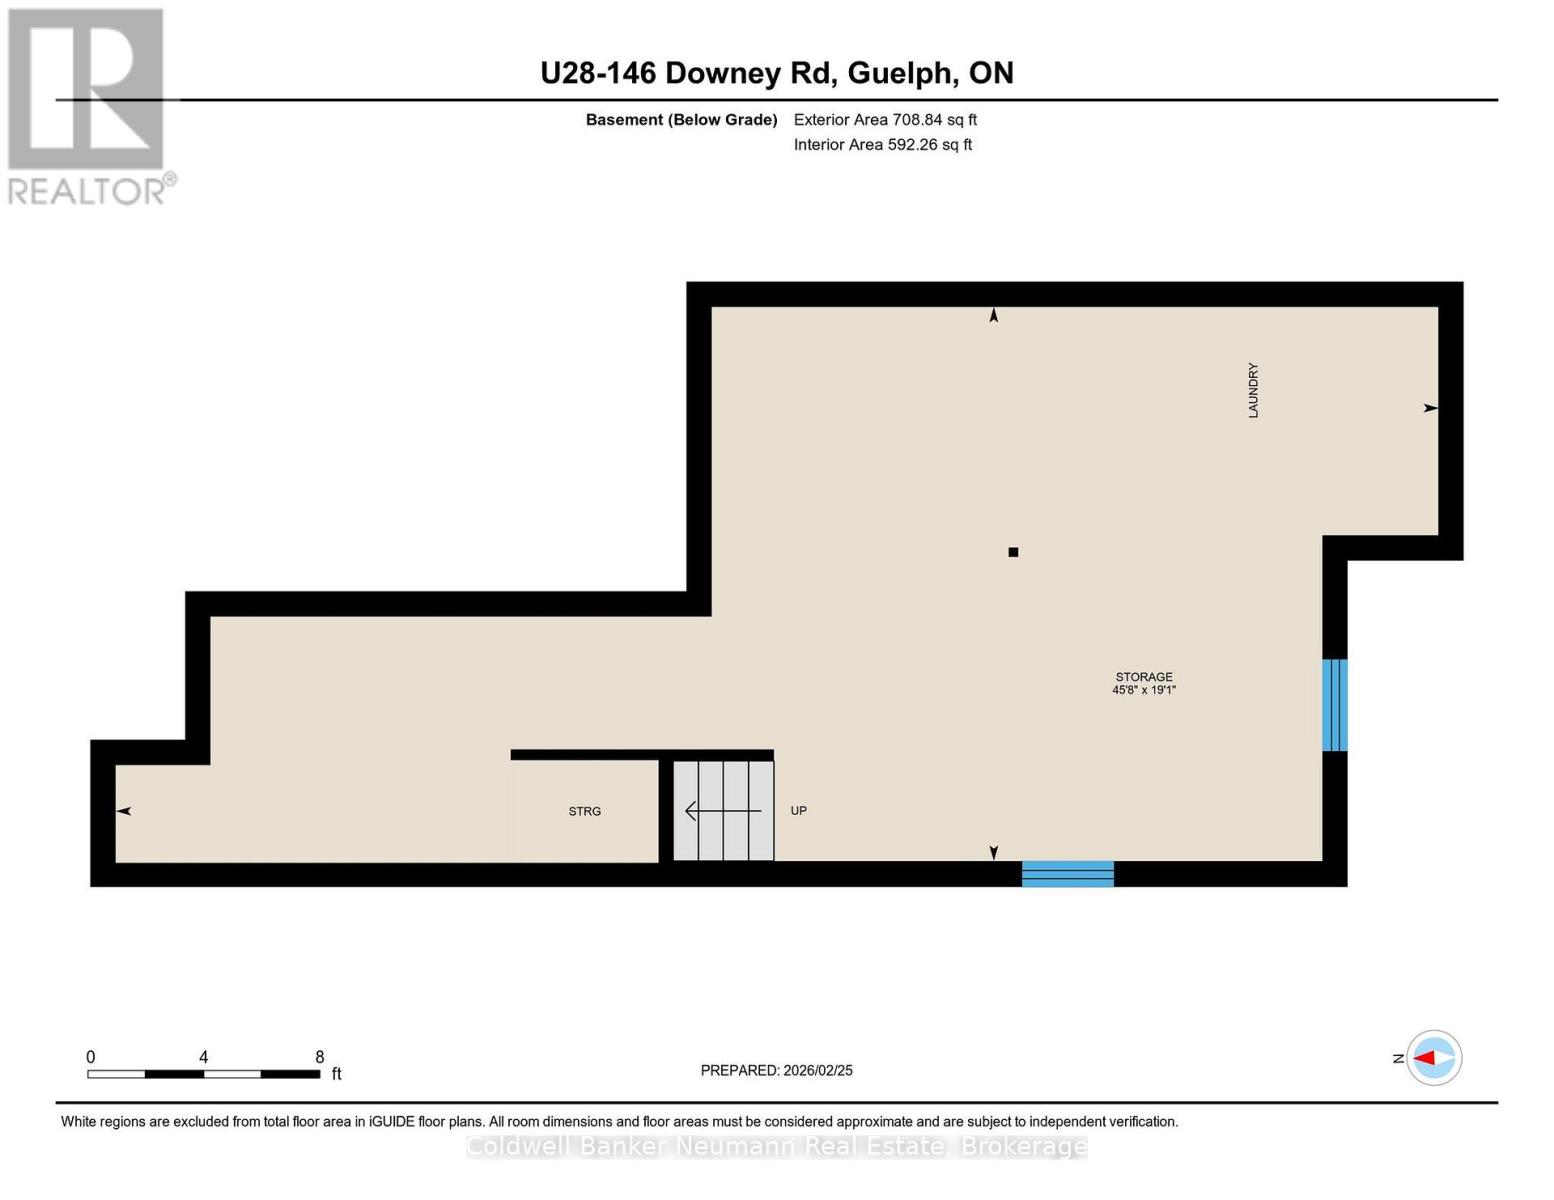
$595 MonthlyOpen House Sunday July 19th 2:00 - 4:00 pm. Welcome to 146 Downey Road, a distinguished enclave of beautiful townhomes on the City's edge in the desirable Kortright Hills community, rich in natural areas, trails and parks. Commuting? Easy access to the parkway and 401. Want to leave the car at home? City transit stops steps away. Amenities? Two major hubs are conveniently minutes away for all your shopping, dining, entertainment and professional services. This bright semi-detached design offers 3 bedrooms, 2+ bathrooms on two spacious levels, plus an unspoiled lower level, ready for your future finishes. Pull into your garage and enter your home out of view with space for guest parking in the driveway or designated parking area. Enjoy outdoor moments on your private deck. This community appeals to young professionals, downsizers, or families, with great neighbourhood schools and easy access to the university of Guelph. BONUS: limited time Buyer Incentive! Seller will pay 12 months maintenance fee to the Buyer's credit on closing at the current monthly rate. (id:66349)
Open House
This property has open houses!
2:00 pm
Ends at:4:00 pm
Property Details
| MLS® Number | X13029508 |
| Property Type | Single Family |
| Community Name | Kortright Hills |
| Amenities Near By | Park, Public Transit, Schools |
| Community Features | Pets Allowed With Restrictions |
| Equipment Type | None |
| Features | Conservation/green Belt, Level |
| Parking Space Total | 2 |
| Rental Equipment Type | None |
| Structure | Deck |
Building
| Bathroom Total | 3 |
| Bedrooms Above Ground | 3 |
| Bedrooms Total | 3 |
| Age | 11 To 15 Years |
| Appliances | Garage Door Opener Remote(s), Central Vacuum, Water Heater, Water Softener |
| Basement Development | Unfinished |
| Basement Type | Full (unfinished) |
| Cooling Type | Central Air Conditioning |
| Exterior Finish | Brick, Vinyl Siding |
| Half Bath Total | 1 |
| Heating Fuel | Natural Gas |
| Heating Type | Forced Air |
| Stories Total | 2 |
| Size Interior | 1,400 - 1,599 Sqft |
| Type | Row / Townhouse |
Parking
| Attached Garage | |
| Garage |
Land
| Acreage | No |
| Land Amenities | Park, Public Transit, Schools |
| Zoning Description | A |
Rooms
| Level | Type | Length | Width | Dimensions |
|---|---|---|---|---|
| Second Level | Primary Bedroom | 4.88 m | 3.4 m | 4.88 m x 3.4 m |
| Second Level | Bedroom 2 | 4.29 m | 2.89 m | 4.29 m x 2.89 m |
| Second Level | Bedroom 3 | 4.09 m | 2.91 m | 4.09 m x 2.91 m |
| Main Level | Kitchen | 3.37 m | 3.1 m | 3.37 m x 3.1 m |
| Main Level | Living Room | 4.93 m | 3.22 m | 4.93 m x 3.22 m |
| Main Level | Dining Room | 4.28 m | 2.6 m | 4.28 m x 2.6 m |
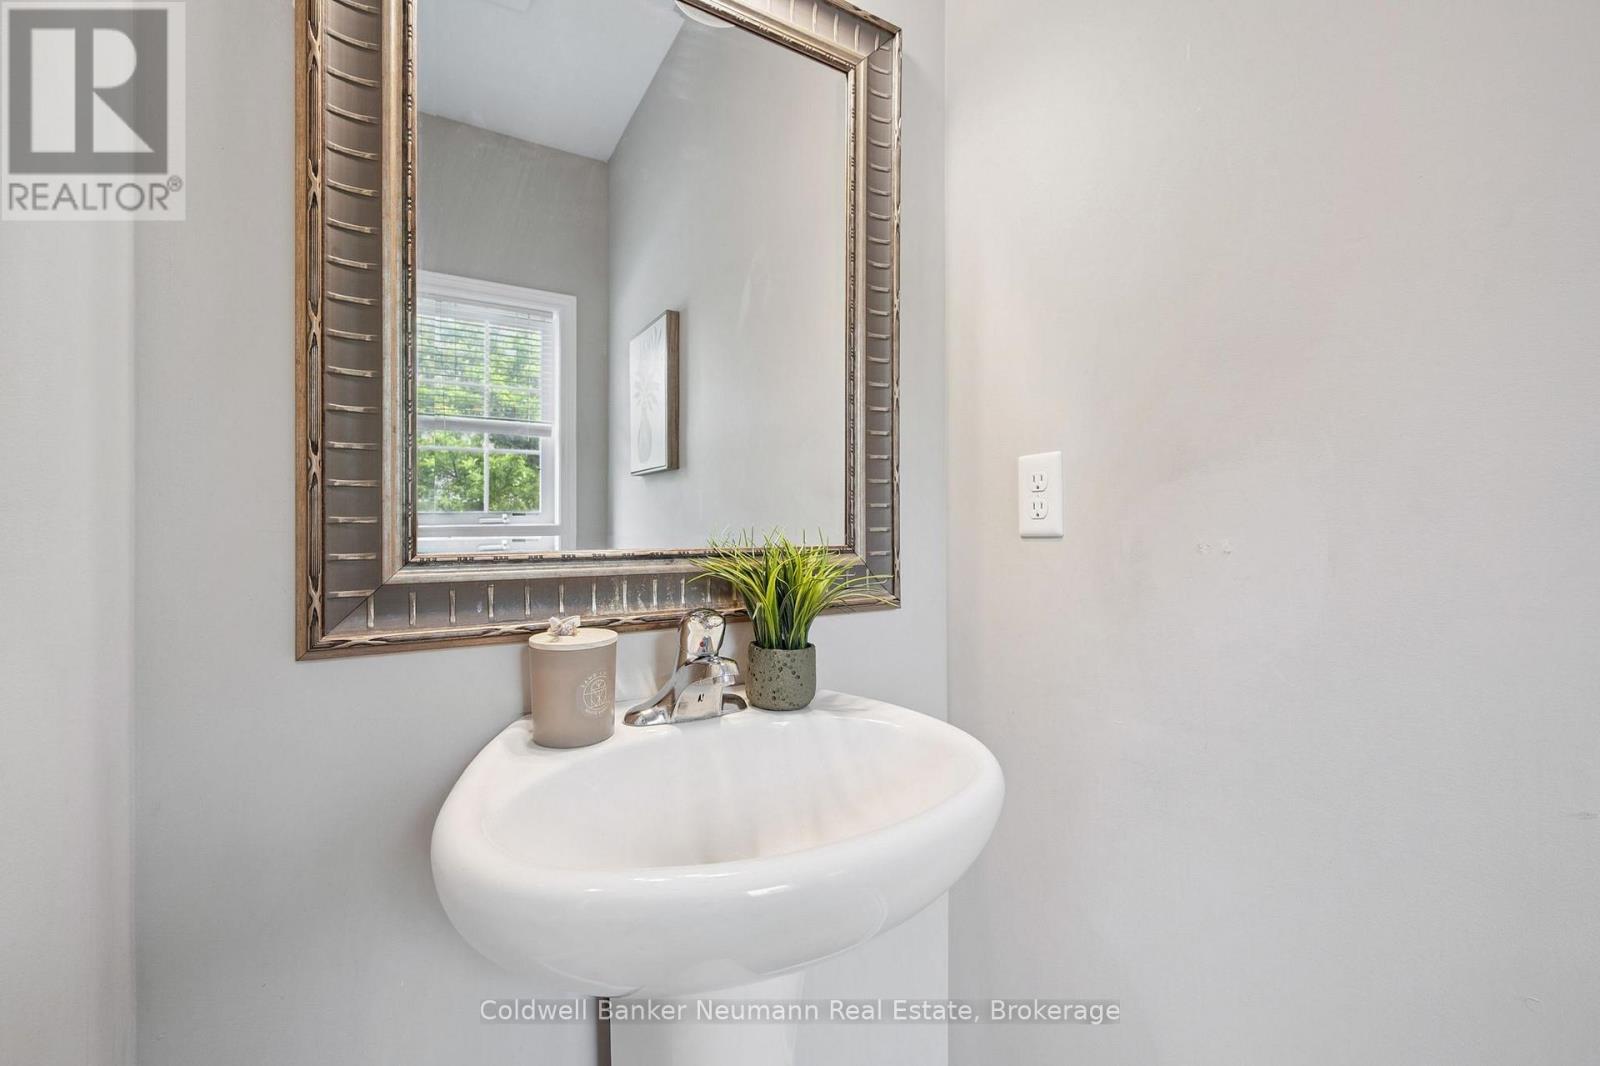
| Main Level | Partial Bathroom | 2.25 m | 1 m | 2.25 m x 1 m |
Contact Us
Contact us for more information

Maria Smith
Salesperson
www.cbn.on.ca/
824 Gordon Street
Guelph, Ontario N1G 1Y7
(519) 821-3600
(519) 821-3660
www.cbn.on.ca/

Evelyn Neumann
Broker
www.cbn.on.ca/Realtors/evelynneumann.htm
824 Gordon Street
Guelph, Ontario N1G 1Y7
(519) 821-3600
(519) 821-3660
www.cbn.on.ca/

The trademarks REALTOR®, REALTORS®, and the REALTOR® logo are controlled by The Canadian Real Estate Association (CREA) and identify real estate professionals who are members of CREA. The trademarks MLS®, Multiple Listing Service® and the associated logos are owned by The Canadian Real Estate Association (CREA) and identify the quality of services provided by real estate professionals who are members of CREA. The trademark DDF® is owned by The Canadian Real Estate Association (CREA) and identifies CREA's Data Distribution Facility (DDF®)
July 16 2026 06:58:49
The Lakelands Association of REALTORS®
Coldwell Banker Neumann Real Estate