

273 Kenwood Avenue Burlington, Ontario L7L 4L9

$3,800 Monthly
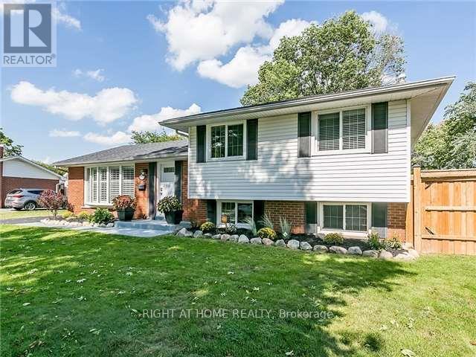
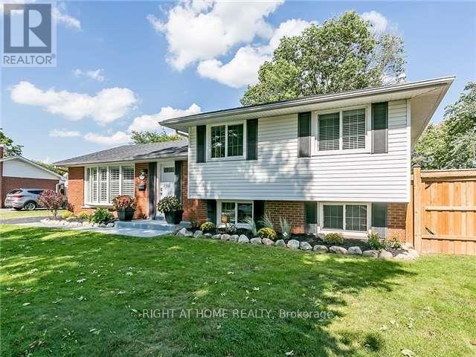
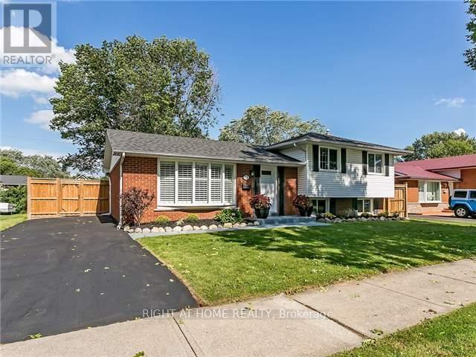
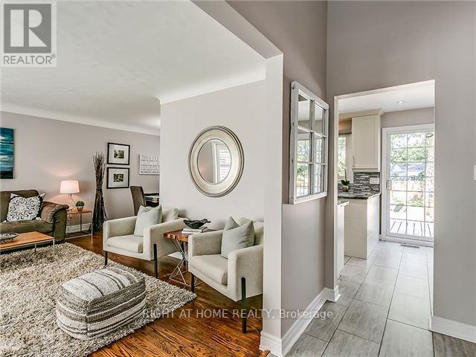
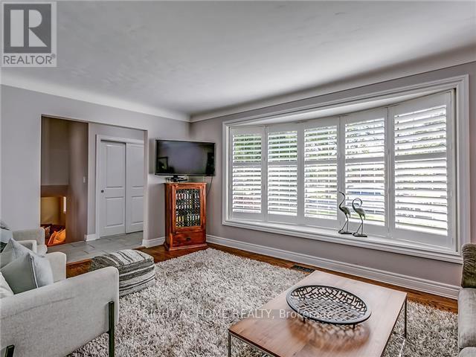
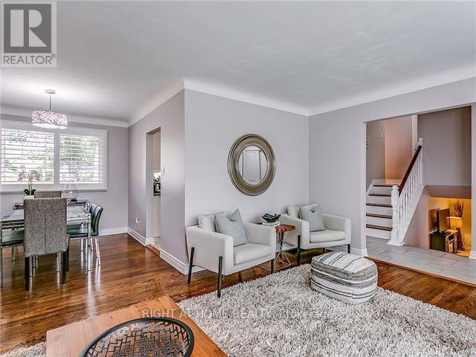
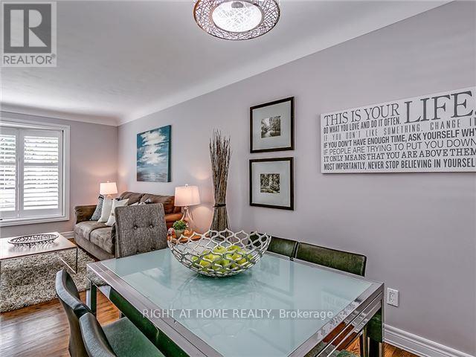
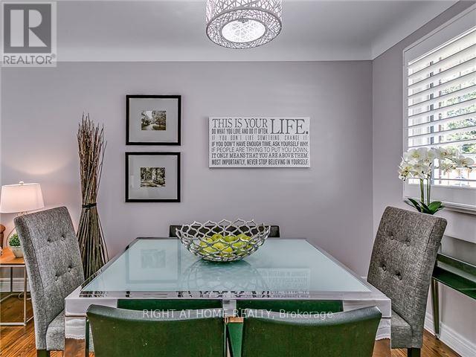
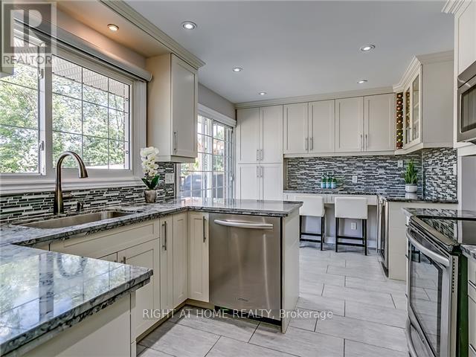
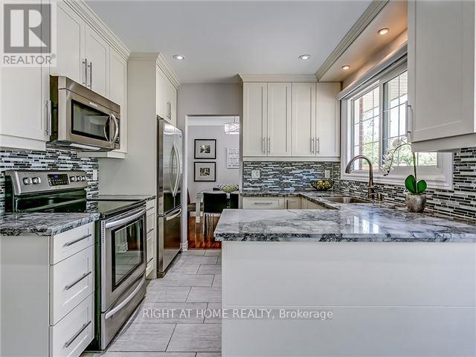
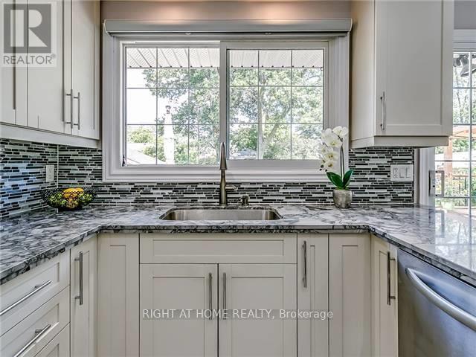
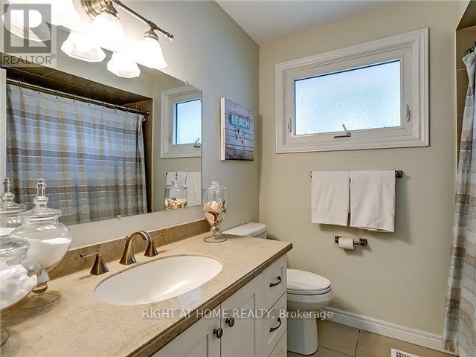
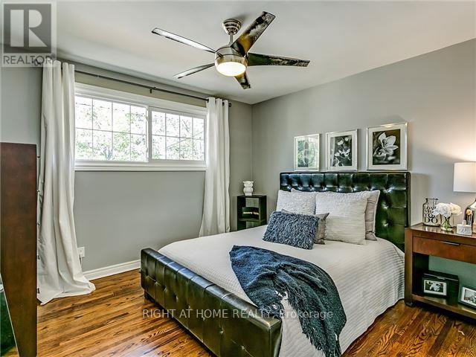
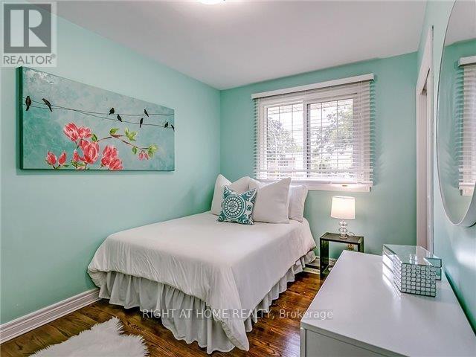
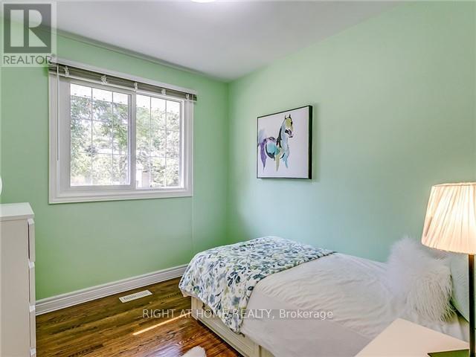
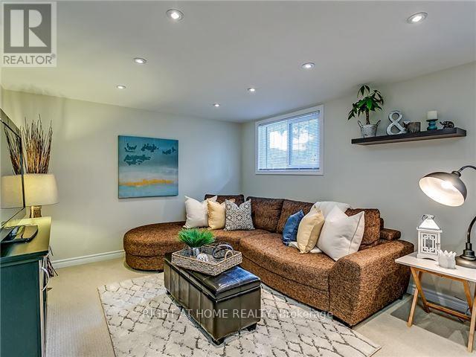
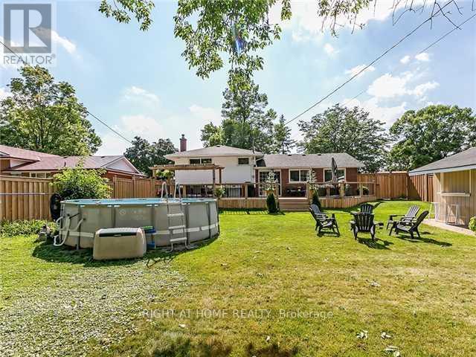
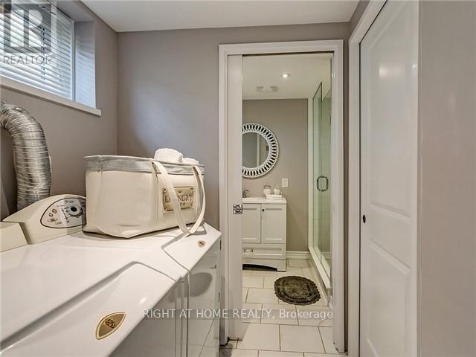
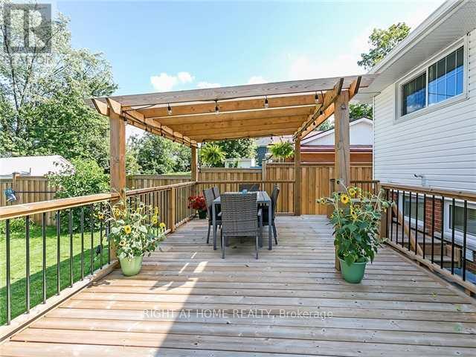
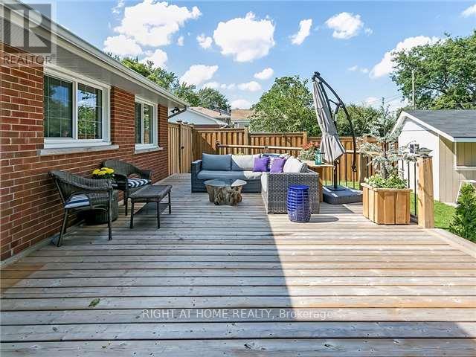
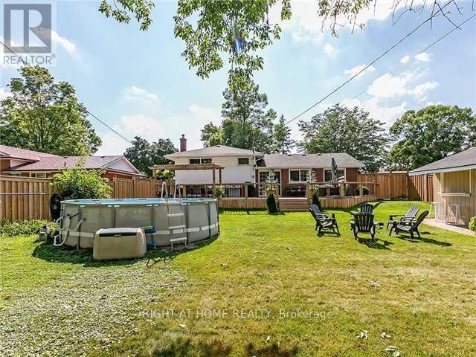
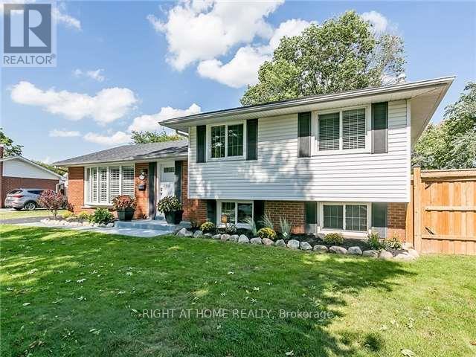
Beautifully maintained 3-bedroom, 2-bath detached home in sought-after Elizabeth Gardens. Situated on a premium 71' x 120' lot and featuring contemporary finishes throughout. Custom kitchen, bright family room with pot lights. Private fully fenced backyard with large custom deck and pergola. Prime South Burlington location close to parks, schools, shopping, transit, and the lake. Includes stainless steel appliances, washer/dryer, window coverings, light fixtures, and shed. Photos are for reference only and are from a previous listing. They do not reflect the current condition of the property. (id:66349)
Property Details
| MLS® Number | W13508220 |
| Property Type | Single Family |
| Community Name | Appleby |
| Features | Level, In Suite Laundry |
| Parking Space Total | 3 |
Building
| Bathroom Total | 2 |
| Bedrooms Above Ground | 3 |
| Bedrooms Below Ground | 1 |
| Bedrooms Total | 4 |
| Basement Development | Finished |
| Basement Type | N/a (finished) |
| Construction Style Attachment | Detached |
| Construction Style Split Level | Backsplit |
| Cooling Type | Central Air Conditioning |
| Exterior Finish | Concrete, Brick |
| Foundation Type | Poured Concrete |
| Heating Fuel | Natural Gas |
| Heating Type | Forced Air |
| Size Interior | 1,100 - 1,500 Sqft |
| Type | House |
| Utility Water | Municipal Water |
Parking
| No Garage |
Land
| Acreage | No |
| Sewer | Sanitary Sewer |
| Size Depth | 120 Ft |
| Size Frontage | 71 Ft ,10 In |
| Size Irregular | 71.9 X 120 Ft |
| Size Total Text | 71.9 X 120 Ft |
Rooms
| Level | Type | Length | Width | Dimensions |
|---|---|---|---|---|
| Second Level | Primary Bedroom | 3.68 m | 3.33 m | 3.68 m x 3.33 m |
| Second Level | Bedroom 2 | 3.94 m | 2.54 m | 3.94 m x 2.54 m |
| Second Level | Bedroom 3 | 2.9 m | 2.59 m | 2.9 m x 2.59 m |
| Lower Level | Family Room | 5.82 m | 3.38 m | 5.82 m x 3.38 m |
| Lower Level | Laundry Room | Measurements not available | ||
| Lower Level | Mud Room | Measurements not available | ||
| Main Level | Kitchen | 4.7 m | 2.9 m | 4.7 m x 2.9 m |
| Main Level | Dining Room | 3.02 m | 2.64 m | 3.02 m x 2.64 m |
| Main Level | Living Room | 5.08 m | 3.48 m | 5.08 m x 3.48 m |
https://www.realtor.ca/real-estate/29974706/273-kenwood-avenue-burlington-appleby-appleby
Contact Us
Contact us for more information

Moyeen Syed
Broker
(647) 293-0737
www.estateagent.ca/
www.facebook.com/EstateCA/
twitter.com/EstateAgentCA
480 Eglinton Ave West #30, 106498
Mississauga, Ontario L5R 0G2
(905) 565-9200
(905) 565-6677
www.rightathomerealty.com/
Moeed Syed
Salesperson
moeed.ca/
www.facebook.com/moeedsyed
twitter.com/moeedsyed
www.linkedin.com/in/moeedsyed
480 Eglinton Ave West #30, 106498
Mississauga, Ontario L5R 0G2
(905) 565-9200
(905) 565-6677
www.rightathomerealty.com/

The trademarks REALTOR®, REALTORS®, and the REALTOR® logo are controlled by The Canadian Real Estate Association (CREA) and identify real estate professionals who are members of CREA. The trademarks MLS®, Multiple Listing Service® and the associated logos are owned by The Canadian Real Estate Association (CREA) and identify the quality of services provided by real estate professionals who are members of CREA. The trademark DDF® is owned by The Canadian Real Estate Association (CREA) and identifies CREA's Data Distribution Facility (DDF®)
August 11 2026 04:04:13
Toronto Regional Real Estate Board
Right At Home Realty