

27 Aspen St Ear Falls, Ontario P0V 1T0

$174,000
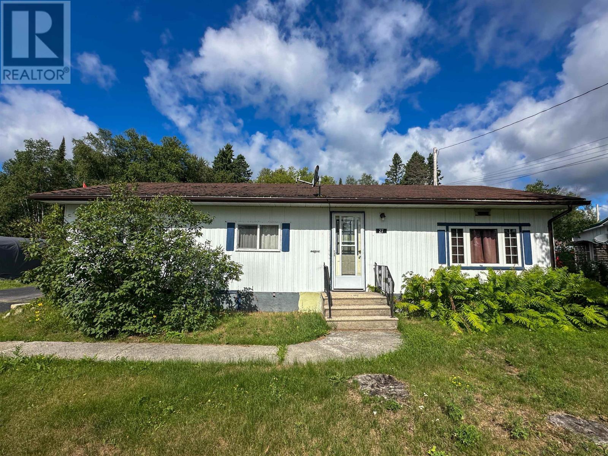
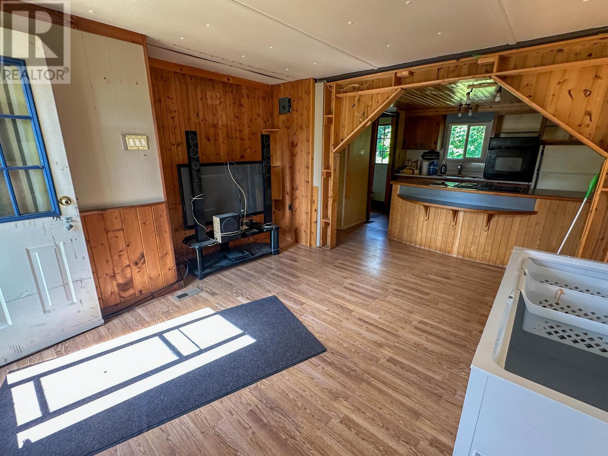
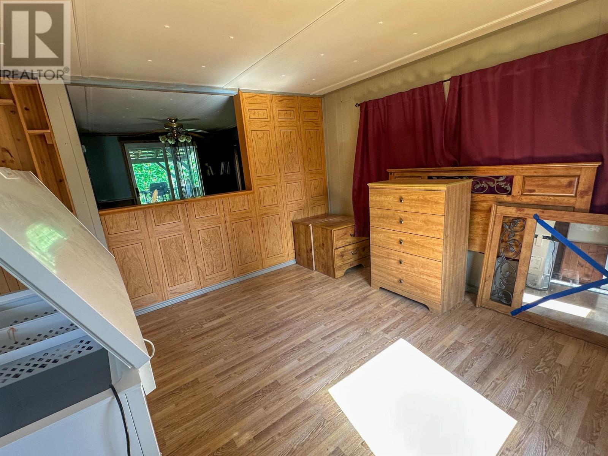
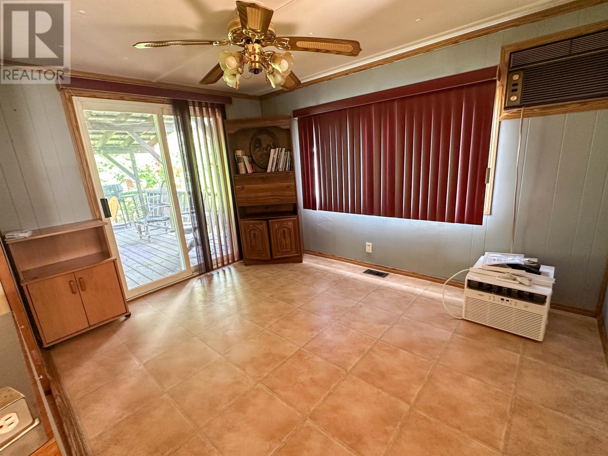
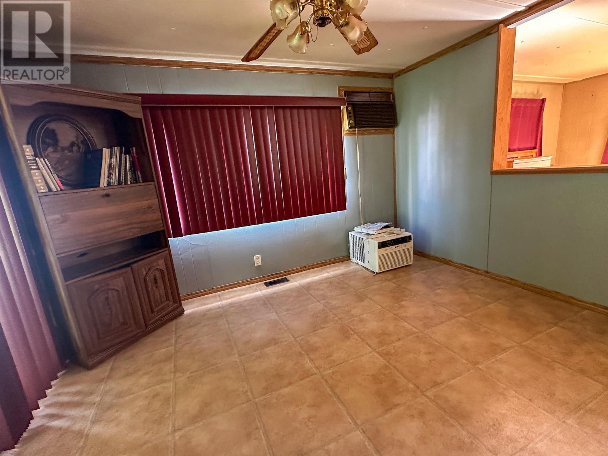
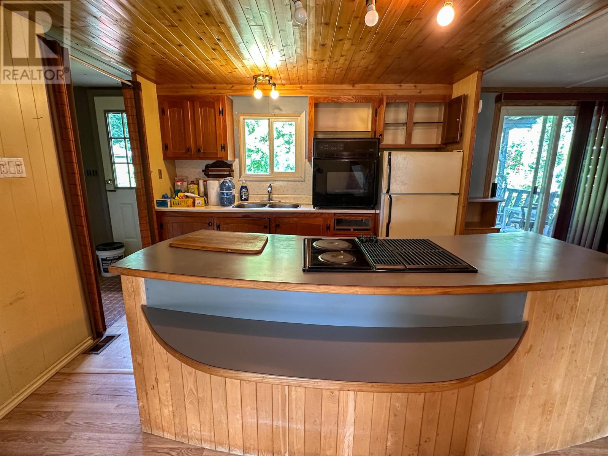
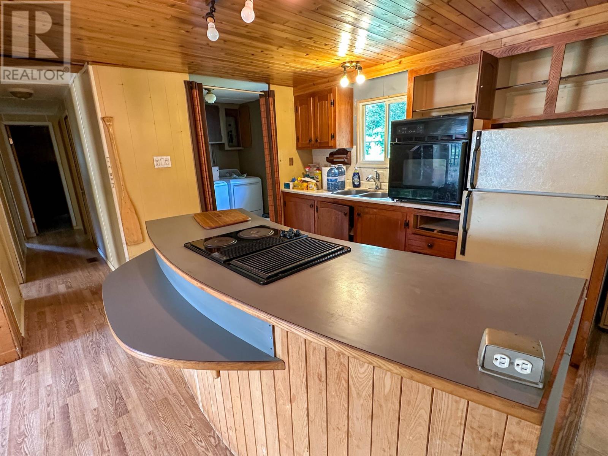
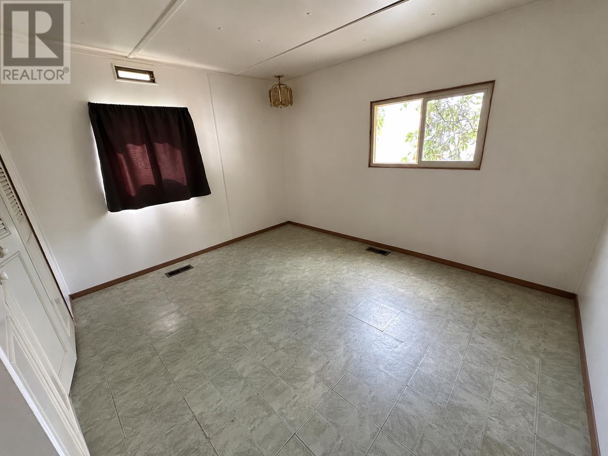
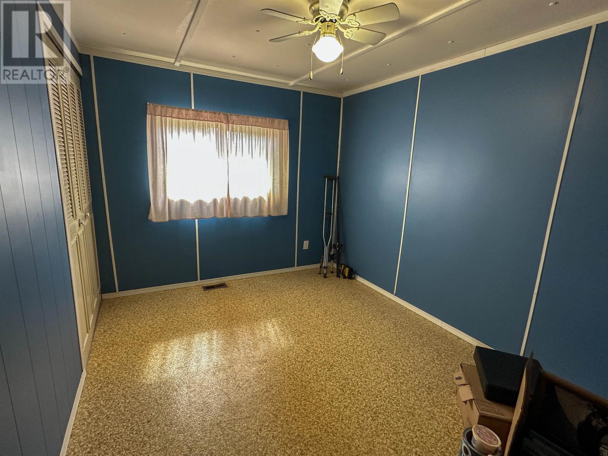
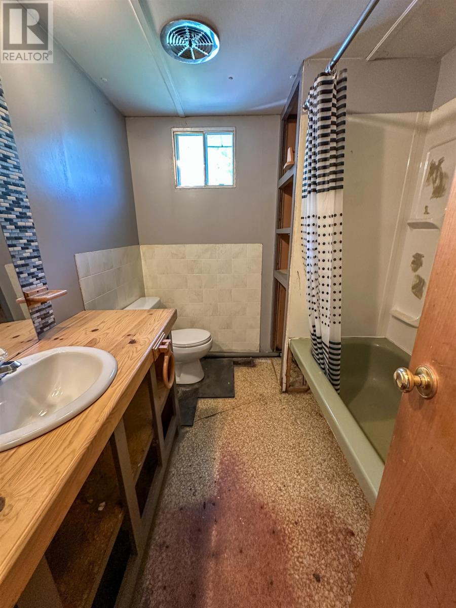
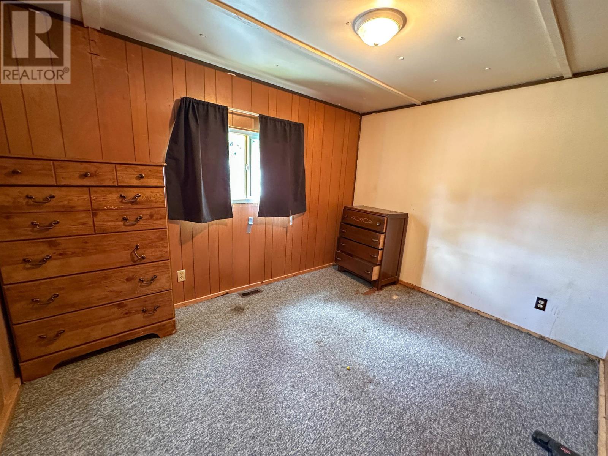
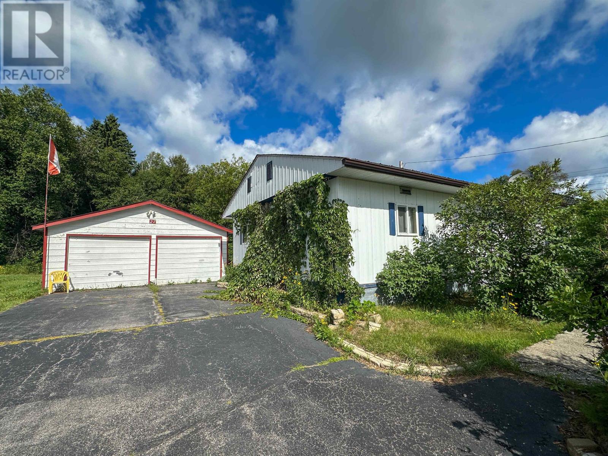
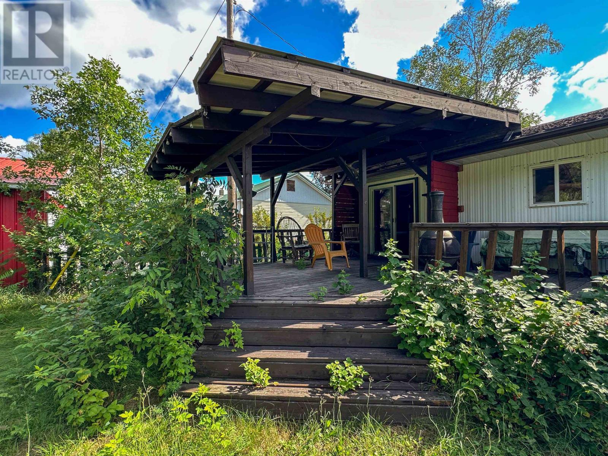
Welcome to 27 Aspen Street in Ear Falls, located on a quiet residential street and offering comfortable, functional living. This three-bedroom, one-bathroom home features an impressively spacious living room that flows into the kitchen, complete with a large island and built-in cooktop. A designated dining area provides plenty of space for family meals and entertaining, while sliding patio doors lead directly to the covered back deck. The backyard backs onto green space, offering added privacy and a peaceful natural setting. A double detached garage provides ample room for vehicles, storage, or a workshop. With its generous living areas, practical layout, and desirable outdoor space, this home is ready for its next owners to make it their own. (id:66349)
Property Details
| MLS® Number | TB2602284 |
| Property Type | Single Family |
| Community Name | Ear Falls |
| Communication Type | High Speed Internet |
| Features | Paved Driveway |
| Structure | Deck |
Building
| Bathroom Total | 1 |
| Bedrooms Above Ground | 3 |
| Bedrooms Total | 3 |
| Appliances | Stove, Dryer, Freezer, Refrigerator, Washer |
| Architectural Style | Bungalow |
| Basement Type | Crawl Space |
| Constructed Date | 1969 |
| Construction Style Attachment | Detached |
| Exterior Finish | Metal |
| Foundation Type | Poured Concrete |
| Heating Fuel | Natural Gas |
| Heating Type | Forced Air |
| Stories Total | 1 |
| Size Interior | 1,063 Sqft |
| Utility Water | Municipal Water |
Parking
| Garage | |
| Detached Garage |
Land
| Access Type | Road Access |
| Acreage | No |
| Sewer | Sanitary Sewer |
| Size Depth | 111 Ft |
| Size Frontage | 75.0000 |
| Size Total Text | Under 1/2 Acre |
Rooms
| Level | Type | Length | Width | Dimensions |
|---|---|---|---|---|
| Main Level | Living Room | 11' X 21.5' | ||
| Main Level | Kitchen | 10' X 10.5' | ||
| Main Level | Dining Room | 8.5' X 11.5' | ||
| Main Level | Bedroom | 8.5' X 11.5' | ||
| Main Level | Bedroom | 11.5' X 9' | ||
| Main Level | Bedroom | 12' X 11.5' | ||
| Main Level | Bathroom | 4 Piece |
Utilities
| Cable | Available |
| Electricity | Available |
| Natural Gas | Available |
| Telephone | Available |
https://www.realtor.ca/real-estate/30128887/27-aspen-st-ear-falls-ear-falls
Contact Us
Contact us for more information

Danielle Marion
Salesperson
www.daniellemarion.ca/
www.facebook.com/century21redlake
www.linkedin.com/in/danielle-marion-0b7a0651
213 Main Street South
Kenora, Ontario P9N 1T3
(807) 468-3747
WWW.CENTURY21KENORA.COM

The trademarks REALTOR®, REALTORS®, and the REALTOR® logo are controlled by The Canadian Real Estate Association (CREA) and identify real estate professionals who are members of CREA. The trademarks MLS®, Multiple Listing Service® and the associated logos are owned by The Canadian Real Estate Association (CREA) and identify the quality of services provided by real estate professionals who are members of CREA. The trademark DDF® is owned by The Canadian Real Estate Association (CREA) and identifies CREA's Data Distribution Facility (DDF®)
August 10 2026 02:50:36
Thunder Bay Real Estate Board
Century 21 Northern Choice Realty Ltd.