

26 Quail Valley Drive Markham, Ontario L3T 4R3

$999,999Maintenance, Common Area Maintenance, Insurance, Water, Parking
$1,001 Monthly
Maintenance, Common Area Maintenance, Insurance, Water, Parking
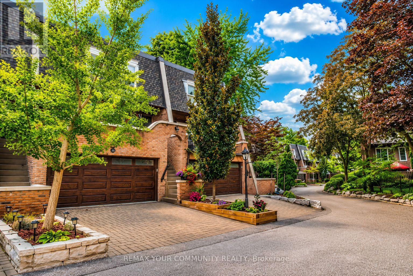
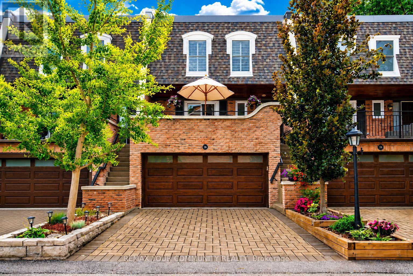
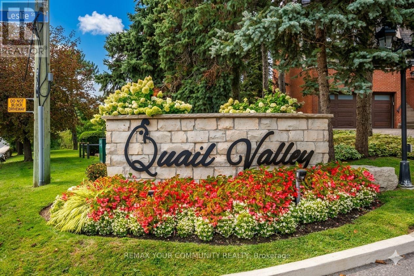
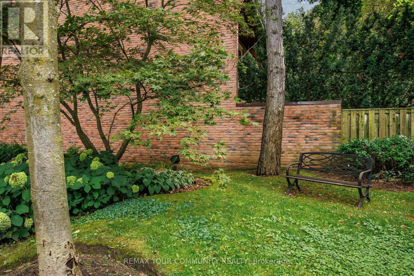
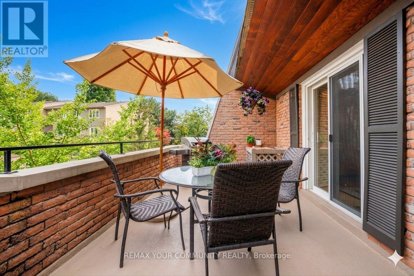
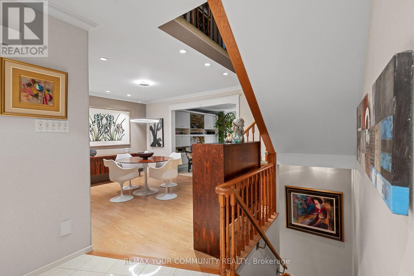
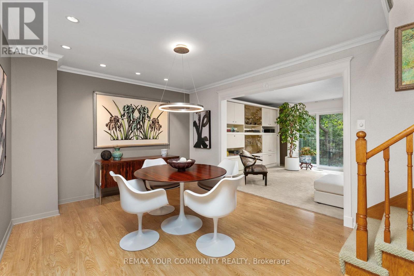
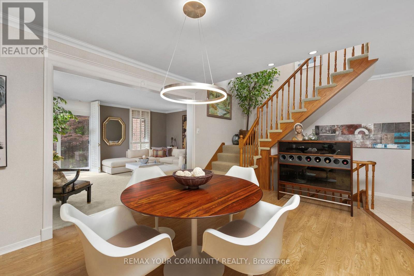
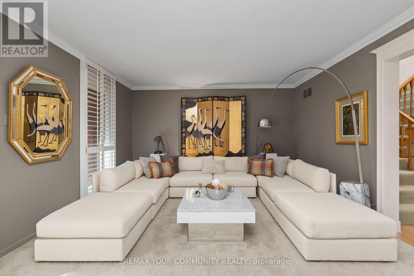
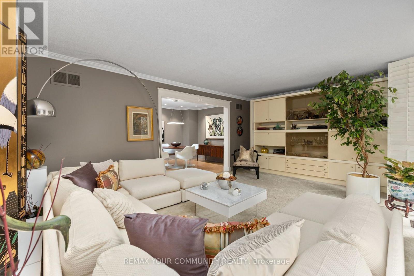
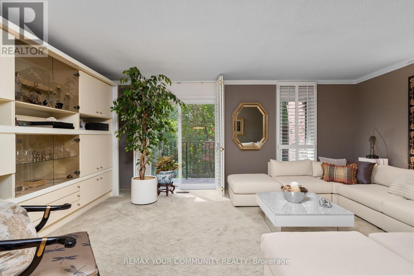
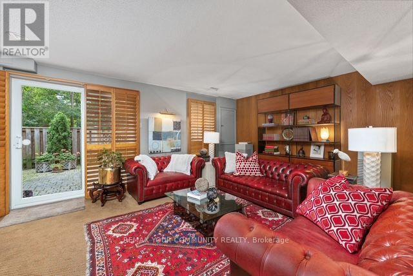
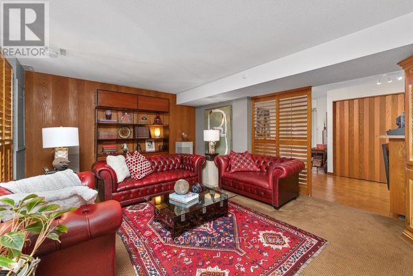
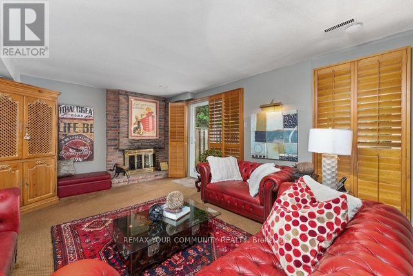
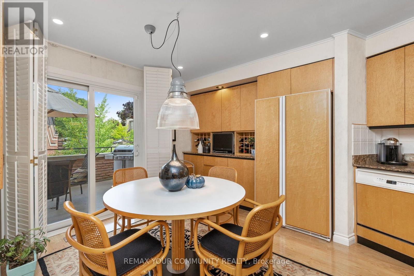
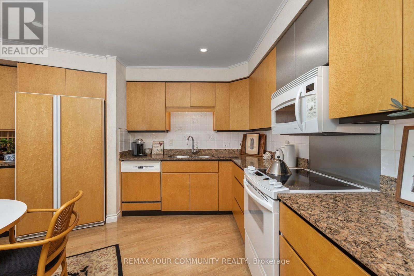
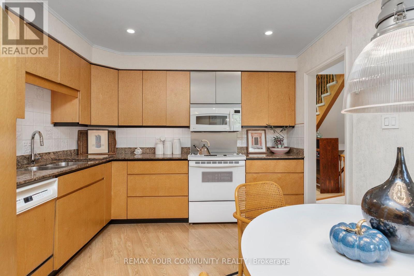
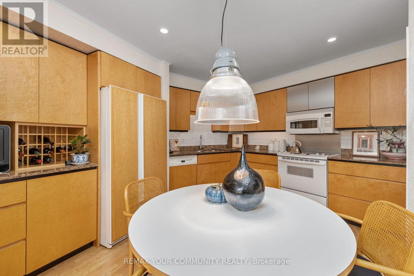
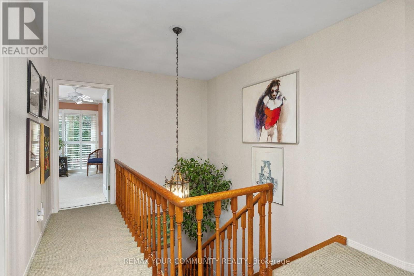
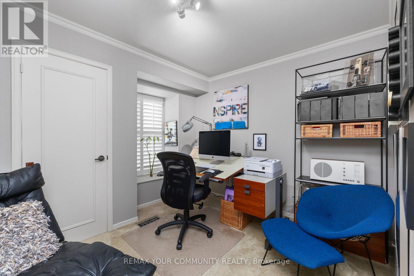
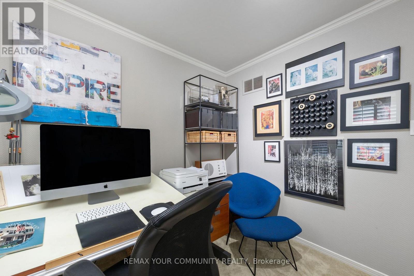
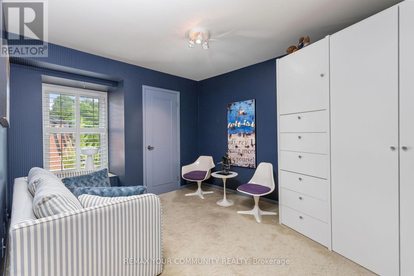
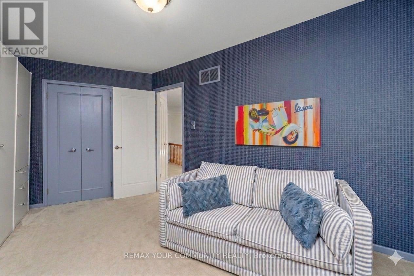
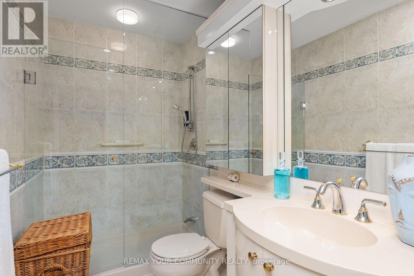
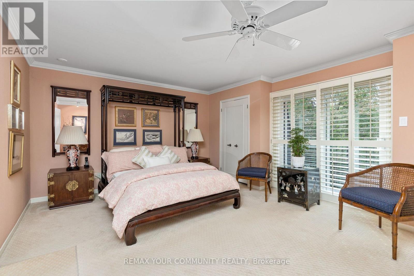
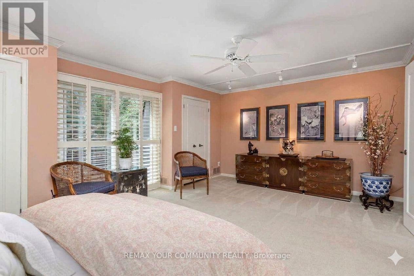
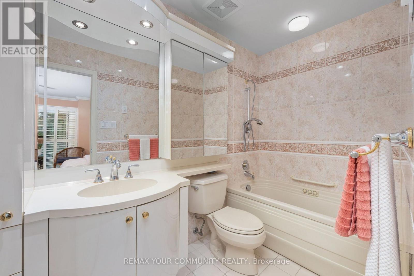
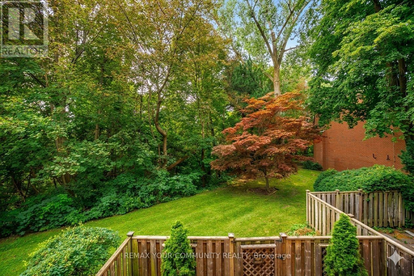
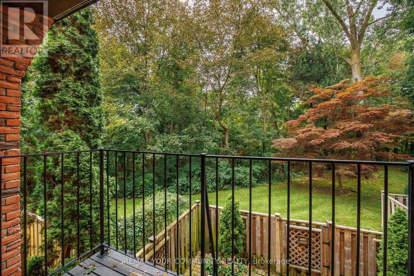
$1,001 MonthlyIncredible Value and an Incredible Opportunity! This is the largest model in the highly coveted complex. Tucked into a picturesque, private and impeccably maintained enclave, surrounded by a spectacular ravine, this prestigious home offers the perfect blend of privacy, nature and convenience. In Quail Valley's most breathtaking location, this large 2134 sf home is among the select properties backing directly onto the ravine. Enjoy the peace and beauty of nature from multiple outdoor spaces, including a stunning terrace off the kitchen, two private balconies overlooking the ravine at rear, and a fully interlocked and fenced back patio with gate, for direct access to nature. Great for pets! Relax with birdsong and nature as your backdrop, everyday living feels more like a Muskoka retreat-yet you are just minutes from major highways and public transit, with convenient access to downtown Toronto. A Thornhill/Markham address at the Border of North York!This spacious, well designed home offers large principal rooms and a walk out lower level. A rare double garage with direct access to the home is super convenient with two additional parking spots on the private drive. Meticulously maintained, with maintenance fees incl. water, common-area landscaping, roof repair and replacement, windows and sliders, interlocking driveways, exterior painting, eavestrough maintenance, front and garage door replacement - All Season Upkeep with Snow Removal in Winter, and Regular Leaf clearing in Fall. All to help preserve the cohesive architectural character and beautifully cared-for appearance of this prestigious community. Quail Valley remains one of Thornhill/Markham's best-kept secrets-A NICHE community prized for its privacy, beauty and close-knit neighborly feel. An ideal setting for families seeking a peaceful and safe environment, close to top schools and recreational spots -- or discerning empty nesters who refuse to compromise on luxury with a maintenance free lifestyle. (id:66349)
Open House
This property has open houses!
2:00 pm
Ends at:4:00 pm
2:00 pm
Ends at:4:00 pm
Property Details
| MLS® Number | N13828884 |
| Property Type | Single Family |
| Community Name | German Mills |
| Amenities Near By | Golf Nearby, Public Transit |
| Community Features | Pets Allowed With Restrictions |
| Equipment Type | Water Heater |
| Features | Wooded Area, Ravine, Backs On Greenbelt, Conservation/green Belt |
| Parking Space Total | 4 |
| Rental Equipment Type | Water Heater |
| View Type | River View, Valley View |
Building
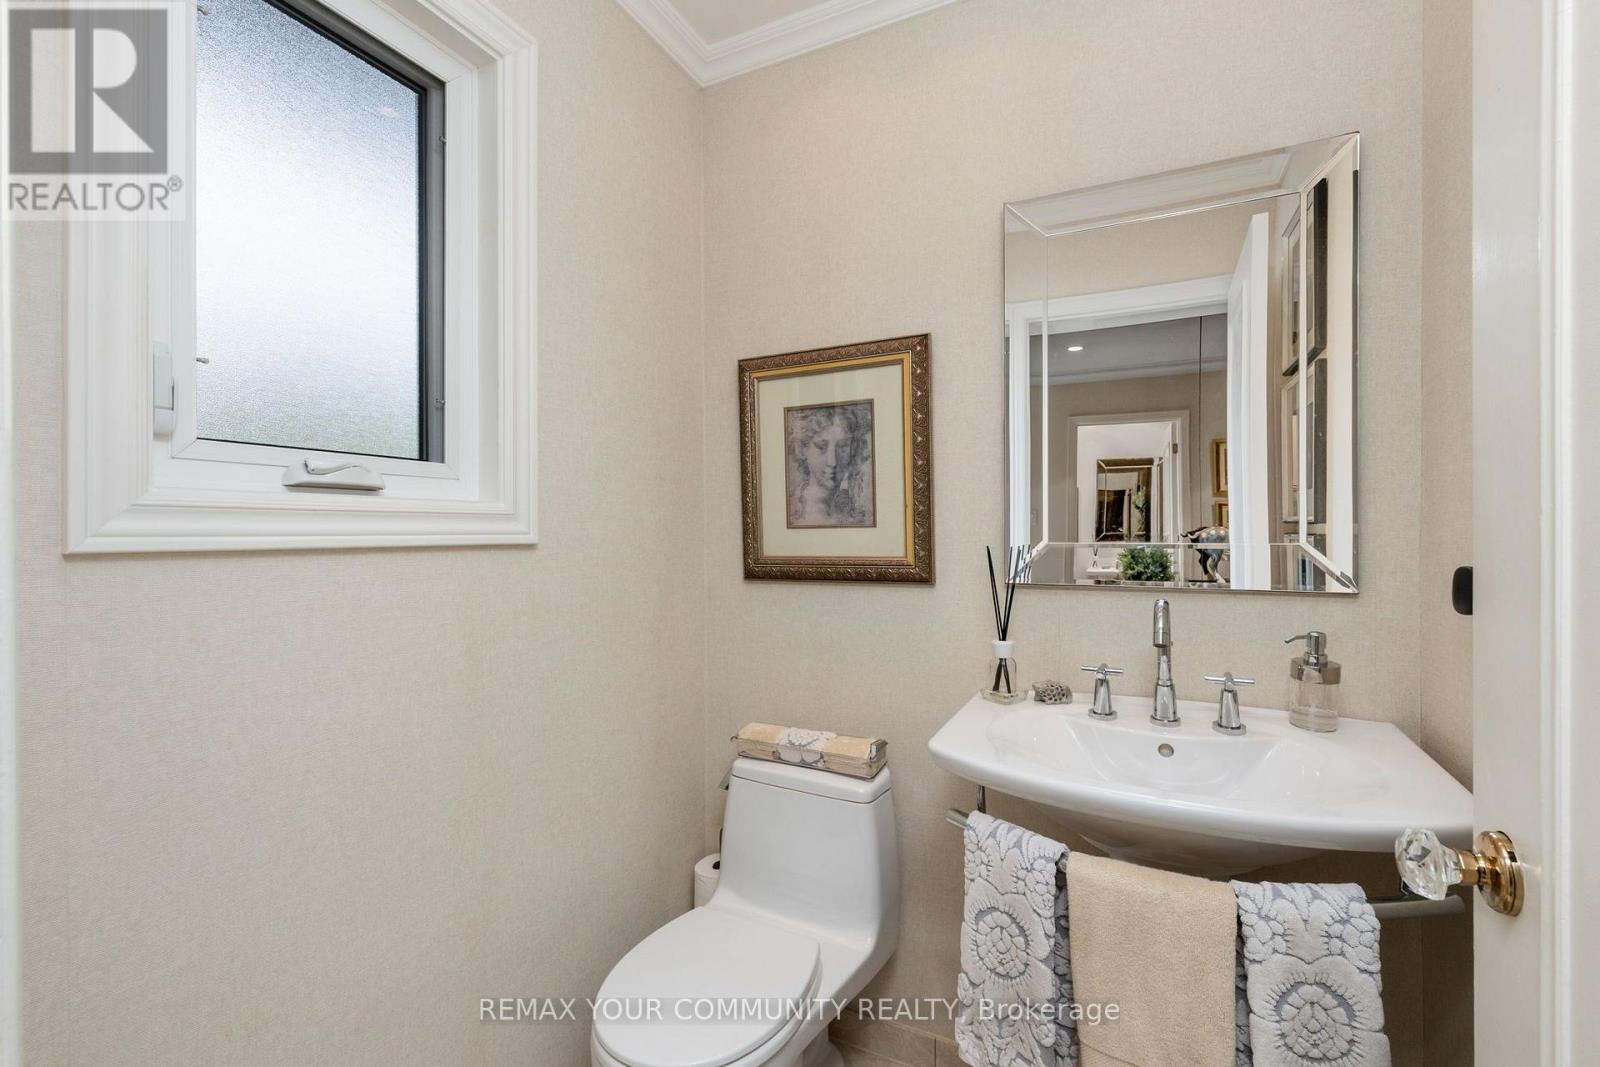
| Bathroom Total | 3 |
| Bedrooms Above Ground | 3 |
| Bedrooms Total | 3 |
| Amenities | Fireplace(s), Separate Electricity Meters |
| Appliances | Central Vacuum, Dishwasher, Dryer, Microwave, Stove, Washer, Whirlpool, Window Coverings, Refrigerator |
| Basement Development | Finished |
| Basement Features | Walk Out |
| Basement Type | N/a (finished) |
| Cooling Type | Central Air Conditioning |
| Exterior Finish | Brick |
| Fire Protection | Alarm System, Monitored Alarm |
| Fireplace Present | Yes |
| Flooring Type | Laminate |
| Half Bath Total | 1 |
| Heating Fuel | Natural Gas |
| Heating Type | Forced Air |
| Stories Total | 2 |
| Size Interior | 2,000 - 2,249 Sqft |
| Type | Row / Townhouse |
Parking
| Attached Garage | |
| Garage |
Land
| Acreage | No |
| Fence Type | Fenced Yard |
| Land Amenities | Golf Nearby, Public Transit |
Rooms
| Level | Type | Length | Width | Dimensions |
|---|---|---|---|---|
| Second Level | Primary Bedroom | 5.79 m | 3.81 m | 5.79 m x 3.81 m |
| Second Level | Bedroom 2 | 4.57 m | 3.04 m | 4.57 m x 3.04 m |
| Second Level | Bedroom 3 | 3.35 m | 2.93 m | 3.35 m x 2.93 m |
| Lower Level | Family Room | 5.68 m | 4.03 m | 5.68 m x 4.03 m |
| Main Level | Living Room | 5.78 m | 4.03 m | 5.78 m x 4.03 m |
| Main Level | Dining Room | 3.35 m | 3.35 m | 3.35 m x 3.35 m |
| Main Level | Kitchen | 4.87 m | 3.35 m | 4.87 m x 3.35 m |
https://www.realtor.ca/real-estate/30328174/26-quail-valley-drive-markham-german-mills-german-mills
Contact Us
Contact us for more information

Amy Brigante
Salesperson
8854 Yonge Street
Richmond Hill, Ontario L4C 0T4
(905) 731-2000
(905) 886-7556

The trademarks REALTOR®, REALTORS®, and the REALTOR® logo are controlled by The Canadian Real Estate Association (CREA) and identify real estate professionals who are members of CREA. The trademarks MLS®, Multiple Listing Service® and the associated logos are owned by The Canadian Real Estate Association (CREA) and identify the quality of services provided by real estate professionals who are members of CREA. The trademark DDF® is owned by The Canadian Real Estate Association (CREA) and identifies CREA's Data Distribution Facility (DDF®)
September 25 2026 05:05:43
Toronto Regional Real Estate Board
RE/MAX Your Community Realty