

26 Kendall Street Chatham, Ontario N7M 2X5

$2,150 Monthly
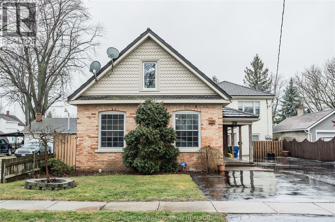
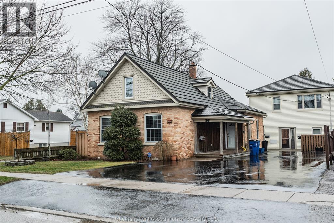
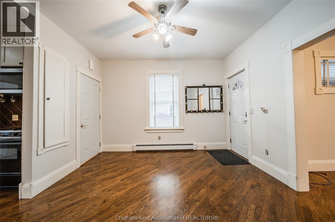
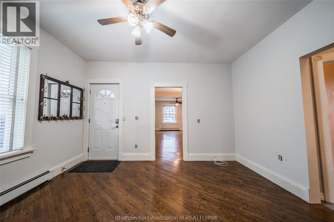
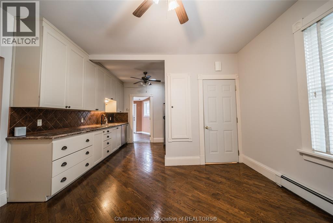
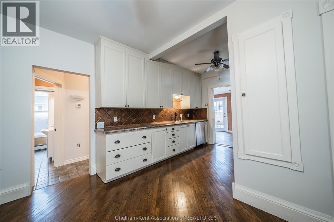
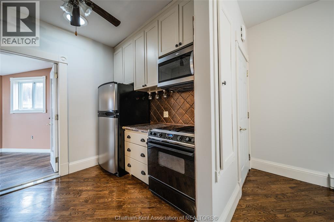
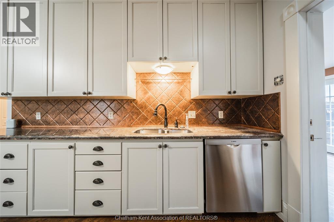
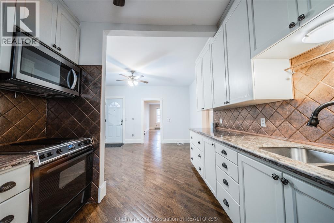
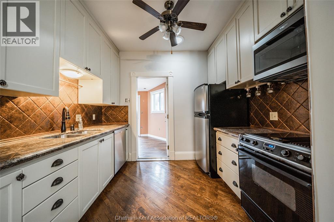
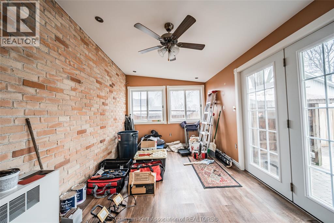
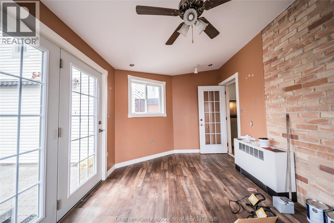
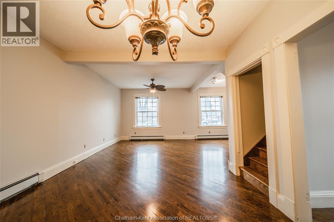

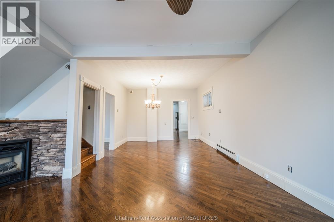
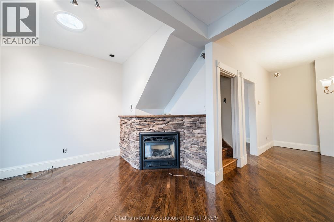
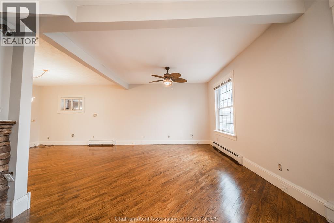
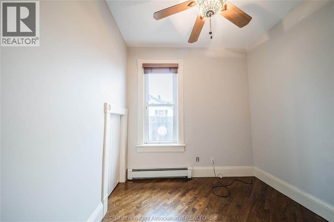
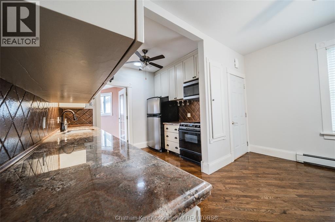
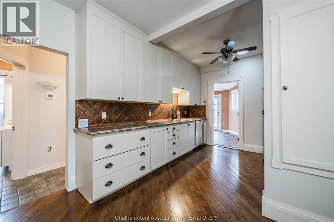
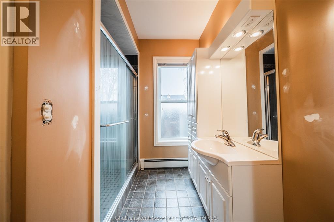
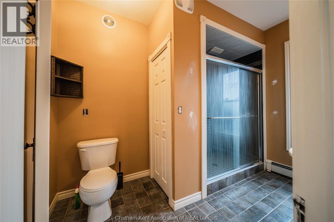
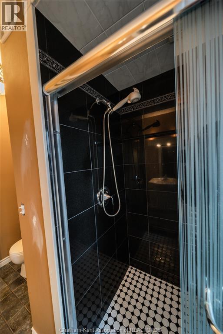
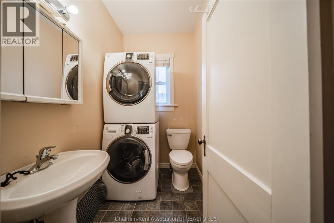
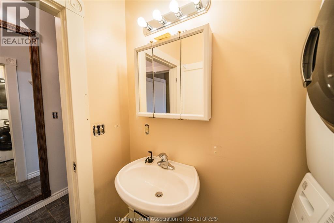
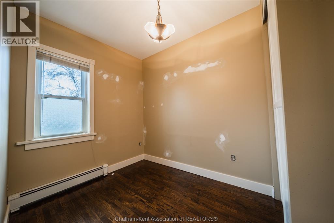
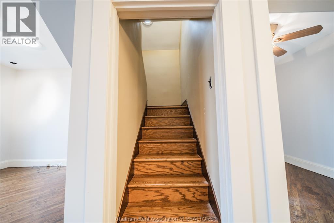
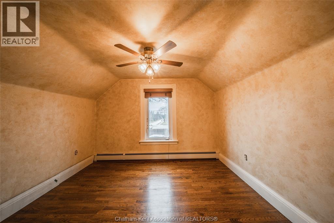
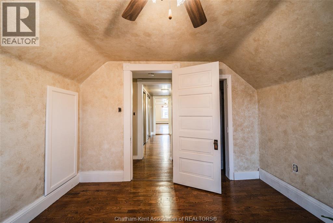
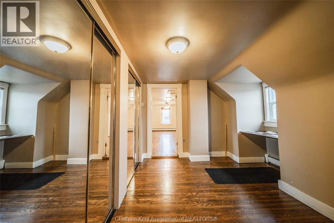
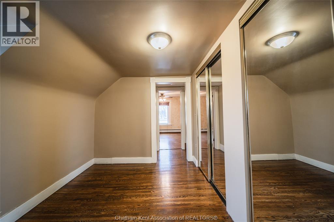
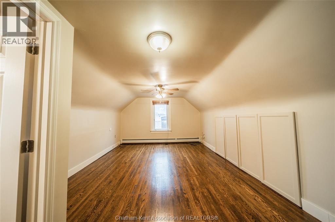
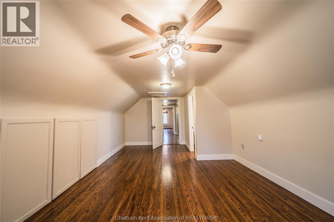
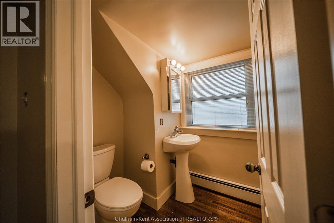
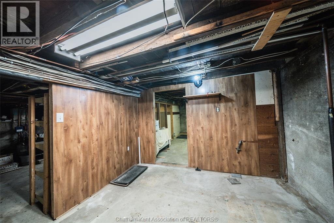
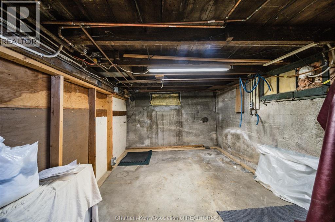
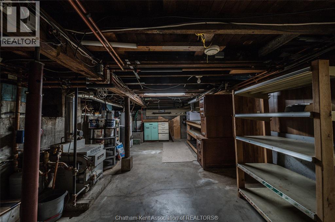
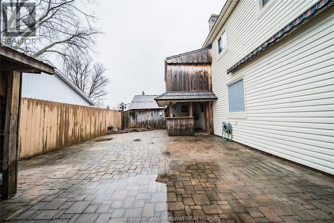
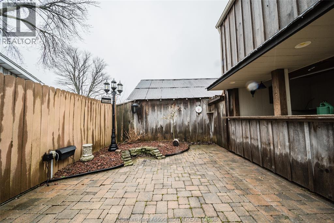
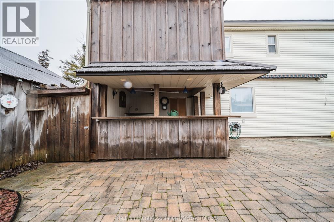
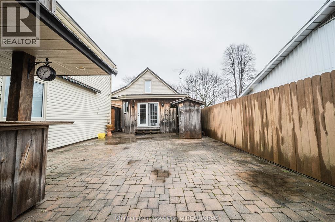
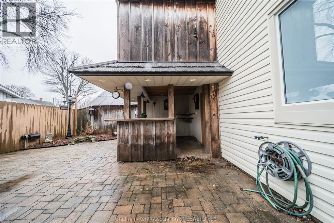
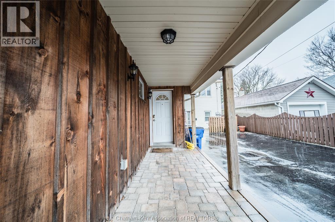
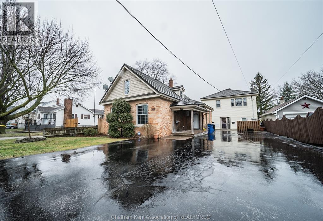
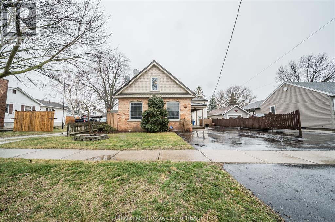
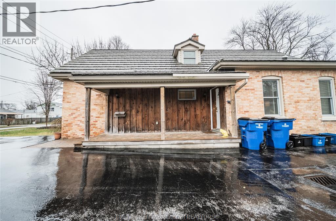
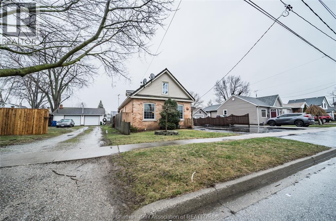
Welcome to 26 Kendal in Chatham! This beautifully updated home has 3 bedrooms + 1 full bath and 2 half baths. The main floor has a large and open updated kitchen with granite countertops, a bedroom with 1 full bath, 1 half bath, in-unit laundry facilities and an office! The living/dining room has a gas fireplace and the rear family room offers access to your private courtyard/backyard. Upstairs you'll find an additional 2 bedrooms and half bath. Downstairs there's a full basement (unfinished) for all of your storage needs. Don't miss this opportunity to live in this wonderful Southside home! Walking distance to Sobey's and other amenities. $2150/ month plus hydro and gas (water included). Contact for application and to set up your private viewing today! (id:66349)
Property Details
| MLS® Number | 26018566 |
| Property Type | Single Family |
| Features | Finished Driveway |
Building
| Bathroom Total | 3 |
| Bedrooms Above Ground | 3 |
| Bedrooms Total | 3 |
| Constructed Date | 1950 |
| Construction Style Attachment | Semi-detached |
| Exterior Finish | Brick |
| Flooring Type | Hardwood |
| Foundation Type | Concrete |
| Half Bath Total | 2 |
| Heating Fuel | Natural Gas |
| Heating Type | Boiler, Forced Air, Furnace |
| Stories Total | 2 |
| Type | House |
Parking
| Other |
Land
| Acreage | No |
| Size Irregular | 50.18 X 114.42 / 0 Ac |
| Size Total Text | 50.18 X 114.42 / 0 Ac|0-0.25 Acre |
| Zoning Description | Rl2-2 |
Rooms
| Level | Type | Length | Width | Dimensions |
|---|---|---|---|---|
| Second Level | Bedroom | 11 ft ,9 in | 20 ft ,10 in | 11 ft ,9 in x 20 ft ,10 in |
| Second Level | Bedroom | 7 ft ,5 in | 10 ft | 7 ft ,5 in x 10 ft |
| Main Level | Bedroom | 7 ft ,5 in | 10 ft | 7 ft ,5 in x 10 ft |
| Main Level | Office | 7 ft ,9 in | 8 ft ,5 in | 7 ft ,9 in x 8 ft ,5 in |
| Main Level | Kitchen | 13 ft ,5 in | 20 ft | 13 ft ,5 in x 20 ft |
| Main Level | Living Room/fireplace | 14 ft | 20 ft | 14 ft x 20 ft |
| Main Level | 4pc Bathroom | Measurements not available | ||
| Main Level | 2pc Bathroom | Measurements not available | ||
| Main Level | Family Room | 9 ft ,6 in | 17 ft ,10 in | 9 ft ,6 in x 17 ft ,10 in |
https://www.realtor.ca/real-estate/30102081/26-kendall-street-chatham
Contact Us
Contact us for more information

Darren Hart
Sales Person
425 Mcnaughton Ave W.
Chatham, Ontario N7L 4K4
(519) 354-5470
www.rlppeifer.ca/

Patrick Pinsonneault
Broker
(519) 354-5747
www.chathamontario.com/
www.facebook.com/chathamrealestate
twitter.com/#!/HousePins
425 Mcnaughton Ave W.
Chatham, Ontario N7L 4K4
(519) 354-5470
www.rlppeifer.ca/

The trademarks REALTOR®, REALTORS®, and the REALTOR® logo are controlled by The Canadian Real Estate Association (CREA) and identify real estate professionals who are members of CREA. The trademarks MLS®, Multiple Listing Service® and the associated logos are owned by The Canadian Real Estate Association (CREA) and identify the quality of services provided by real estate professionals who are members of CREA. The trademark DDF® is owned by The Canadian Real Estate Association (CREA) and identifies CREA's Data Distribution Facility (DDF®)
July 31 2026 07:42:22
Chatham Kent Association of REALTORS®
Royal LePage Peifer Realty Brokerage