

26 Avenue Place Welland, Ontario L3B 4B1

$2,200 Monthly
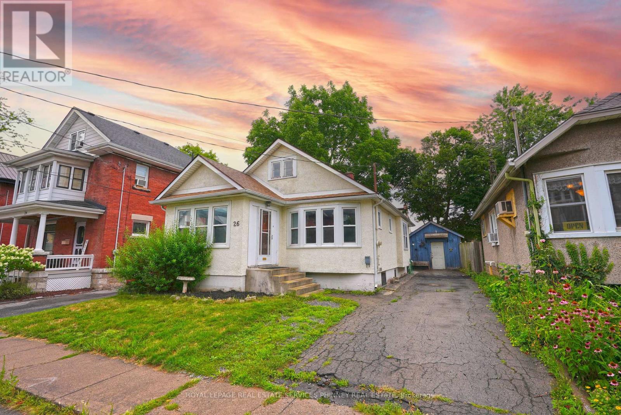
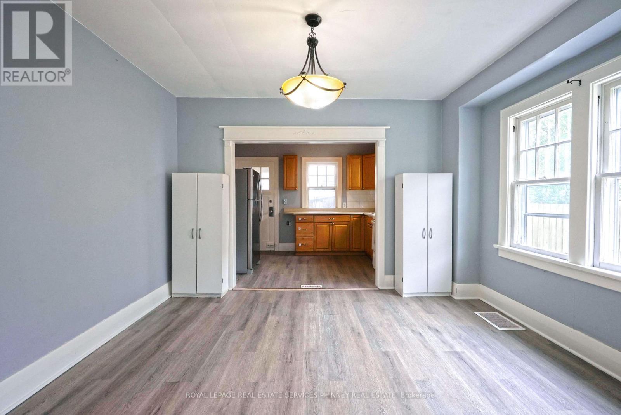
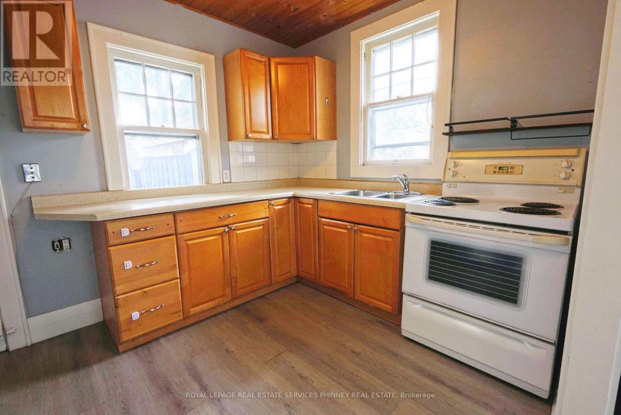
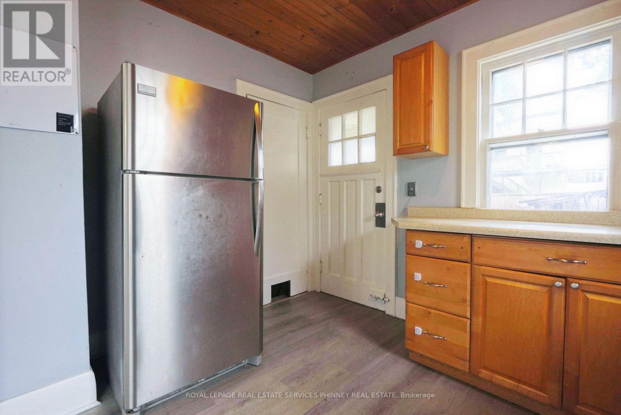
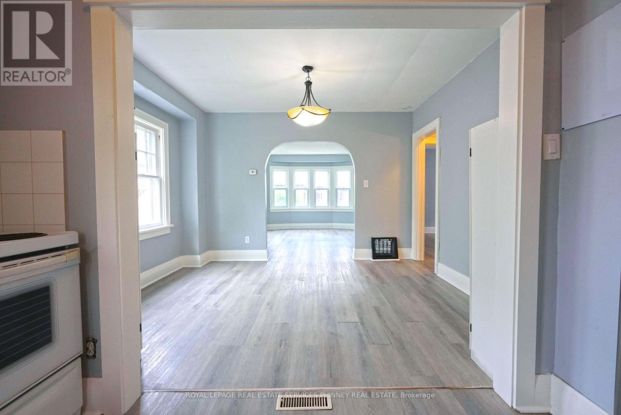
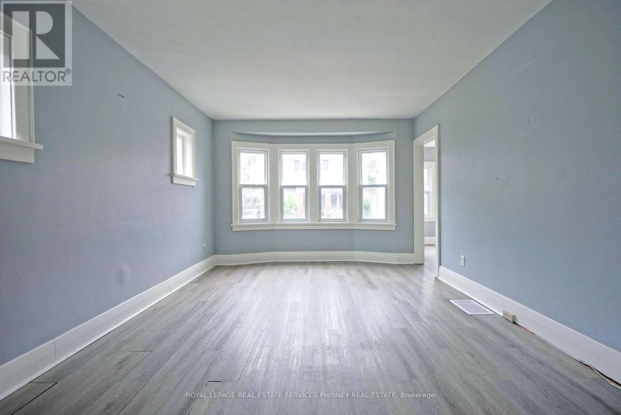
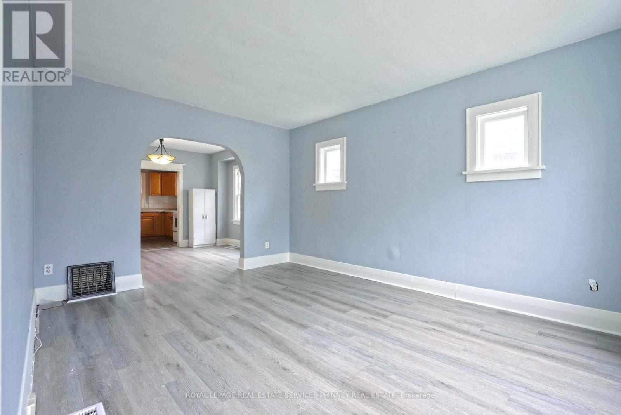
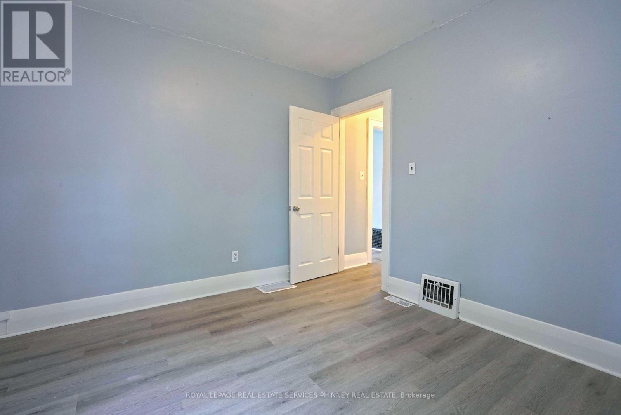
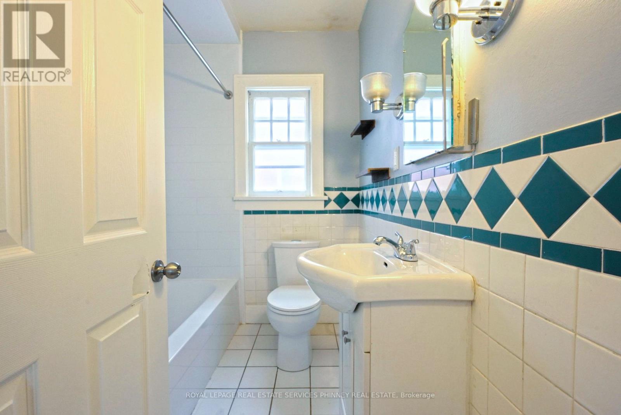
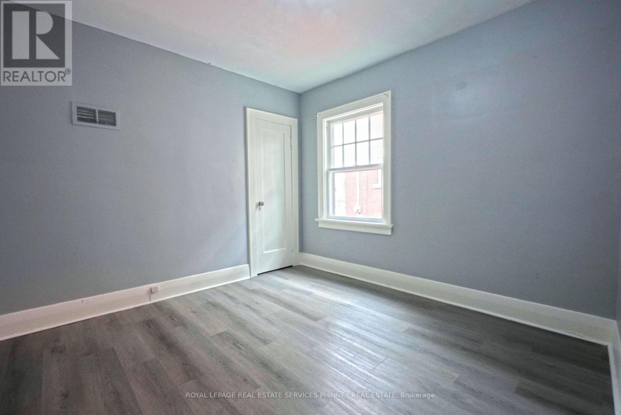
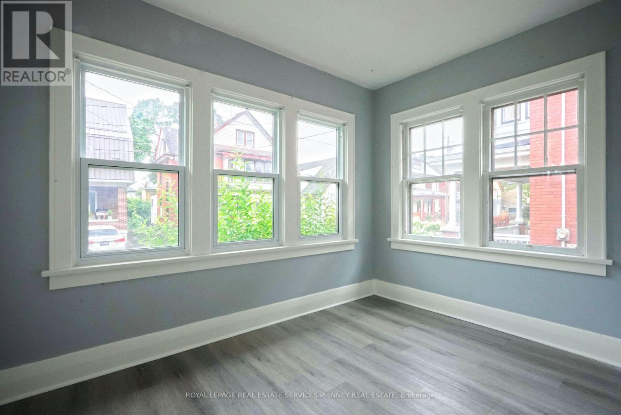
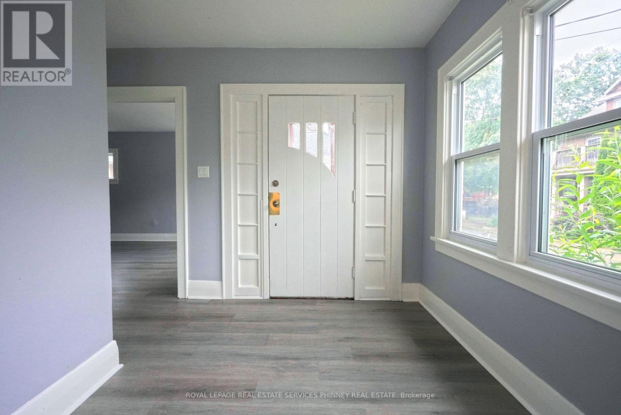
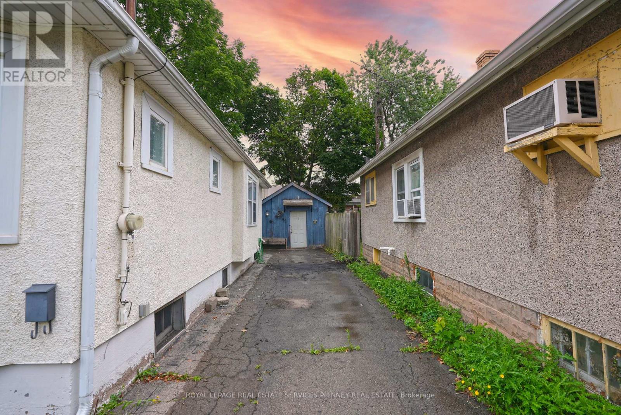
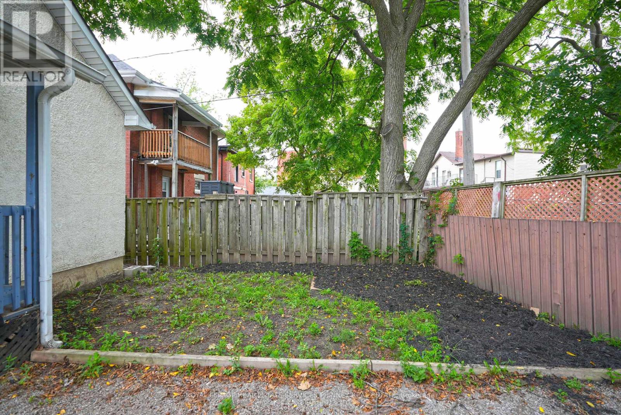
ENTIRE HOME FOR LEASE - PRIVATE BACKYARD, GARAGE & DRIVEWAY! Welcome to 26 Avenue Place in Welland! This inviting 2 bedroom home is available for lease, offering the privacy and comfort you've been looking for with no shared living spaces. Enjoy your own private backyard, perfect for relaxing, entertaining, or enjoying the outdoors, along with a private garage and driveway for convenient parking and storage. Located in a well-established Welland community, you'll be close to everyday amenities, shopping, restaurants, schools, parks, and recreational opportunities. Enjoy easy access to Welland's extensive trail system and the scenic Welland Canal, while major roads provide convenient connections throughout Welland and the Niagara Region. Doors, trim and walls freshly painted. Furnace (2024), central air conditioner (2023). (id:66349)
Property Details
| MLS® Number | X13668190 |
| Property Type | Single Family |
| Community Name | 768 - Welland Downtown |
| Features | Carpet Free, In Suite Laundry |
| Parking Space Total | 3 |
Building
| Bathroom Total | 1 |
| Bedrooms Above Ground | 2 |
| Bedrooms Total | 2 |
| Architectural Style | Bungalow |
| Basement Development | Unfinished |
| Basement Type | N/a (unfinished) |
| Construction Style Attachment | Detached |
| Cooling Type | Central Air Conditioning |
| Exterior Finish | Aluminum Siding |
| Foundation Type | Concrete |
| Heating Fuel | Natural Gas |
| Heating Type | Forced Air |
| Stories Total | 1 |
| Size Interior | 700 - 1,100 Sqft |
| Type | House |
| Utility Water | Municipal Water |
Parking
| Detached Garage | |
| Garage |
Land
| Acreage | No |
| Sewer | Sanitary Sewer |
Rooms
| Level | Type | Length | Width | Dimensions |
|---|---|---|---|---|
| Main Level | Living Room | 3.52 m | 4.56 m | 3.52 m x 4.56 m |
| Main Level | Dining Room | 3.33 m | 3.81 m | 3.33 m x 3.81 m |
| Main Level | Kitchen | 2.55 m | 3.5 m | 2.55 m x 3.5 m |
| Main Level | Primary Bedroom | 3.23 m | 3.38 m | 3.23 m x 3.38 m |
| Main Level | Bedroom | 3.3 m | 3.39 m | 3.3 m x 3.39 m |
Contact Us
Contact us for more information

Michael Phinney
Salesperson
phinneyrealestate.com/
169 Lakeshore Road West
Mississauga, Ontario L5H 1G3
(905) 466-8888
(905) 822-1240
www.phinneyrealestate.com/
Sandy Cino Bursey
Salesperson
440a Reynolds Street
Oakville, Ontario L6J 3M4
(905) 466-8888

The trademarks REALTOR®, REALTORS®, and the REALTOR® logo are controlled by The Canadian Real Estate Association (CREA) and identify real estate professionals who are members of CREA. The trademarks MLS®, Multiple Listing Service® and the associated logos are owned by The Canadian Real Estate Association (CREA) and identify the quality of services provided by real estate professionals who are members of CREA. The trademark DDF® is owned by The Canadian Real Estate Association (CREA) and identifies CREA's Data Distribution Facility (DDF®)
August 12 2026 08:18:50
Toronto Regional Real Estate Board
Royal LePage Real Estate Services Phinney Real Estate