

254 Forest Hill Road Toronto, Ontario M5P 2N5

$4,995,000
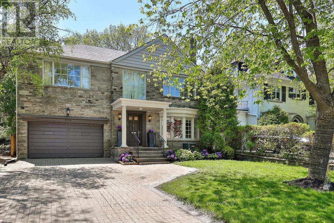
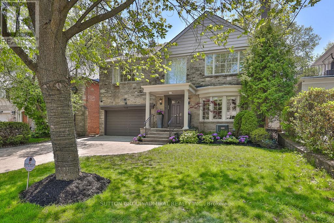
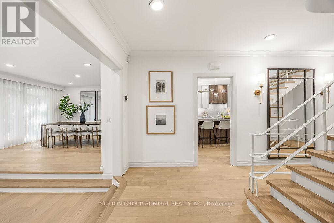
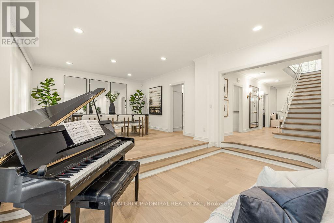
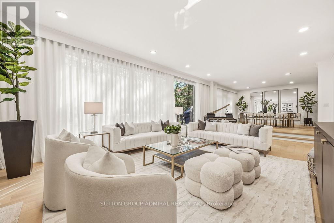
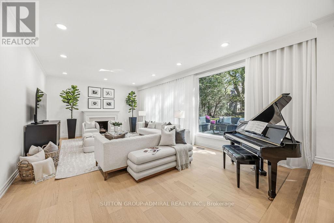
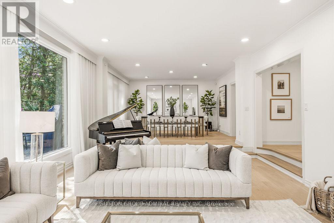
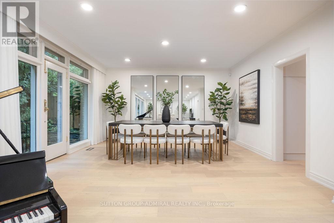
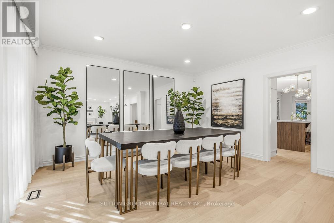
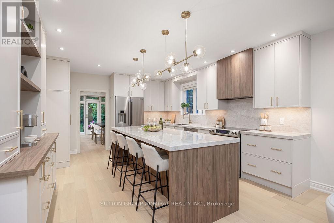
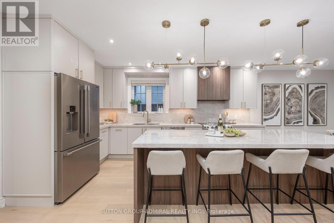
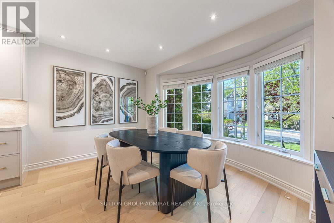
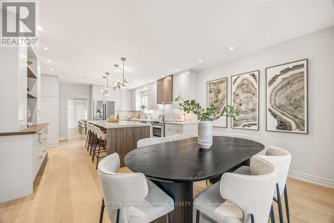
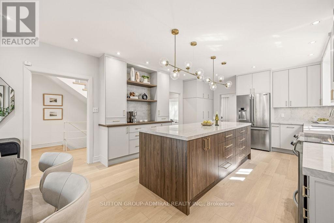
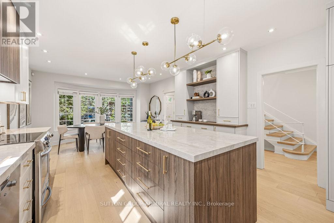
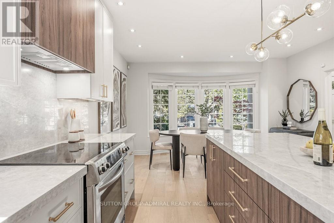
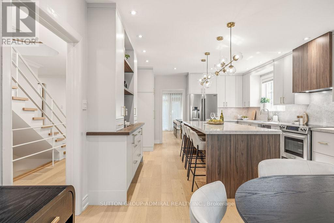
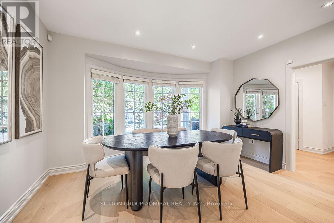
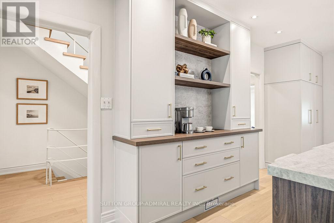
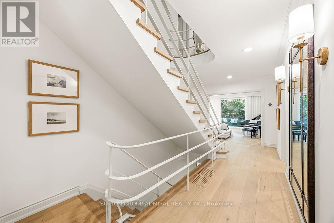
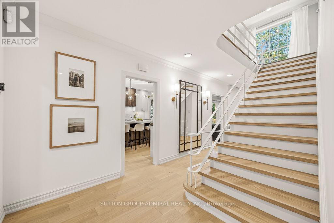
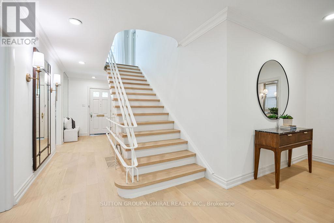
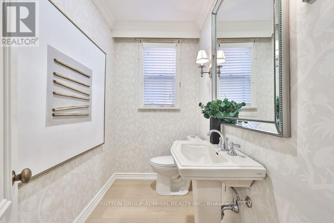
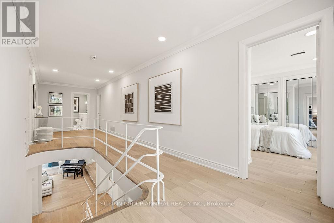
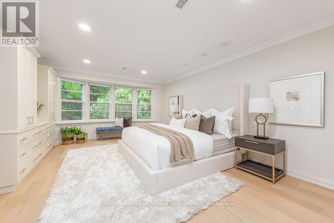
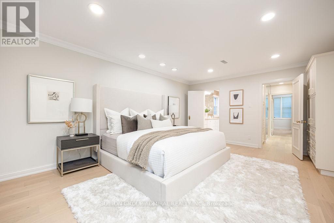
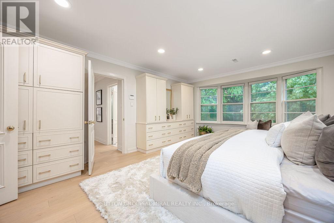
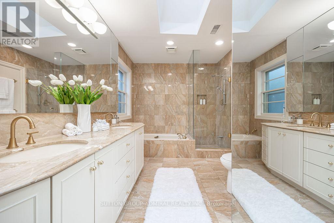
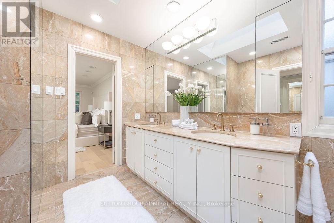
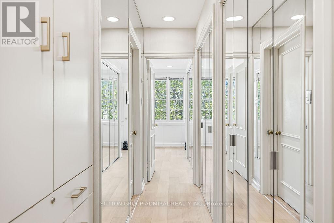
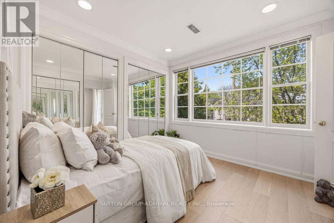
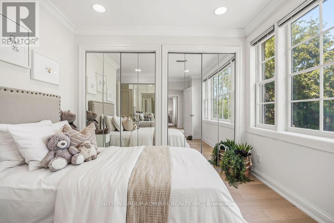
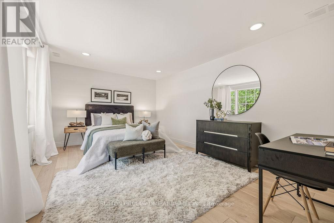
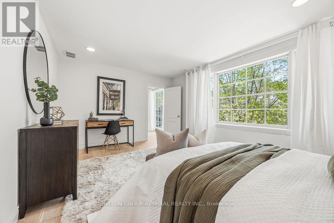
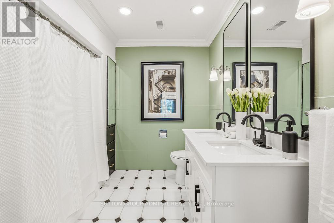
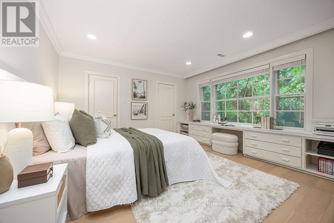
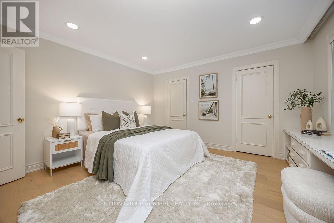
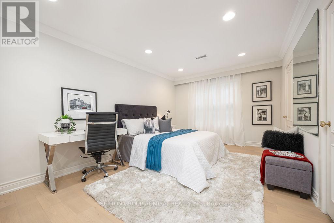
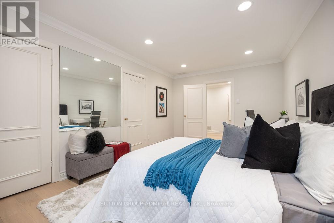
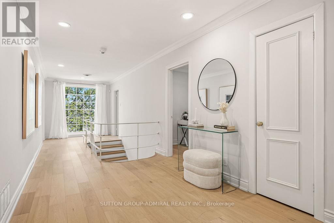
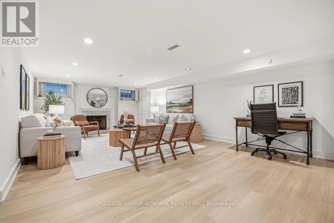
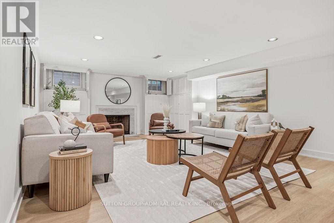
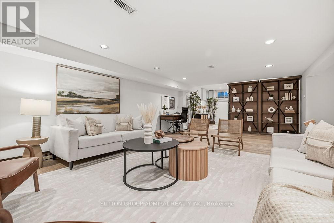
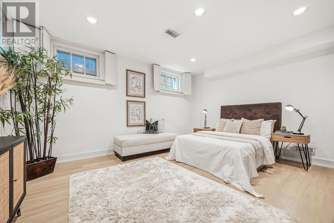
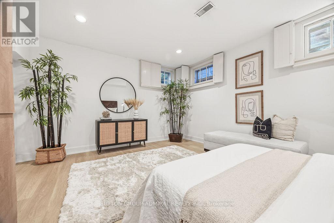
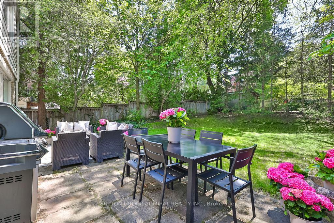
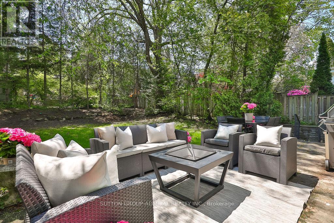
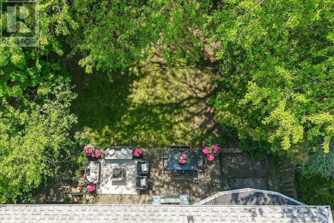
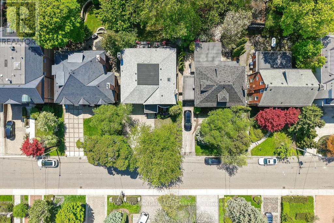
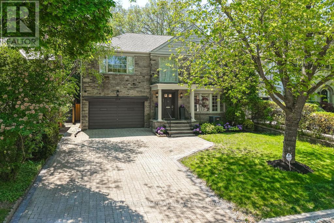
A rare offering on prestigious Forest Hill Road, this beautifully renovated residence has undergone an extensive top-to-bottom transformation (2025-2026), blending timeless elegance with modern family living in one of Toronto's most coveted neighbourhoods. Situated on a generous 50 x 133.5 ft lot, this exceptional home offers 5 spacious bedrooms, 4 updated bathrooms, and elegant principal rooms designed for both comfortable everyday living and effortless entertaining. Thoughtfully curated upgrades include all new hardwood flooring throughout, a stunning renovated kitchen with designer finishes and stainless steel appliances, updated bathrooms, designer lighting throughout, select newer windows, a new skylight, a new roof, and fresh interior and exterior painting. The exterior has also been enhanced with newly landscaped front grounds and a widened private driveway, adding both curb appeal and functionality. The fully renovated lower level has been completely reimagined to create vibrant and highly functional additional living spaces ideal for recreation, a home office, gym, guest accommodations, nanny suite, or all of the above. Filled with warmth and versatility, it adds exceptional everyday living space for the modern family. Perfectly positioned in the heart of Forest Hill South, just steps to UCC, BSS, Forest Hill Village, parks, transit, and some of the city's finest shops and restaurants. A rare turnkey opportunity in one of Toronto's most prestigious and established communities. (id:65602)
Property Details
| MLS® Number | C13169036 |
| Property Type | Single Family |
| Community Name | Forest Hill South |
| Equipment Type | Water Heater |
| Parking Space Total | 6 |
| Rental Equipment Type | Water Heater |
Building
| Bathroom Total | 4 |
| Bedrooms Above Ground | 5 |
| Bedrooms Total | 5 |
| Appliances | Alarm System, Blinds, Dishwasher, Dryer, Freezer, Hood Fan, Stove, Washer, Refrigerator |
| Basement Development | Finished |
| Basement Type | N/a (finished) |
| Construction Style Attachment | Detached |
| Cooling Type | Central Air Conditioning |
| Exterior Finish | Brick |
| Fireplace Present | Yes |
| Flooring Type | Hardwood, Vinyl |
| Foundation Type | Unknown |
| Half Bath Total | 2 |
| Heating Fuel | Natural Gas |
| Heating Type | Forced Air |
| Stories Total | 2 |
| Size Interior | 3,000 - 3,500 Sqft |
| Type | House |
| Utility Water | Municipal Water |
Parking
| Garage |
Land
| Acreage | No |
| Sewer | Sanitary Sewer |
| Size Depth | 133 Ft ,6 In |
| Size Frontage | 50 Ft |
| Size Irregular | 50 X 133.5 Ft |
| Size Total Text | 50 X 133.5 Ft |
Rooms
| Level | Type | Length | Width | Dimensions |
|---|---|---|---|---|
| Second Level | Primary Bedroom | 4.17 m | 5.26 m | 4.17 m x 5.26 m |
| Second Level | Bedroom 2 | 3.96 m | 4.01 m | 3.96 m x 4.01 m |
| Second Level | Bedroom 3 | 5.08 m | 3.25 m | 5.08 m x 3.25 m |
| Second Level | Bedroom 4 | 5.08 m | 3.58 m | 5.08 m x 3.58 m |
| Second Level | Bedroom 5 | 3.42 m | 2.97 m | 3.42 m x 2.97 m |
| Basement | Bedroom | 3.99 m | 4.57 m | 3.99 m x 4.57 m |
| Basement | Laundry Room | 3.99 m | 4.17 m | 3.99 m x 4.17 m |
| Basement | Recreational, Games Room | 12.09 m | 4.57 m | 12.09 m x 4.57 m |
| Main Level | Great Room | 7.85 m | 4.57 m | 7.85 m x 4.57 m |
| Main Level | Dining Room | 4.27 m | 4.57 m | 4.27 m x 4.57 m |
| Main Level | Kitchen | 4.17 m | 4.88 m | 4.17 m x 4.88 m |
| Main Level | Eating Area | 4.17 m | 3.35 m | 4.17 m x 3.35 m |
Contact Us
Contact us for more information
Suzy Goldstein
Salesperson
suzygoldsteinteam.com/
www.facebook.com/thesuzygoldsteinteam
1881 Steeles Ave. W.
Toronto, Ontario M3H 5Y4
(416) 739-7200
(416) 739-9367
www.suttongroupadmiral.com/

The trademarks REALTOR®, REALTORS®, and the REALTOR® logo are controlled by The Canadian Real Estate Association (CREA) and identify real estate professionals who are members of CREA. The trademarks MLS®, Multiple Listing Service® and the associated logos are owned by The Canadian Real Estate Association (CREA) and identify the quality of services provided by real estate professionals who are members of CREA. The trademark DDF® is owned by The Canadian Real Estate Association (CREA) and identifies CREA's Data Distribution Facility (DDF®)
May 25 2026 03:16:47
Toronto Regional Real Estate Board
Sutton Group-Admiral Realty Inc.