

242 Empire Ave Thunder Bay, Ontario P7E 4R5

$399,900
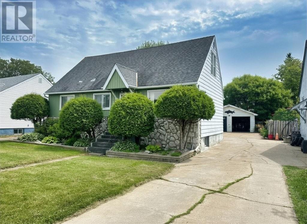
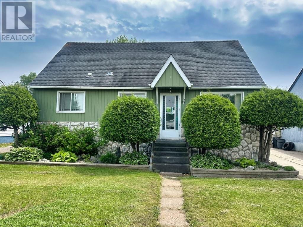
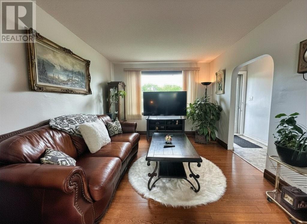
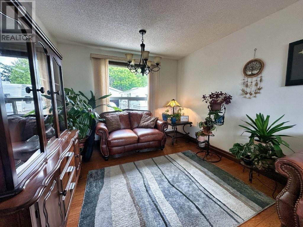
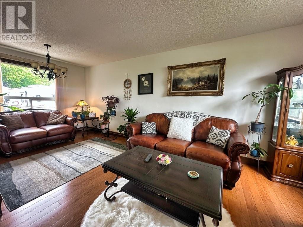
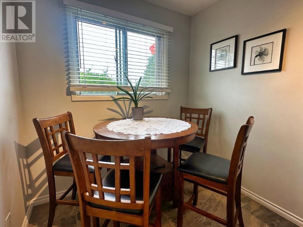
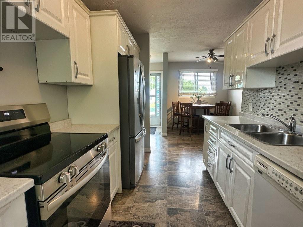
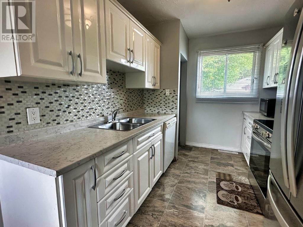
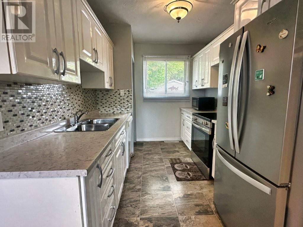
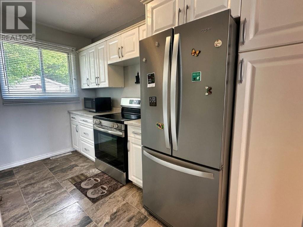
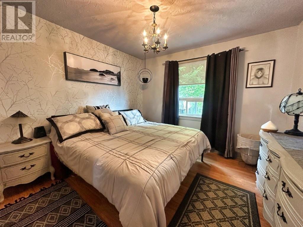
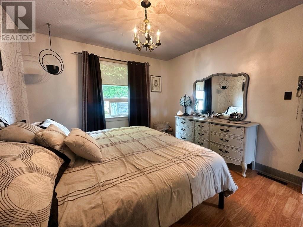
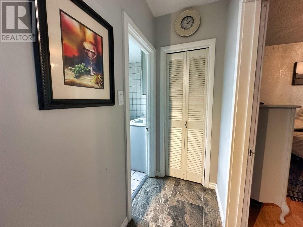
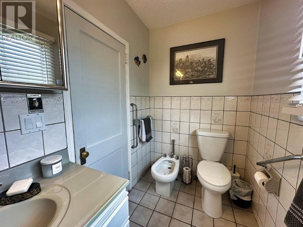
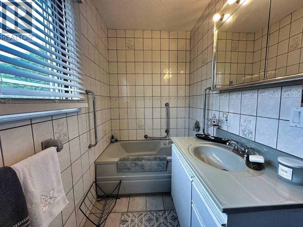
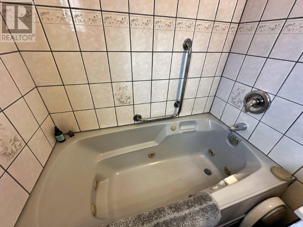
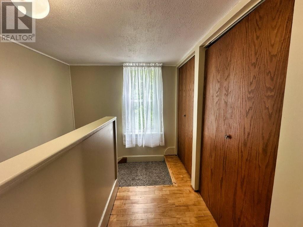
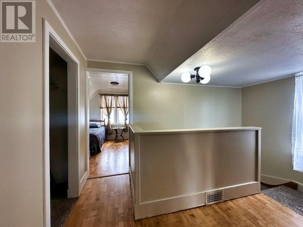
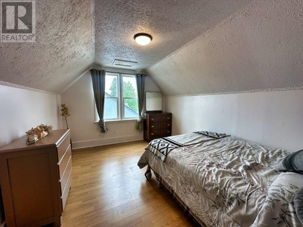
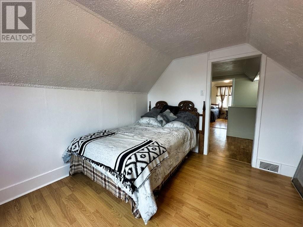
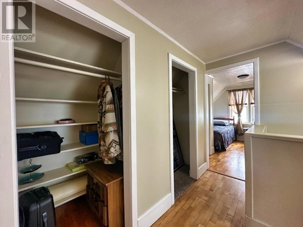
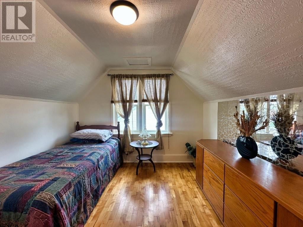
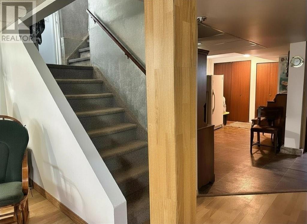
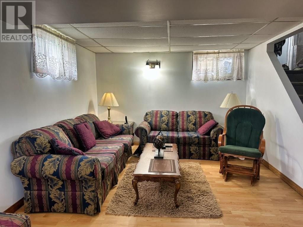
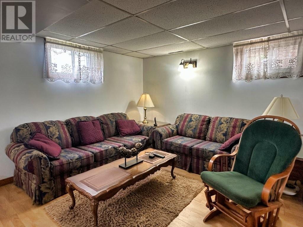
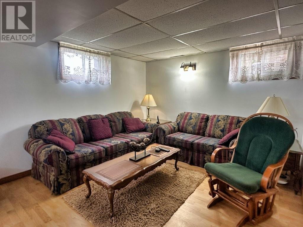
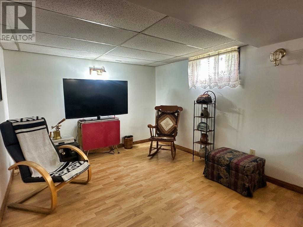
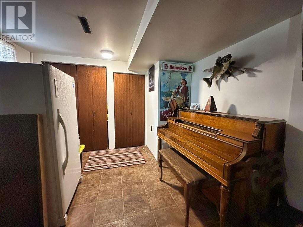
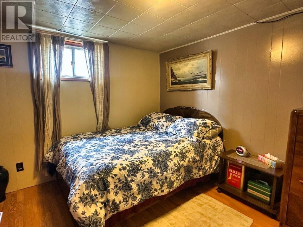
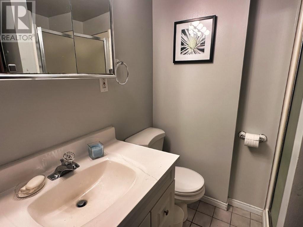
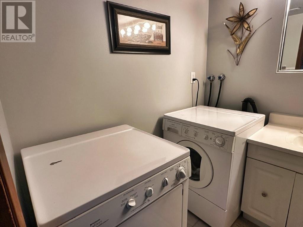
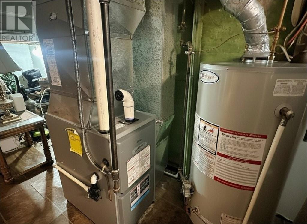
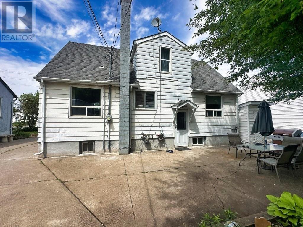
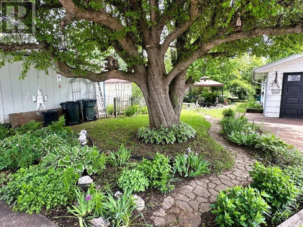
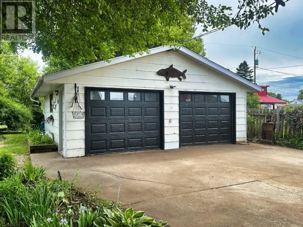
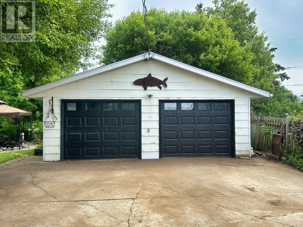
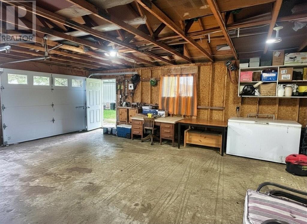
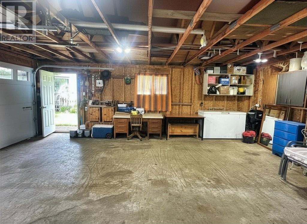
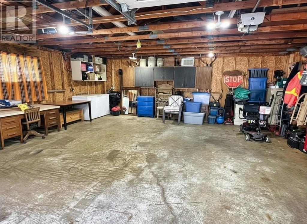
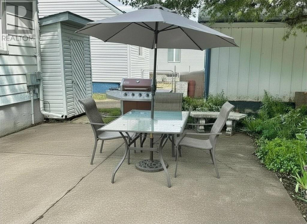
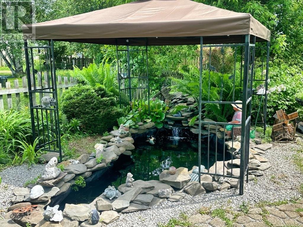
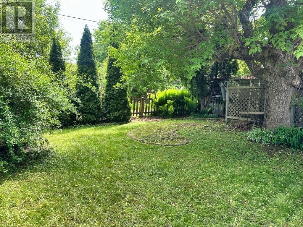
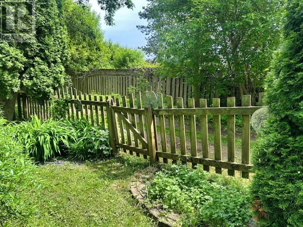
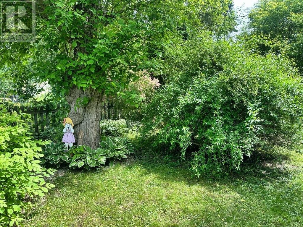
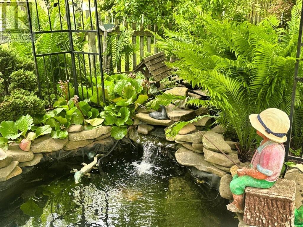
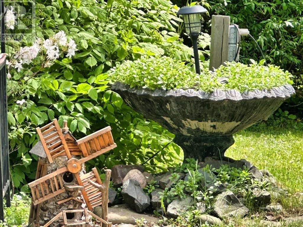
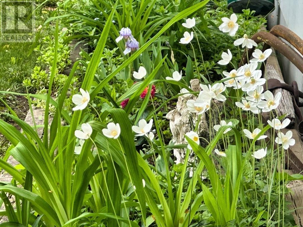
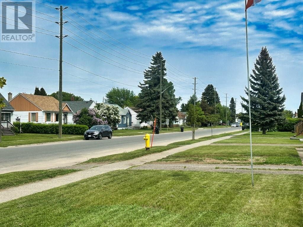
Welcome home! This beautifully maintained and updated 4-bedroom, 2-bathroom family home offers the perfect blend of comfort, charm, and convenience. Featuring a detached double car garage and an expansive yard highlighted by stunning perennial gardens, a tranquil pond, gazebo, and patio area, this property is a true backyard oasis. Inside, you'll find an updated galley-style kitchen with crisp white cabinetry, a separate dining area, and a spacious living room accented by gleaming hardwood floors. The main floor also features a generous primary bedroom with walk-in closet and a 4-piece bathroom, while the upper level offers two additional bedrooms. The finished lower level provides even more living space with a large rec room, fourth bedroom, 3-piece bath, and plenty of storage including a convenient cold room area. Additional features include a high-efficiency furnace, central air conditioning, and numerous updates throughout. Situated in a highly desirable, family-friendly neighbourhood with convenient access to shopping, schools, parks, and everyday amenities, this move-in ready home is sure to impress. Don't miss out on this one it won't last long! Visit www.century21superior.com for more info & pics (id:66349)
Property Details
| MLS® Number | TB2601598 |
| Property Type | Single Family |
| Community Name | Thunder Bay |
| Communication Type | High Speed Internet |
| Community Features | Bus Route |
| Features | Paved Driveway |
| Storage Type | Storage Shed |
| Structure | Patio(s), Shed |
Building
| Bathroom Total | 2 |
| Bedrooms Above Ground | 3 |
| Bedrooms Below Ground | 1 |
| Bedrooms Total | 4 |
| Appliances | Dishwasher, Jetted Tub |
| Basement Development | Finished |
| Basement Type | Full (finished) |
| Constructed Date | 1946 |
| Construction Style Attachment | Detached |
| Cooling Type | Central Air Conditioning |
| Exterior Finish | Siding |
| Flooring Type | Hardwood |
| Heating Fuel | Natural Gas |
| Heating Type | Forced Air |
| Stories Total | 2 |
| Size Interior | 1,205 Sqft |
| Utility Water | Municipal Water |
Parking
| Garage | |
| Detached Garage | |
| Concrete |
Land
| Access Type | Road Access |
| Acreage | No |
| Fence Type | Fenced Yard |
| Sewer | Sanitary Sewer |
| Size Depth | 155 Ft |
| Size Frontage | 50.0000 |
| Size Total Text | Under 1/2 Acre |
Rooms
| Level | Type | Length | Width | Dimensions |
|---|---|---|---|---|
| Second Level | Bedroom | 12.5x10 | ||
| Second Level | Bedroom | 11x10 | ||
| Basement | Recreation Room | 10.5x20 | ||
| Basement | Bathroom | 3pc | ||
| Basement | Bedroom | 10.4x9.6 | ||
| Main Level | Living Room | 10.7x21 | ||
| Main Level | Primary Bedroom | 12.3x11 | ||
| Main Level | Kitchen | 10.6x8.1 | ||
| Main Level | Dining Room | 7.5x10.2 | ||
| Main Level | Bathroom | 4pc |
Utilities
| Cable | Available |
| Electricity | Available |
| Natural Gas | Available |
| Telephone | Available |
https://www.realtor.ca/real-estate/29929056/242-empire-ave-thunder-bay-thunder-bay
Contact Us
Contact us for more information

Wendy Ferris
Salesperson
www.century21superior.com/
68 Algoma St. N. Suite 101
Thunder Bay, Ontario P7A 4Z3
(807) 766-2221
(807) 767-0021
WWW.CENTURY21SUPERIOR.COM

The trademarks REALTOR®, REALTORS®, and the REALTOR® logo are controlled by The Canadian Real Estate Association (CREA) and identify real estate professionals who are members of CREA. The trademarks MLS®, Multiple Listing Service® and the associated logos are owned by The Canadian Real Estate Association (CREA) and identify the quality of services provided by real estate professionals who are members of CREA. The trademark DDF® is owned by The Canadian Real Estate Association (CREA) and identifies CREA's Data Distribution Facility (DDF®)
July 16 2026 01:21:45
Thunder Bay Real Estate Board
Century 21 Superior Realty Inc.