

240 Trailgate Street Ottawa, Ontario K1V 0Z9

$1,299,000
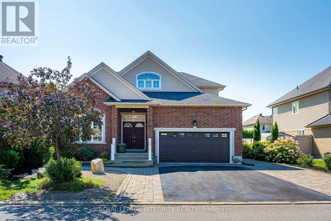
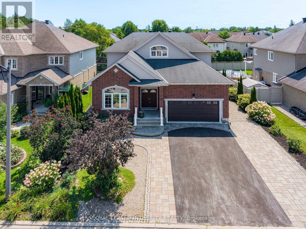
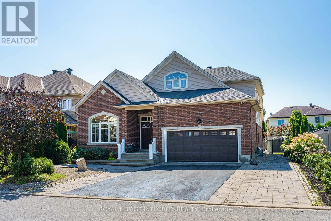
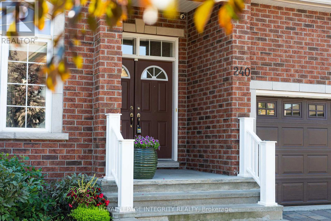
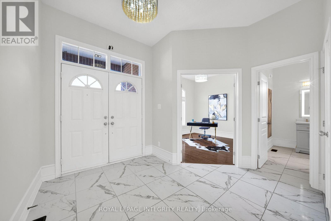
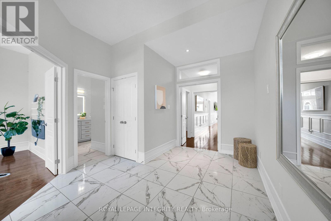
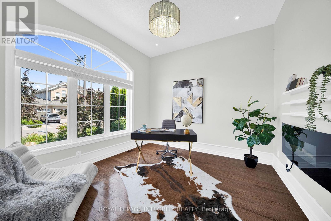
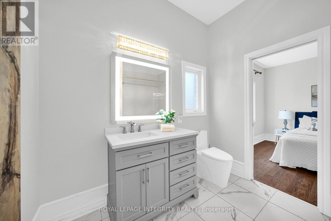
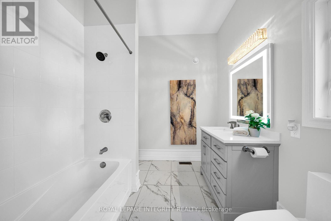
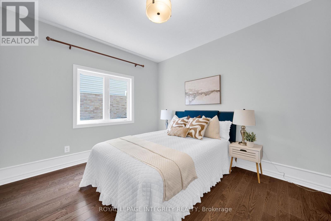
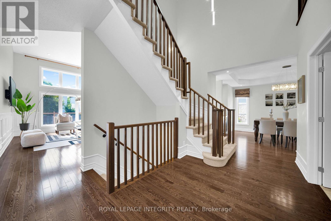
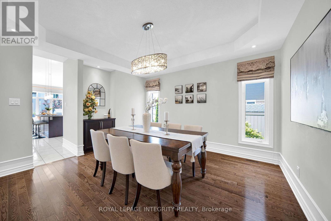
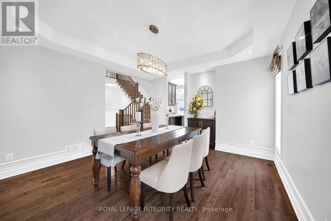
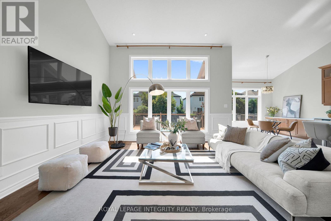
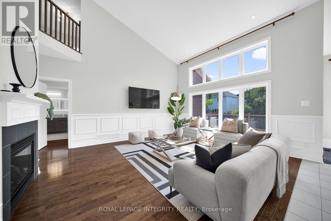
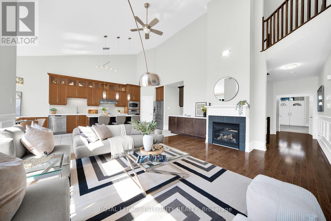
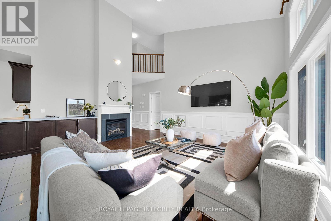
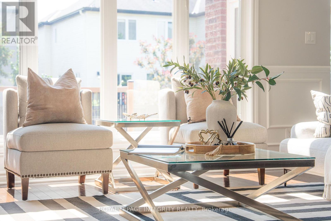
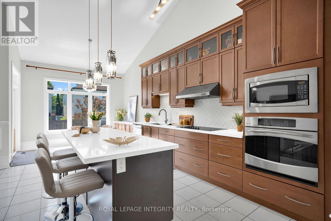
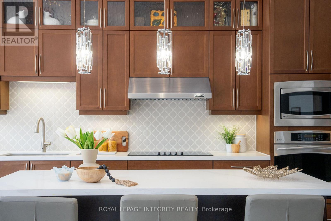
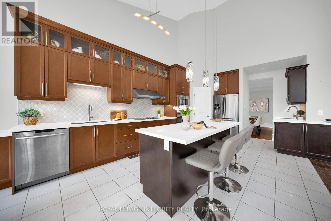
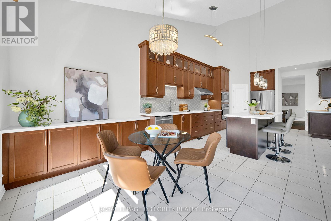
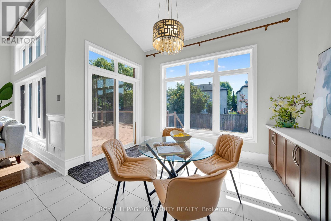
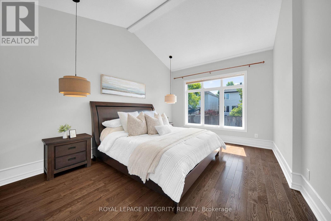
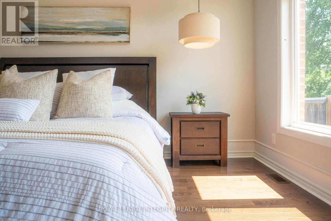
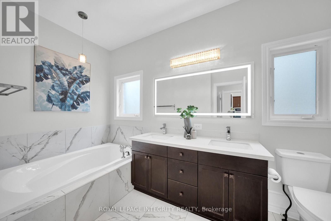
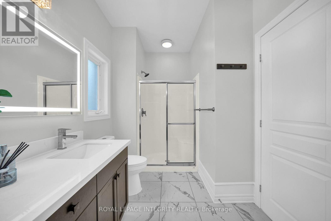
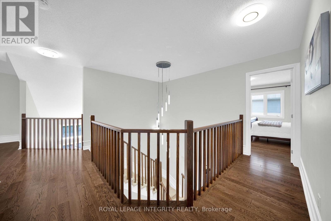
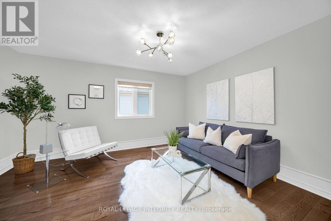
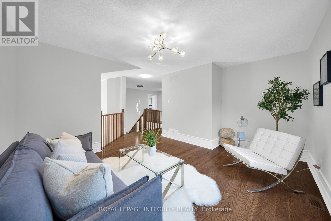
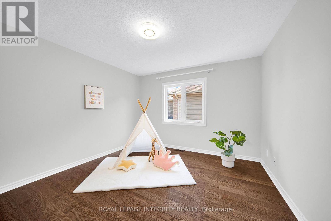
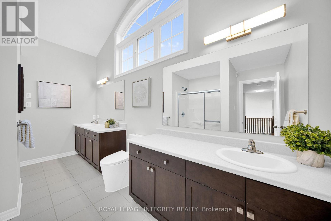
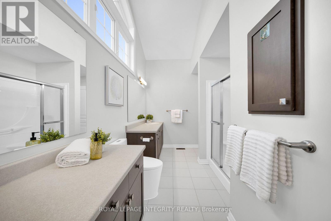
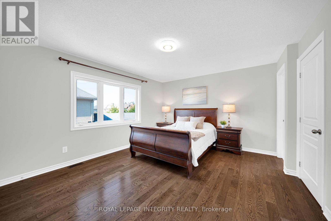
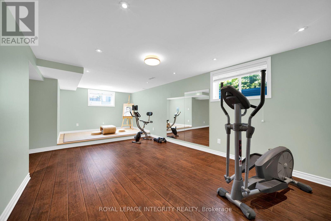
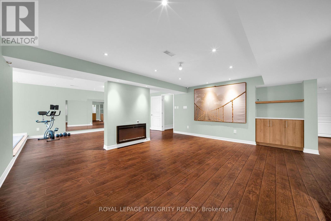
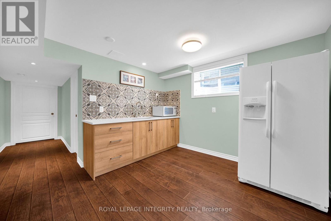
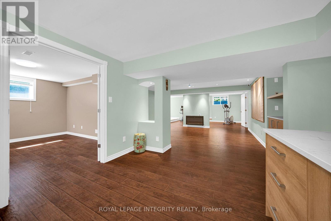
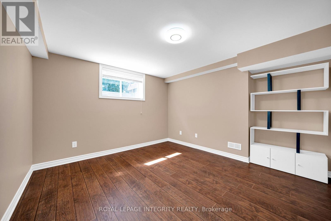
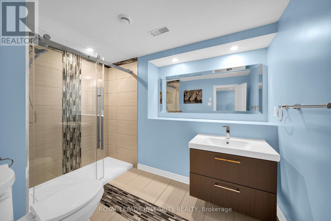
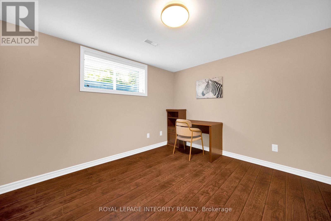
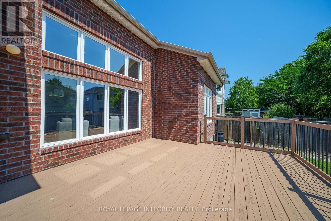
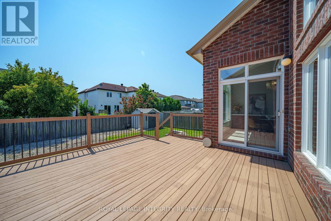
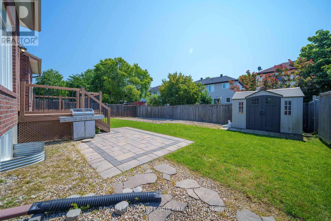
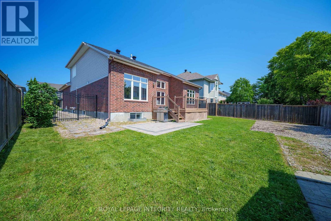
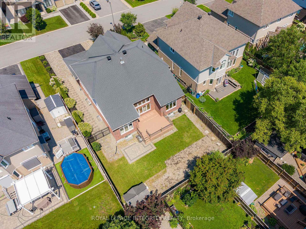
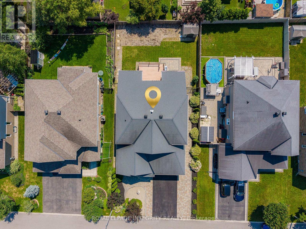
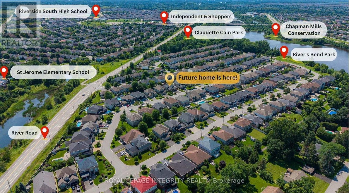
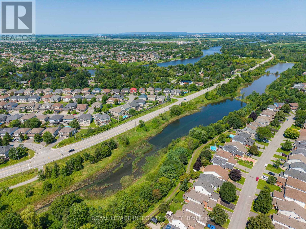
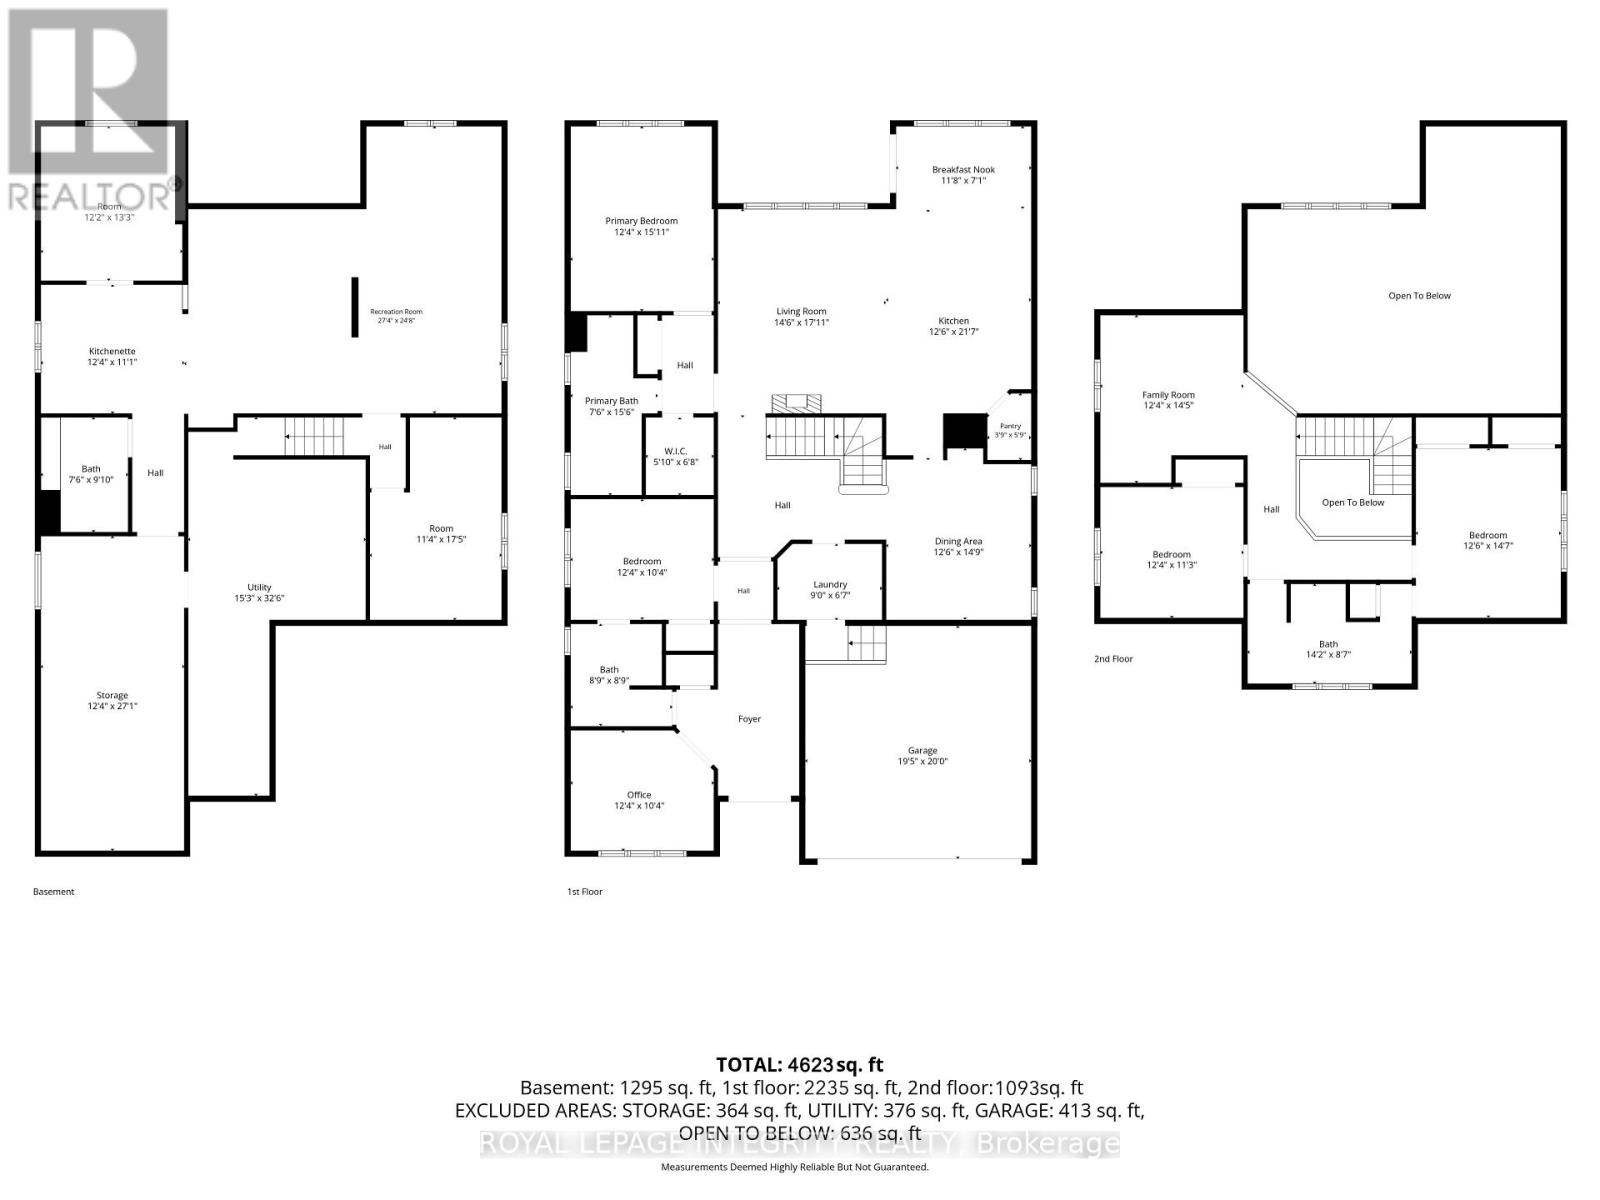
Welcome to 240 Trailgate St, an exceptional custom-built bungalow with loft offering 6 beds, a den and 4 full baths in The Landings, one of Riverside South's most sought-after communities. Set on a premium 60-ft lot, this meticulously maintained home offers 3,326 sq. ft. above grade plus a finished lower level, combining the spaciousness of a two-storey with the convenience of main-floor living. Designed with flexibility in mind, this rare layout easily adapts to growing families, multigenerational households and changing lifestyles. A private front wing with a den, an additional bedroom and a full bath can be separated from the main living area, creating the perfect space for a home office, guest suite, nanny quarters or extended family. The heart of the home is both elegant and inviting. Soaring ceilings, oversized windows and an open-to-above design fill the living spaces with natural light. The upgraded kitchen features new quartz countertops, two-tone cabinetry, a large centre island, a butler's pantry with a second sink and a spacious breakfast area, flowing seamlessly into the formal dining room. The main-floor primary suite offers the comfort of everyday luxury with cathedral ceilings and a beautifully updated ensuite, allowing you to enjoy the convenience of main-floor living without sacrificing space. Upstairs, a family room, two generous bedrooms and a full bath create the perfect retreat for children, teenagers or overnight guests.The finished lower level adds two more bedrooms, another full bath, a large recreation room, wet bar, abundant storage, oversized windows, and rough-in for a second laundry.Outside, enjoy extensive landscaping, front and backyard interlock, a large deck and parking for up to 8 vehicles, including space for an RV or boat. Surrounded by parks, and just minutes to the Rideau River, walking trails, top-rated schools, shopping, restaurants and the LRT, this is a rare home designed to adapt beautifully through every stage of life. (id:66349)
Property Details
| MLS® Number | X13651360 |
| Property Type | Single Family |
| Community Name | 2602 - Riverside South/Gloucester Glen |
| Equipment Type | Water Heater |
| Parking Space Total | 8 |
| Rental Equipment Type | Water Heater |
Building
| Bathroom Total | 4 |
| Bedrooms Above Ground | 4 |
| Bedrooms Below Ground | 2 |
| Bedrooms Total | 6 |
| Amenities | Fireplace(s) |
| Appliances | Garage Door Opener Remote(s), Oven - Built-in, Cooktop, Dishwasher, Dryer, Hood Fan, Microwave, Oven, Washer, Refrigerator |
| Basement Development | Finished |
| Basement Type | Full (finished) |
| Construction Style Attachment | Detached |
| Cooling Type | Central Air Conditioning, Air Exchanger |
| Exterior Finish | Brick |
| Fireplace Present | Yes |
| Fireplace Total | 3 |
| Foundation Type | Poured Concrete |
| Heating Fuel | Natural Gas |
| Heating Type | Forced Air |
| Stories Total | 2 |
| Size Interior | 3,000 - 3,500 Sqft |
| Type | House |
| Utility Water | Municipal Water |
Parking
| Attached Garage | |
| Garage |
Land
| Acreage | No |
| Sewer | Sanitary Sewer |
| Size Depth | 121 Ft ,9 In |
| Size Frontage | 60 Ft |
| Size Irregular | 60 X 121.8 Ft |
| Size Total Text | 60 X 121.8 Ft |
Rooms
| Level | Type | Length | Width | Dimensions |
|---|---|---|---|---|
| Second Level | Family Room | 3.76 m | 4.39 m | 3.76 m x 4.39 m |
| Second Level | Bedroom | 3.76 m | 3.43 m | 3.76 m x 3.43 m |
| Second Level | Bedroom | 3.81 m | 4.45 m | 3.81 m x 4.45 m |
| Basement | Recreational, Games Room | 8.33 m | 7.52 m | 8.33 m x 7.52 m |
| Basement | Bedroom | 3.71 m | 4.04 m | 3.71 m x 4.04 m |
| Basement | Bedroom | 3.45 m | 5.31 m | 3.45 m x 5.31 m |
| Basement | Other | 3.76 m | 3.38 m | 3.76 m x 3.38 m |
| Main Level | Den | 3.76 m | 3.15 m | 3.76 m x 3.15 m |
| Main Level | Laundry Room | 2.74 m | 2.01 m | 2.74 m x 2.01 m |
| Main Level | Dining Room | 3.81 m | 4.5 m | 3.81 m x 4.5 m |
| Main Level | Kitchen | 3.81 m | 6.58 m | 3.81 m x 6.58 m |
| Main Level | Eating Area | 3.56 m | 2.16 m | 3.56 m x 2.16 m |
| Main Level | Primary Bedroom | 3.76 m | 4.85 m | 3.76 m x 4.85 m |
| Main Level | Bedroom | 3.76 m | 3.15 m | 3.76 m x 3.15 m |
| Main Level | Living Room | 4.42 m | 5.46 m | 4.42 m x 5.46 m |
Contact Us
Contact us for more information

Mia Li
Salesperson
2148 Carling Ave., Unit 5-6
Ottawa, Ontario K2A 1H1
(613) 829-1818
royallepageintegrity.ca/

Lily Hu
Salesperson
2148 Carling Ave., Unit 5-6
Ottawa, Ontario K2A 1H1
(613) 829-1818
royallepageintegrity.ca/

The trademarks REALTOR®, REALTORS®, and the REALTOR® logo are controlled by The Canadian Real Estate Association (CREA) and identify real estate professionals who are members of CREA. The trademarks MLS®, Multiple Listing Service® and the associated logos are owned by The Canadian Real Estate Association (CREA) and identify the quality of services provided by real estate professionals who are members of CREA. The trademark DDF® is owned by The Canadian Real Estate Association (CREA) and identifies CREA's Data Distribution Facility (DDF®)
August 11 2026 04:03:56
Ottawa Real Estate Board
Royal LePage Integrity Realty