

2381 Burnhamthorpe Road W Oakville, Ontario L6M 4H1

$1,661,000
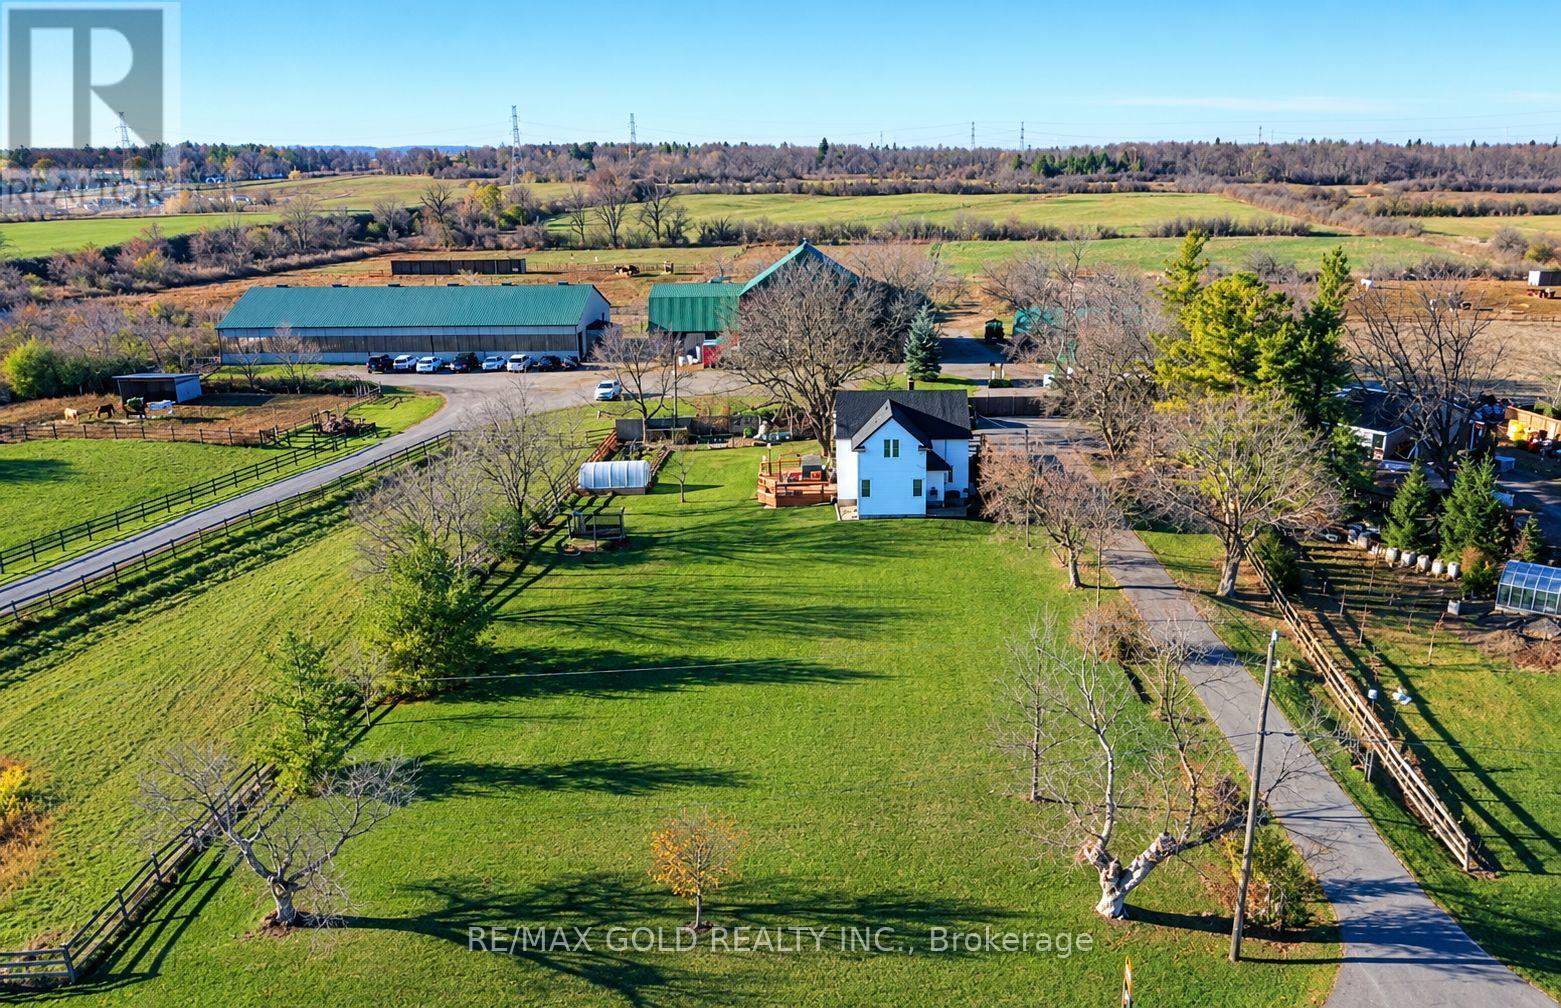
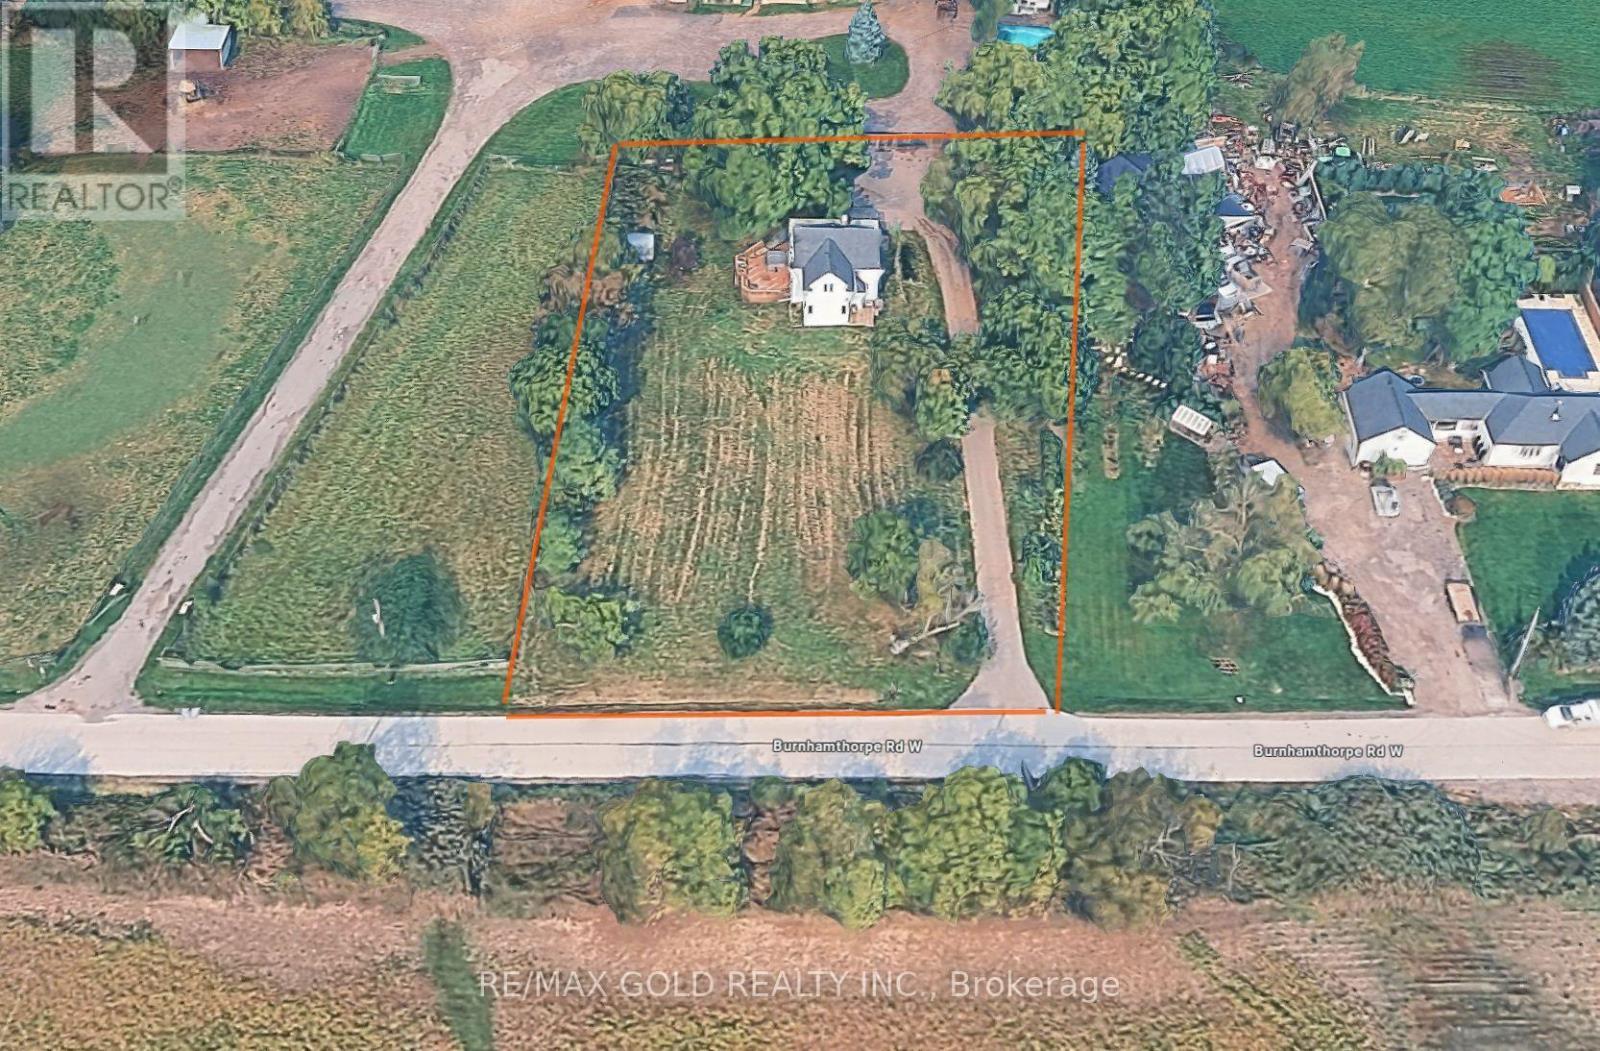
Almost An Acre - So Rare To Find A Rural Lot In North Oakville, Ideal For A Future Custom Home Or Someone Who Wants Peaceful Living, With Amazing Frontage. Located Just East Of Hwy 25 On A Cul-De-Sac With No Through Traffic. Nearby Horse Farms Add To The Peaceful Country Setting. Farmhouse-Style 2 Storey Home Updated & Renovated Throughout (Except Basement) - Replaced Windows, Kinetico Water Treatment System, Wiring, Bathrooms, Flooring & More. Large Family Room With Wet-Bar & Windows To Enjoy Country Views. Patio Doors Access The Deck - Relax Or Soak In The Hot Tub. Vegetable & Solar Gardens Provide Fresh Produce Year-Round. Large Paved Parking For Vehicles Or Mobile Home/Trailer. Detached Single Car Garage. Even A Chicken Coop For Farm-Fresh Eggs! Come See For Yourself - Country Life Just Minutes From Oakville Hospital, Shopping, Go Train & Commuting Highways. (id:66349)
Property Details
| MLS® Number | W13781802 |
| Property Type | Single Family |
| Community Name | 1040 - OA Rural Oakville |
| Equipment Type | Water Heater |
| Features | Sump Pump |
| Parking Space Total | 13 |
| Rental Equipment Type | Water Heater |
Building
| Bathroom Total | 2 |
| Bedrooms Above Ground | 3 |
| Bedrooms Total | 3 |
| Appliances | Water Purifier |
| Basement Development | Unfinished |
| Basement Type | N/a (unfinished) |
| Construction Style Attachment | Detached |
| Cooling Type | Central Air Conditioning |
| Exterior Finish | Vinyl Siding |
| Fireplace Present | Yes |
| Foundation Type | Block |
| Half Bath Total | 1 |
| Heating Fuel | Natural Gas |
| Heating Type | Forced Air |
| Stories Total | 2 |
| Size Interior | 1,500 - 2,000 Sqft |
| Type | House |
Parking
| Detached Garage | |
| Garage |
Land
| Acreage | No |
| Sewer | Septic System |
| Size Depth | 250 Ft |
| Size Frontage | 150 Ft |
| Size Irregular | 150 X 250 Ft |
| Size Total Text | 150 X 250 Ft |
Rooms
| Level | Type | Length | Width | Dimensions |
|---|---|---|---|---|
| Second Level | Bedroom | 4.37 m | 3.2 m | 4.37 m x 3.2 m |
| Second Level | Bedroom 2 | 4.06 m | 2.97 m | 4.06 m x 2.97 m |
| Second Level | Bedroom 3 | 3.48 m | 2.69 m | 3.48 m x 2.69 m |
| Basement | Utility Room | 3.48 m | 5.69 m | 3.48 m x 5.69 m |
| Basement | Other | 3.86 m | 3.56 m | 3.86 m x 3.56 m |
| Main Level | Mud Room | 2.34 m | 2.18 m | 2.34 m x 2.18 m |
| Main Level | Family Room | 6.2 m | 4.09 m | 6.2 m x 4.09 m |
| Main Level | Other | 2.54 m | 2.11 m | 2.54 m x 2.11 m |
| Main Level | Kitchen | 3.66 m | 2.01 m | 3.66 m x 2.01 m |
| Main Level | Eating Area | 3.66 m | 2.01 m | 3.66 m x 2.01 m |
| Main Level | Dining Room | 4.52 m | 4.17 m | 4.52 m x 4.17 m |
| Main Level | Living Room | 4.06 m | 3.56 m | 4.06 m x 3.56 m |
Contact Us
Contact us for more information

Josh Cheema
Salesperson
joshcheema.com/
2720 North Park Drive #201
Brampton, Ontario L6S 0E9
(905) 456-1010
(905) 673-8900

The trademarks REALTOR®, REALTORS®, and the REALTOR® logo are controlled by The Canadian Real Estate Association (CREA) and identify real estate professionals who are members of CREA. The trademarks MLS®, Multiple Listing Service® and the associated logos are owned by The Canadian Real Estate Association (CREA) and identify the quality of services provided by real estate professionals who are members of CREA. The trademark DDF® is owned by The Canadian Real Estate Association (CREA) and identifies CREA's Data Distribution Facility (DDF®)
September 15 2026 01:30:50
Toronto Regional Real Estate Board
RE/MAX Gold Realty Inc.