

2363 Bakervilla Street London South, Ontario N6P 0H4

$975,000
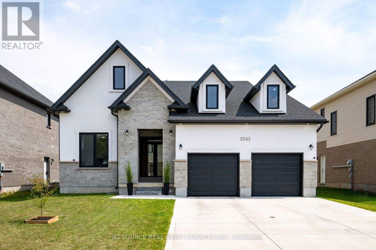
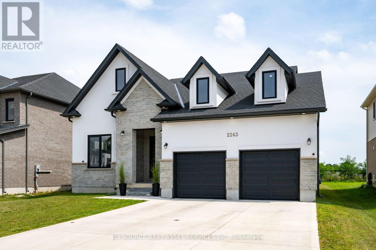
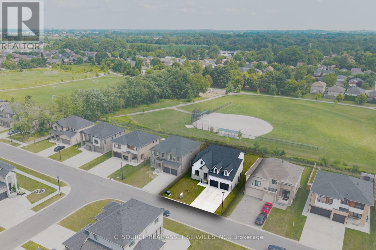
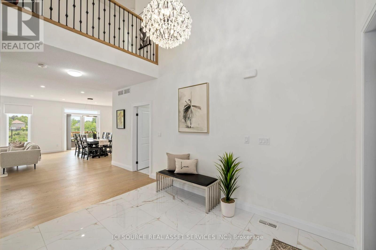
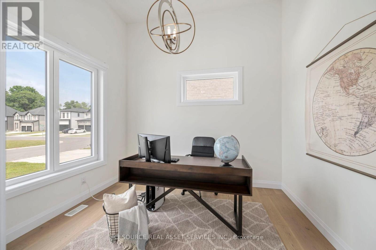
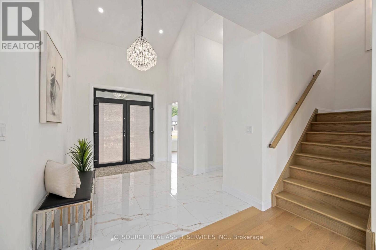
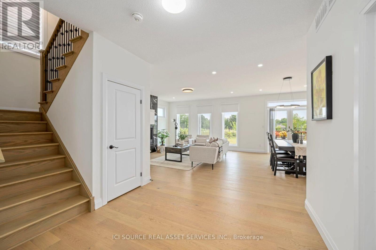
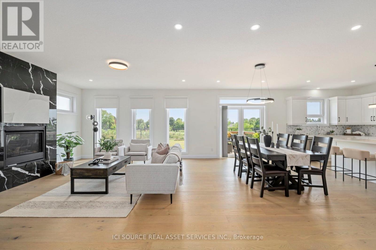
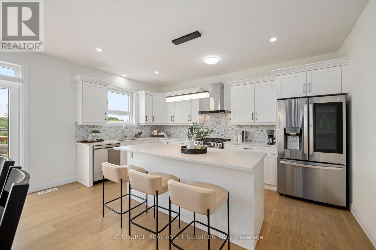
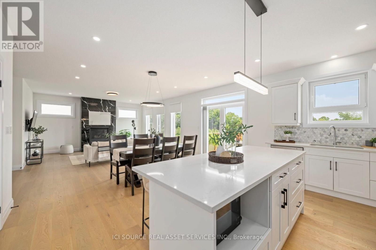
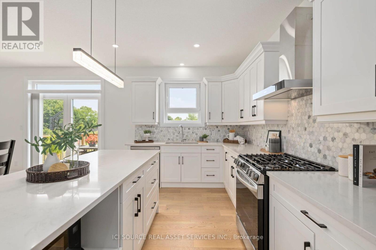
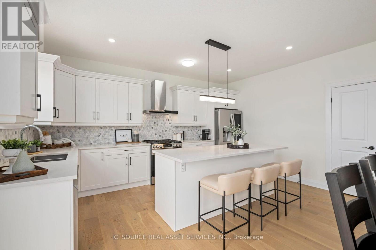
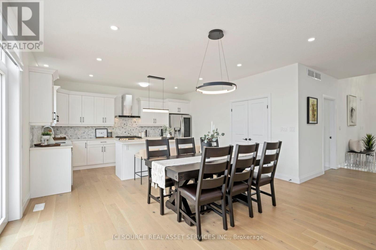
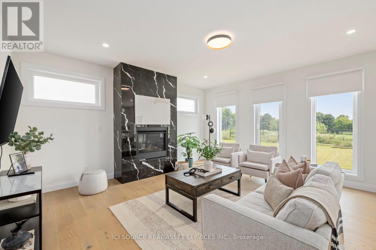
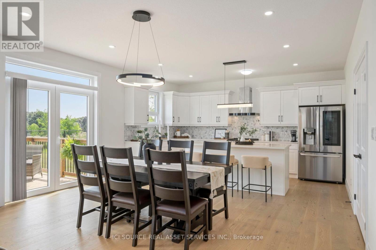
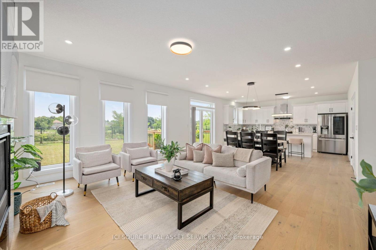
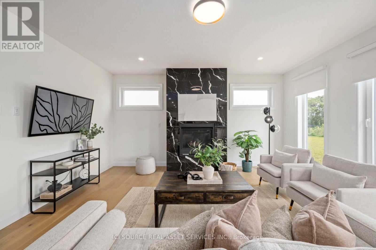
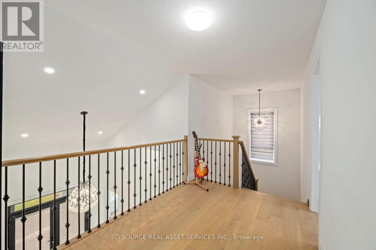
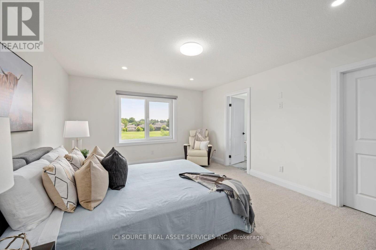
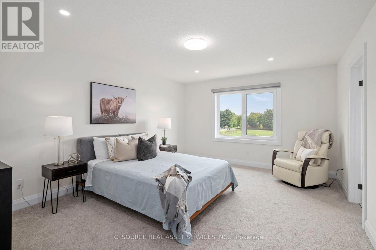
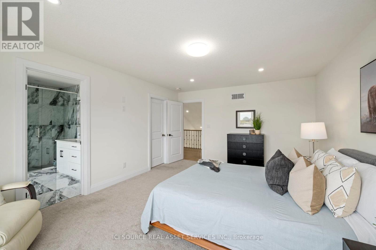
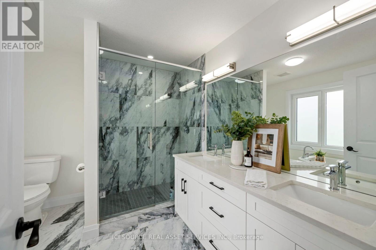
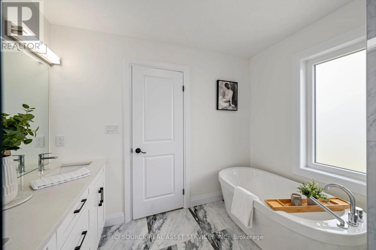
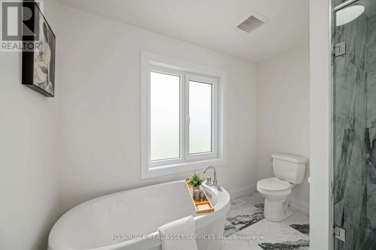
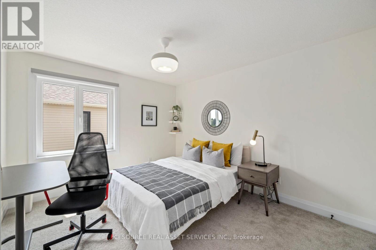
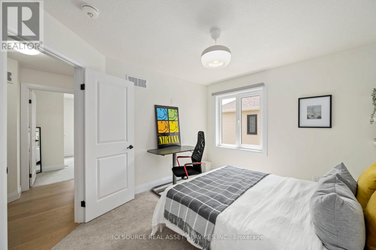
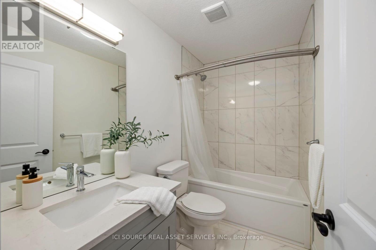
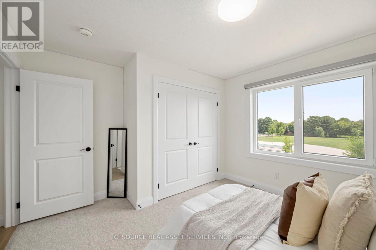
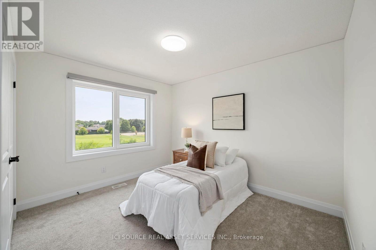
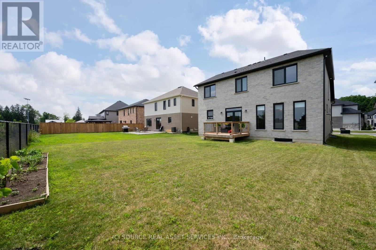
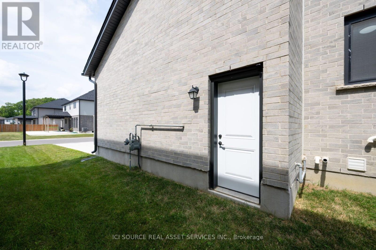
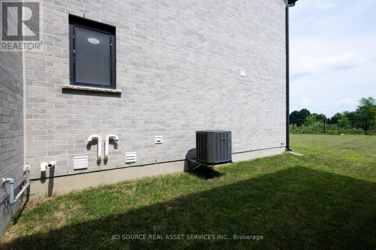
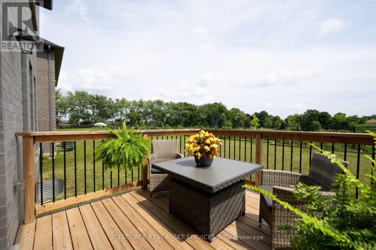
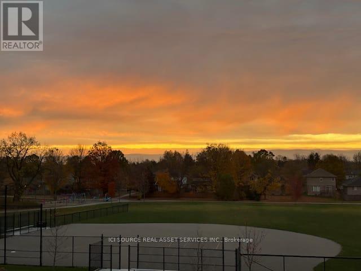
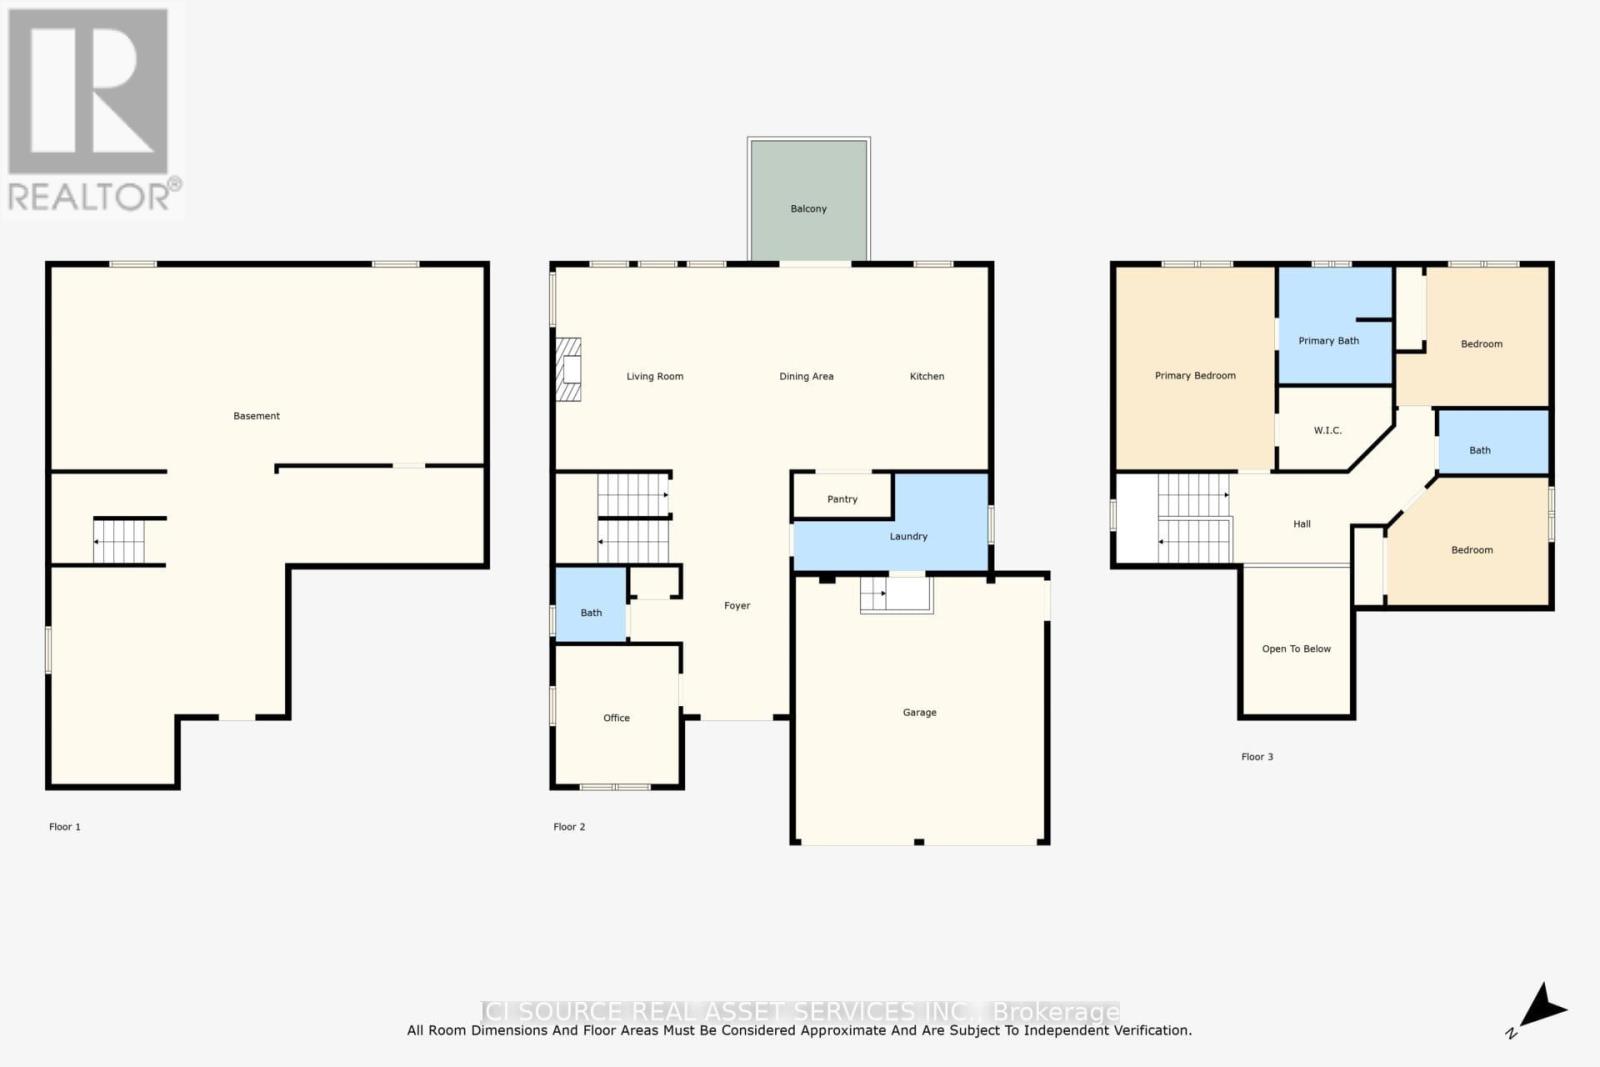
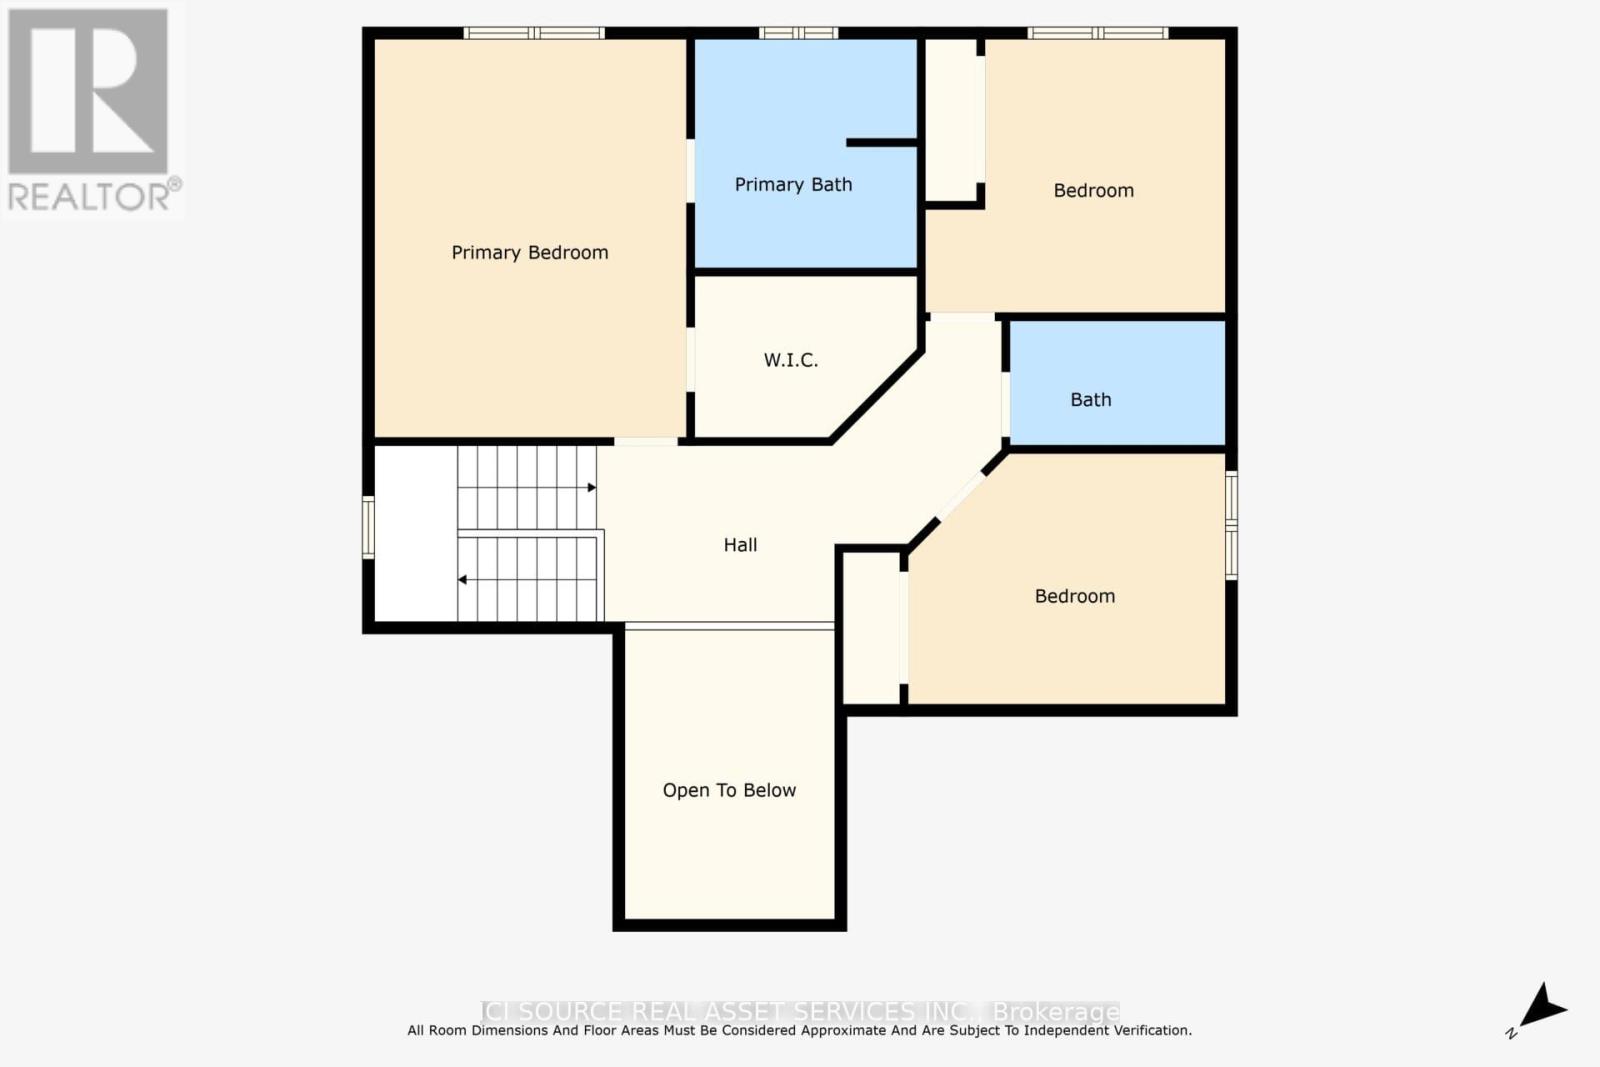
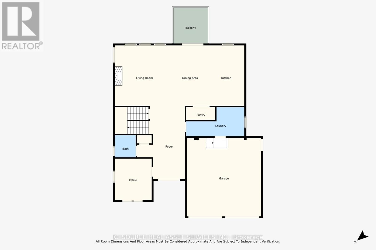
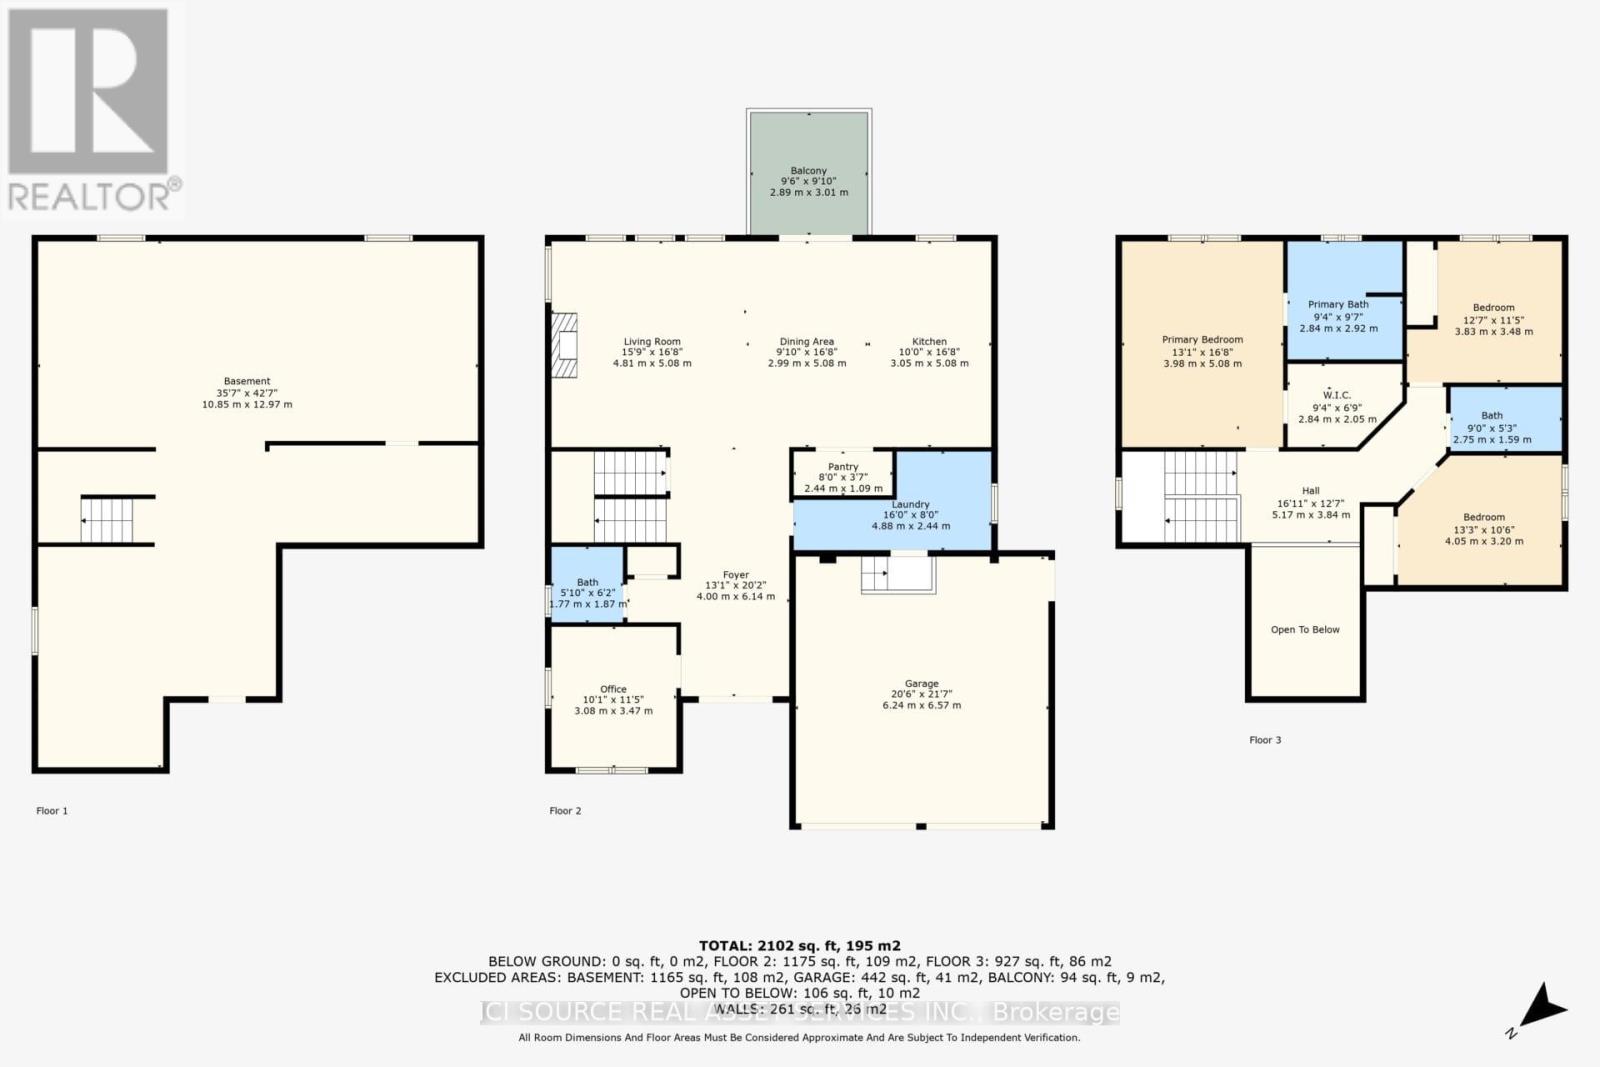
Welcome to this custom-built 2-storey home, just 4 years young, located in the highly sought-after "Healthwood" neighbourhood in lovely Lambeth. Backing directly onto Lambeth Optimist Park, this property offers easy access to soccer fields, baseball diamonds, and beautiful green space right from your backyard.Thoughtfully design showcases a spacious great room with a stunning gas fireplace and oversized windows that flood the home with natural light. The gourmet kitchen is a true highlight, featuring an abundance of cabinetry, walk-in pantry, premium stainless steel appliances, gas cooktop, quartz countertops, a large centre island, and an expansive eating area overlooking the backyard. Just off the main entrance, the den/office provides the perfect work-from-home space and can easily be converted into an additional bedroom for multi-generational living or growing families. Upstairs, you'll find 3 generous bedrooms, including a spacious primary retreat complete with a luxurious 5-piece ensuite. The second level enjoys unobstructed park views, creating a peaceful and inviting atmosphere throughout.The unfinished 1,200 sq. ft. basement offers outstanding future potential - ideal for a 2-bedroom apartment, in-law suite, recreation room, or additional family living space. Outside, the concrete driveway with no sidewalk allows for additional parking space. The backyard offers plenty of room to create your dream outdoor oasis. Great opportunity to own a home on a ravine lot. ***Seller is a registered Salesperson with RECO. *For Additional Property Details Click The Brochure Icon Below* (id:65602)
Property Details
| MLS® Number | X13168174 |
| Property Type | Single Family |
| Community Name | South V |
| Features | Sump Pump |
| Parking Space Total | 6 |
Building
| Bathroom Total | 3 |
| Bedrooms Above Ground | 3 |
| Bedrooms Total | 3 |
| Amenities | Fireplace(s) |
| Appliances | Central Vacuum, Garage Door Opener Remote(s), Dryer, Microwave, Stove, Washer, Refrigerator |
| Basement Development | Unfinished |
| Basement Type | Full (unfinished) |
| Construction Style Attachment | Detached |
| Cooling Type | Central Air Conditioning, Air Exchanger, Ventilation System |
| Exterior Finish | Stucco, Brick |
| Fireplace Present | Yes |
| Flooring Type | Hardwood, Tile |
| Foundation Type | Poured Concrete |
| Half Bath Total | 1 |
| Heating Fuel | Natural Gas |
| Heating Type | Forced Air |
| Stories Total | 2 |
| Size Interior | 2,000 - 2,500 Sqft |
| Type | House |
| Utility Water | Municipal Water |
Parking
| Attached Garage | |
| Garage |
Land
| Acreage | No |
| Sewer | Sanitary Sewer |
| Size Depth | 115 Ft |
| Size Frontage | 52 Ft ,8 In |
| Size Irregular | 52.7 X 115 Ft |
| Size Total Text | 52.7 X 115 Ft |
Rooms
| Level | Type | Length | Width | Dimensions |
|---|---|---|---|---|
| Second Level | Primary Bedroom | 5.12 m | 3.9 m | 5.12 m x 3.9 m |
| Second Level | Bedroom | 3.71 m | 3.51 m | 3.71 m x 3.51 m |
| Second Level | Bathroom | 3 m | 2.9 m | 3 m x 2.9 m |
| Second Level | Bathroom | 2.6 m | 1.5 m | 2.6 m x 1.5 m |
| Main Level | Kitchen | 4.87 m | 3 m | 4.87 m x 3 m |
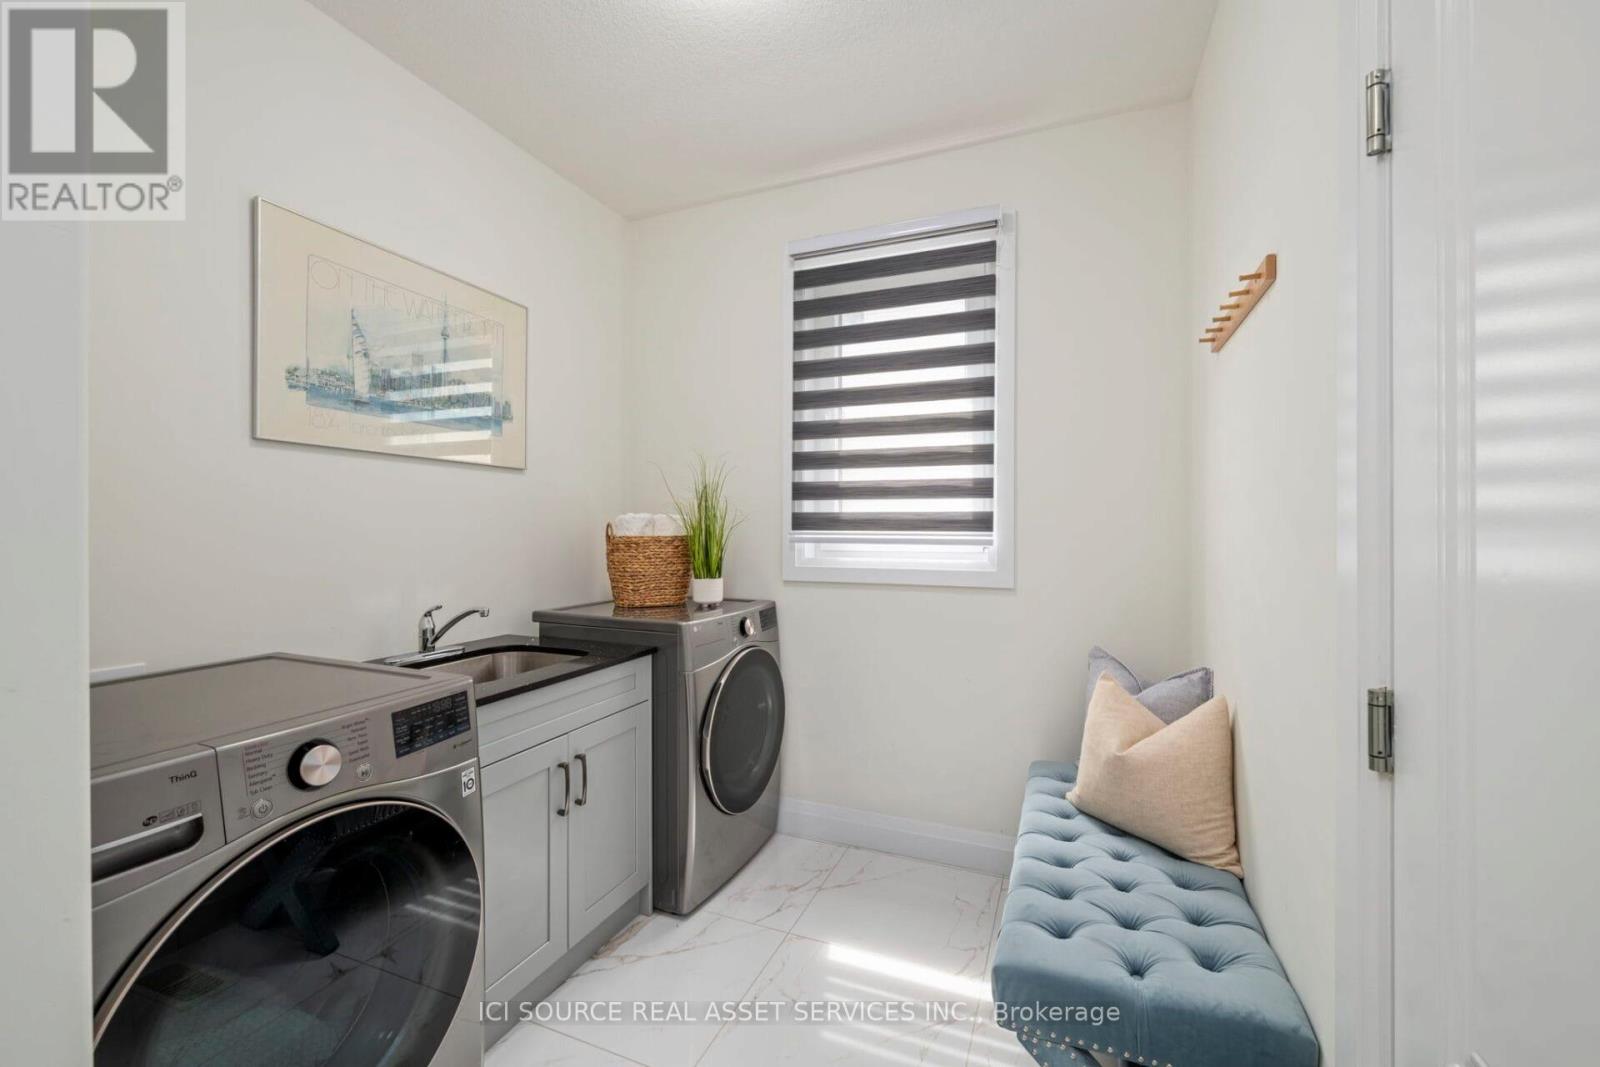
| Main Level | Laundry Room | 4.85 m | 2.35 m | 4.85 m x 2.35 m |
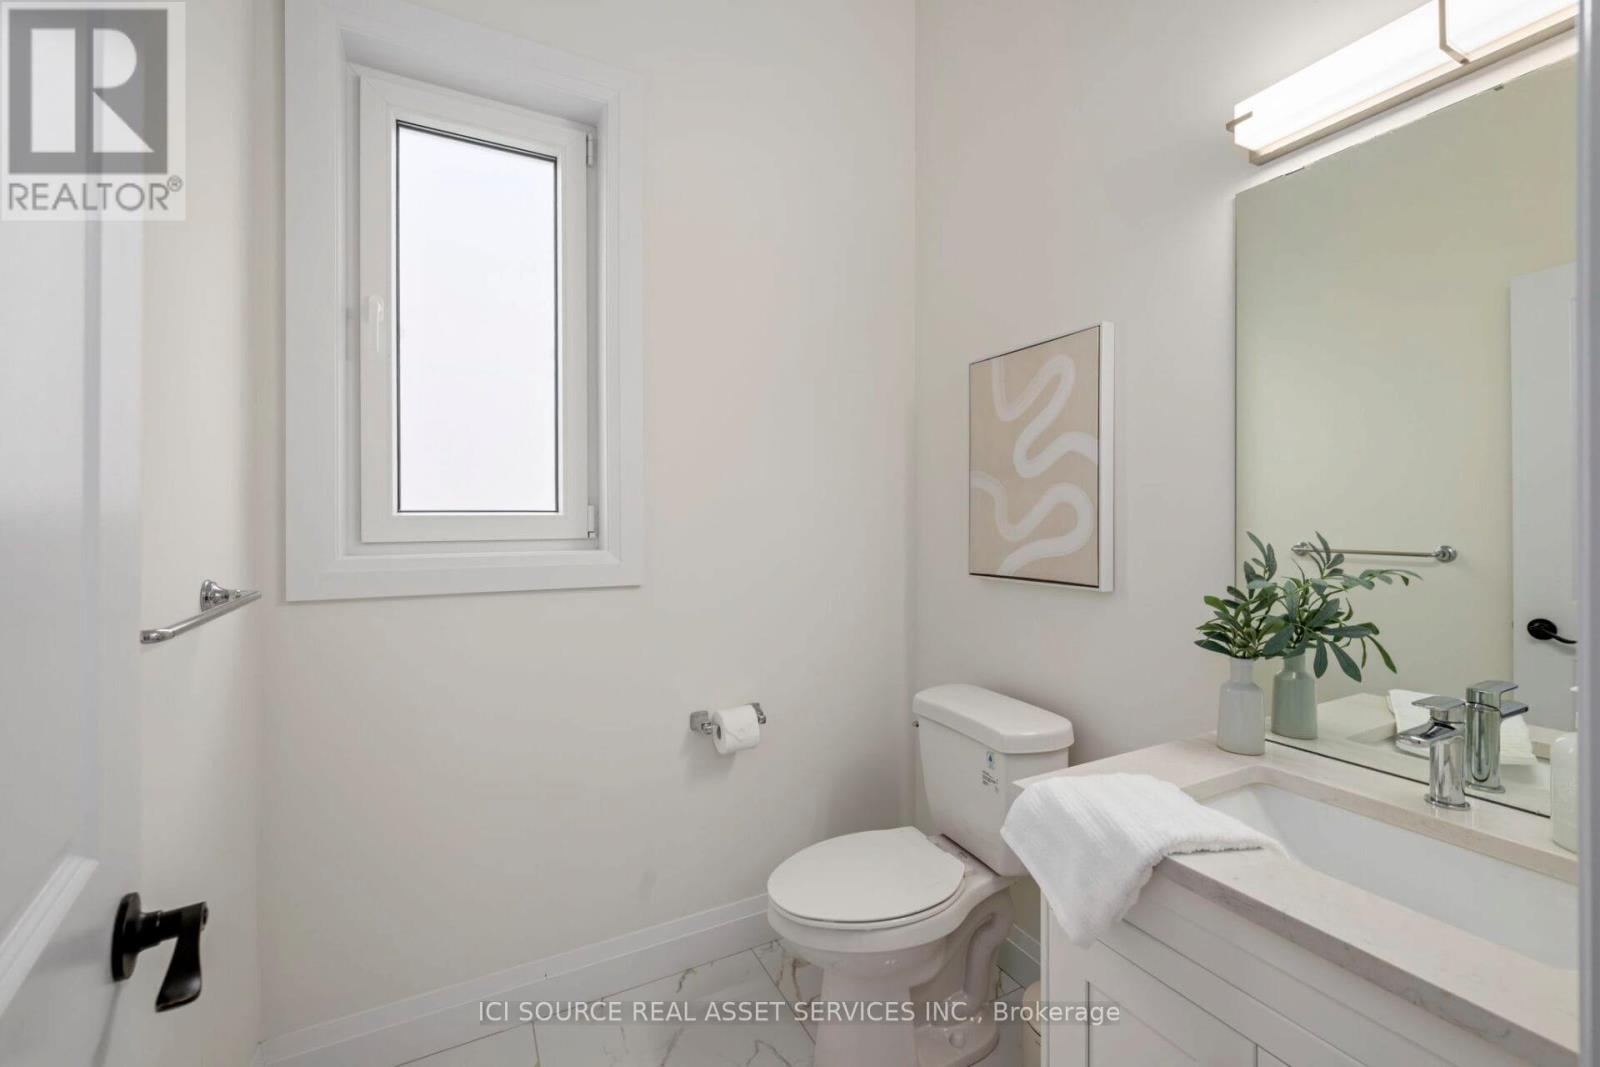
| Main Level | Bathroom | 1.78 m | 1.7 m | 1.78 m x 1.7 m |
| Ground Level | Den | 3.4 m | 3.3 m | 3.4 m x 3.3 m |
| Ground Level | Living Room | 4.87 m | 3.9 m | 4.87 m x 3.9 m |
| Ground Level | Dining Room | 4.87 m | 3.8 m | 4.87 m x 3.8 m |
https://www.realtor.ca/real-estate/29798504/2363-bakervilla-street-london-south-south-v-south-v
Contact Us
Contact us for more information
James Tasca
Broker of Record
(800) 253-1787
(855) 517-6424
(855) 517-6424
www.icisource.ca/

The trademarks REALTOR®, REALTORS®, and the REALTOR® logo are controlled by The Canadian Real Estate Association (CREA) and identify real estate professionals who are members of CREA. The trademarks MLS®, Multiple Listing Service® and the associated logos are owned by The Canadian Real Estate Association (CREA) and identify the quality of services provided by real estate professionals who are members of CREA. The trademark DDF® is owned by The Canadian Real Estate Association (CREA) and identifies CREA's Data Distribution Facility (DDF®)
May 25 2026 12:46:46
Toronto Regional Real Estate Board
Ici Source Real Asset Services Inc.