

233 Mississaga Street Oakville, Ontario L6L 3B1

$1,375,000
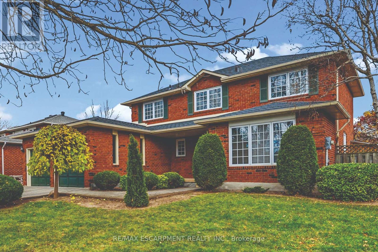
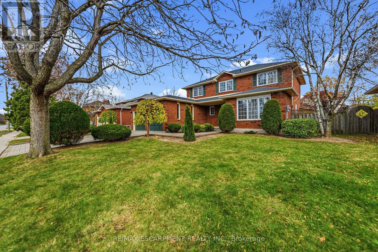
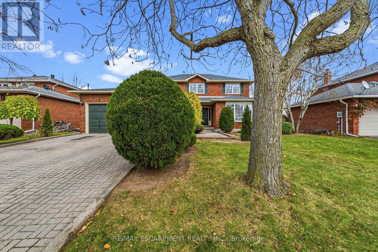
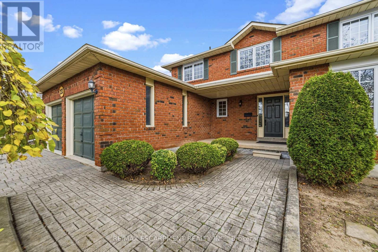
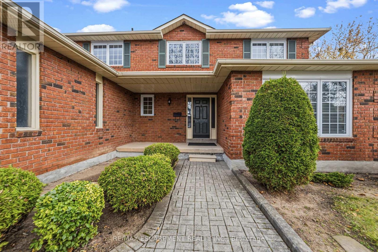
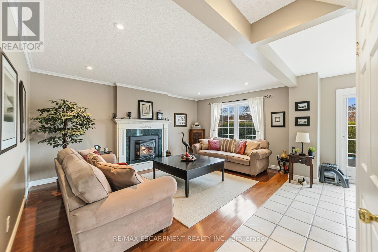
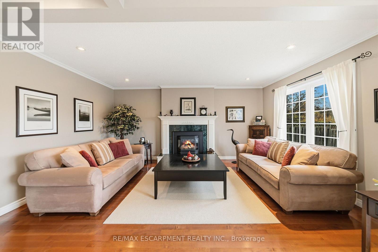
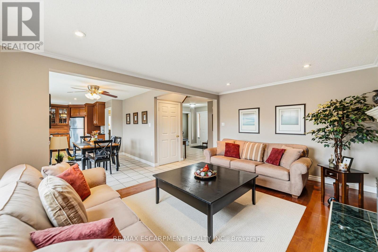
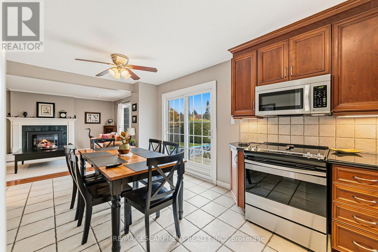
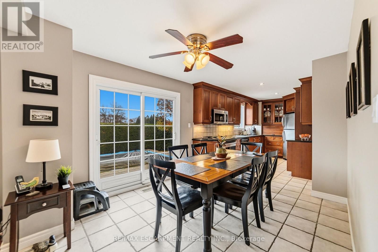
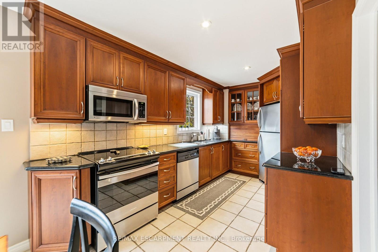
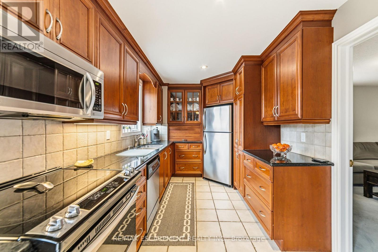
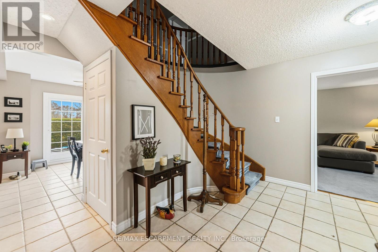
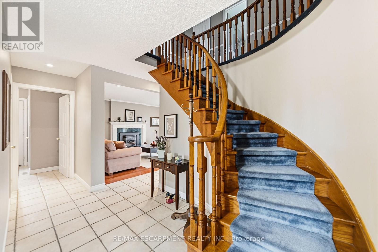
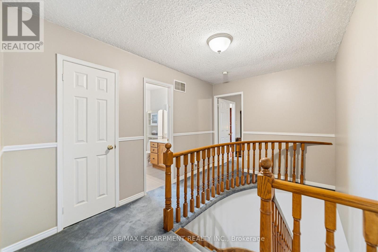
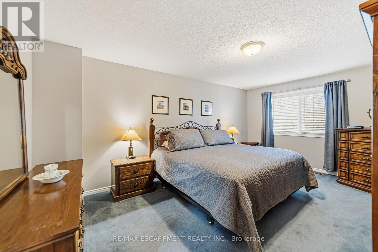
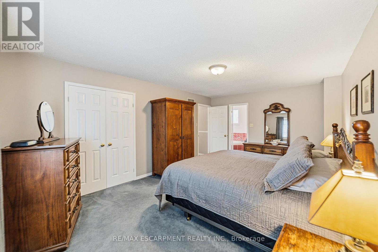
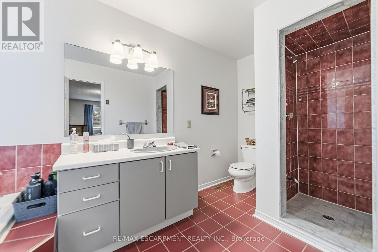
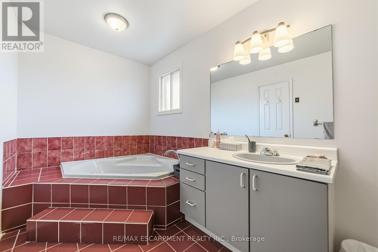
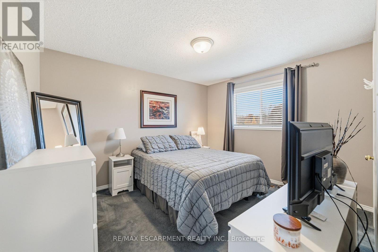
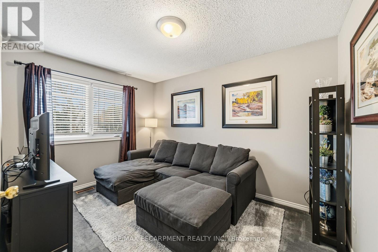
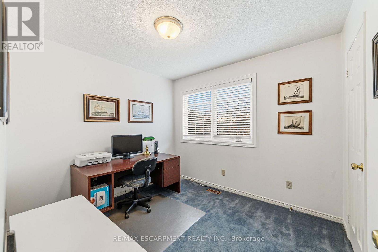
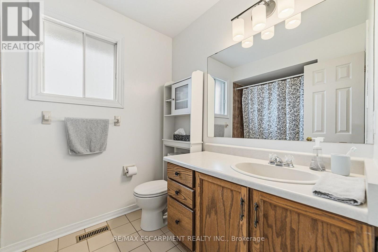
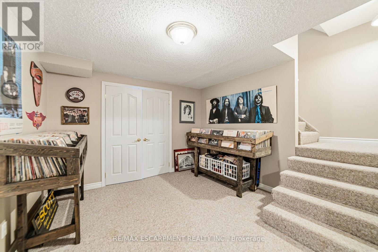
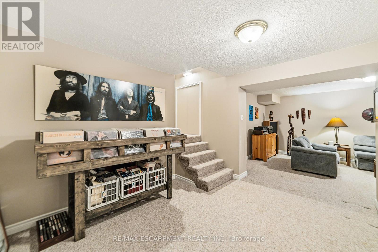
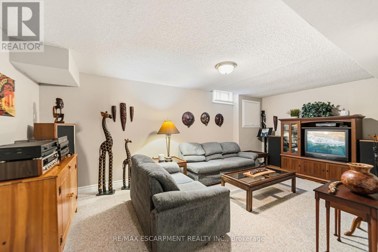
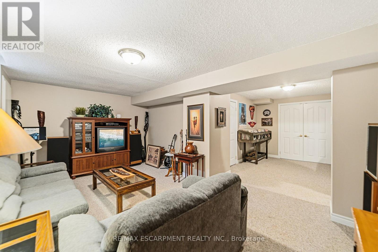
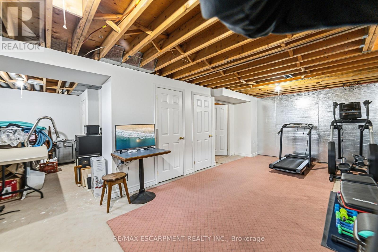
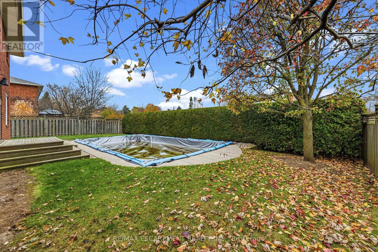
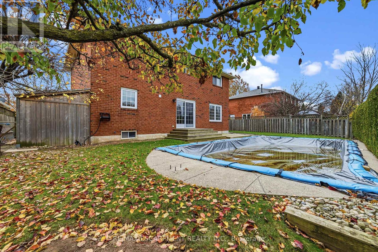
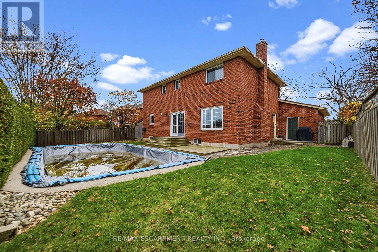
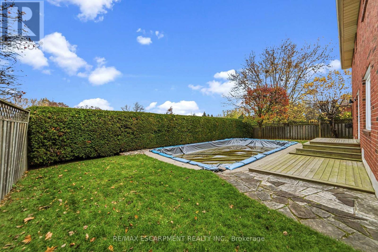
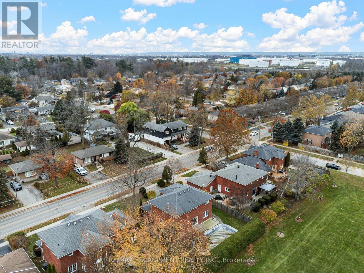
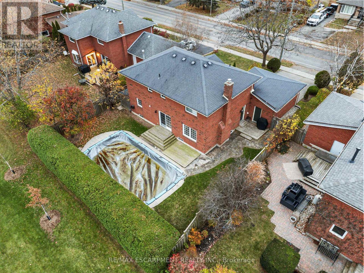
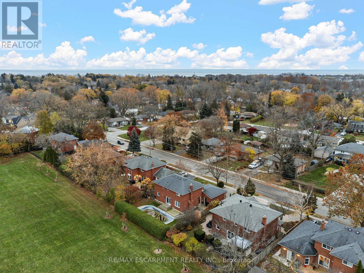
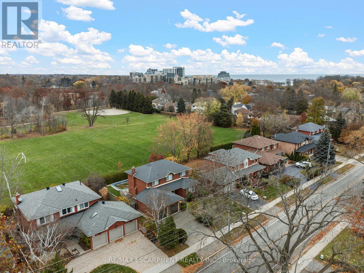
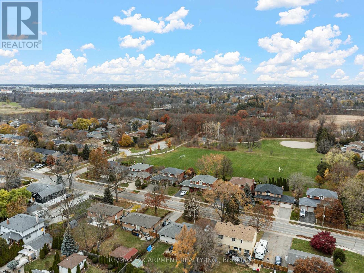
Welcome to this spacious and inviting home in Oakville's highly desirable Bronte community! Situated on a generous 64' x 105' lot, this 4-bedroom, 2.5-bathroom residence offers an exceptional combination of space and privacy in an unbeatable natural setting. The upgraded kitchen and main floor provide a warm, welcoming atmosphere ideal for both everyday living and entertaining. Upstairs, four generously sized bedrooms accommodate the whole family, while a partially finished basement adds valuable flexibility and extra living space. Step outside to your own private backyard oasis, complete with an inground swimming pool and mature hedging for a peaceful, secluded retreat. With no rear neighbors, the property backs directly onto the Park, scenic trails, and the Ravine, delivering stunning natural views right from your back door. Notable mechanical updates include a new furnace and central air conditioning system installed in 2022. Experience the best of lakeside living with the Harbor and the charming shops, restaurants, and amenities of Bronte Village just steps away. Conveniently located near top schools, parks, and major highways, the home also offers an effortless commute. Don't miss this rare opportunity to call this beautiful property yours! (id:66349)
Property Details
| MLS® Number | W14194504 |
| Property Type | Single Family |
| Community Name | 1001 - BR Bronte |
| Amenities Near By | Park, Public Transit, Schools |
| Community Features | School Bus |
| Equipment Type | Water Heater - Gas, Water Heater |
| Features | Ravine, Backs On Greenbelt, Conservation/green Belt |
| Parking Space Total | 6 |
| Pool Type | Inground Pool |
| Rental Equipment Type | Water Heater - Gas, Water Heater |
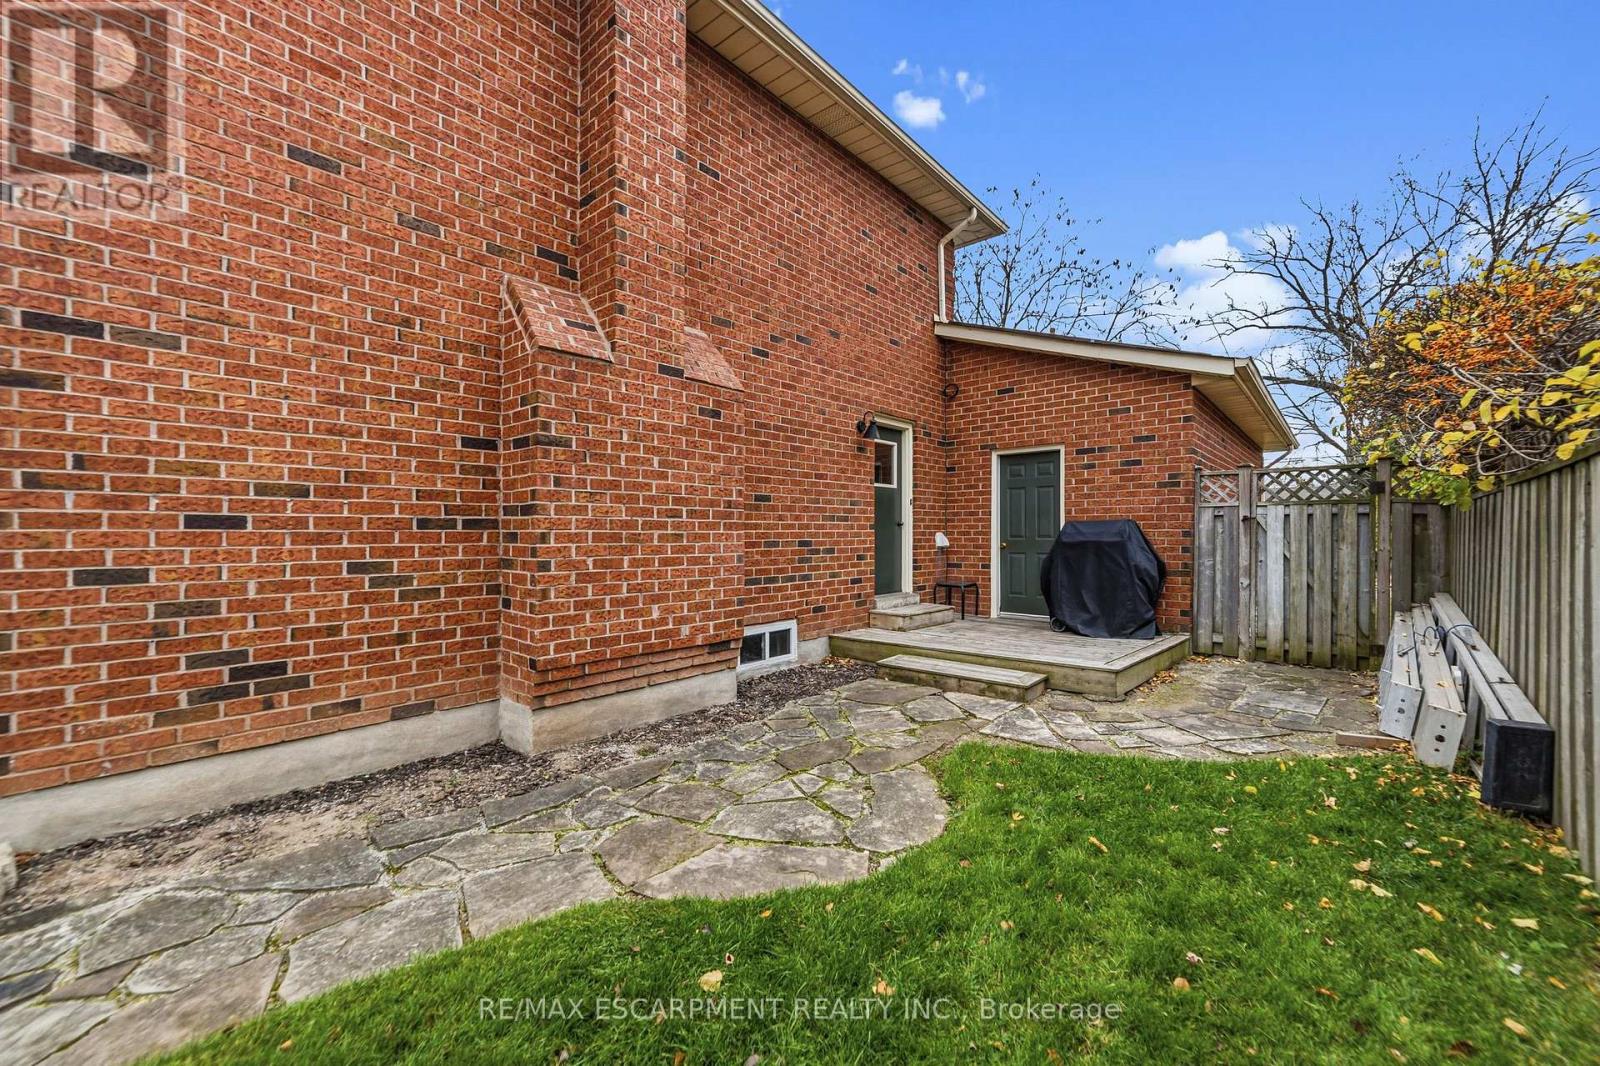
| Structure | Deck |
| View Type | View Of Water |
Building
| Bathroom Total | 3 |
| Bedrooms Above Ground | 4 |
| Bedrooms Total | 4 |
| Age | 31 To 50 Years |
| Amenities | Fireplace(s) |
| Appliances | Garage Door Opener Remote(s), Central Vacuum, Dishwasher, Dryer, Stove, Washer, Window Coverings, Refrigerator |
| Basement Development | Partially Finished |
| Basement Type | Full (partially Finished) |
| Construction Style Attachment | Detached |
| Cooling Type | Central Air Conditioning |
| Exterior Finish | Brick, Brick Facing |
| Fire Protection | Smoke Detectors |
| Fireplace Present | Yes |
| Fireplace Total | 1 |
| Fireplace Type | Insert |
| Foundation Type | Concrete |
| Half Bath Total | 1 |
| Heating Fuel | Natural Gas |
| Heating Type | Forced Air |
| Stories Total | 2 |
| Size Interior | 2,000 - 2,500 Sqft |
| Type | House |
| Utility Water | Municipal Water |
Parking
| Attached Garage | |
| Garage |
Land
| Acreage | No |
| Land Amenities | Park, Public Transit, Schools |
| Sewer | Sanitary Sewer |
| Size Depth | 105 Ft ,2 In |
| Size Frontage | 64 Ft ,1 In |
| Size Irregular | 64.1 X 105.2 Ft |
| Size Total Text | 64.1 X 105.2 Ft |
Rooms
| Level | Type | Length | Width | Dimensions |
|---|---|---|---|---|
| Second Level | Bathroom | 4.44 m | 1.93 m | 4.44 m x 1.93 m |
| Second Level | Primary Bedroom | 3.76 m | 5.64 m | 3.76 m x 5.64 m |
| Second Level | Bathroom | 2.46 m | 1.93 m | 2.46 m x 1.93 m |
| Second Level | Bedroom | 3.51 m | 4.06 m | 3.51 m x 4.06 m |
| Second Level | Bedroom | 3.51 m | 3.51 m | 3.51 m x 3.51 m |
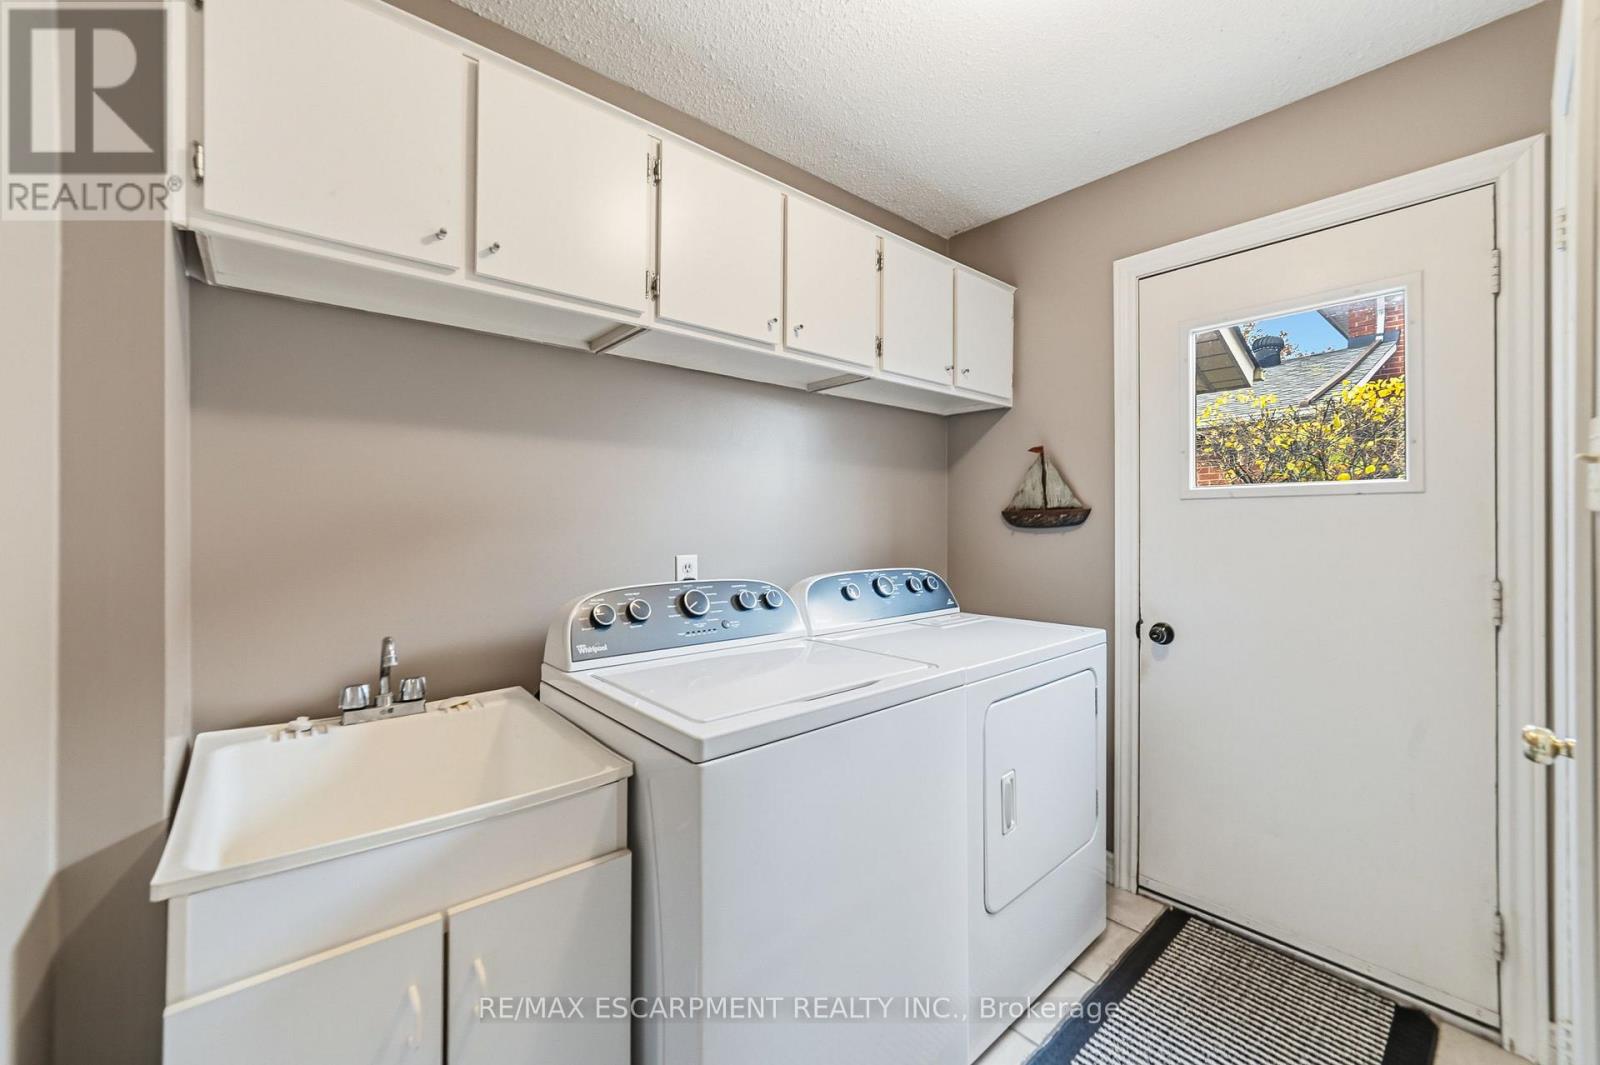
| Ground Level | Laundry Room | 2.39 m | 2.44 m | 2.39 m x 2.44 m |
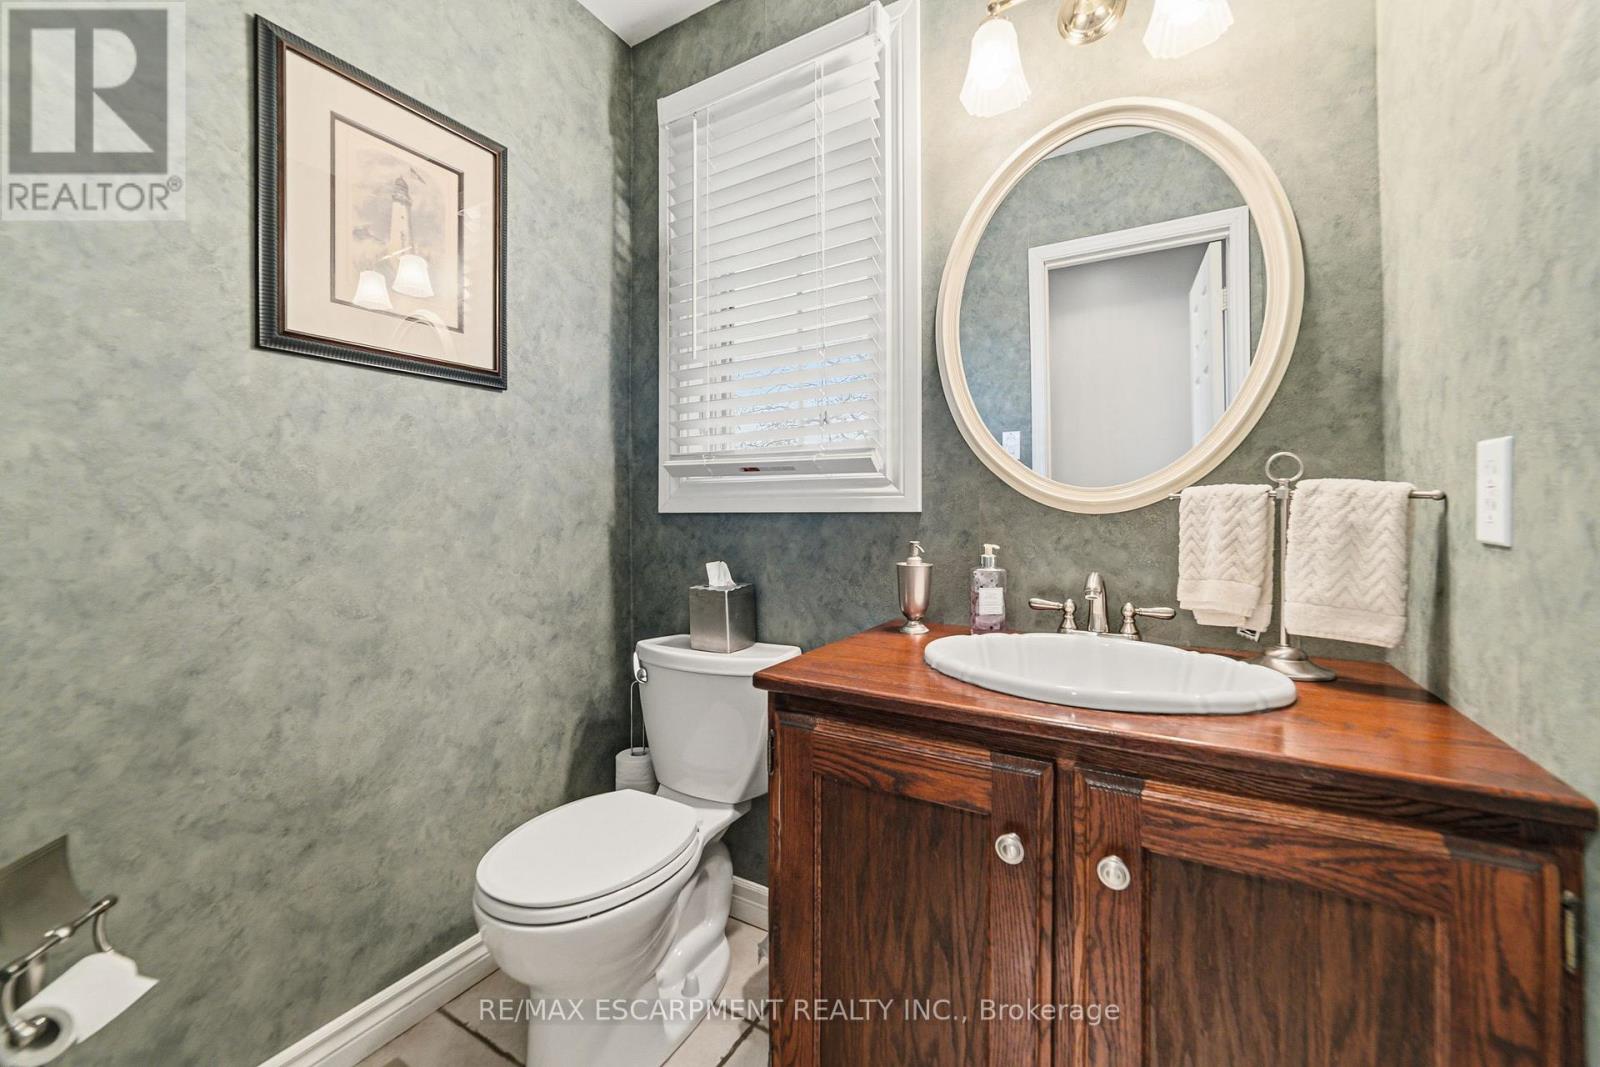
| Ground Level | Partial Bathroom | 1.6 m | 1.35 m | 1.6 m x 1.35 m |
| Ground Level | Dining Room | 3.61 m | 3.28 m | 3.61 m x 3.28 m |
| Ground Level | Living Room | 3.76 m | 3.76 m x Measurements not available | |
| Ground Level | Kitchen | 3.86 m | 2.69 m | 3.86 m x 2.69 m |
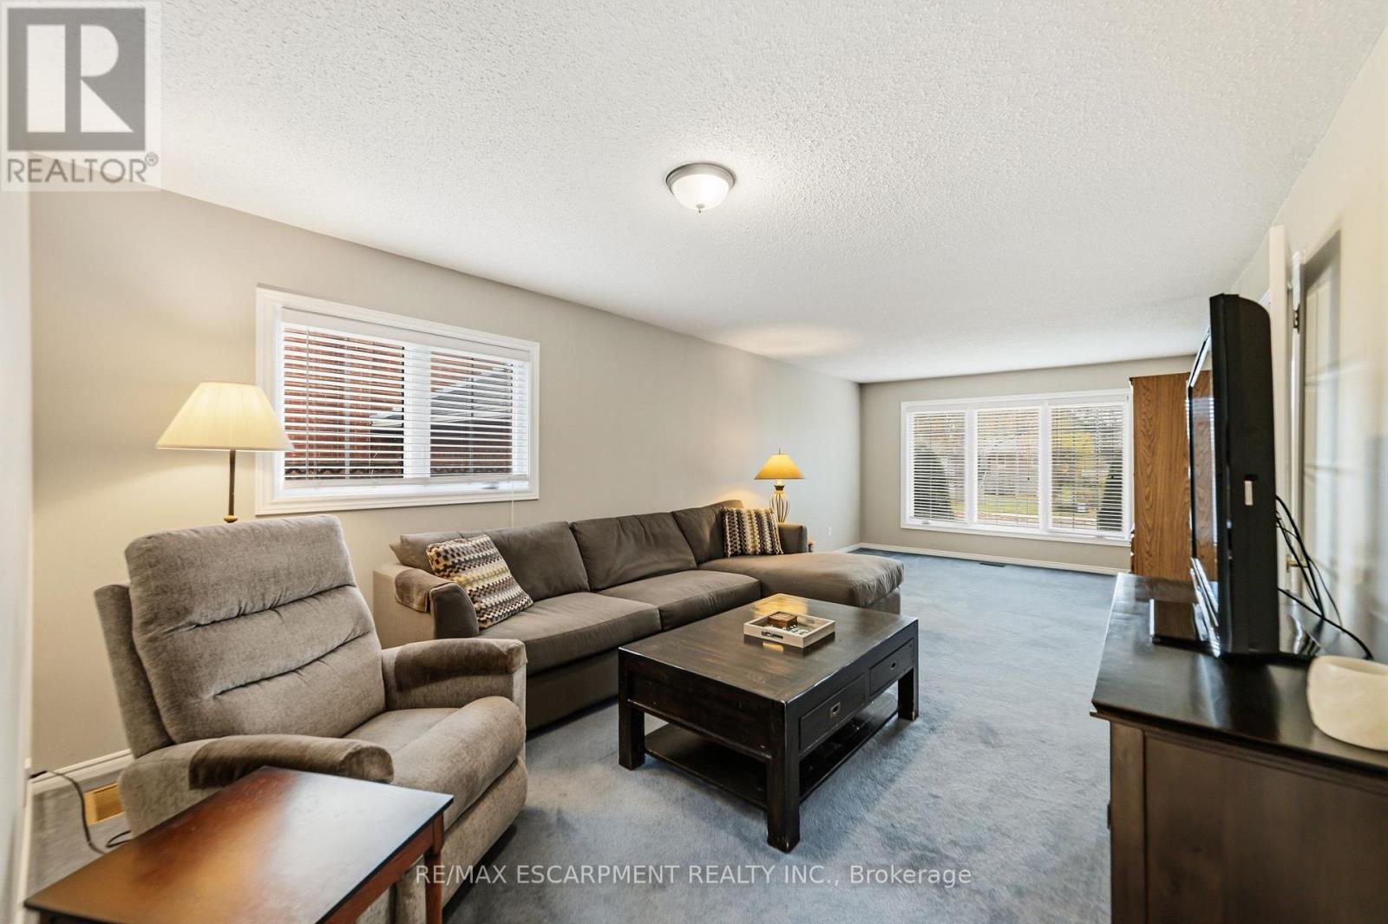
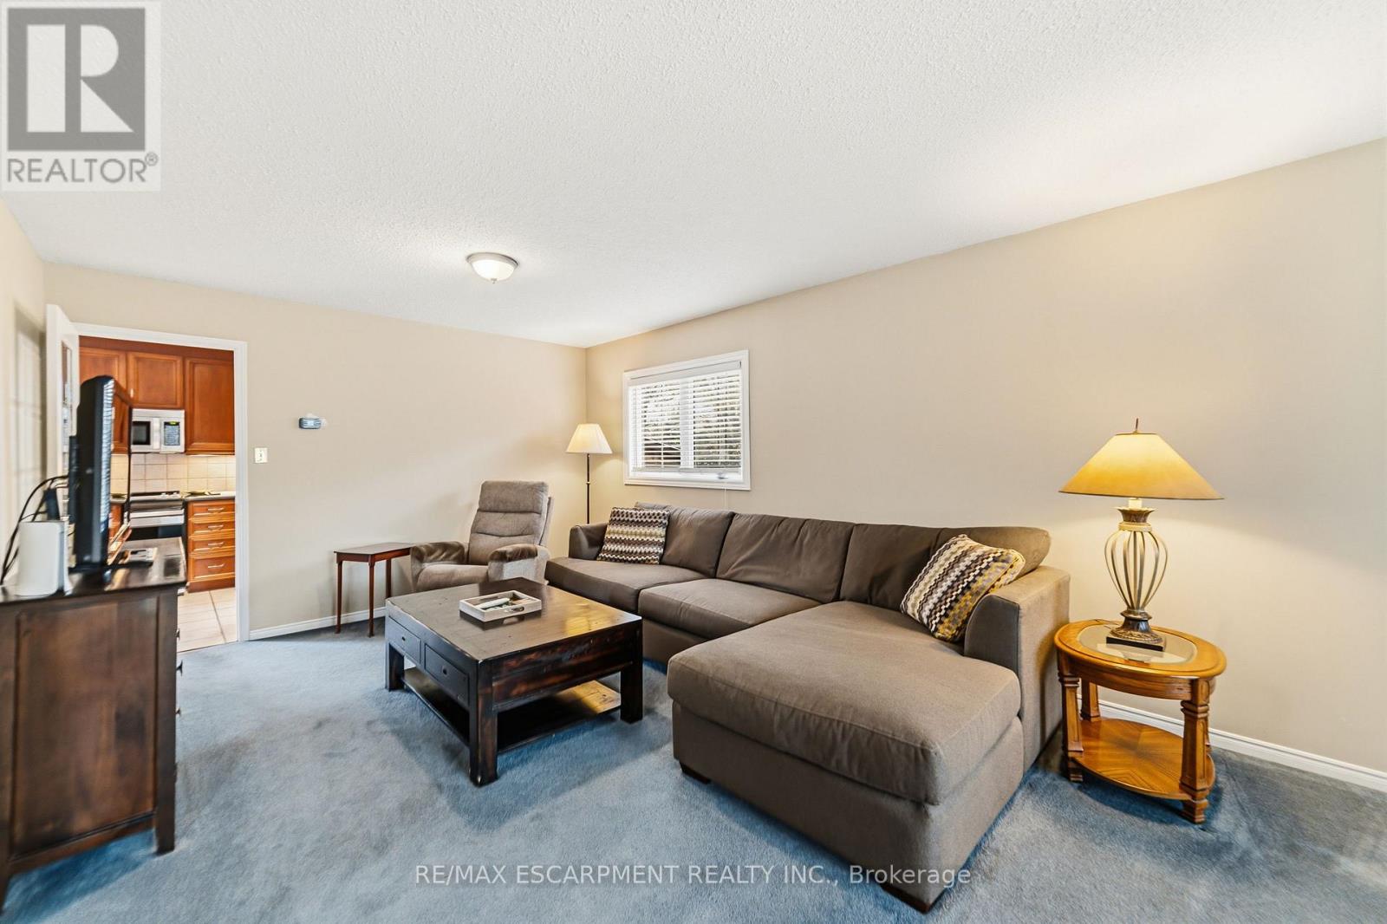
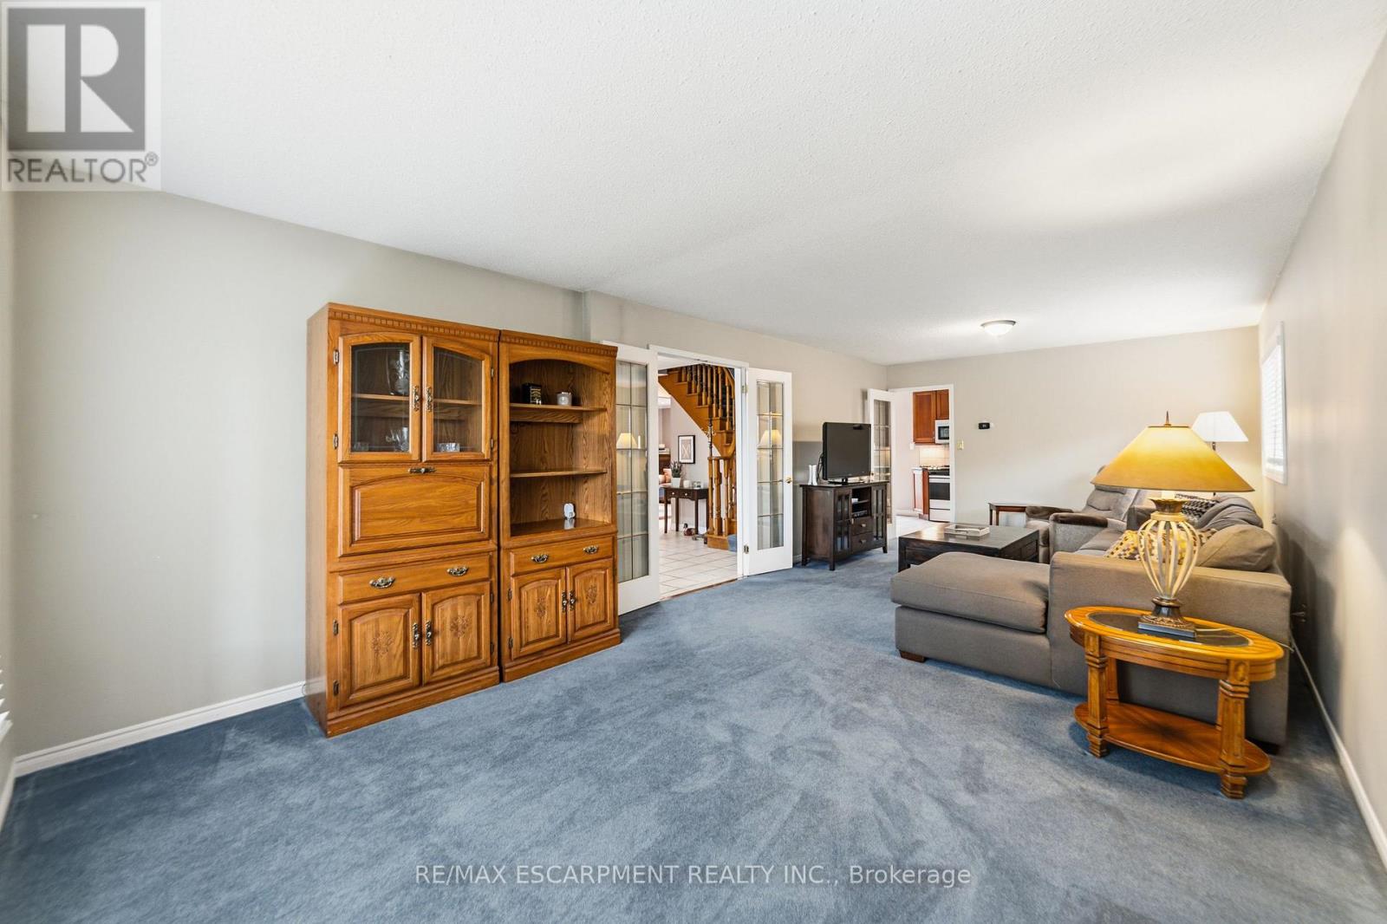
| Ground Level | Family Room | 3.71 m | 5.13 m | 3.71 m x 5.13 m |
https://www.realtor.ca/real-estate/30528258/233-mississaga-street-oakville-br-bronte-1001-br-bronte
Contact Us
Contact us for more information
Joey Zurini
Broker of Record
2180 Itabashi Way #4b
Burlington, Ontario L7M 5A5
(905) 639-7676
(905) 681-9908
www.remaxescarpment.com/

The trademarks REALTOR®, REALTORS®, and the REALTOR® logo are controlled by The Canadian Real Estate Association (CREA) and identify real estate professionals who are members of CREA. The trademarks MLS®, Multiple Listing Service® and the associated logos are owned by The Canadian Real Estate Association (CREA) and identify the quality of services provided by real estate professionals who are members of CREA. The trademark DDF® is owned by The Canadian Real Estate Association (CREA) and identifies CREA's Data Distribution Facility (DDF®)
November 19 2026 03:36:02
Toronto Regional Real Estate Board
RE/MAX Escarpment Realty Inc.