

23 Downham Drive Clarington, Ontario L1C 4G9

$3,500 Monthly
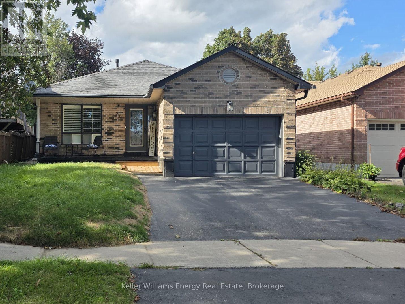
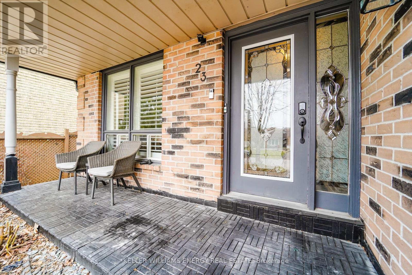
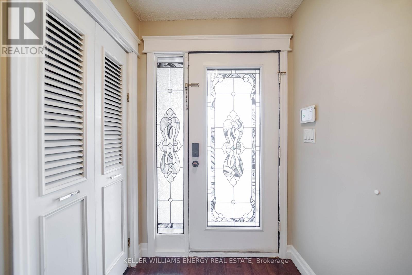
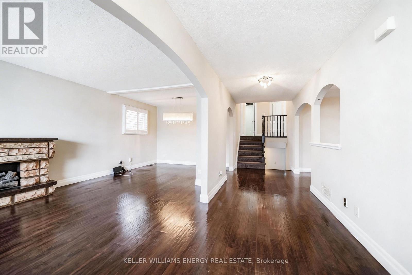
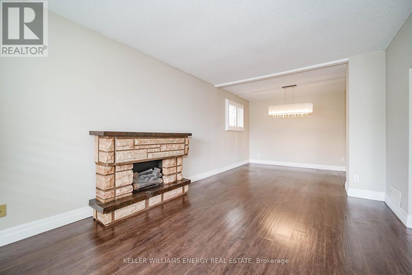
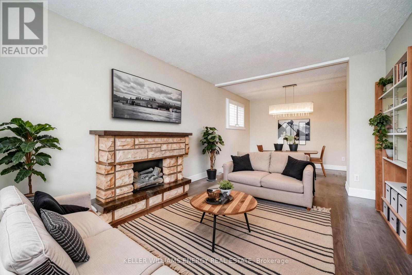
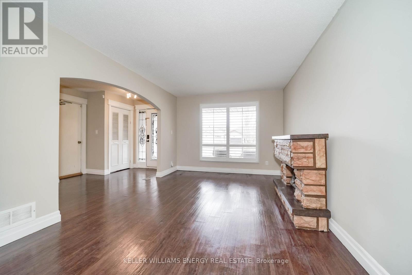
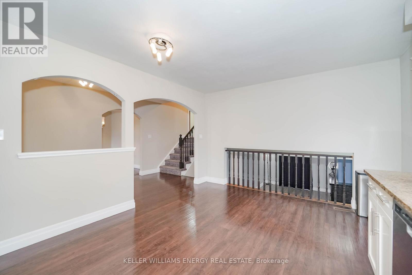
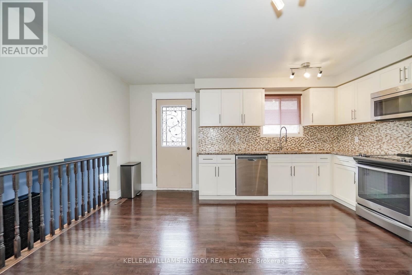
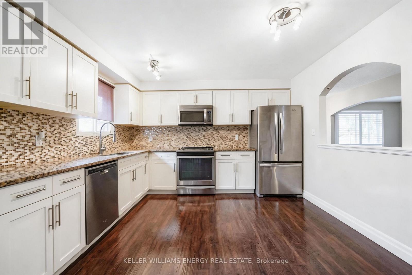
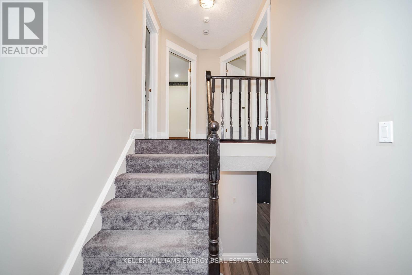
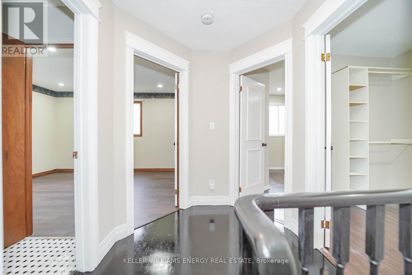
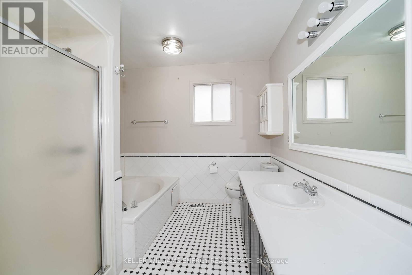
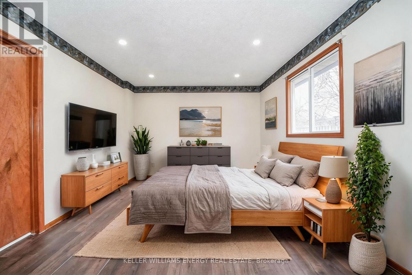
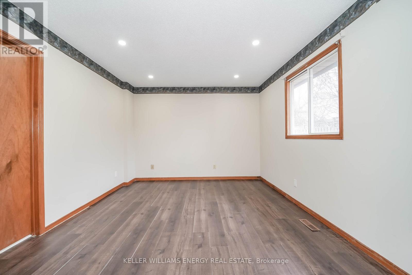
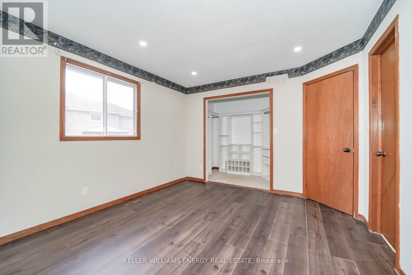
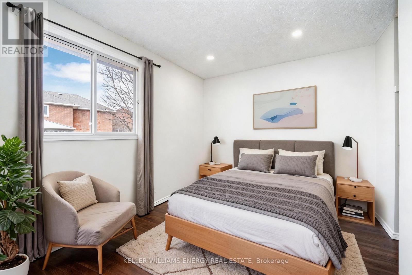
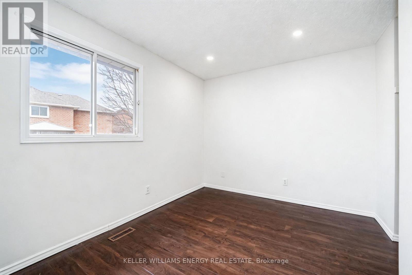
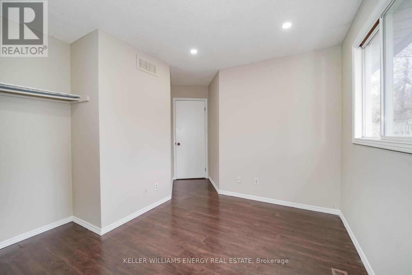
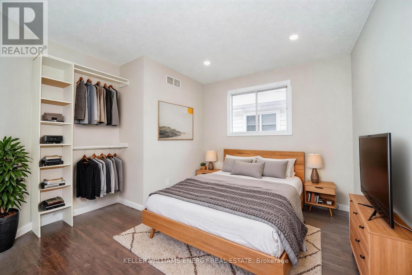
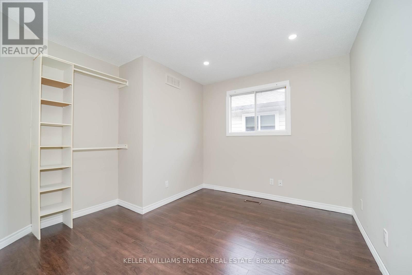
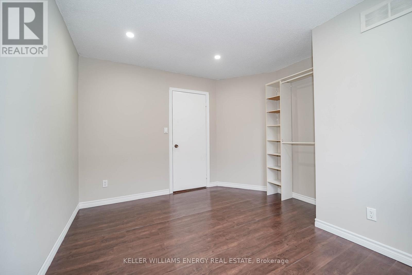
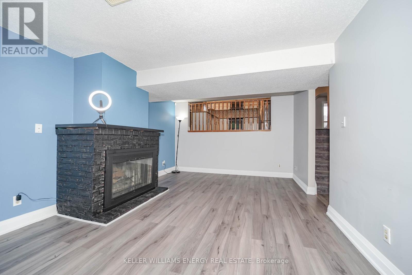
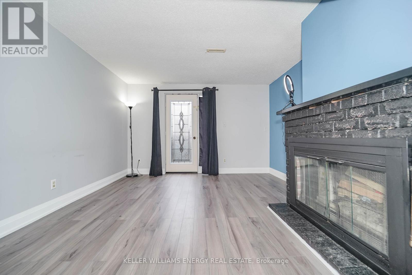
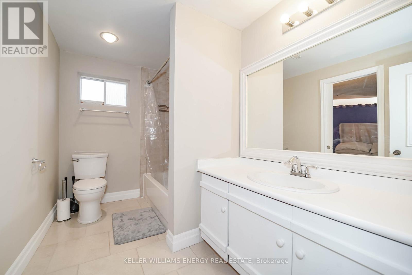
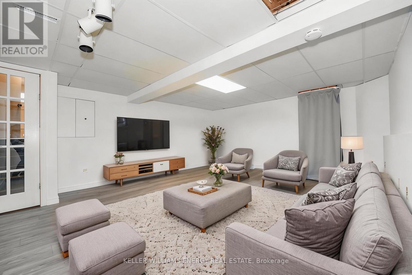
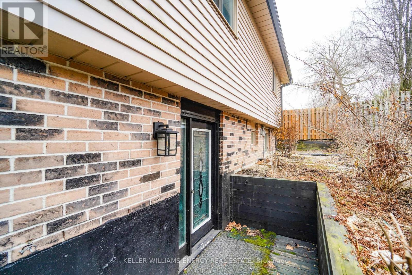
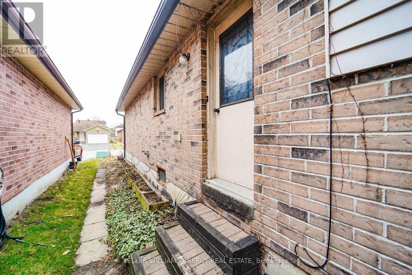
Welcome to this cozy 3+1 bedroom backsplit in a quiet, family-friendly neighbourhood in Clarington! This spacious home offers a functional layout with bright, open-concept living and dining areas, perfect for both everyday living and entertaining. The large kitchen features granite countertops, mosaic backsplash, and stainless steel appliances, with a walk-out for added convenience. Enjoy carpet free flooring throughout the main level, fresh paint, and generously sized bedrooms. The finished lower level offers a cozy family room with fireplace and walk-out, ideal for relaxing or creating a separate living space. Additional basement area provides flexibility for a rec room, home office, or extended family use. With parking, garage access, and proximity to parks, schools, transit, and amenities, this home offers comfort, space, and convenience. A fantastic opportunity to lease a well-maintained, move-in ready home in a great community! (id:66349)
Property Details
| MLS® Number | E13736474 |
| Property Type | Single Family |
| Community Name | Bowmanville |
| Parking Space Total | 3 |
| Structure | Porch |
Building
| Bathroom Total | 3 |
| Bedrooms Above Ground | 4 |
| Bedrooms Total | 4 |
| Amenities | Fireplace(s) |
| Basement Development | Finished |
| Basement Features | Separate Entrance, Walk Out |
| Basement Type | N/a (finished), N/a, N/a |
| Construction Style Attachment | Detached |
| Construction Style Split Level | Backsplit |
| Cooling Type | Central Air Conditioning |
| Exterior Finish | Brick |
| Fireplace Present | Yes |
| Flooring Type | Laminate |
| Foundation Type | Poured Concrete |
| Half Bath Total | 1 |
| Heating Fuel | Natural Gas |
| Heating Type | Forced Air |
| Size Interior | 1,100 - 1,500 Sqft |
| Type | House |
| Utility Water | Municipal Water |
Parking
| Attached Garage | |
| Garage |
Land
| Acreage | No |
| Sewer | Sanitary Sewer |
| Size Depth | 110 Ft ,1 In |
| Size Frontage | 37 Ft ,8 In |
| Size Irregular | 37.7 X 110.1 Ft |
| Size Total Text | 37.7 X 110.1 Ft |
Rooms
| Level | Type | Length | Width | Dimensions |
|---|---|---|---|---|
| Basement | Recreational, Games Room | 5.42 m | 4.6 m | 5.42 m x 4.6 m |
| Basement | Kitchen | 3.13 m | 2.15 m | 3.13 m x 2.15 m |
| Main Level | Kitchen | 4.76 m | 3.65 m | 4.76 m x 3.65 m |
| Main Level | Dining Room | 2.05 m | 3.23 m | 2.05 m x 3.23 m |
| Main Level | Living Room | 5.01 m | 3.23 m | 5.01 m x 3.23 m |
| Upper Level | Primary Bedroom | 4.1 m | 3.41 m | 4.1 m x 3.41 m |
| Upper Level | Bedroom 2 | 3.73 m | 2.78 m | 3.73 m x 2.78 m |
| Upper Level | Bedroom 3 | 3.5 m | 2.62 m | 3.5 m x 2.62 m |
| In Between | Family Room | 5.7 m | 3.6 m | 5.7 m x 3.6 m |
| In Between | Bedroom 4 | 3.16 m | 3.09 m | 3.16 m x 3.09 m |
| In Between | Laundry Room | Measurements not available |
Utilities
| Cable | Available |
| Electricity | Available |
| Sewer | Installed |
https://www.realtor.ca/real-estate/30224959/23-downham-drive-clarington-bowmanville-bowmanville
Contact Us
Contact us for more information
Danielle Stephens
Salesperson
285 Taunton Road East Unit: 1
Oshawa, Ontario L1G 3V2
(905) 723-5944
(905) 576-2253
www.kellerwilliamsenergy.ca/

The trademarks REALTOR®, REALTORS®, and the REALTOR® logo are controlled by The Canadian Real Estate Association (CREA) and identify real estate professionals who are members of CREA. The trademarks MLS®, Multiple Listing Service® and the associated logos are owned by The Canadian Real Estate Association (CREA) and identify the quality of services provided by real estate professionals who are members of CREA. The trademark DDF® is owned by The Canadian Real Estate Association (CREA) and identifies CREA's Data Distribution Facility (DDF®)
September 02 2026 04:19:23
Central Lakes Association of REALTORS®
Keller Williams Energy Real Estate