

228 Halyard Way Ottawa, Ontario K2S 1B9

$519,900
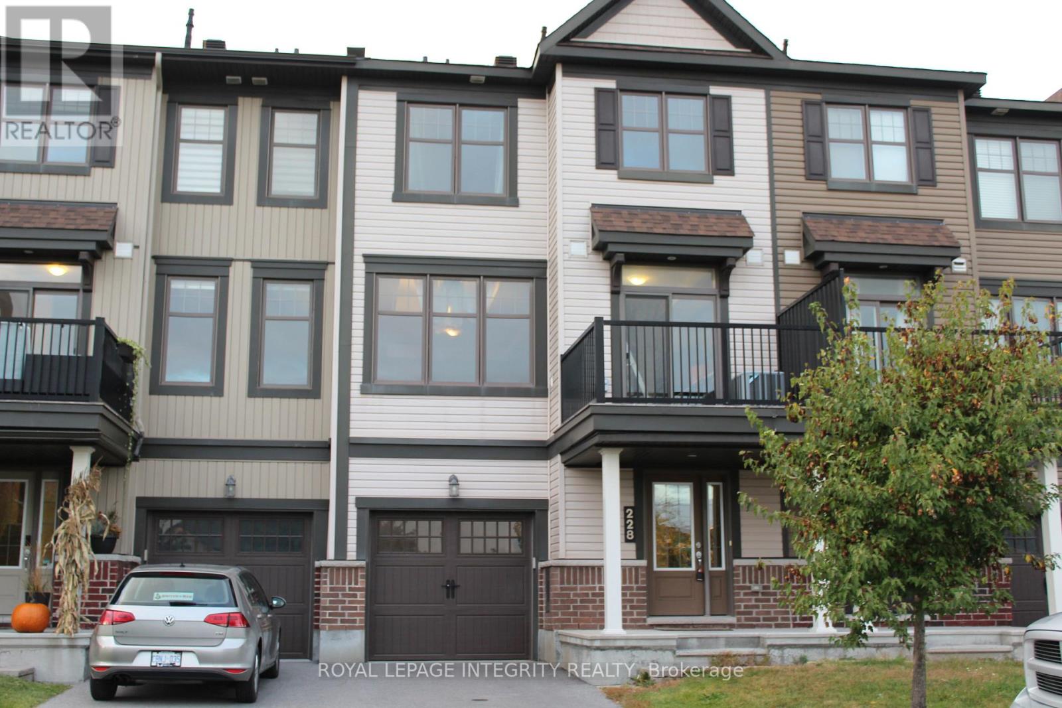
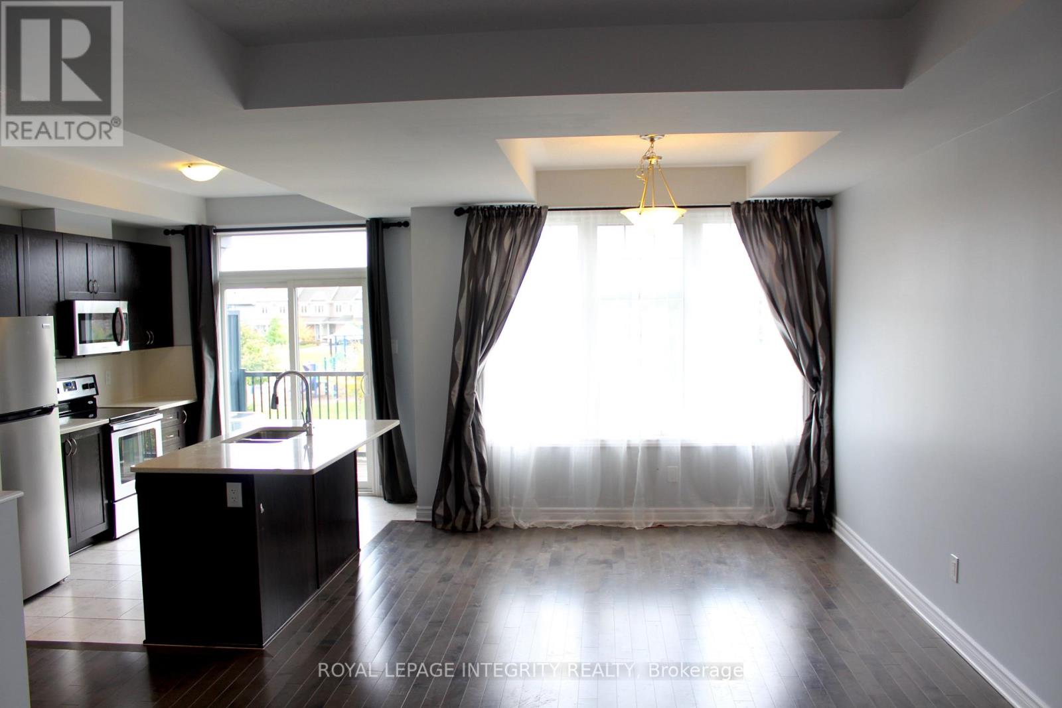
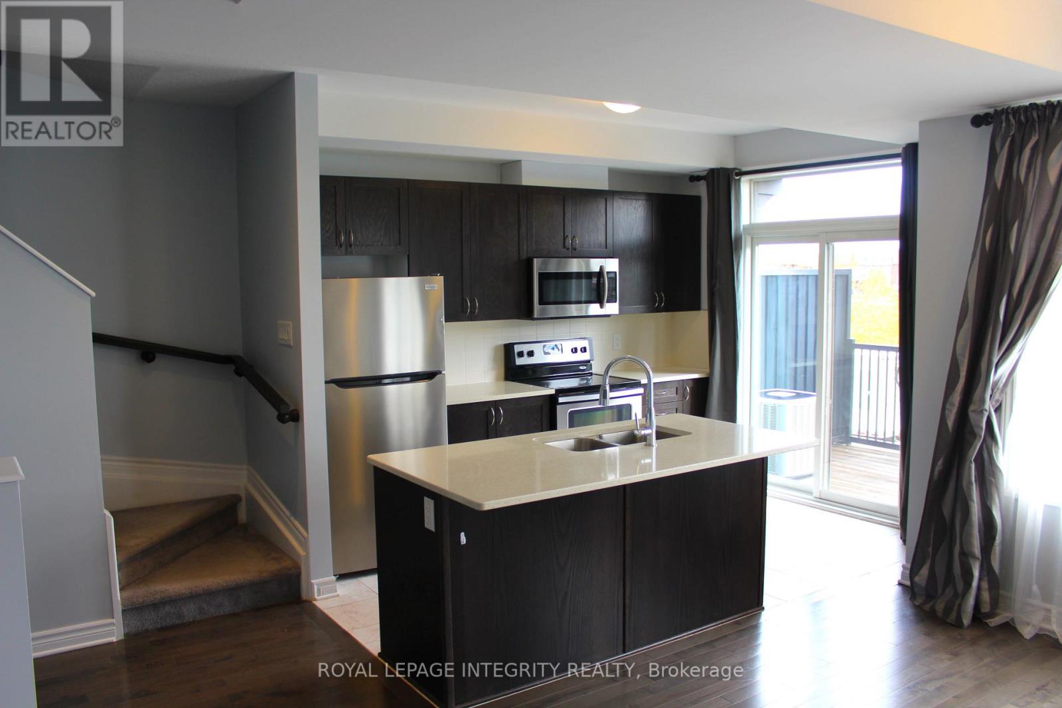
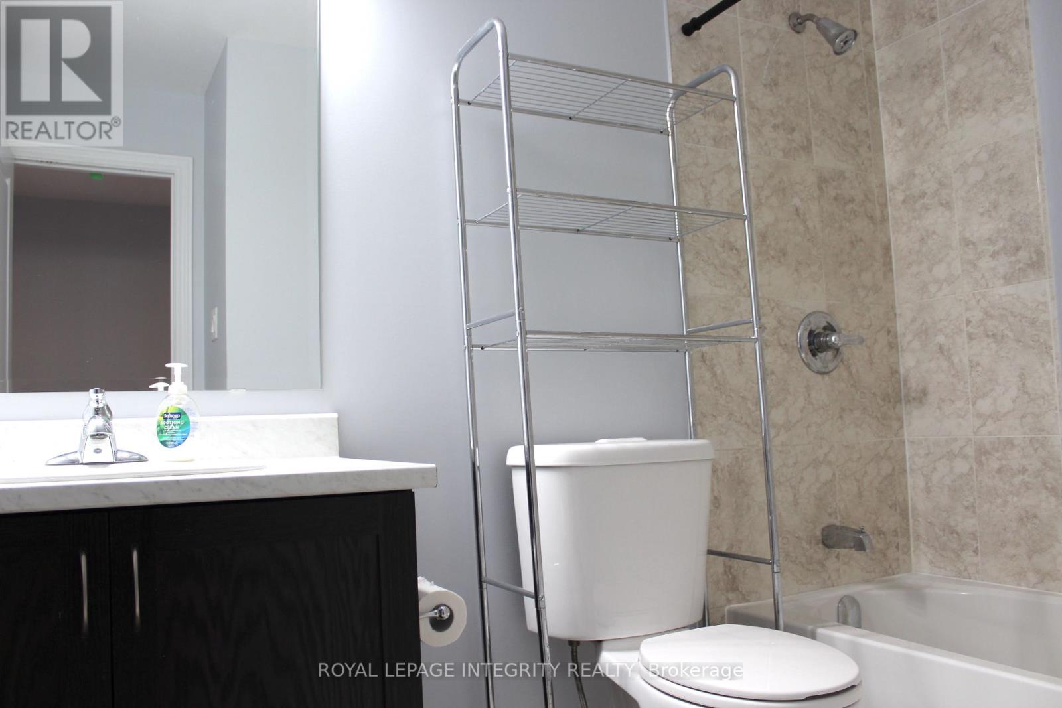
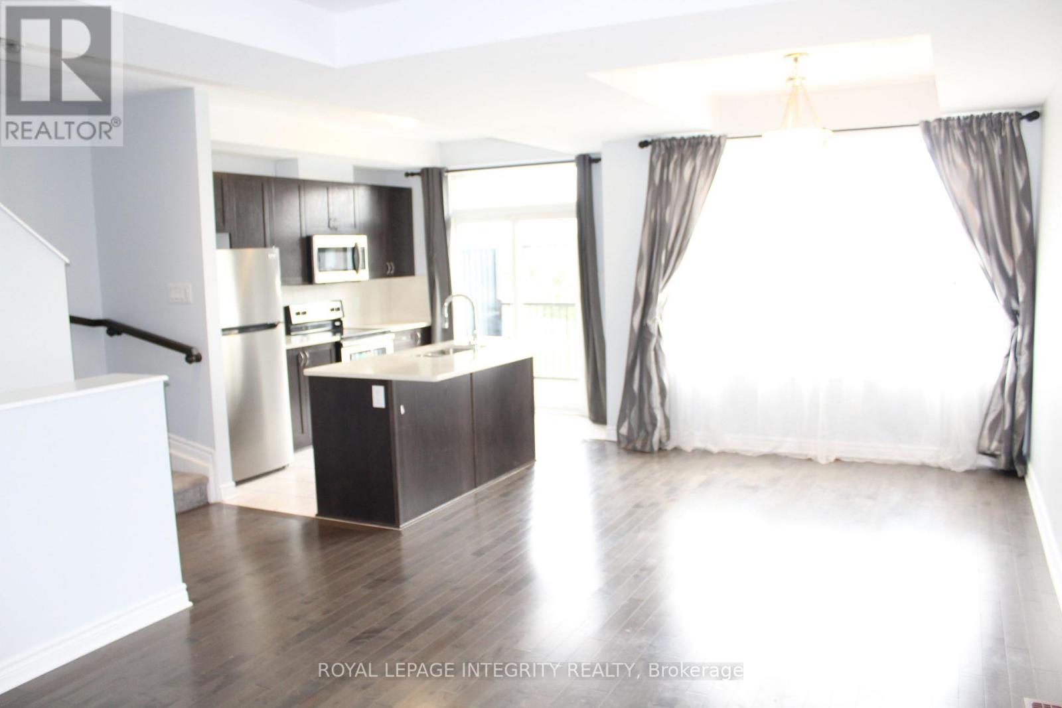
Welcome to this exceptionally well-maintained 2-bedroom, 1.5-bathroom, 3-storey townhouse offering nearly 1,400 square feet of stylish and functional living space in the highly sought-after community of Arcadia. Situated in a prime location, this move-in-ready home places you just steps from neighborhood parks and green spaces, while keeping you close to all the action. Enjoy incredible convenience with top-tier shopping and dining nearby at Tanger Outlets and Kanata Centrum, and catch your favorite events just minutes away at the Canadian Tire Centre. Perfect for commuters and families alike, this property boasts effortless access to Highway 417, local transit networks, and reputable schools. Experience the ideal blend of modern comfort and suburban convenience-schedule your visit today! (id:66349)
Property Details
| MLS® Number | X13704820 |
| Property Type | Single Family |
| Community Name | 9007 - Kanata - Kanata Lakes/Heritage Hills |
| Equipment Type | Water Heater - Gas, Water Heater, Water Heater - Tankless |
| Parking Space Total | 3 |
| Rental Equipment Type | Water Heater - Gas, Water Heater, Water Heater - Tankless |
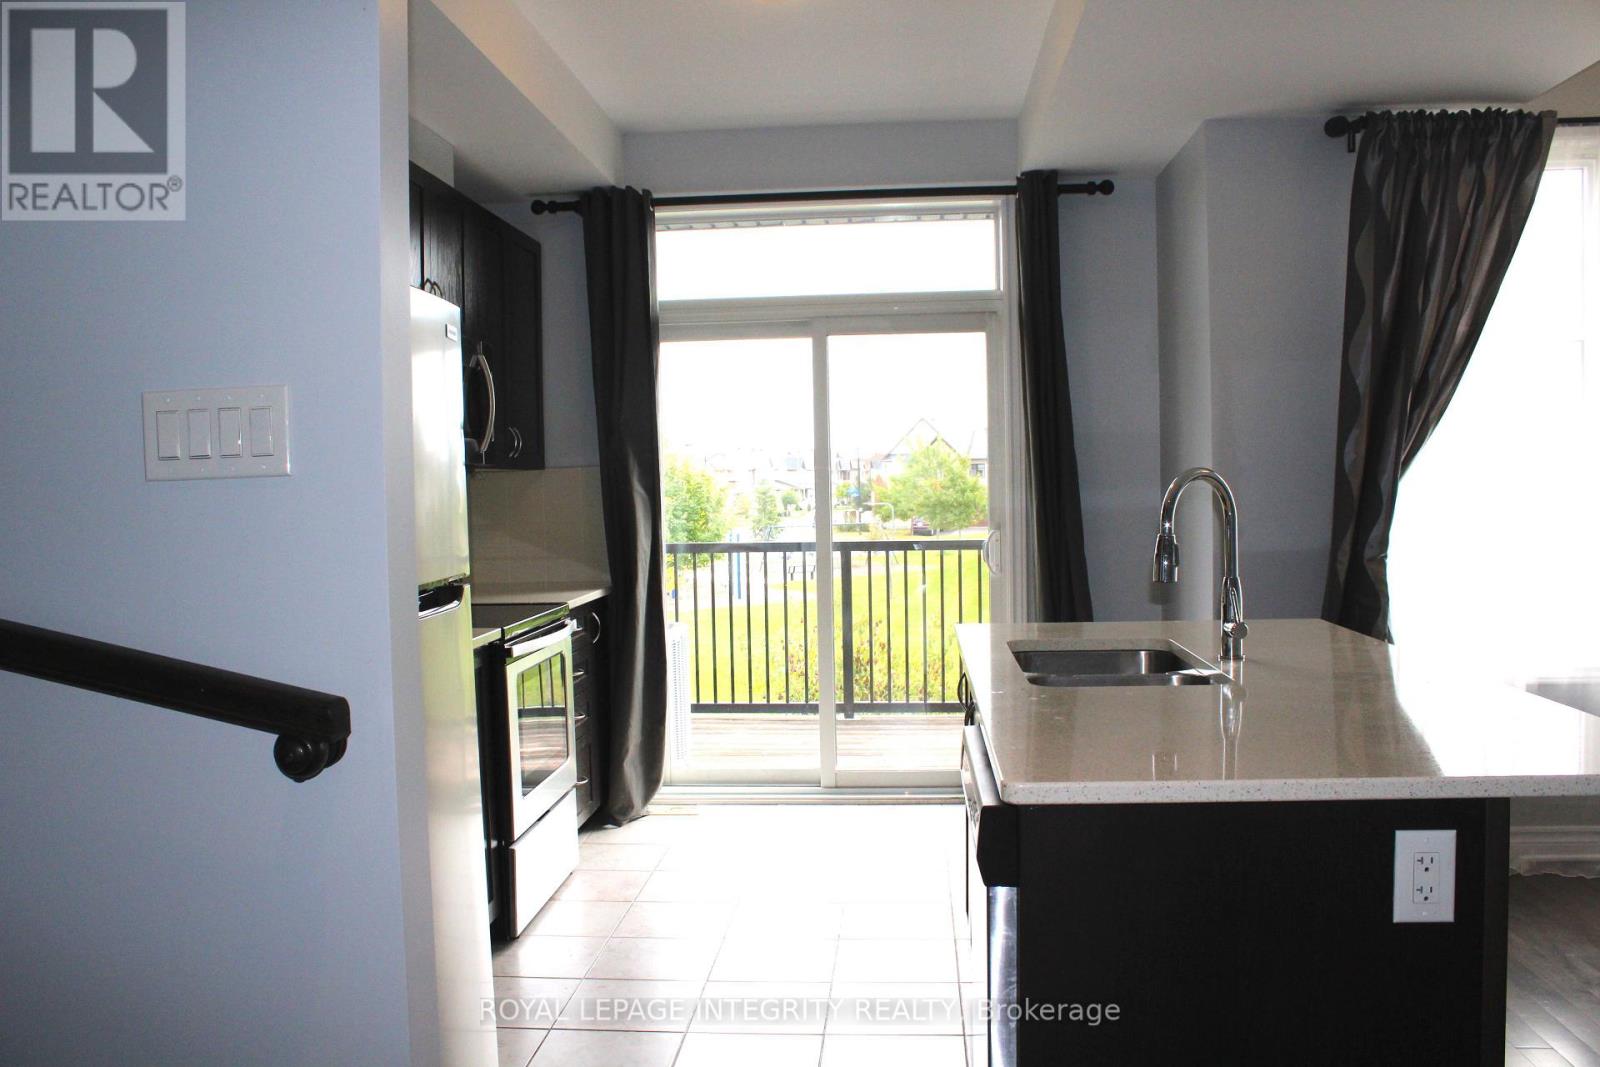
| Structure | Deck |
Building
| Bathroom Total | 2 |
| Bedrooms Above Ground | 2 |
| Bedrooms Total | 2 |
| Age | 6 To 15 Years |
| Appliances | Dryer, Stove, Washer, Refrigerator |
| Basement Type | None |
| Construction Style Attachment | Attached |
| Cooling Type | Central Air Conditioning |
| Exterior Finish | Brick Veneer, Vinyl Siding |
| Foundation Type | Concrete |
| Half Bath Total | 1 |
| Heating Fuel | Natural Gas |
| Heating Type | Forced Air |
| Stories Total | 3 |
| Size Interior | 1,100 - 1,500 Sqft |
| Type | Row / Townhouse |
| Utility Water | Municipal Water |
Parking
| Attached Garage | |
| Garage | |
| Inside Entry |
Land
| Acreage | No |
| Sewer | Sanitary Sewer |
| Size Depth | 46 Ft ,9 In |
| Size Frontage | 20 Ft ,9 In |
| Size Irregular | 20.8 X 46.8 Ft |
| Size Total Text | 20.8 X 46.8 Ft |
Rooms
| Level | Type | Length | Width | Dimensions |
|---|---|---|---|---|
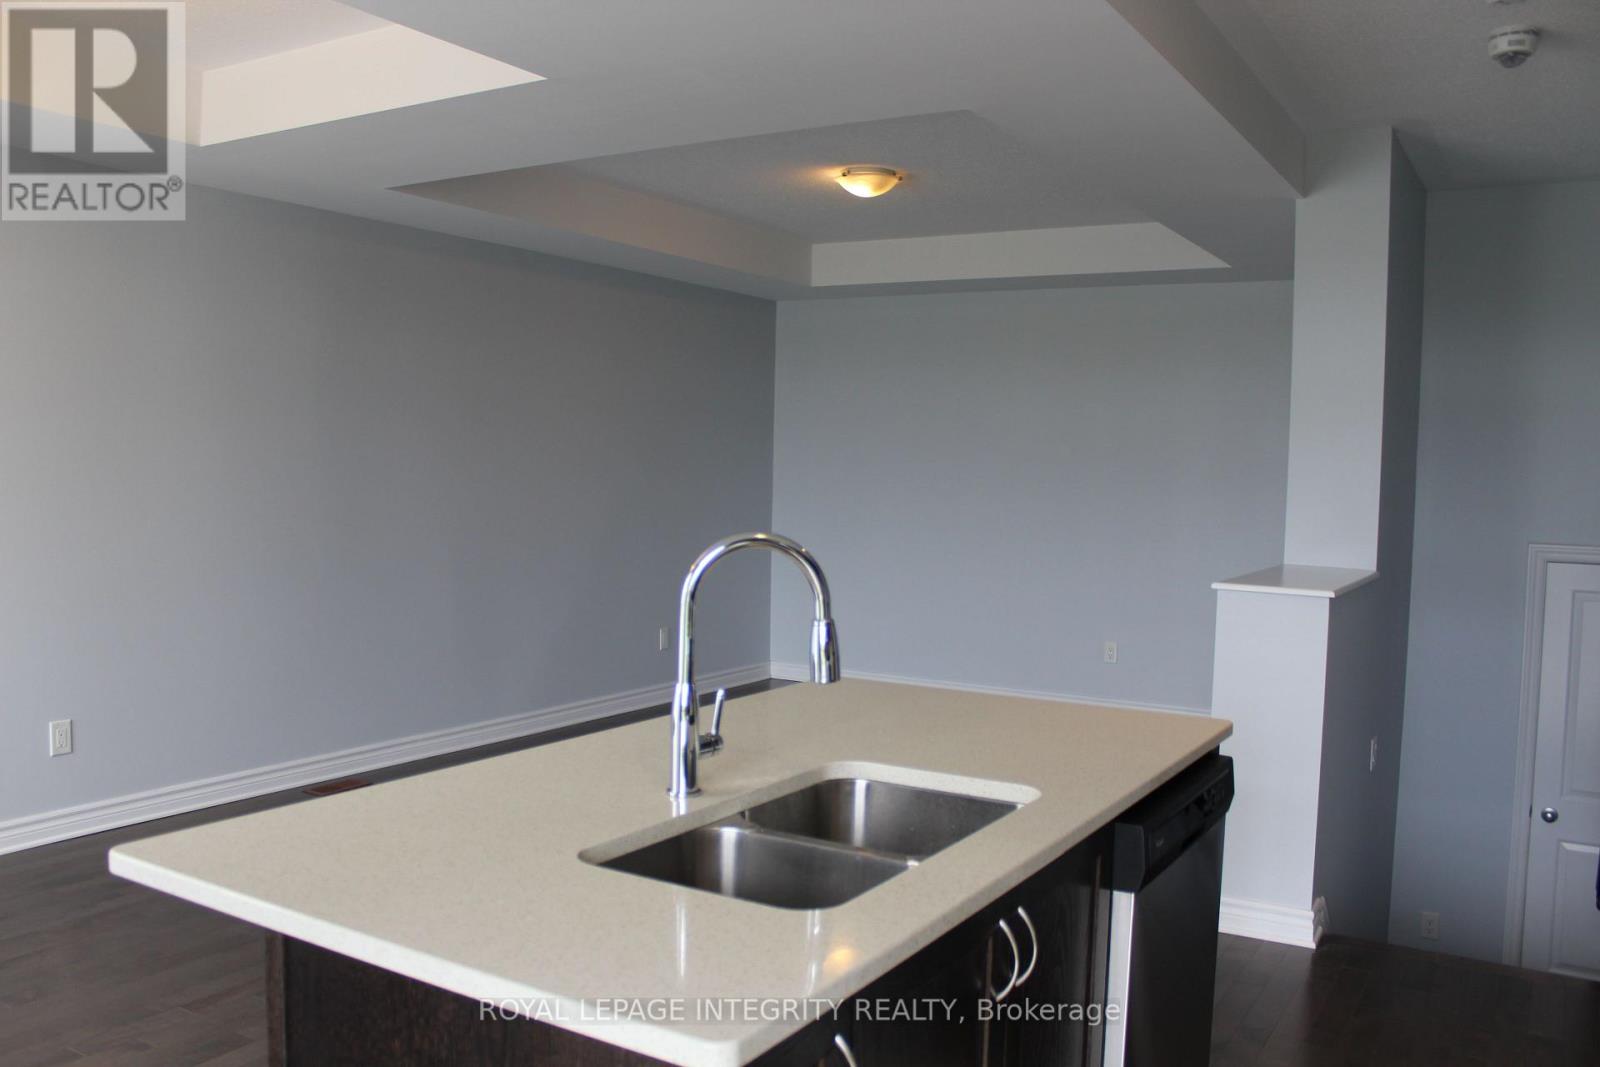
| Second Level | Kitchen | 3.53 m | 2.74 m | 3.53 m x 2.74 m |
| Second Level | Living Room | 3.5 m | 3.65 m | 3.5 m x 3.65 m |
| Second Level | Dining Room | 3.4 m | 2.7 m | 3.4 m x 2.7 m |
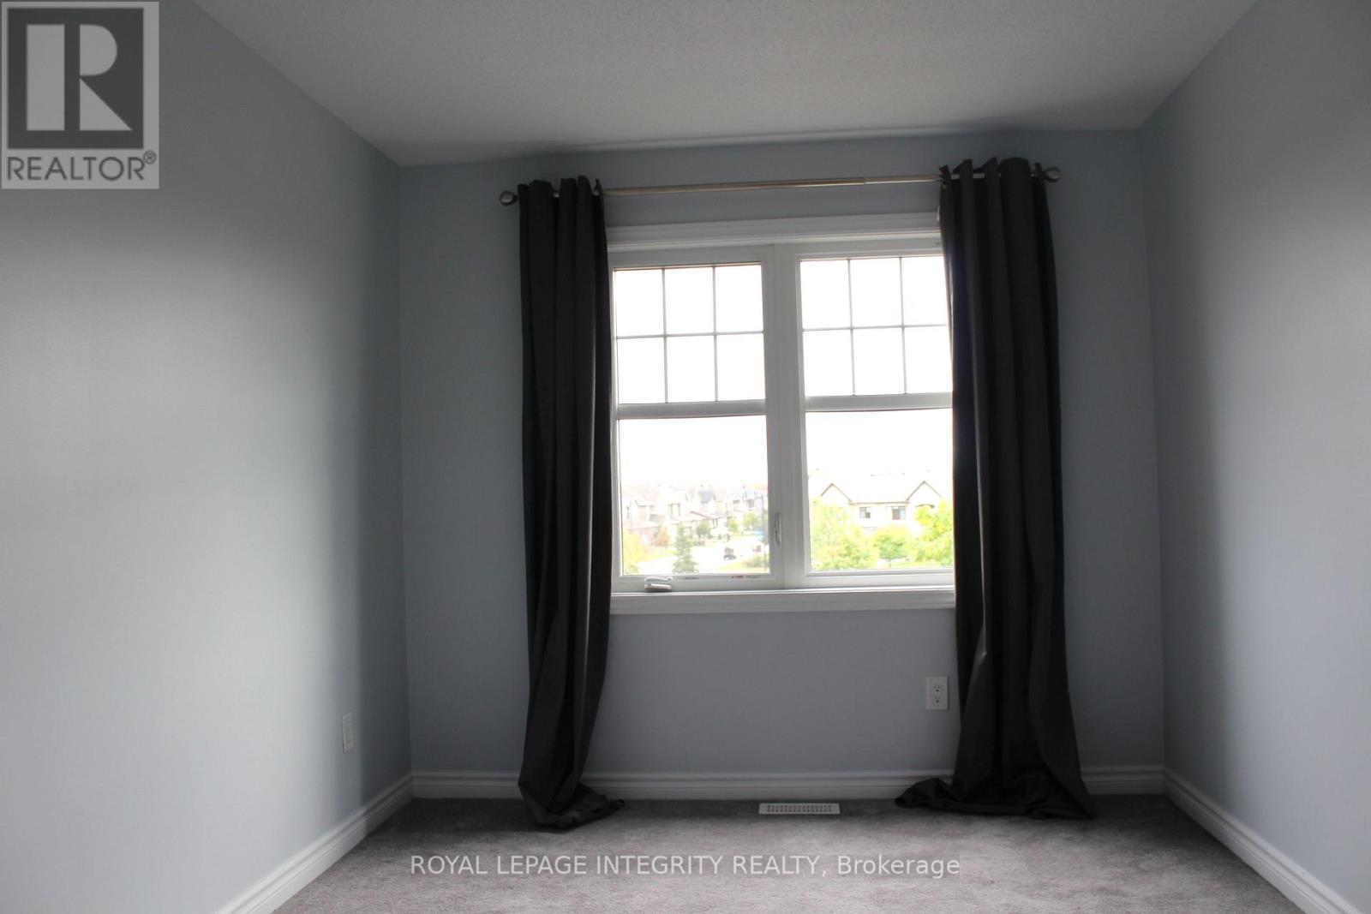
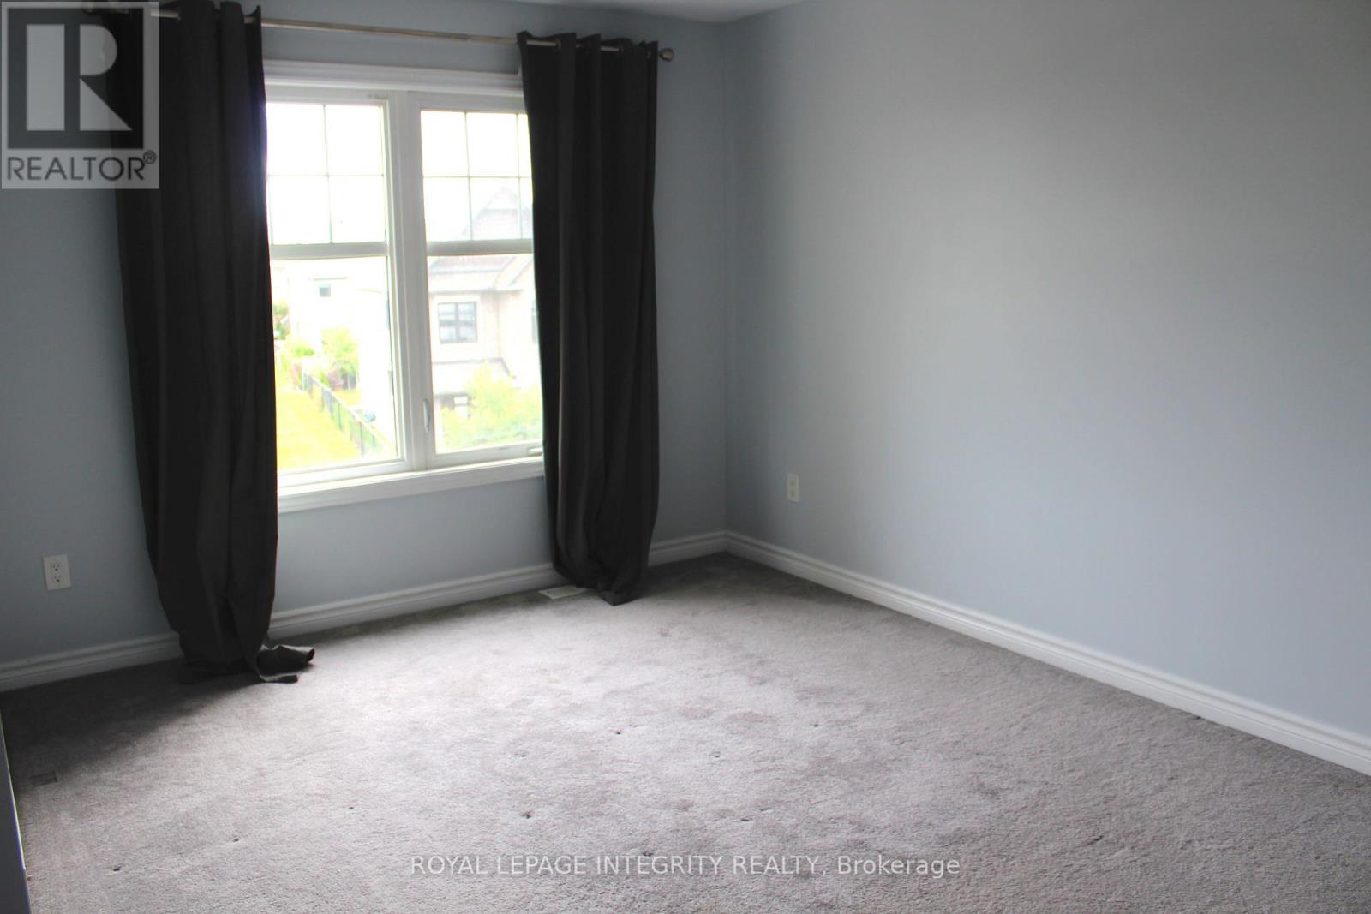
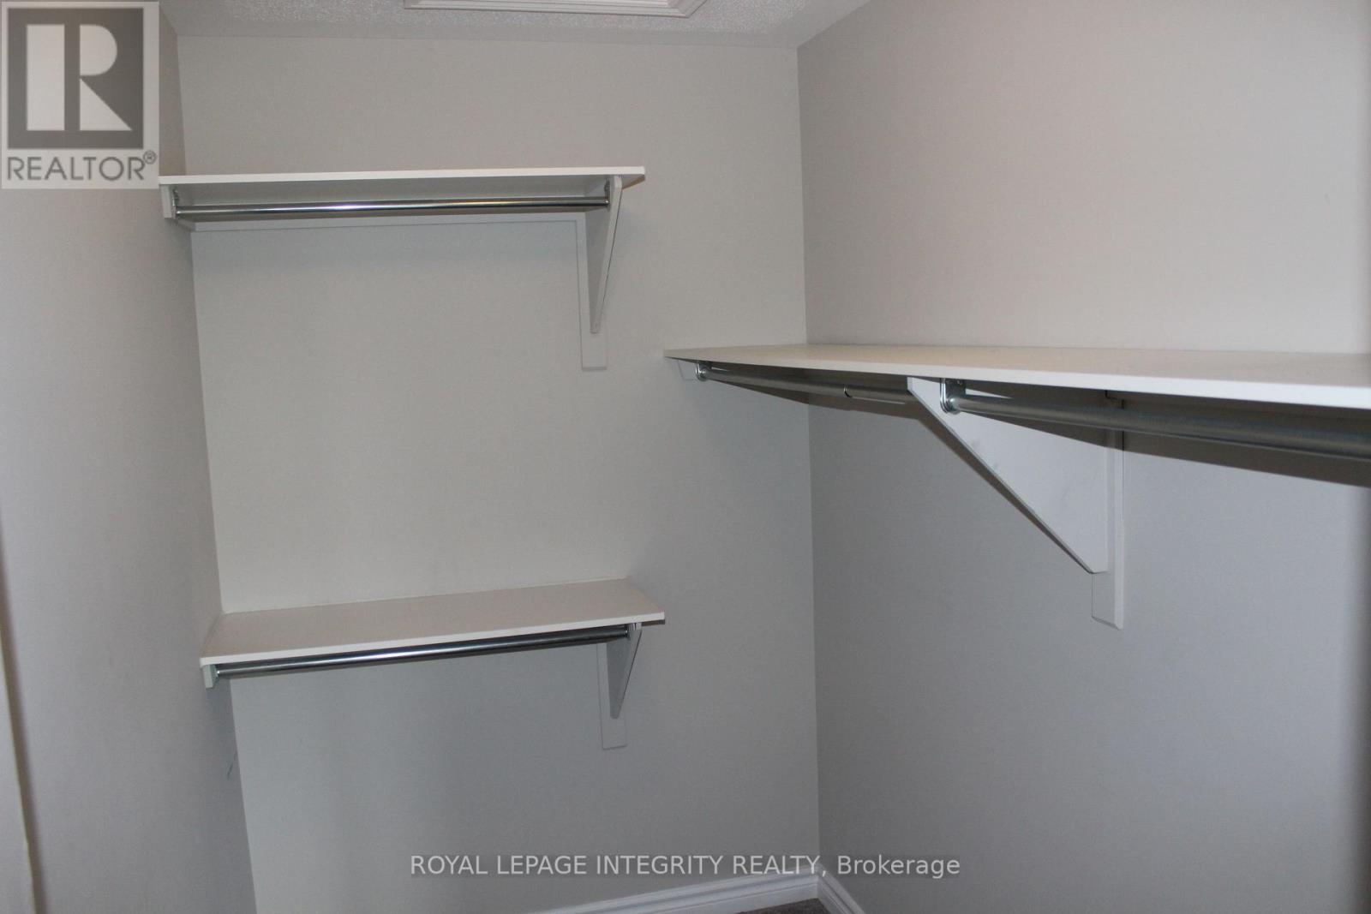
| Third Level | Bedroom | 4.57 m | 3.09 m | 4.57 m x 3.09 m |
| Third Level | Bedroom | 3.96 m | 2.76 m | 3.96 m x 2.76 m |
| Ground Level | Foyer | 2.74 m | 1.98 m | 2.74 m x 1.98 m |
Utilities
| Cable | Installed |
| Electricity | Installed |
| Sewer | Installed |
Contact Us
Contact us for more information
Aud Eimantas
Salesperson
twitter.com/aud_eimantas
2148 Carling Ave., Unit 5-6
Ottawa, Ontario K2A 1H1
(613) 829-1818
royallepageintegrity.ca/

Mark Hendrycks
Salesperson
2148 Carling Ave., Unit 5-6
Ottawa, Ontario K2A 1H1
(613) 829-1818
royallepageintegrity.ca/

The trademarks REALTOR®, REALTORS®, and the REALTOR® logo are controlled by The Canadian Real Estate Association (CREA) and identify real estate professionals who are members of CREA. The trademarks MLS®, Multiple Listing Service® and the associated logos are owned by The Canadian Real Estate Association (CREA) and identify the quality of services provided by real estate professionals who are members of CREA. The trademark DDF® is owned by The Canadian Real Estate Association (CREA) and identifies CREA's Data Distribution Facility (DDF®)
August 24 2026 07:03:19
Ottawa Real Estate Board
Royal LePage Integrity Realty