

227 Third Lively, Ontario P3Y 1M4

$569,853
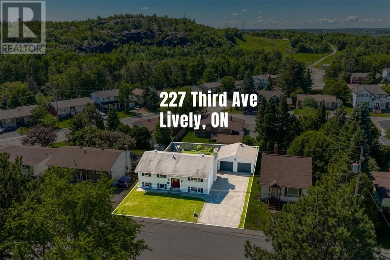
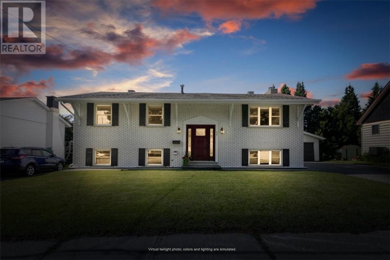
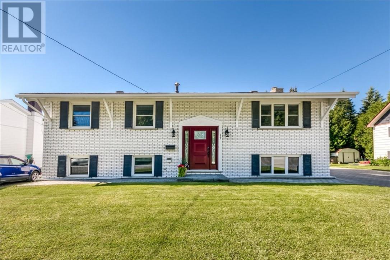
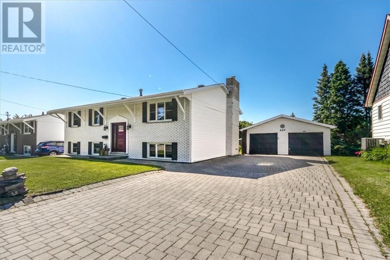
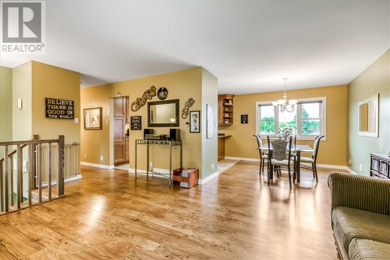
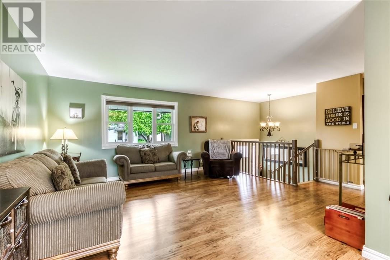
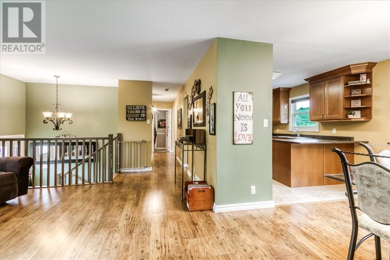
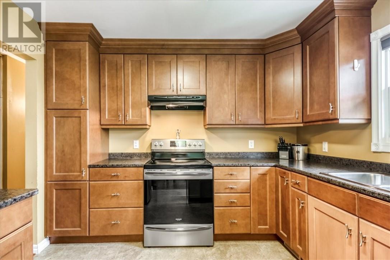
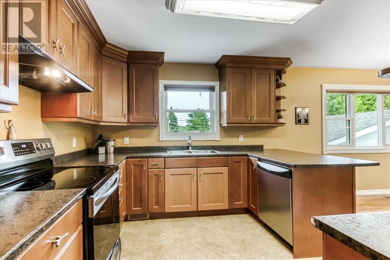
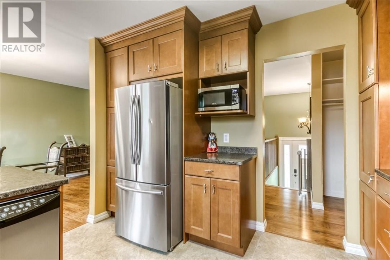
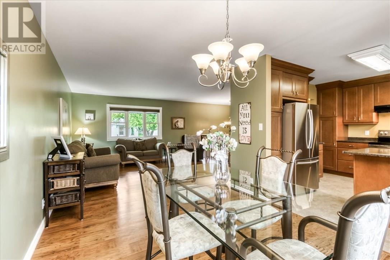
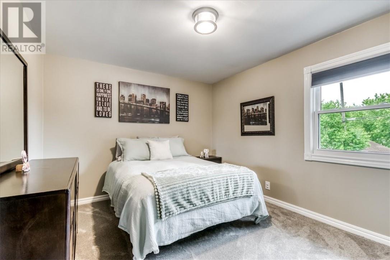
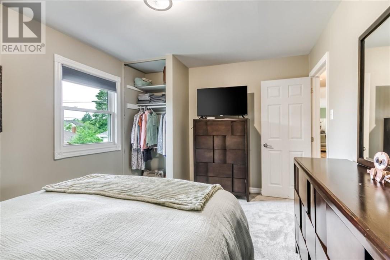
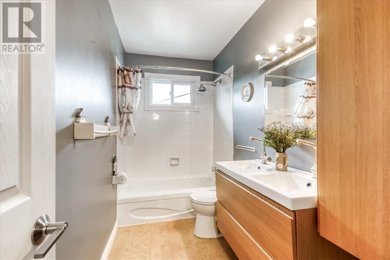
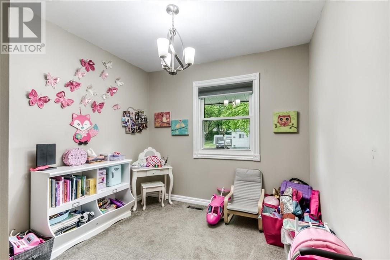
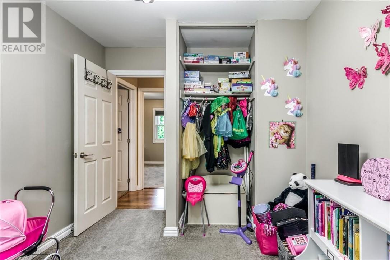
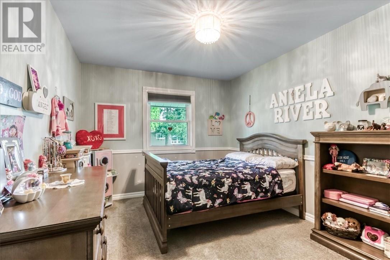
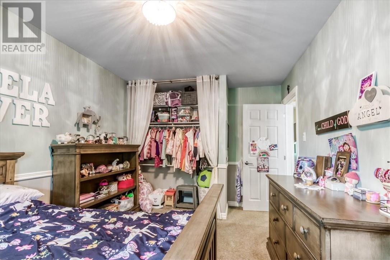
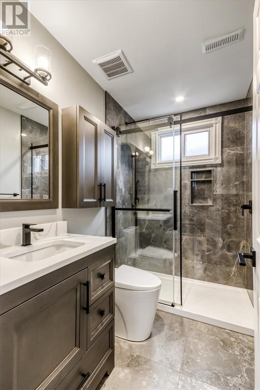
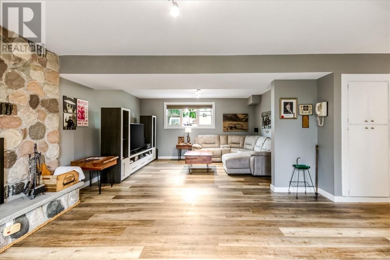
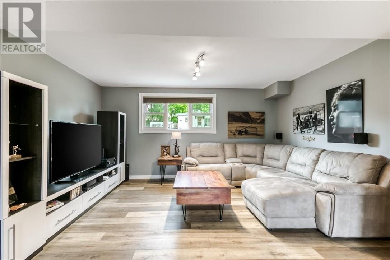
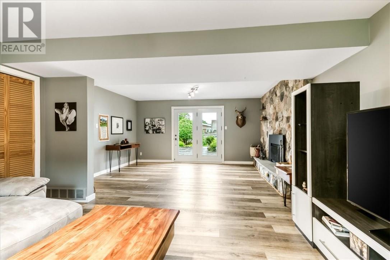
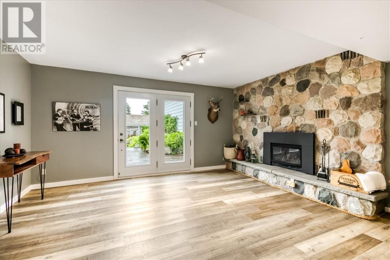
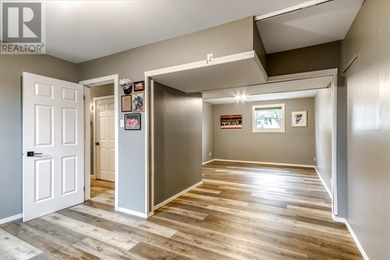
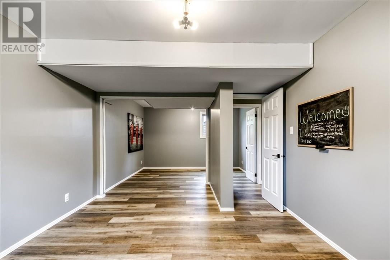
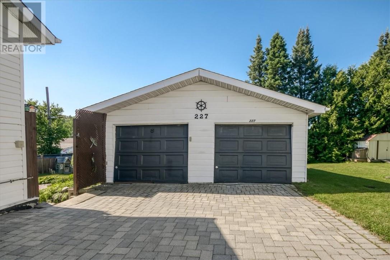
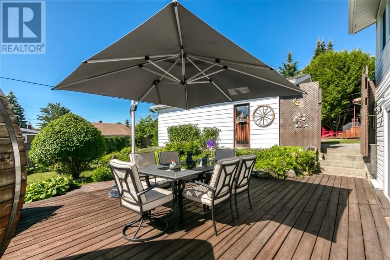
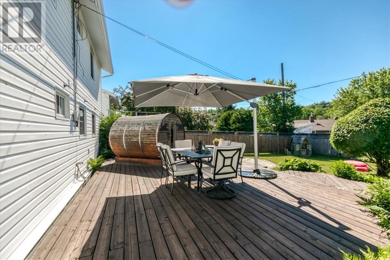
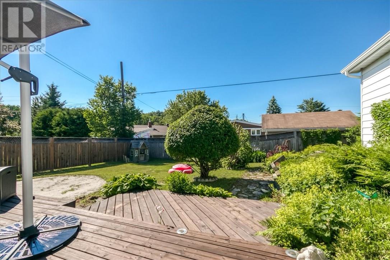
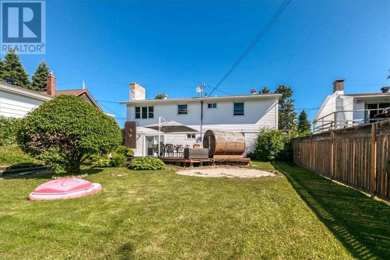
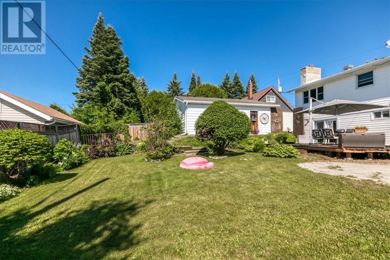
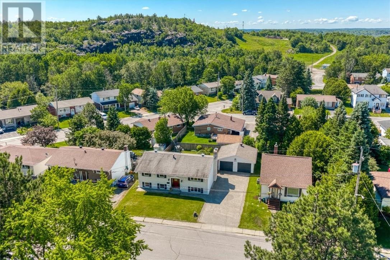
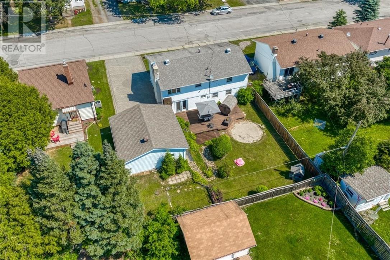
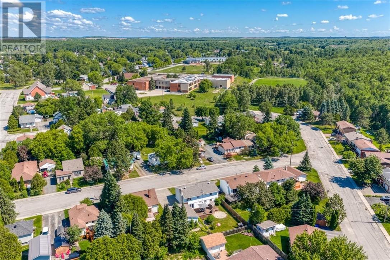
Imagine walking into a renovated 5-bedroom family home on one of Lively's most convenient streets, knowing every major upgrade has already been done — and every dollar of your budget can go toward furniture, adventures, and family memories instead of contractors. Welcome to 227 Third Avenue. Priced sharply for a quick sale, this open-concept family home offers everything a growing family needs and nothing you have to fix. Fully renovated downstairs features luxury vinyl flooring, new banisters and railings from End of The Roll, brand-new luxury bathroom, and a walkout to your fully fenced backyard. Every bedroom updated, gas fireplace, new interior doors throughout. The mechanical story is where sellers really win: new windows and doors, brand-new electrical panel, updated furnace, A/C, and hot water tank. This home is genuinely turnkey — not ""fixed up,"" but properly renovated. Outside, enjoy your private electric barrel sauna (included), professional landscaping, and a double detached 24x24 garage with fresh roof shingles and an interlock brick driveway. Pride of ownership from every angle. Location matters when your calendar is full. Walking distance to Walden Public School, Lively District Secondary, medical and dental offices, the post office, playgrounds, and everyday amenities. Lively Golf Course, Walden Arena, and Anderson Farm are minutes away. Small-town community feel with quick access to Sudbury's south end and downtown. Move-in ready. renovated. Flexible closing for the right buyer. 227 Third Avenue — the home that gives you back your weekends. (id:66349)
Property Details
| MLS® Number | 2129705 |
| Property Type | Single Family |
| Amenities Near By | Golf Course, Public Transit, Schools, Ski Hill |
| Community Features | Community Centre, Family Oriented |
| Equipment Type | Air Conditioner, Furnace, Water Heater - Gas |
| Rental Equipment Type | Air Conditioner, Furnace, Water Heater - Gas |
Building
| Bathroom Total | 2 |
| Bedrooms Total | 5 |
| Appliances | Dishwasher, Range - Electric, Refrigerator, Sauna |
| Basement Type | Full |
| Cooling Type | Central Air Conditioning |
| Exterior Finish | Brick |
| Flooring Type | Vinyl |
| Foundation Type | Block |
| Heating Type | High-efficiency Furnace |
| Roof Material | Asphalt Shingle |
| Roof Style | Unknown |
| Stories Total | 1 |
| Type | House |
| Utility Water | Municipal Water |
Parking
| Detached Garage |
Land
| Access Type | Year-round Access |
| Acreage | Yes |
| Fence Type | Fenced Yard |
| Land Amenities | Golf Course, Public Transit, Schools, Ski Hill |
| Sewer | Municipal Sewage System |
| Size Frontage | 70 Ft |
| Size Irregular | 102 |
| Size Total | 102.0000|under 1/2 Acre |
| Size Total Text | 102.0000|under 1/2 Acre |
| Zoning Description | R1-5 |
Rooms
| Level | Type | Length | Width | Dimensions |
|---|---|---|---|---|
| Lower Level | Bedroom | 10 x 10 | ||
| Lower Level | Bedroom | 10 x 10 | ||
| Lower Level | Recreational, Games Room | 24 x 12 | ||
| Main Level | Bedroom | 12 x 10 | ||
| Main Level | Dining Room | 12 x 12 | ||
| Main Level | Kitchen | 10 x 12 | ||
| Main Level | Living Room | 14 x 14 | ||
| Main Level | Bedroom | 14 x 12 | ||
| Main Level | Bedroom | 12 x 10 |
https://www.realtor.ca/real-estate/30134701/227-third-lively
Contact Us
Contact us for more information
Danny Manfred
Salesperson
(647) 849-3180
(800) 341-7473
www.facebook.com/dmanfred
767 Barrydowne Rd Unit 203 A
Sudbury, Ontario P3A 3T6
(866) 530-7737
(647) 849-3180

The trademarks REALTOR®, REALTORS®, and the REALTOR® logo are controlled by The Canadian Real Estate Association (CREA) and identify real estate professionals who are members of CREA. The trademarks MLS®, Multiple Listing Service® and the associated logos are owned by The Canadian Real Estate Association (CREA) and identify the quality of services provided by real estate professionals who are members of CREA. The trademark DDF® is owned by The Canadian Real Estate Association (CREA) and identifies CREA's Data Distribution Facility (DDF®)
August 11 2026 12:29:24
Sudbury Real Estate Board
Exp Realty, Brokerage (Main)