

226 Main Street Kingston, Ontario K7K 5S6

$1,449,000
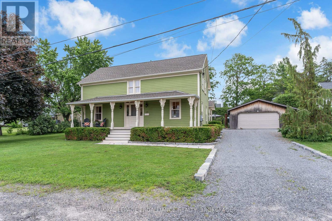
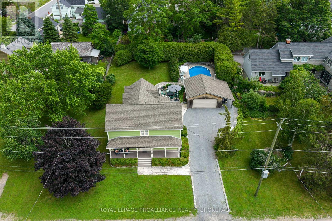
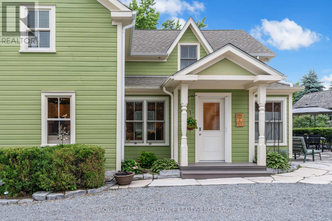
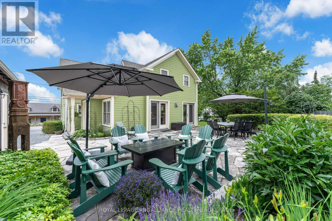
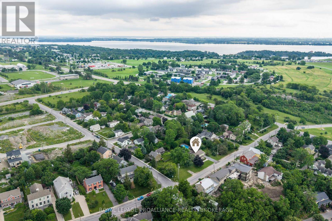
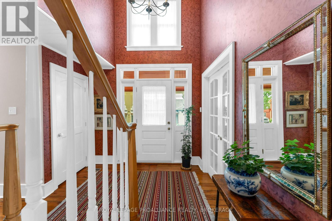
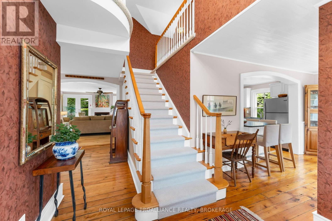
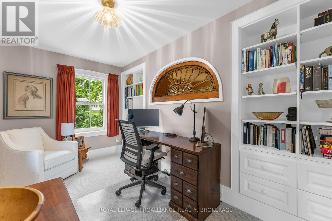
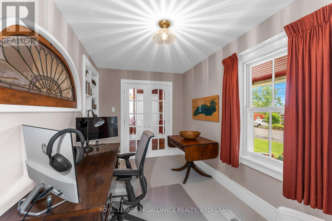
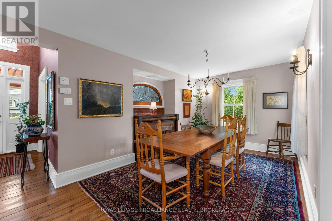
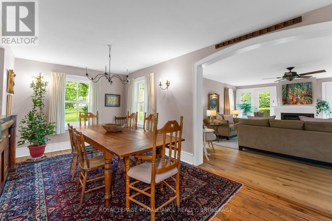
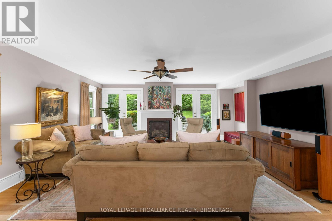
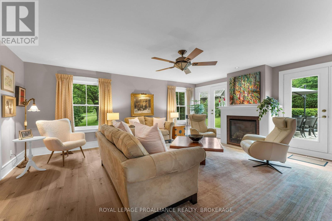
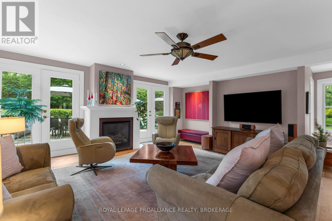
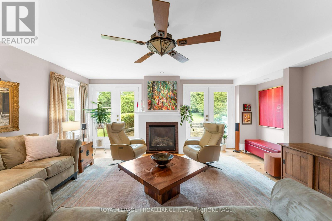
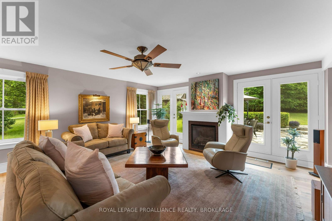
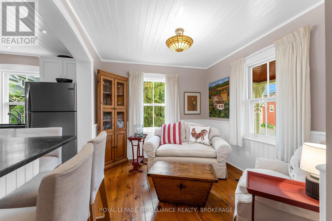
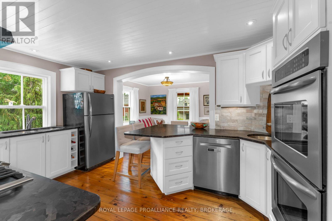
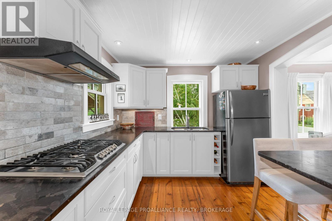
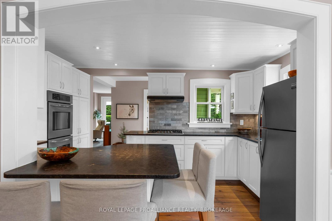
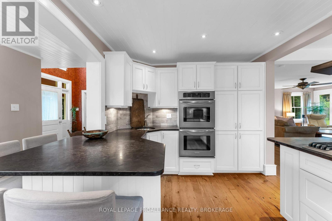
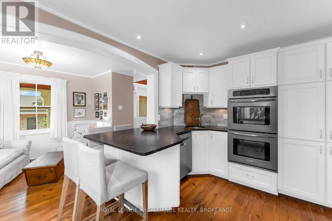
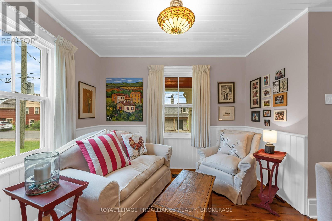
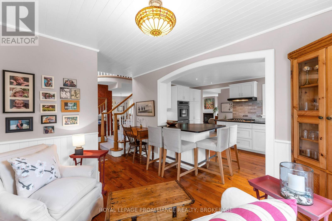
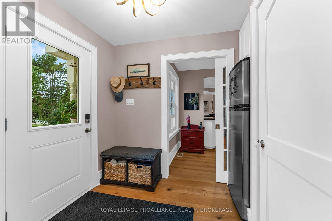
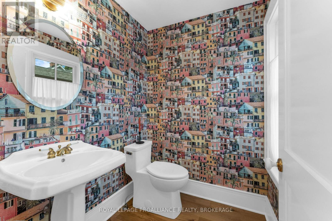
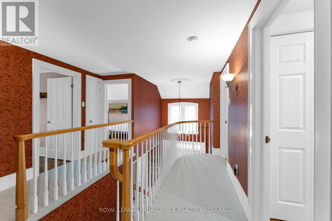
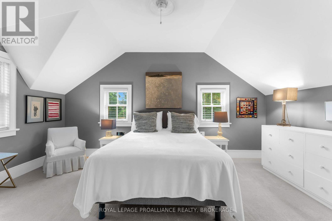
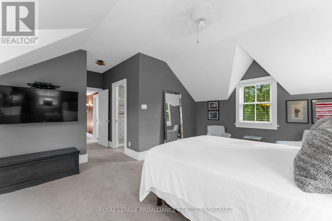
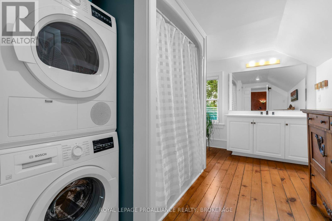
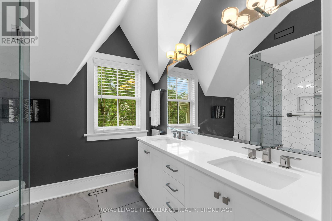
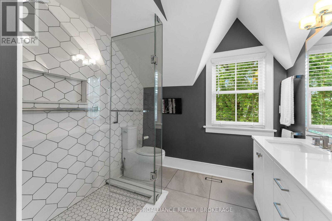
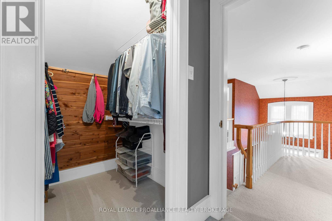
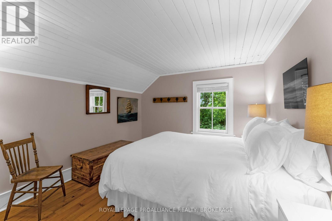
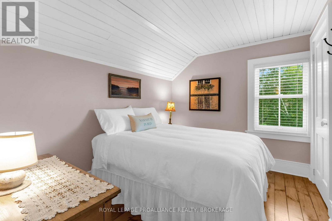
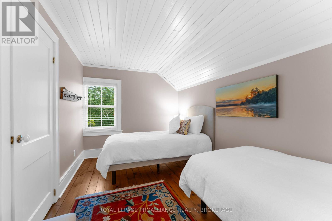
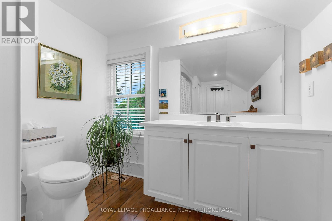
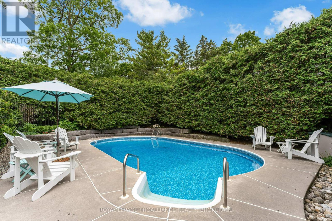
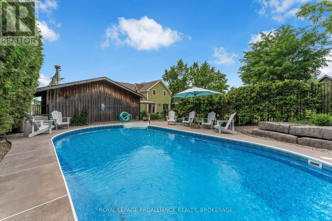
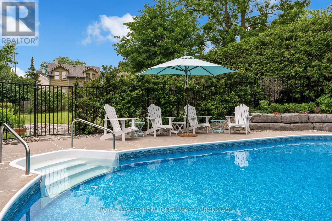
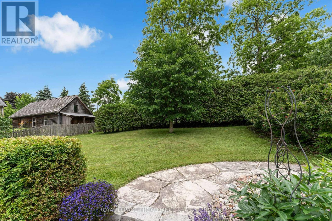
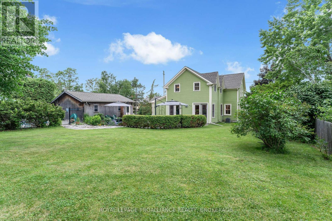
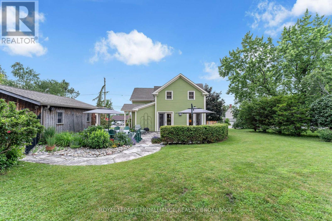
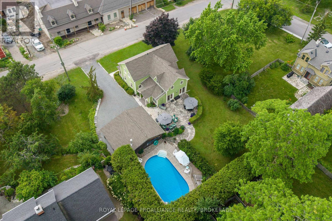
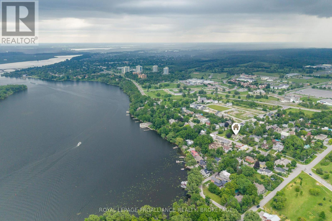
Every historic home has a past. Few have been restored as thoughtfully as this. In one of Kingston's most treasured historic communities, Barriefield Village this exceptional residence was taken back to the studs in 1997 and meticulously rebuilt with an unwavering commitment to quality, preserving its historic character while introducing the comfort and functionality of modern living. Originally configured as a duplex, the home has been masterfully returned to its original single-family design. Rich in architectural detail and craftsmanship, every space reflects style, careful planning, and an appreciation for the home's heritage. Outside, the private grounds are equally impressive. An inground pool, beautiful stone patio, mature landscaping, and a detached garage create a secluded setting that feels worlds away, yet remains just minutes from downtown Kingston. A home with history. Restored with intention. Ready to be enjoyed for generations to come. (id:66349)
Property Details
| MLS® Number | X13527526 |
| Property Type | Single Family |
| Community Name | 11 - Kingston East (Incl CFB Kingston) |
| Amenities Near By | Marina, Park, Place Of Worship, Public Transit |
| Features | Irregular Lot Size, Sloping, Dry, Paved Yard, Sump Pump |
| Parking Space Total | 8 |
| Pool Type | Inground Pool |
| Structure | Patio(s), Porch |
Building
| Bathroom Total | 3 |
| Bedrooms Above Ground | 4 |
| Bedrooms Total | 4 |
| Age | 100+ Years |
| Amenities | Fireplace(s) |
| Appliances | Garage Door Opener Remote(s), Oven - Built-in, Range, Garburator, Water Heater, Cooktop, Dishwasher, Dryer, Oven, Washer, Window Coverings, Refrigerator |
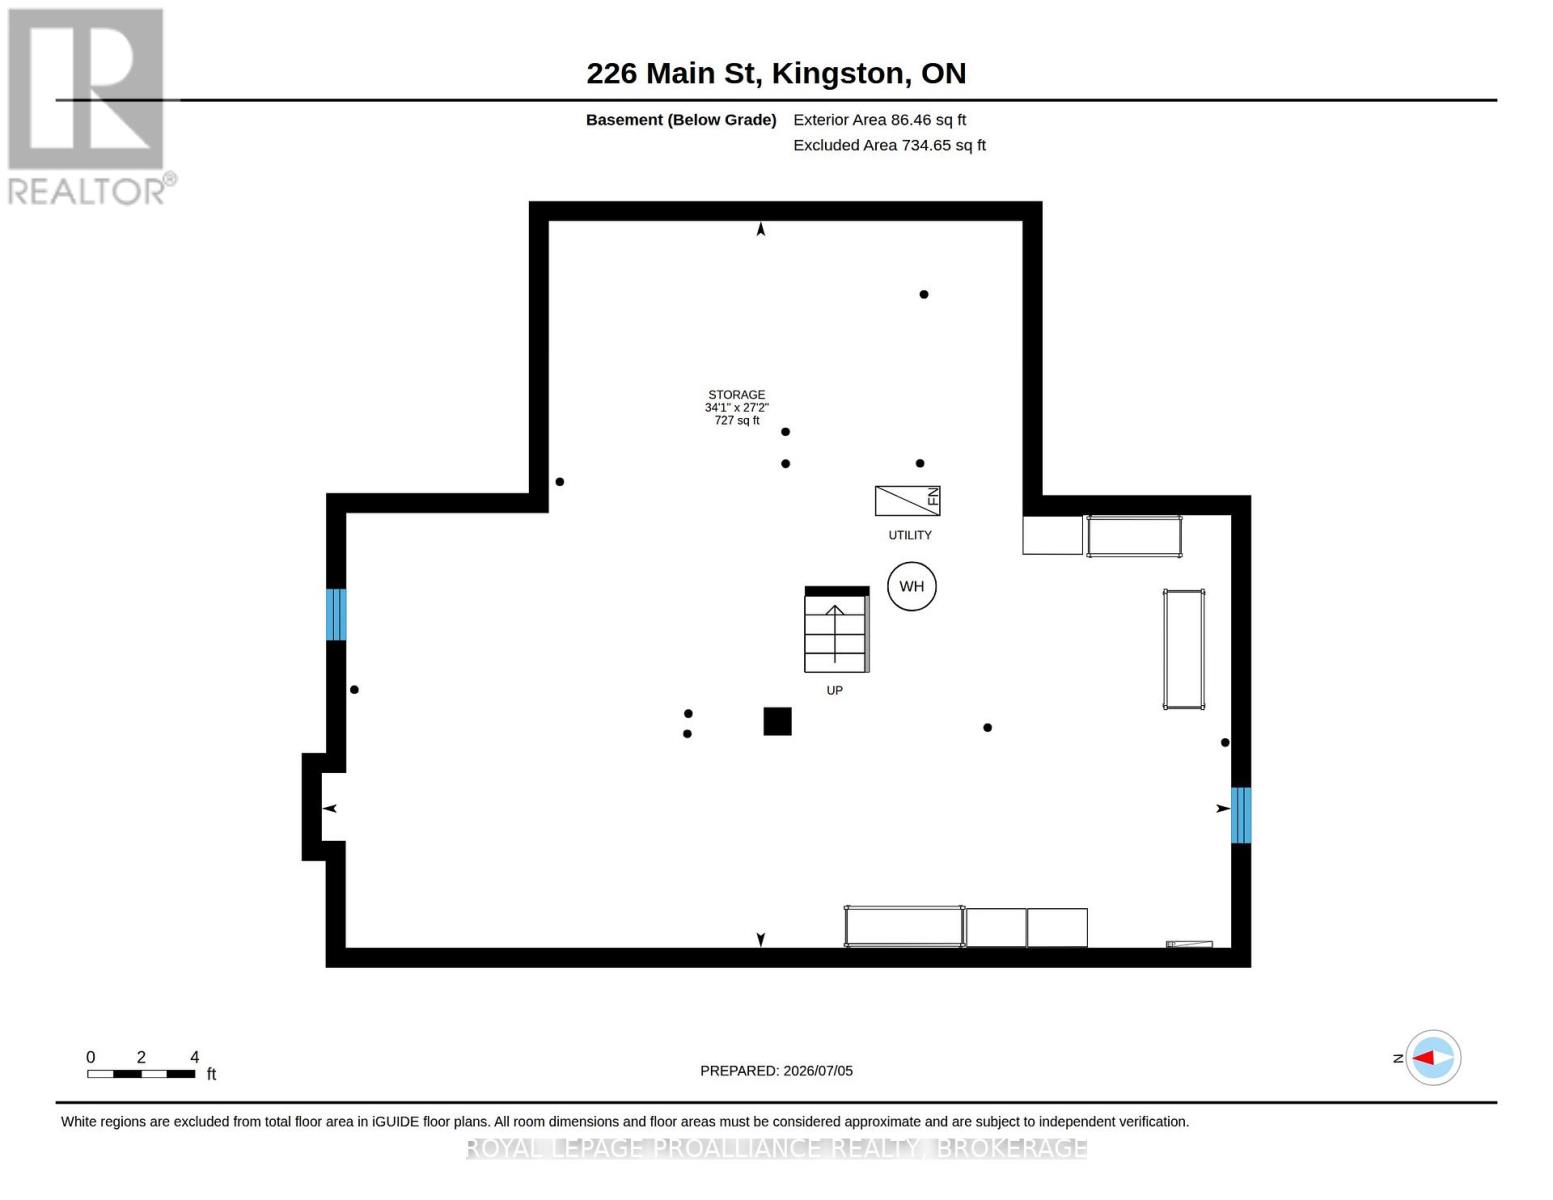
| Basement Development | Unfinished |
| Basement Type | Crawl Space, Full, N/a (unfinished) |
| Construction Style Attachment | Detached |
| Cooling Type | Central Air Conditioning, Air Exchanger |
| Exterior Finish | Wood |
| Fire Protection | Smoke Detectors |
| Fireplace Present | Yes |
| Fireplace Total | 1 |
| Foundation Type | Stone |
| Half Bath Total | 1 |
| Heating Fuel | Natural Gas |
| Heating Type | Forced Air |
| Stories Total | 2 |
| Size Interior | 2,000 - 2,500 Sqft |
| Type | House |
| Utility Water | Municipal Water |
Parking
| Detached Garage | |
| Garage |
Land
| Acreage | No |
| Fence Type | Fully Fenced, Fenced Yard |
| Land Amenities | Marina, Park, Place Of Worship, Public Transit |
| Landscape Features | Landscaped |
| Sewer | Sanitary Sewer |
| Size Depth | 133 Ft ,8 In |
| Size Frontage | 96 Ft ,6 In |
| Size Irregular | 96.5 X 133.7 Ft |
| Size Total Text | 96.5 X 133.7 Ft|under 1/2 Acre |
Rooms
| Level | Type | Length | Width | Dimensions |
|---|---|---|---|---|
| Lower Level | Other | 10.38 m | 8.29 m | 10.38 m x 8.29 m |
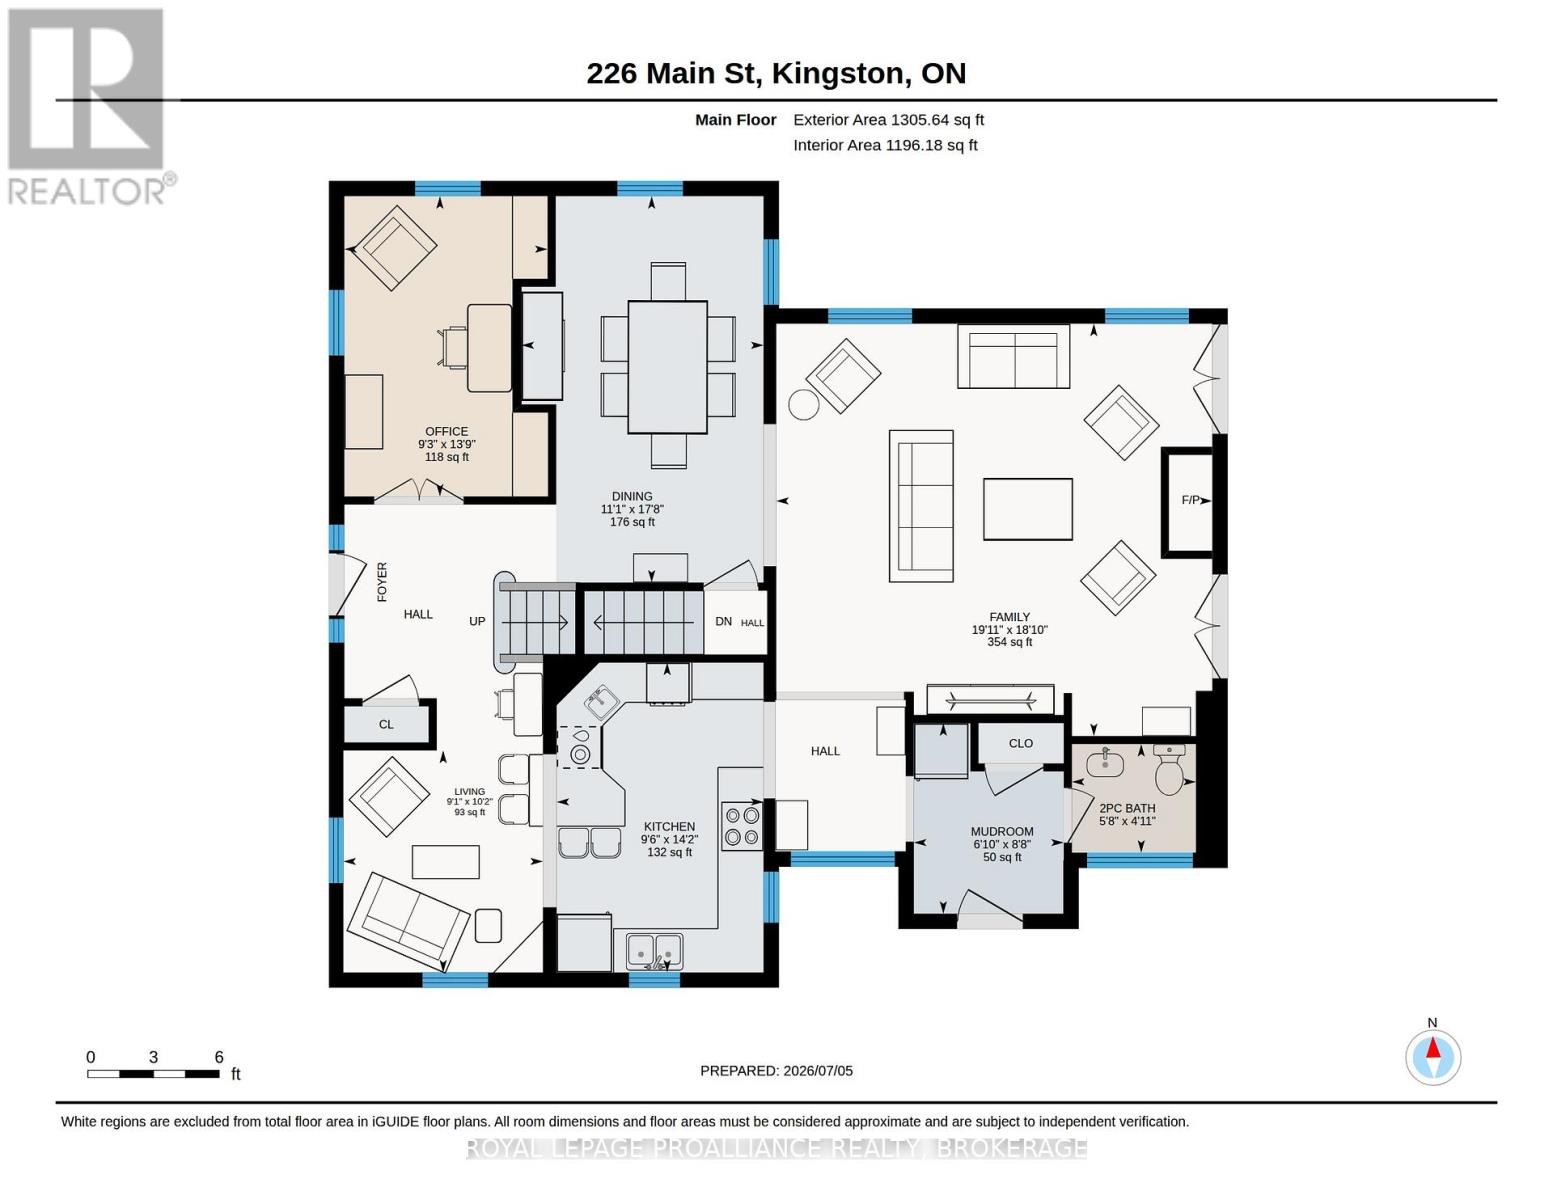
| Main Level | Living Room | 2.78 m | 3.09 m | 2.78 m x 3.09 m |
| Main Level | Office | 2.83 m | 4.19 m | 2.83 m x 4.19 m |
| Main Level | Dining Room | 3.37 m | 5.39 m | 3.37 m x 5.39 m |
| Main Level | Kitchen | 2.88 m | 4.32 m | 2.88 m x 4.32 m |
| Main Level | Family Room | 6.08 m | 5.75 m | 6.08 m x 5.75 m |
| Main Level | Bathroom | 1.73 m | 1.51 m | 1.73 m x 1.51 m |
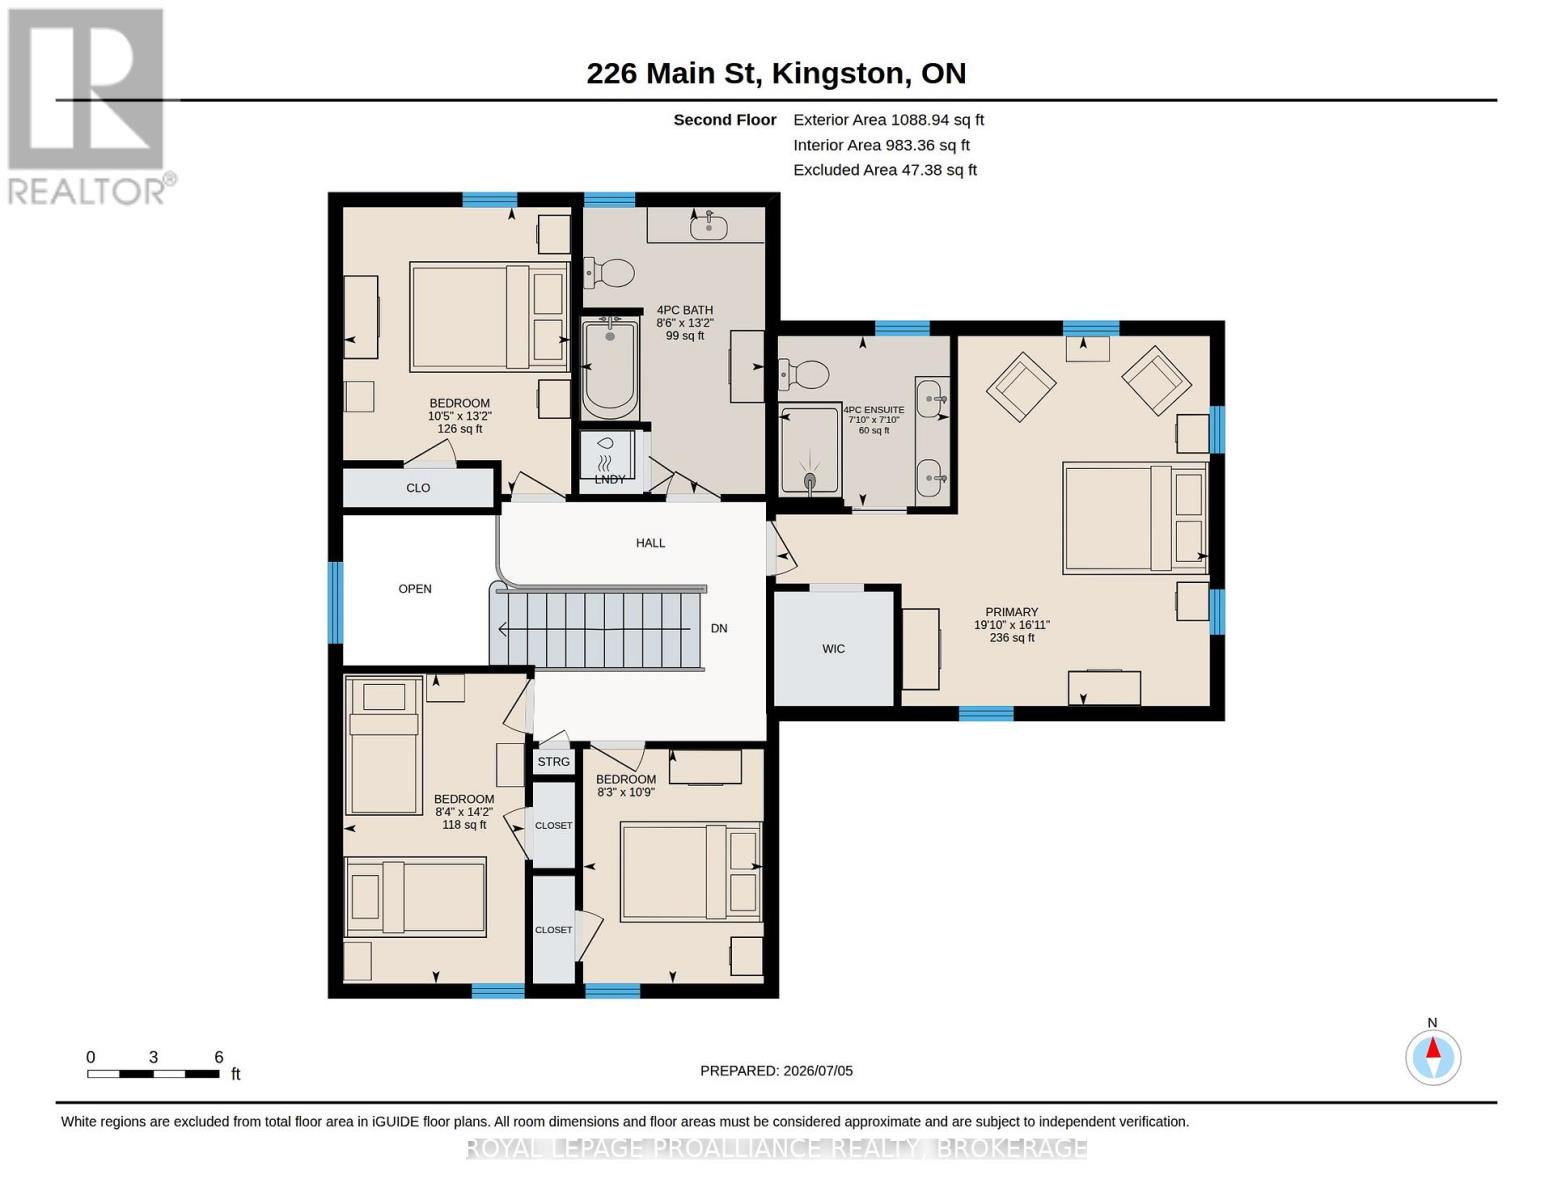
| Upper Level | Bedroom | 2.53 m | 4.32 m | 2.53 m x 4.32 m |
| Upper Level | Bedroom | 2.52 m | 3.27 m | 2.52 m x 3.27 m |
| Upper Level | Primary Bedroom | 6.05 m | 5.16 m | 6.05 m x 5.16 m |
| Upper Level | Bathroom | 2.4 m | 2.38 m | 2.4 m x 2.38 m |
| Upper Level | Bathroom | 2.59 m | 4 m | 2.59 m x 4 m |
| Upper Level | Bedroom | 3.18 m | 4 m | 3.18 m x 4 m |
Utilities
| Cable | Installed |
| Electricity | Installed |
| Sewer | Installed |
Contact Us
Contact us for more information

Lori Chenier
Broker
www.chenierkingston.com/
80 Queen St
Kingston, Ontario K7K 6W7
(613) 544-4141
www.discoverroyallepage.ca/

The trademarks REALTOR®, REALTORS®, and the REALTOR® logo are controlled by The Canadian Real Estate Association (CREA) and identify real estate professionals who are members of CREA. The trademarks MLS®, Multiple Listing Service® and the associated logos are owned by The Canadian Real Estate Association (CREA) and identify the quality of services provided by real estate professionals who are members of CREA. The trademark DDF® is owned by The Canadian Real Estate Association (CREA) and identifies CREA's Data Distribution Facility (DDF®)
July 06 2026 05:40:05
Kingston & Area Real Estate Association
Royal LePage Proalliance Realty, Brokerage