

22 Pembroke Crescent Chatham, Ontario N7L 2J4

$449,900
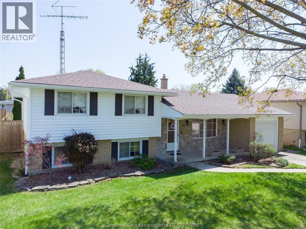
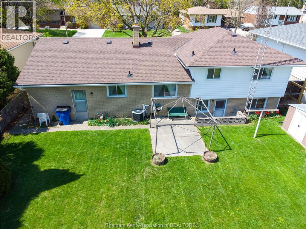
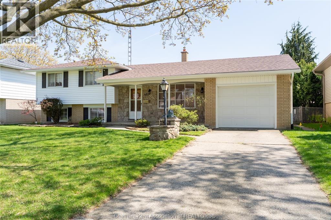

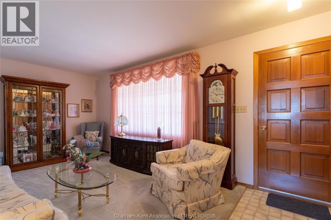
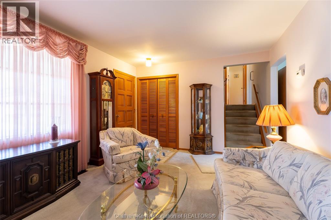
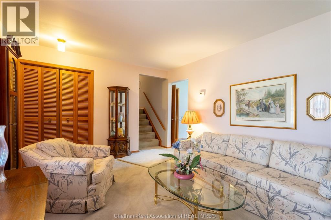
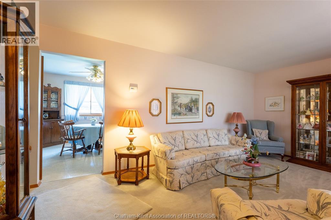
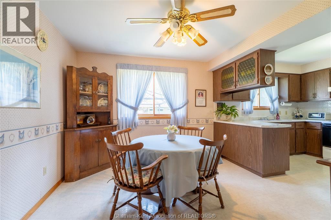
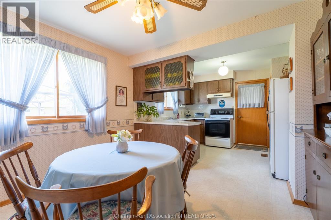
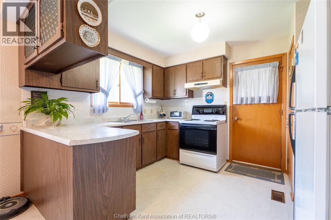
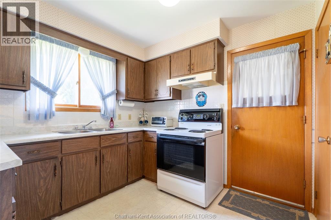
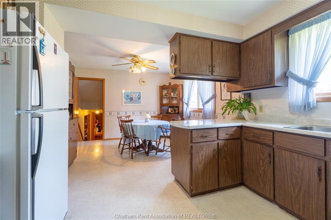
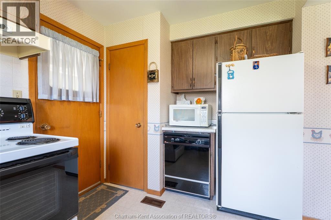
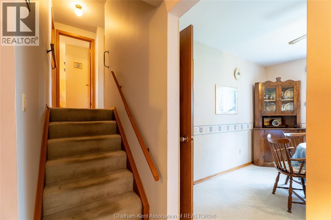
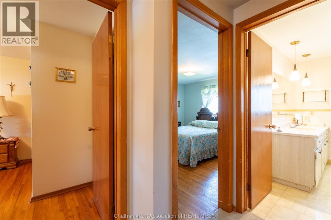
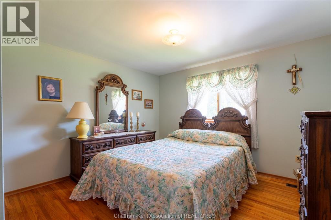
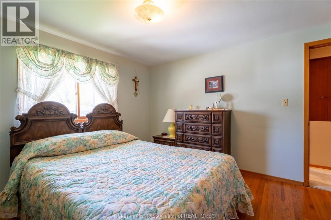
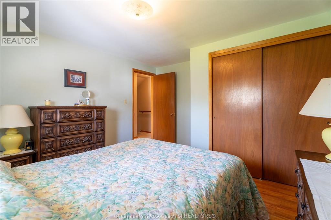
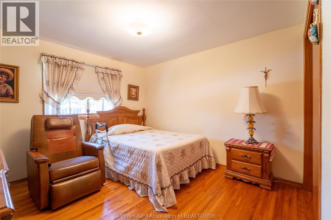
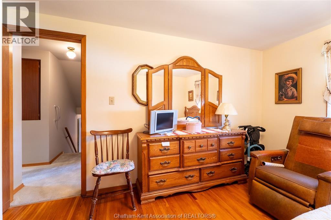
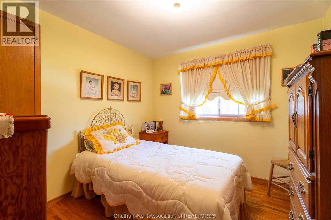
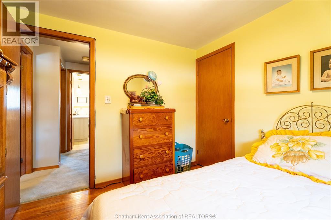
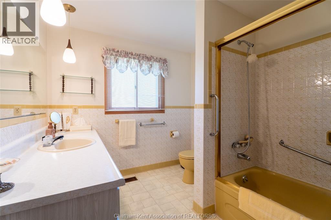
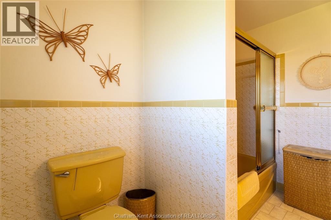
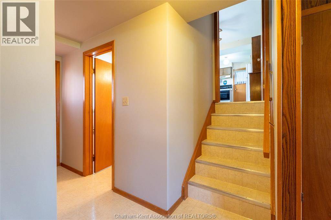
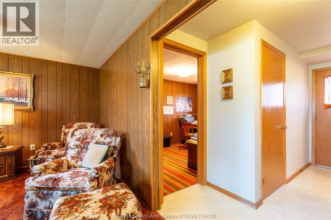
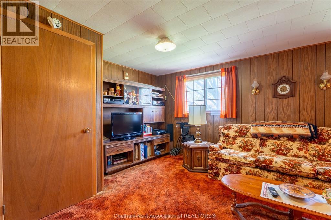
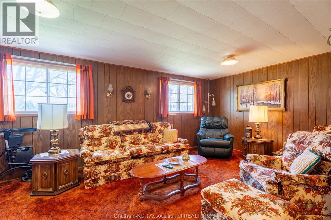
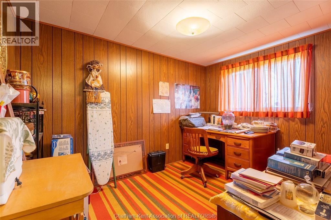
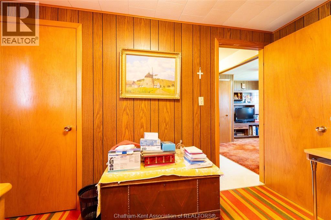
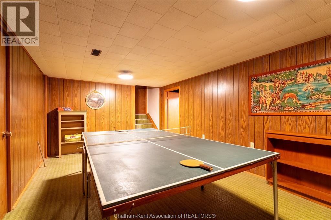
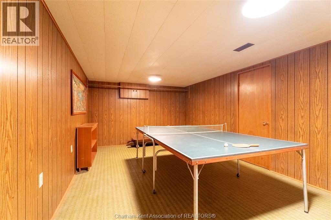
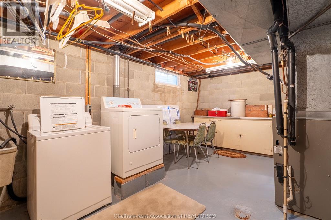
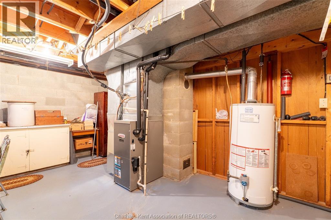
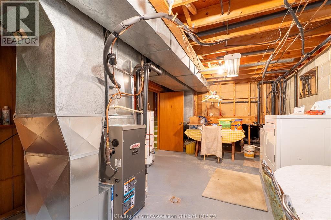
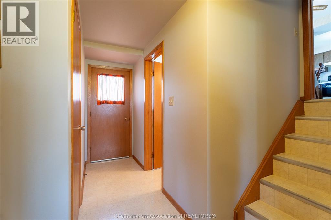
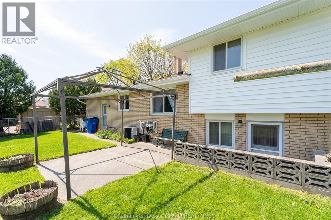
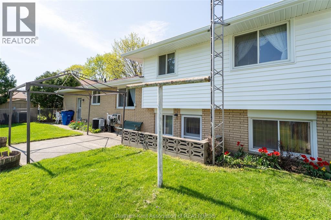
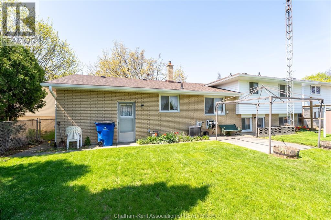
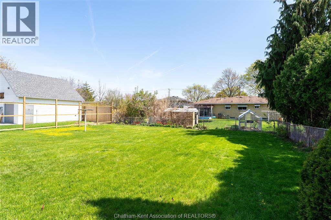
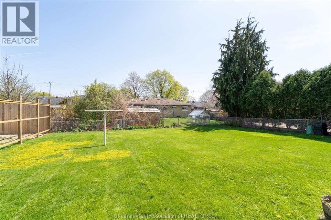
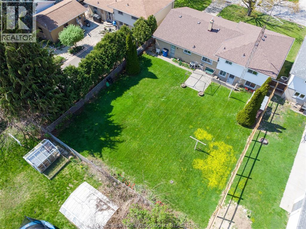
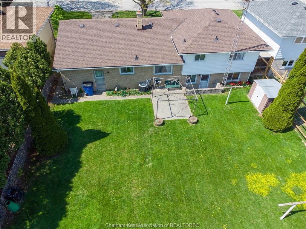
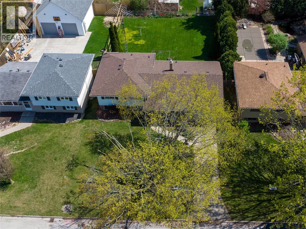
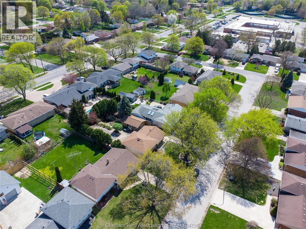
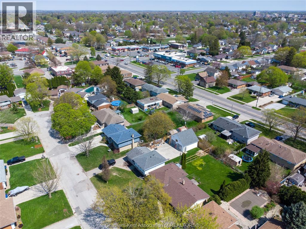
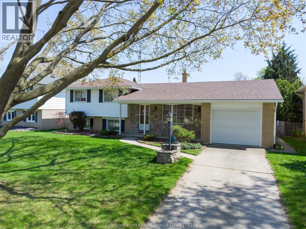
Welcome to this spacious and well-cared-for 3+1 bedroom, 1.5 bathroom four-level side split, tucked away on a quiet cul-de-sac in a wonderful neighbourhood known for its friendly neighbours and family atmosphere. Offering a practical layout with plenty of room for everyone, the main level features a bright living room and generous eat-in kitchen with ample cupboard space. Upstairs are three comfortable bedrooms and a 4pc bathroom, while the lower level offers a cozy rec room, additional bedroom, convenient bathroom, and walkout to the large, fully fenced backyard—perfect for kids, pets, and outdoor entertaining. The basement provides even more usable space with a large multi-purpose room ideal for a games room, home gym, hobby space, or additional living area, plus a spacious laundry room. The attached garage offers inside entry directly into the kitchen as well as convenient backyard access. Major exterior updates completed in 2025 include a new roof, siding, soffit, and fascia. Well maintained over the years, this solid family home is ready for its next owners to move in and add their own personal touches. A great opportunity to enjoy plenty of space in an excellent location. Call today to book your private showing! (id:66349)
Property Details
| MLS® Number | 26019000 |
| Property Type | Single Family |
| Features | Cul-de-sac, Paved Driveway |
Building
| Bathroom Total | 2 |
| Bedrooms Above Ground | 3 |
| Bedrooms Below Ground | 1 |
| Bedrooms Total | 4 |
| Appliances | Dishwasher, Dryer, Refrigerator, Stove, Washer |
| Architectural Style | 4 Level |
| Constructed Date | 1971 |
| Construction Style Split Level | Split Level |
| Cooling Type | Central Air Conditioning |
| Exterior Finish | Aluminum/vinyl, Brick |
| Flooring Type | Carpeted, Cushion/lino/vinyl |
| Foundation Type | Block |
| Half Bath Total | 1 |
| Heating Fuel | Natural Gas |
| Heating Type | Forced Air, Furnace |
Parking
| Attached Garage | |
| Garage | |
| Inside Entry |
Land
| Acreage | No |
| Fence Type | Fence |
| Landscape Features | Landscaped |
| Size Irregular | 63 X 123.00 |
| Size Total Text | 63 X 123.00 |
| Zoning Description | Rl1 |
Rooms
| Level | Type | Length | Width | Dimensions |
|---|---|---|---|---|
| Second Level | 4pc Bathroom | Measurements not available | ||
| Second Level | Bedroom | 9 ft ,7 in | 9 ft ,1 in | 9 ft ,7 in x 9 ft ,1 in |
| Second Level | Bedroom | 13 ft ,2 in | 10 ft ,6 in | 13 ft ,2 in x 10 ft ,6 in |
| Second Level | Primary Bedroom | 12 ft ,10 in | 11 ft ,9 in | 12 ft ,10 in x 11 ft ,9 in |
| Basement | Utility Room | 20 ft | 11 ft ,7 in | 20 ft x 11 ft ,7 in |
| Basement | Games Room | 20 ft | 11 ft ,4 in | 20 ft x 11 ft ,4 in |
| Lower Level | 2pc Bathroom | Measurements not available | ||
| Lower Level | Bedroom | 11 ft ,6 in | 8 ft ,2 in | 11 ft ,6 in x 8 ft ,2 in |
| Lower Level | Recreation Room | 19 ft ,7 in | 11 ft ,4 in | 19 ft ,7 in x 11 ft ,4 in |
| Main Level | Kitchen/dining Room | 20 ft ,2 in | 11 ft ,6 in | 20 ft ,2 in x 11 ft ,6 in |
| Main Level | Family Room | 17 ft ,10 in | 15 ft ,10 in | 17 ft ,10 in x 15 ft ,10 in |
https://www.realtor.ca/real-estate/30120936/22-pembroke-crescent-chatham
Contact Us
Contact us for more information

Krista Mall
Sales Person
www.facebook.com/kristamallrealestate
www.instagram.com/kristamallrealestate/?hl=en
29575 St. George St.
Dresden, Ontario N0P 1M0
(519) 365-7462

The trademarks REALTOR®, REALTORS®, and the REALTOR® logo are controlled by The Canadian Real Estate Association (CREA) and identify real estate professionals who are members of CREA. The trademarks MLS®, Multiple Listing Service® and the associated logos are owned by The Canadian Real Estate Association (CREA) and identify the quality of services provided by real estate professionals who are members of CREA. The trademark DDF® is owned by The Canadian Real Estate Association (CREA) and identifies CREA's Data Distribution Facility (DDF®)
August 06 2026 01:42:19
Chatham Kent Association of REALTORS®
Royal LePage Peifer Realty (Dresden)