

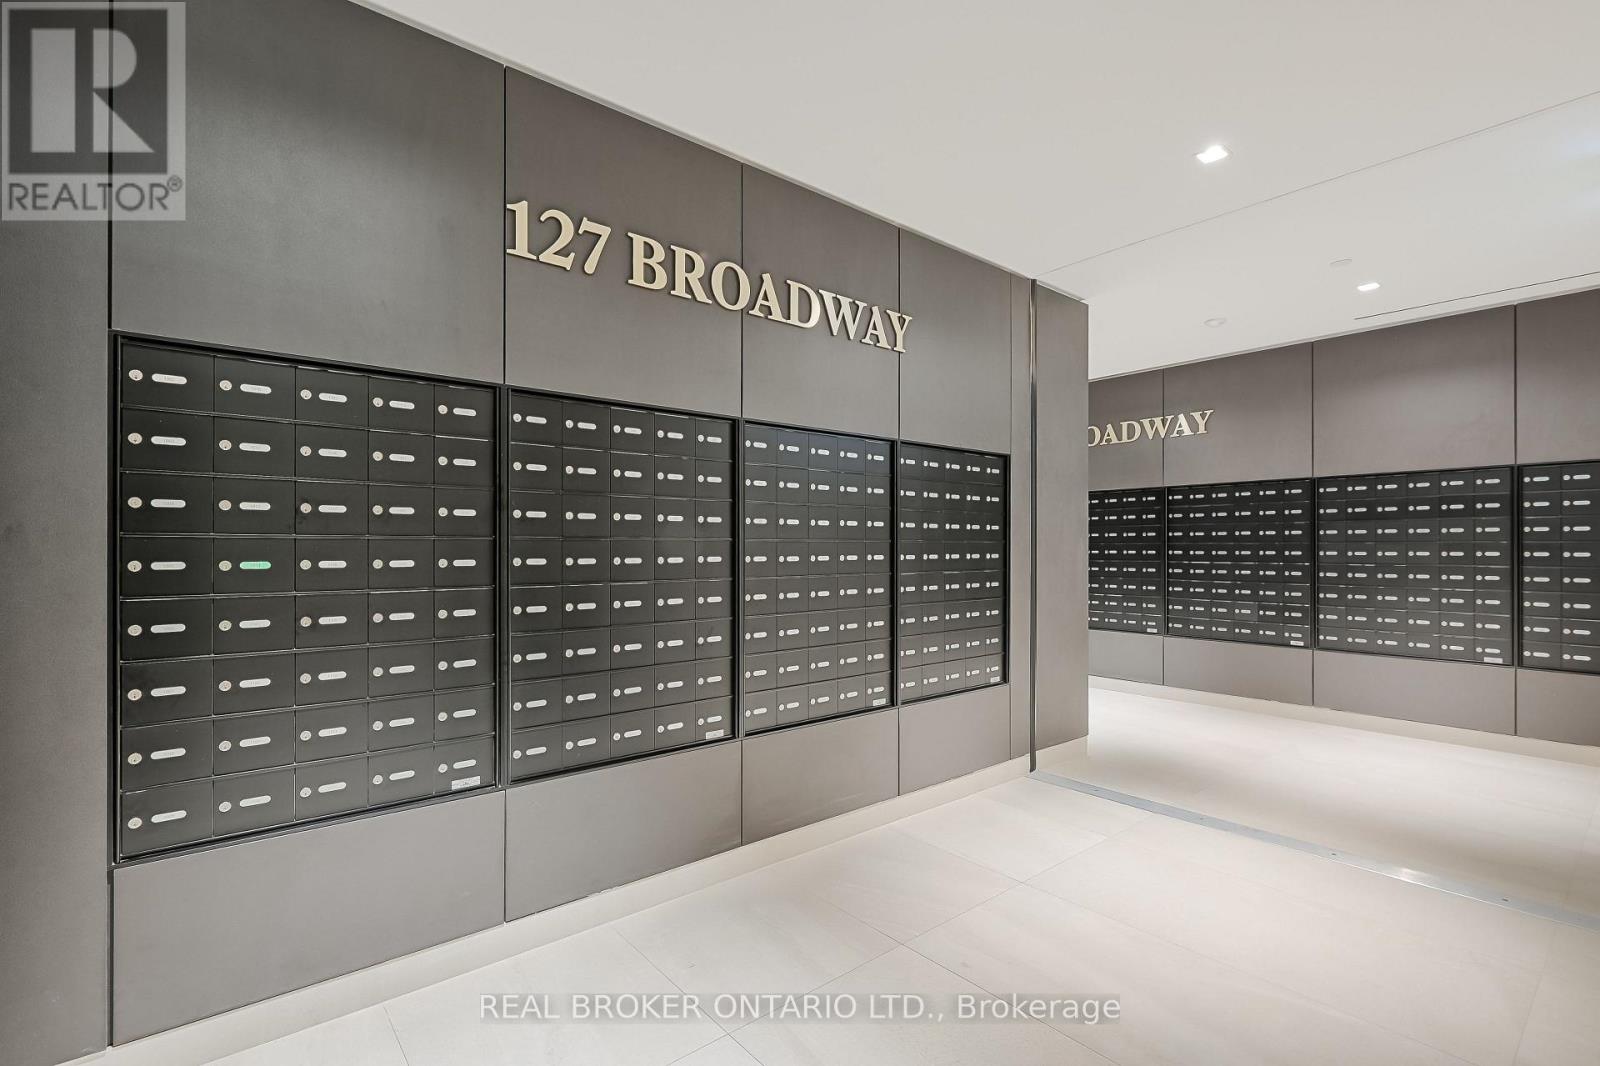
2101s - 127 Broadway Avenue Toronto, Ontario M4P 1V4

$699,000Maintenance, Heat, Common Area Maintenance, Insurance
$464.59 Monthly
Maintenance, Heat, Common Area Maintenance, Insurance
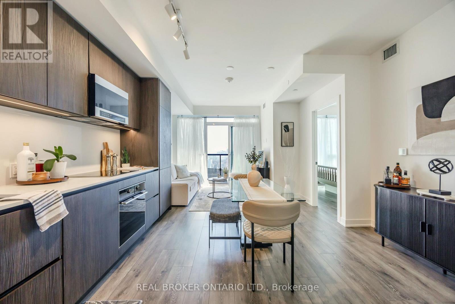
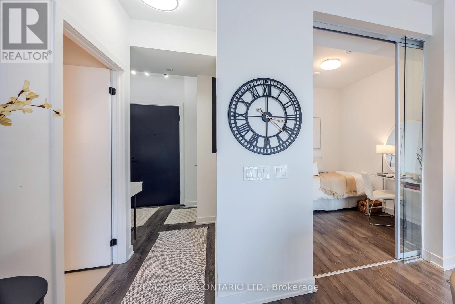
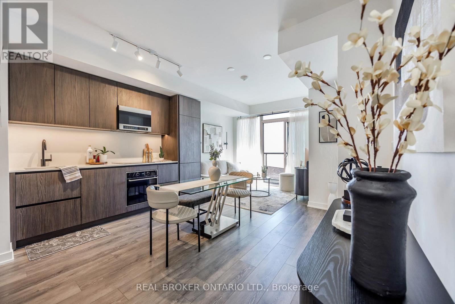
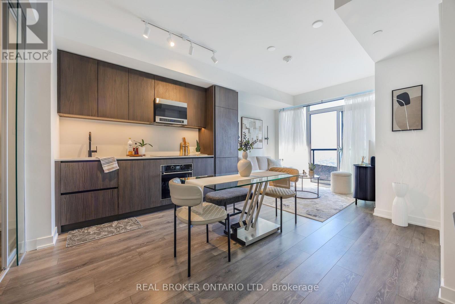
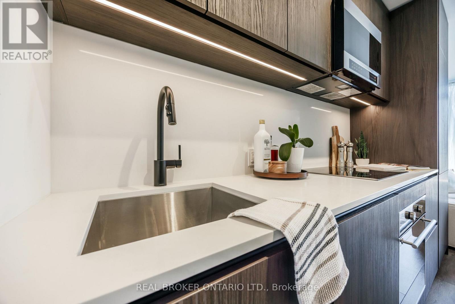
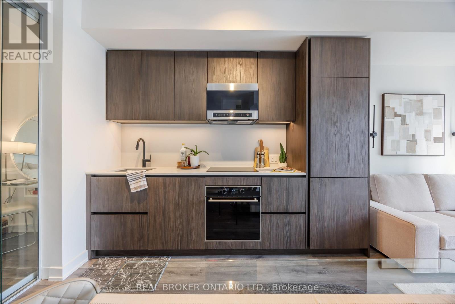
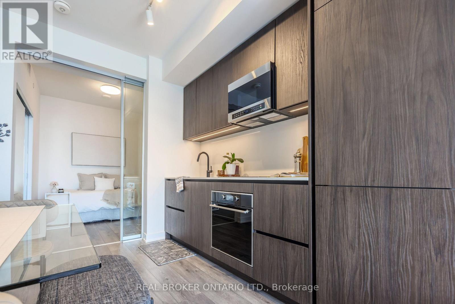
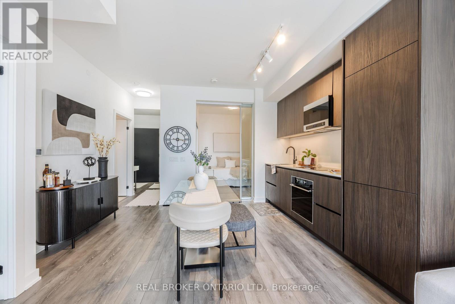
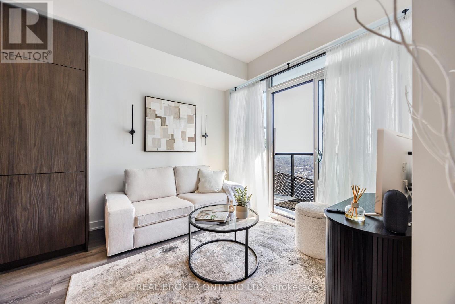
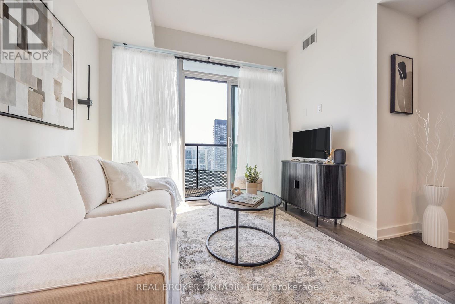
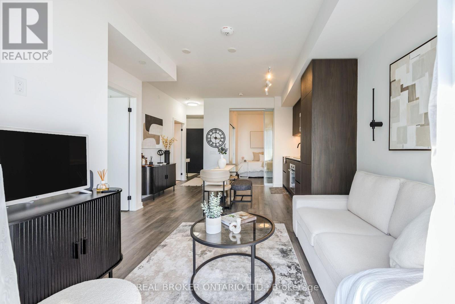

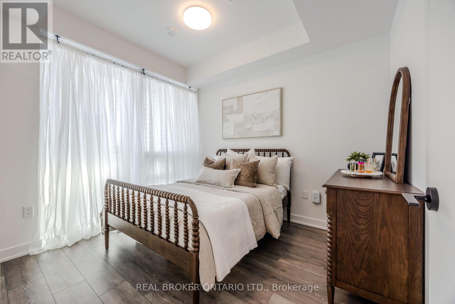
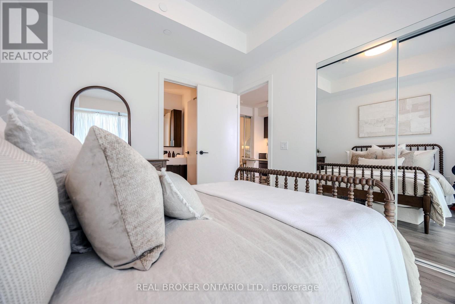
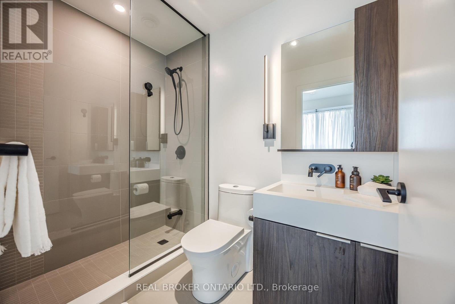
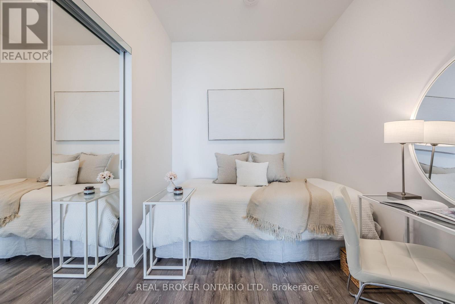

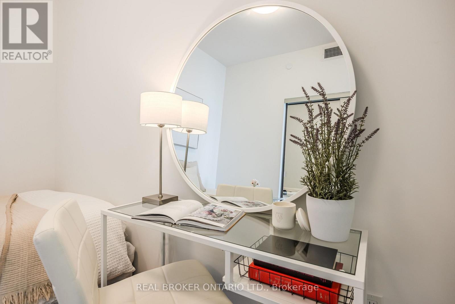
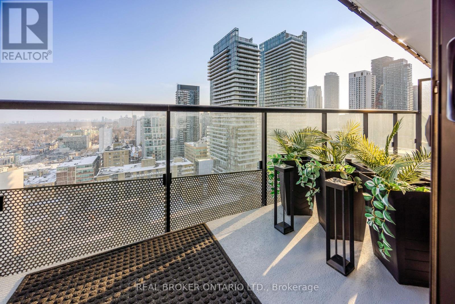

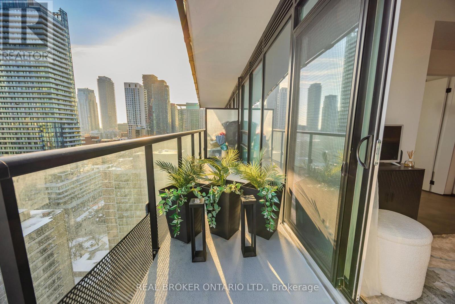
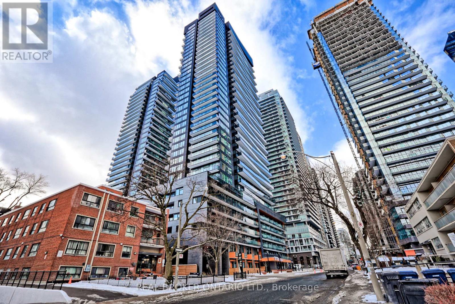
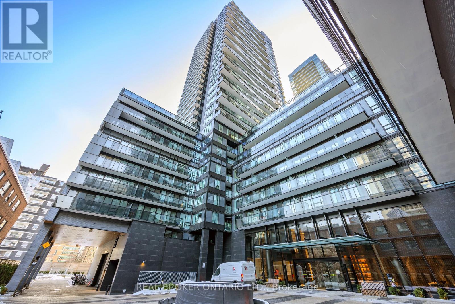
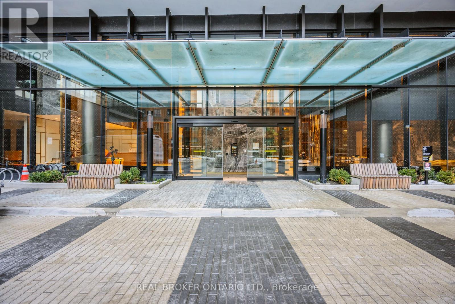
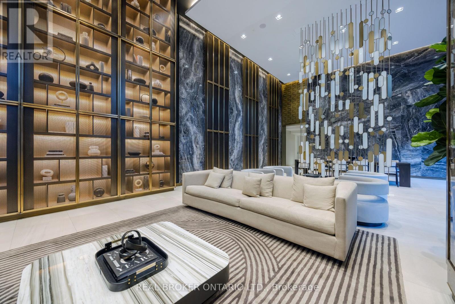
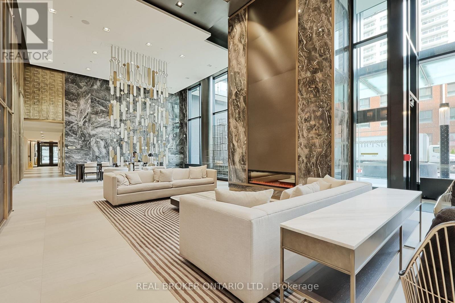
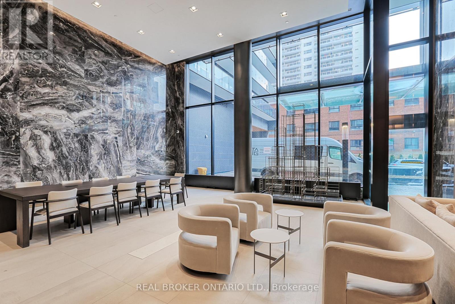
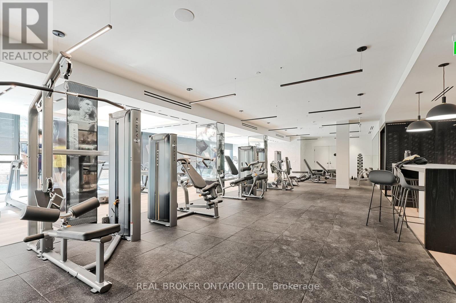
$464.59 MonthlyAbove the energy of Midtown, where the skyline stretches endlessly south and the city glows long after sunset, this beautifully curated 2-bedroom, 2-bath residence at Line 5 Condos offers a lifestyle defined by light, design, and effortless living. Wrapped in floor-to-ceiling windows and bathed in natural sunlight throughout the day, the suite feels both elevated and inviting - a calm retreat above the rhythm of the city below.Thoughtfully designed with a sought-after split-bedroom layout, the floor plan balances openness with privacy, ideal for hosting guests, working from home, or simply enjoying everyday life with ease. The open-concept living space flows seamlessly into a sleek contemporary kitchen featuring integrated appliances, streamlined cabinetry, and modern finishes that feel sophisticated without sacrificing function. Step onto the private south-facing balcony for morning coffee above the city or quiet evenings watching the skyline transform at dusk.The primary suite offers a serene escape with generous storage and a beautifully finished ensuite, while the second bedroom adapts effortlessly as a guest room, office, or creative space.Positioned in the heart of Midtown Toronto, just steps to the TTC and upcoming Crosstown LRT, everything is at your doorstep: celebrated restaurants, cafés, fitness studios, boutiques, green space, and everyday essentials. Residents of Line 5 Condos enjoy access to an exceptional collection of amenities, delivering a true lock-and-leave lifestyle in one of the city's most vibrant and connected neighbourhoods.Available furnished, excluding the second bedroom bed. (id:65602)
Property Details
| MLS® Number | C12845486 |
| Property Type | Single Family |
| Community Name | Mount Pleasant West |
| Amenities Near By | Schools, Park |
| Community Features | Pets Allowed With Restrictions |
| Features | Balcony, Carpet Free |
| Pool Type | Outdoor Pool |
| View Type | View |
Building
| Bathroom Total | 2 |
| Bedrooms Above Ground | 2 |
| Bedrooms Total | 2 |
| Amenities | Security/concierge, Recreation Centre, Exercise Centre, Sauna, Party Room, Storage - Locker |
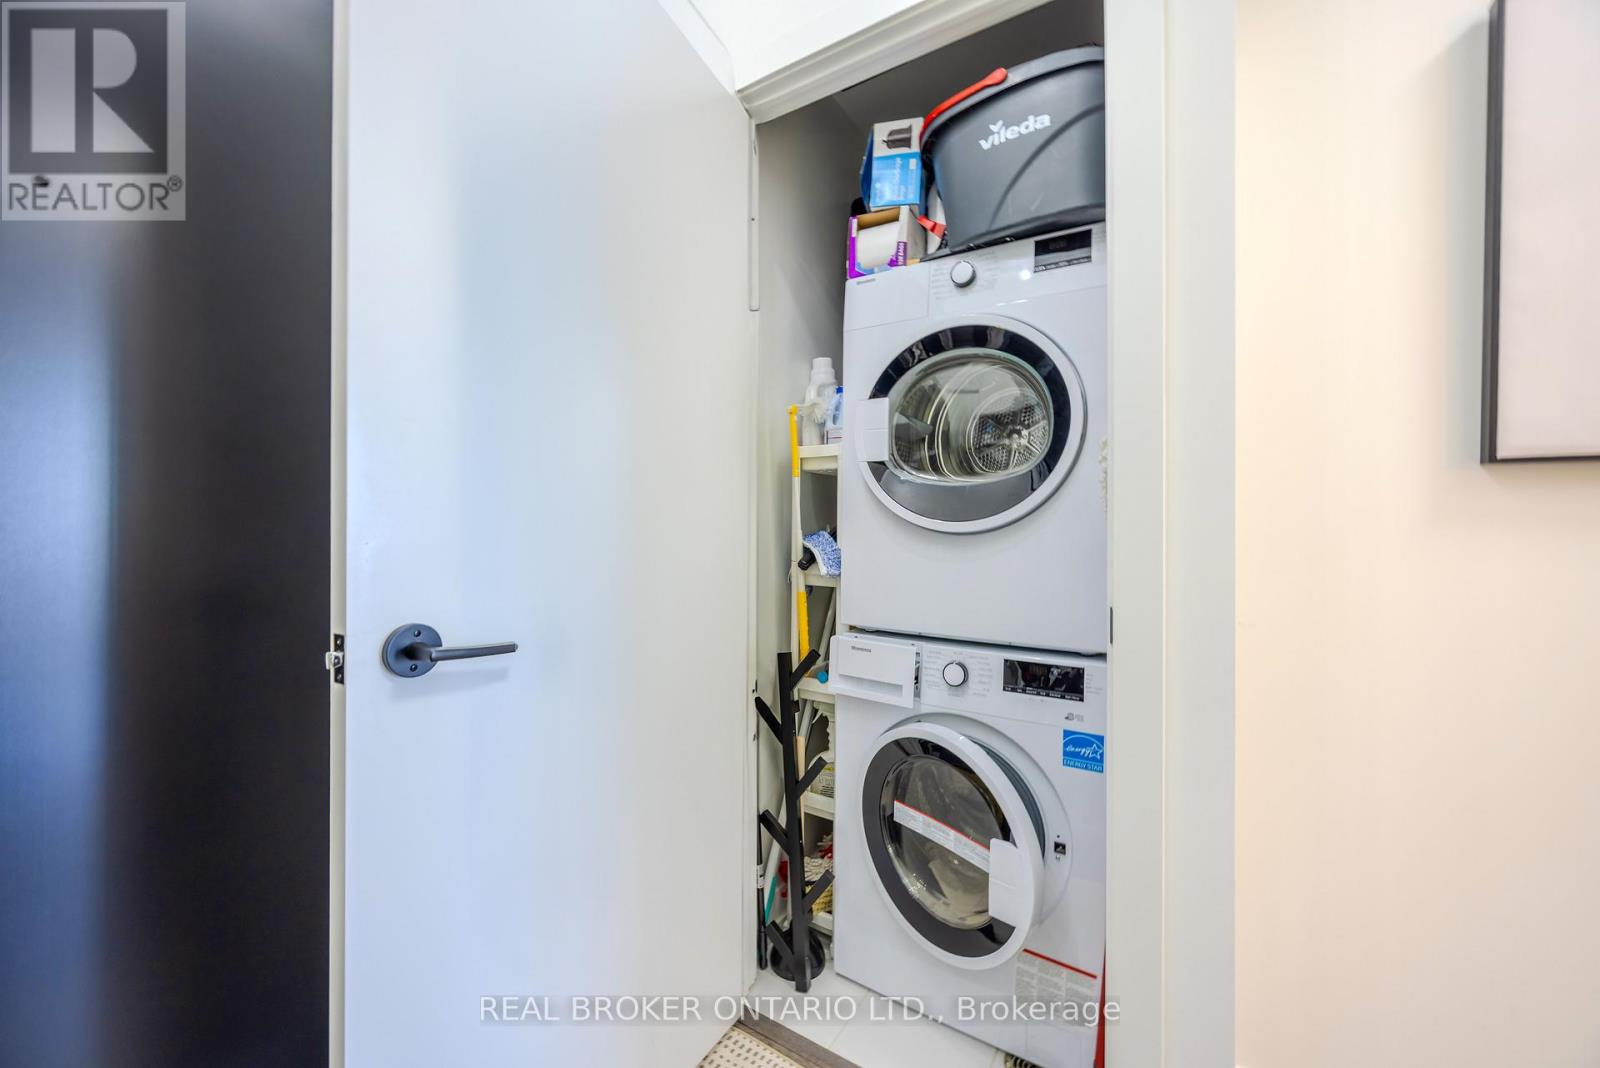
| Appliances | Dryer, Microwave, Oven, Washer, Refrigerator |
| Basement Type | None |
| Cooling Type | Central Air Conditioning |
| Exterior Finish | Concrete |
| Heating Fuel | Natural Gas |
| Heating Type | Forced Air |
| Size Interior | 600 - 699 Sqft |
| Type | Apartment |
Parking
| Underground | |
| No Garage |
Land
| Acreage | No |
| Land Amenities | Schools, Park |
Rooms
| Level | Type | Length | Width | Dimensions |
|---|---|---|---|---|
| Main Level | Living Room | 4.1402 m | 5.6134 m | 4.1402 m x 5.6134 m |
| Main Level | Dining Room | 4.1402 m | 5.6134 m | 4.1402 m x 5.6134 m |
| Main Level | Kitchen | 4.1402 m | 5.6134 m | 4.1402 m x 5.6134 m |
| Main Level | Primary Bedroom | 2.794 m | 3.175 m | 2.794 m x 3.175 m |
| Main Level | Bedroom | 2.286 m | 2.7432 m | 2.286 m x 2.7432 m |
Contact Us
Contact us for more information

Anna Oliver
Salesperson
(416) 206-9867
www.annaoliver.ca/
130 King St W Unit 1900b
Toronto, Ontario M5X 1E3
(888) 311-1172
(888) 311-1172
onereal.ca/
Ilja Semikolennihs
Salesperson
130 King St W Unit 1900b
Toronto, Ontario M5X 1E3
(888) 311-1172
(888) 311-1172
onereal.ca/

The trademarks REALTOR®, REALTORS®, and the REALTOR® logo are controlled by The Canadian Real Estate Association (CREA) and identify real estate professionals who are members of CREA. The trademarks MLS®, Multiple Listing Service® and the associated logos are owned by The Canadian Real Estate Association (CREA) and identify the quality of services provided by real estate professionals who are members of CREA. The trademark DDF® is owned by The Canadian Real Estate Association (CREA) and identifies CREA's Data Distribution Facility (DDF®)
May 25 2026 04:41:18
Toronto Regional Real Estate Board
Real Broker Ontario Ltd.