

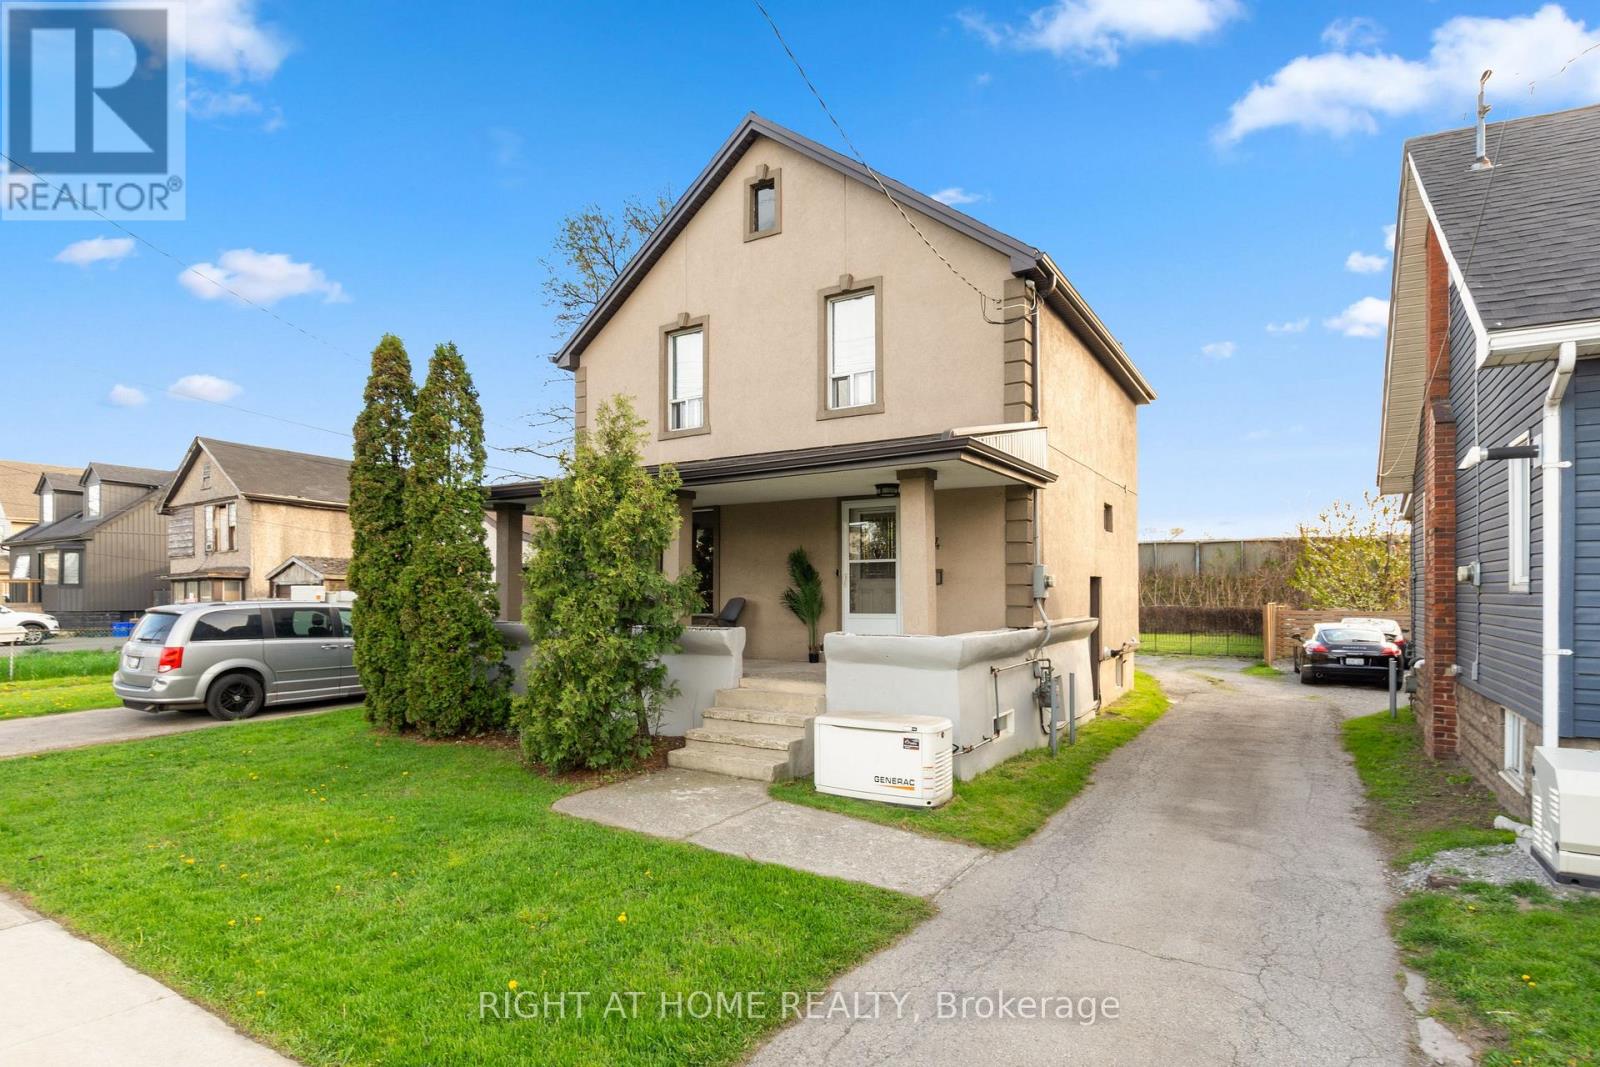
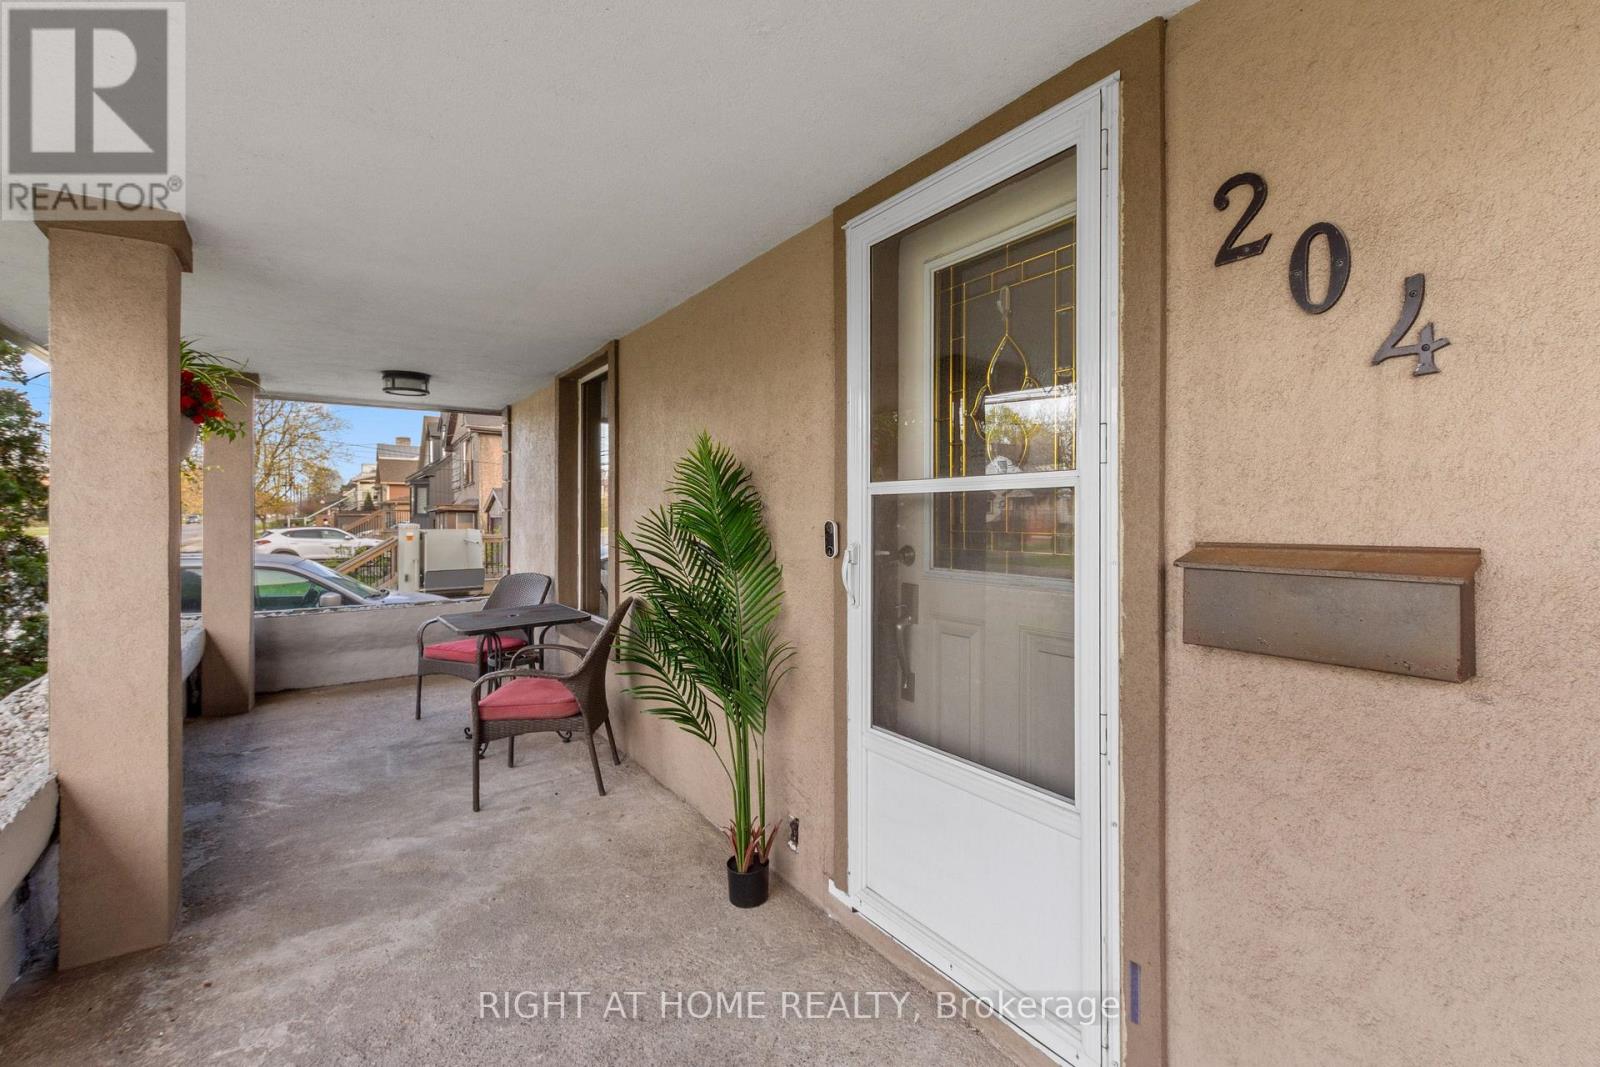
204 Beach Boulevard Hamilton, Ontario L8H 6V9

$3,000 Monthly
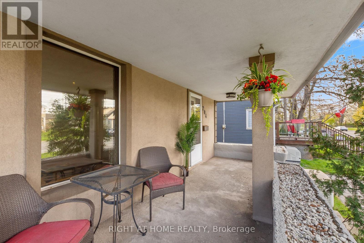
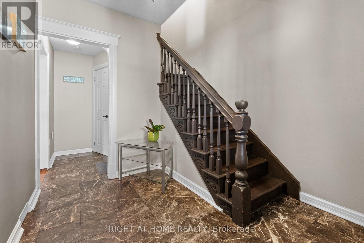
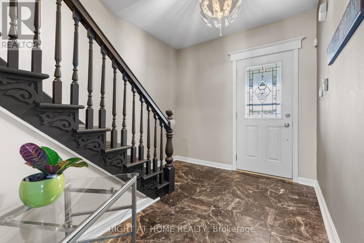
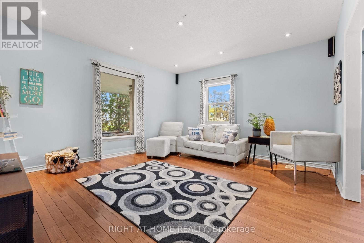
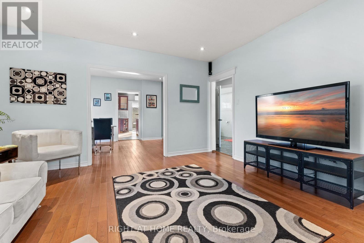
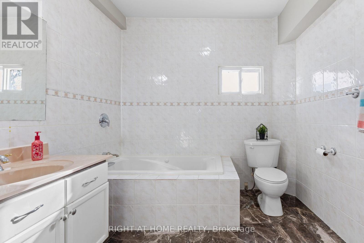
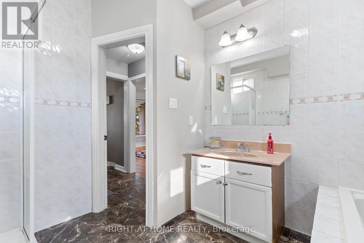
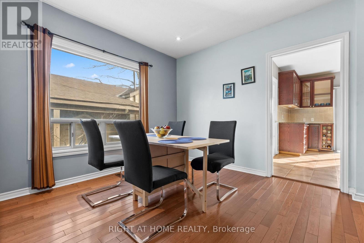
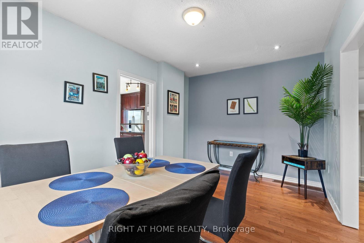
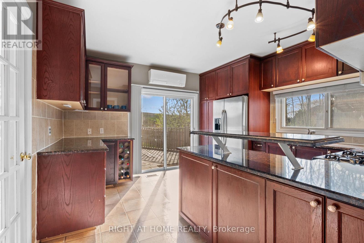
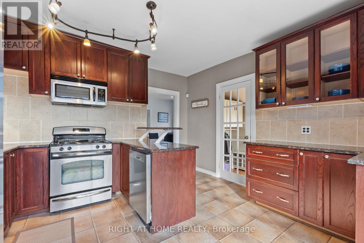
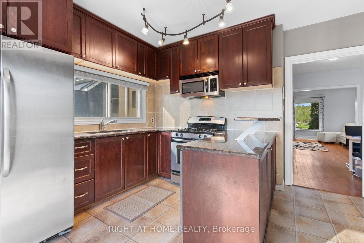
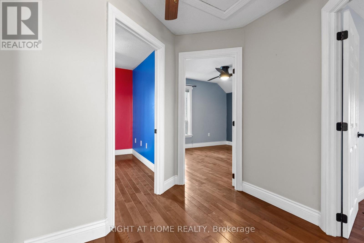
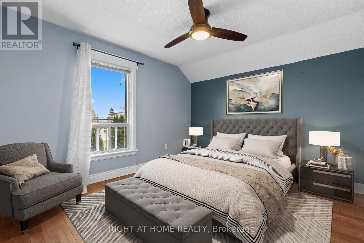
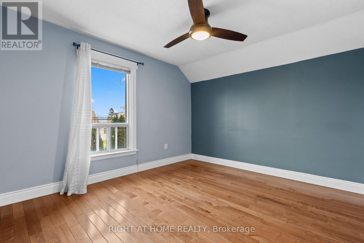
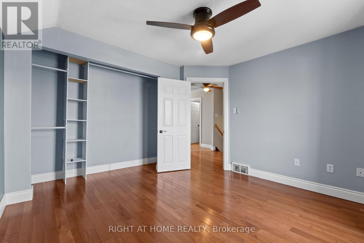
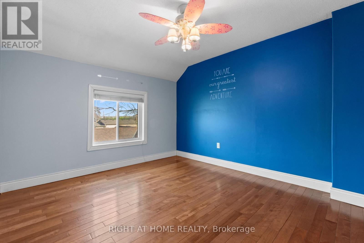
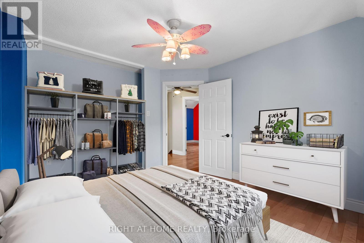
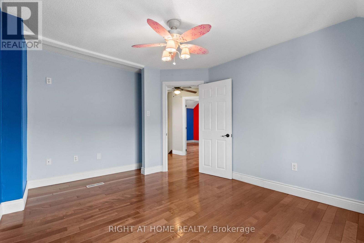
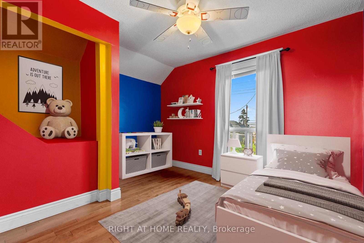
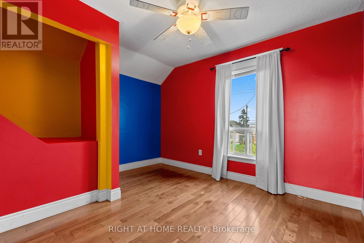
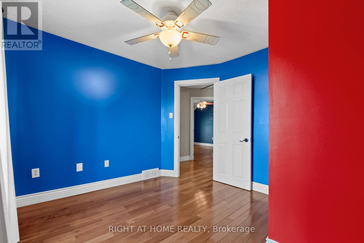
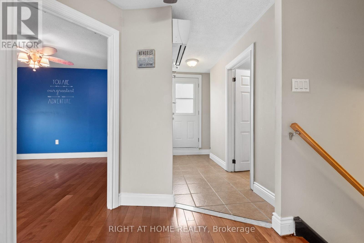
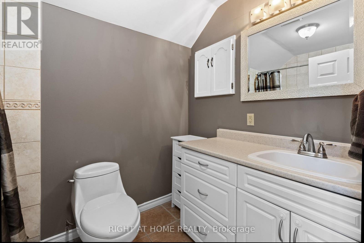
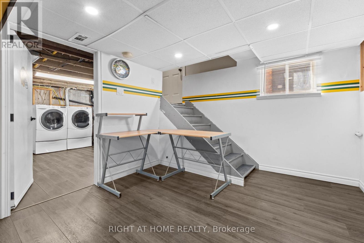
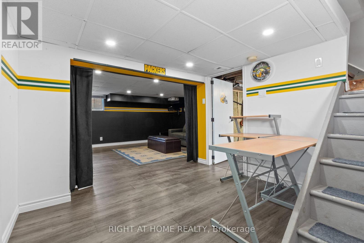
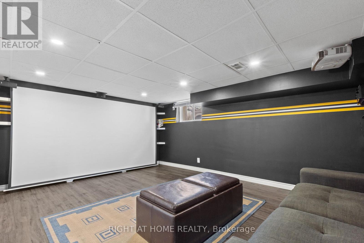
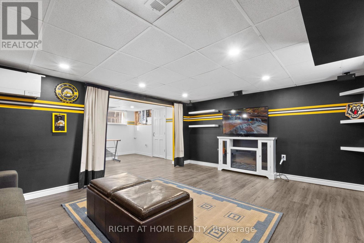
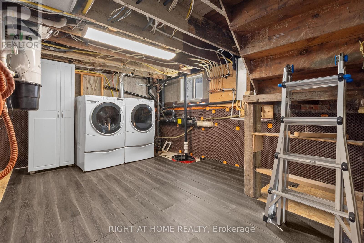
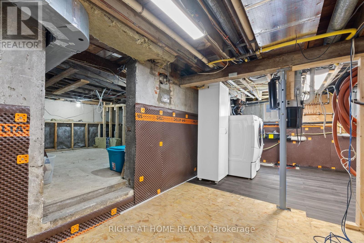
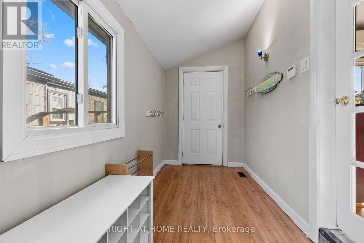
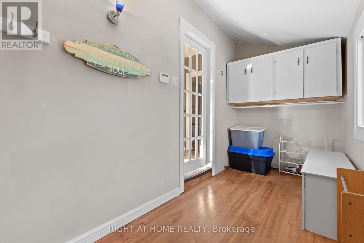
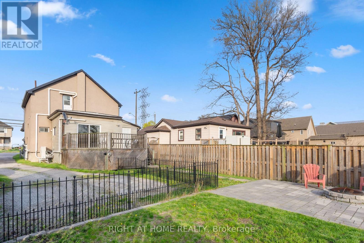
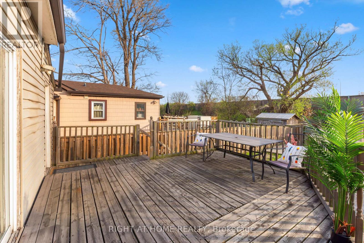
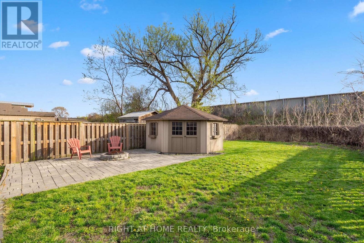
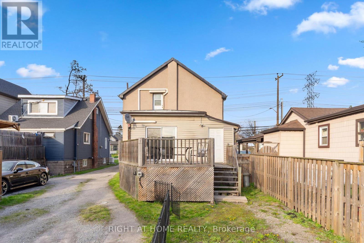
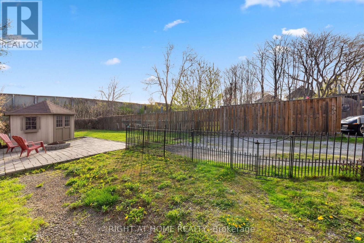
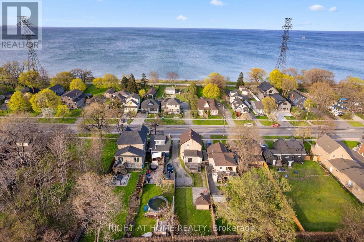
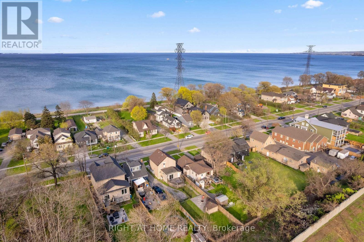
Welcome to beach style living in the heart of the Hamilton Beach community, where comfort, space, and lifestyle come together just steps from the water. This well-appointed 3-bedroom, 2-bathroom home offers the perfect blend of character and modern functionality, with a beautifully reconstructed finished basement designed for both entertainment and storage. With space for a home office setup. As well as the spacious rec-room which features a cozy fireplace, and large drop-down projector screen-perfect for movie nights, sport nights, or gathering with family and friends. The main living areas are bright and inviting, offering a comfortable layout suited for everyday living. Upstairs, three generously sized bedrooms provide plenty of space for families. Thoughtful updates throughout the home enhance both practicality and comfort, making it move-in ready. This is a rare opportunity to enjoy space, flexibility, and beach style living in one of Hamilton's most unique and desirable waterfront neighbourhoods. (id:66349)
Property Details
| MLS® Number | X13533354 |
| Property Type | Single Family |
| Community Name | Hamilton Beach |
| Features | Sump Pump |
| Parking Space Total | 3 |
Building
| Bathroom Total | 2 |
| Bedrooms Above Ground | 3 |
| Bedrooms Total | 3 |
| Age | 100+ Years |
| Amenities | Fireplace(s), Separate Heating Controls |
| Basement Development | Finished |
| Basement Type | N/a (finished) |
| Construction Status | Insulation Upgraded |
| Construction Style Attachment | Detached |
| Cooling Type | Central Air Conditioning |
| Exterior Finish | Stucco, Vinyl Siding |
| Fireplace Present | Yes |
| Foundation Type | Concrete |
| Heating Fuel | Natural Gas |
| Heating Type | Forced Air, Heat Pump |
| Stories Total | 2 |
| Size Interior | 1,100 - 1,500 Sqft |
| Type | House |
| Utility Water | Municipal Water |
Parking
| No Garage |
Land
| Acreage | No |
| Sewer | Sanitary Sewer |
| Size Depth | 158 Ft ,8 In |
| Size Frontage | 34 Ft |
| Size Irregular | 34 X 158.7 Ft |
| Size Total Text | 34 X 158.7 Ft |
Rooms
| Level | Type | Length | Width | Dimensions |
|---|---|---|---|---|
| Second Level | Bedroom | 3.63 m | 3.15 m | 3.63 m x 3.15 m |
| Second Level | Bedroom 2 | 3.61 m | 3.35 m | 3.61 m x 3.35 m |
| Second Level | Bedroom 3 | 4.14 m | 3.2 m | 4.14 m x 3.2 m |
| Second Level | Bathroom | 2.69 m | 3.15 m | 2.69 m x 3.15 m |
| Basement | Office | 3.07 m | 3.07 m | 3.07 m x 3.07 m |
| Basement | Recreational, Games Room | 4.01 m | 4.75 m | 4.01 m x 4.75 m |
| Main Level | Living Room | 4.55 m | 4.17 m | 4.55 m x 4.17 m |
| Main Level | Dining Room | 4.55 m | 3.23 m | 4.55 m x 3.23 m |
| Main Level | Kitchen | 3.96 m | 4.17 m | 3.96 m x 4.17 m |
| Main Level | Mud Room | 1.78 m | 4.17 m | 1.78 m x 4.17 m |
| Main Level | Bathroom | 1.78 m | 2.54 m | 1.78 m x 2.54 m |
Contact Us
Contact us for more information

Phil Brown
Salesperson
5111 New Street Unit 104
Burlington, Ontario L7L 1V2
(905) 637-1700

The trademarks REALTOR®, REALTORS®, and the REALTOR® logo are controlled by The Canadian Real Estate Association (CREA) and identify real estate professionals who are members of CREA. The trademarks MLS®, Multiple Listing Service® and the associated logos are owned by The Canadian Real Estate Association (CREA) and identify the quality of services provided by real estate professionals who are members of CREA. The trademark DDF® is owned by The Canadian Real Estate Association (CREA) and identifies CREA's Data Distribution Facility (DDF®)
July 07 2026 05:41:53
Toronto Regional Real Estate Board
Right At Home Realty