

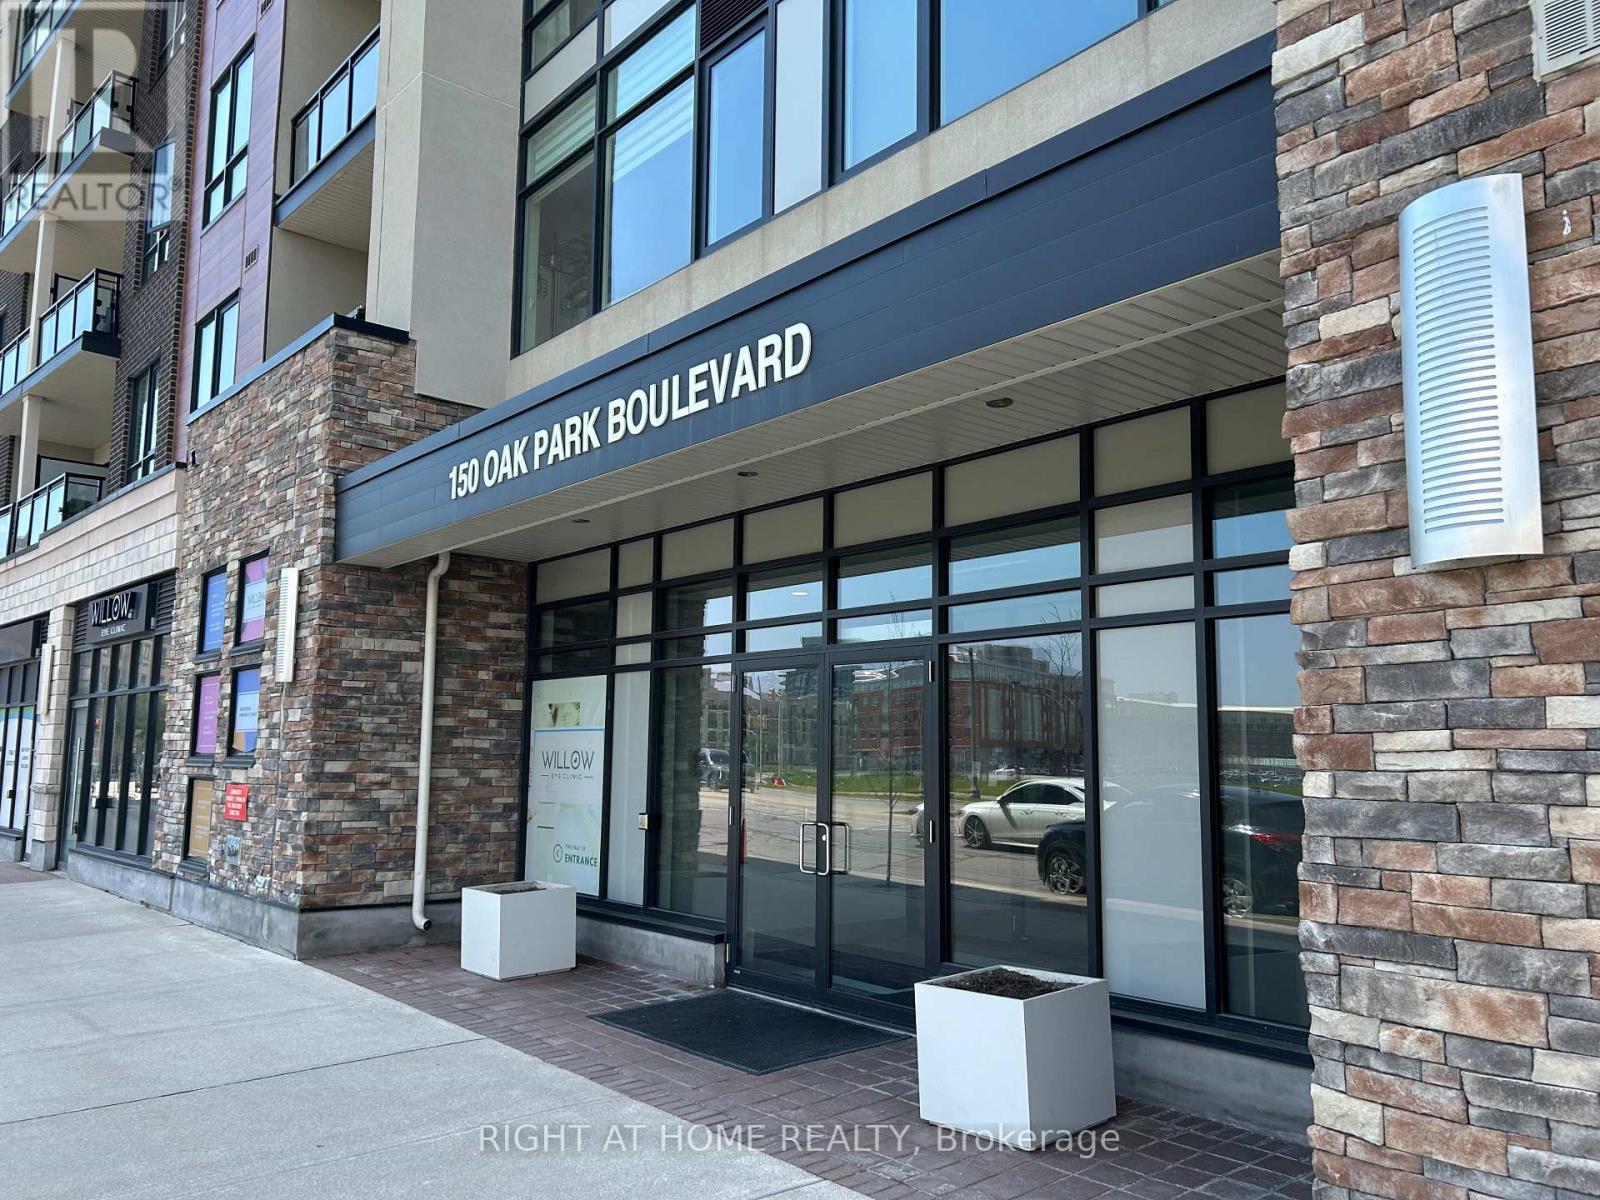
204 - 150 Oak Park Boulevard Oakville, Ontario L6H 0E7

$2,550 Monthly
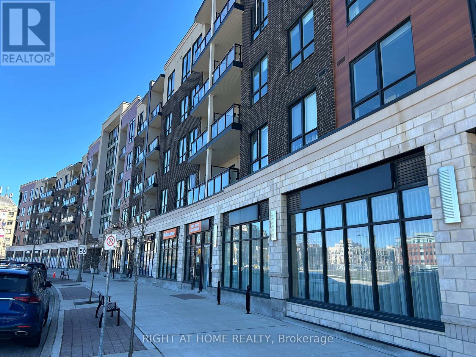
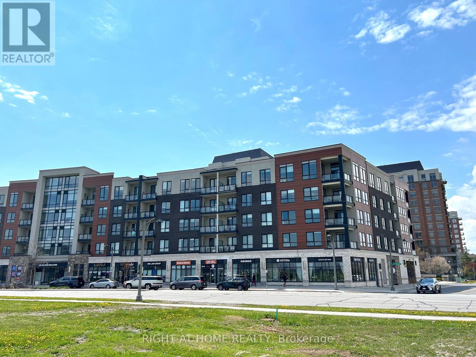
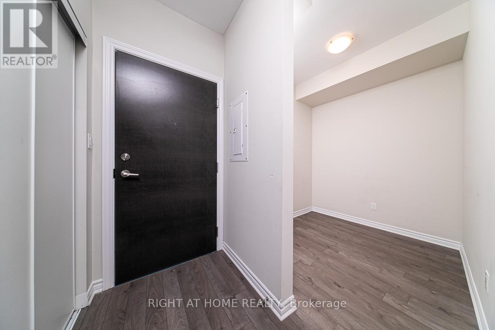
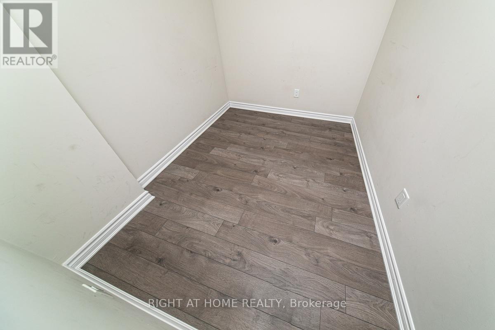
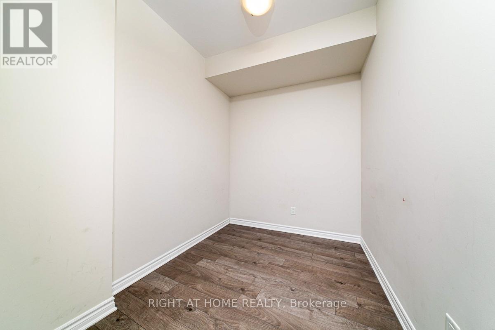
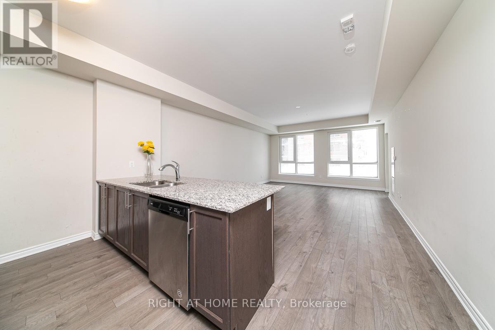
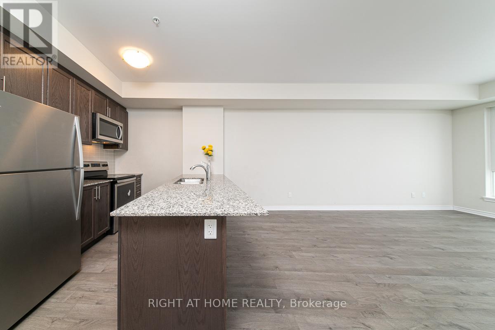
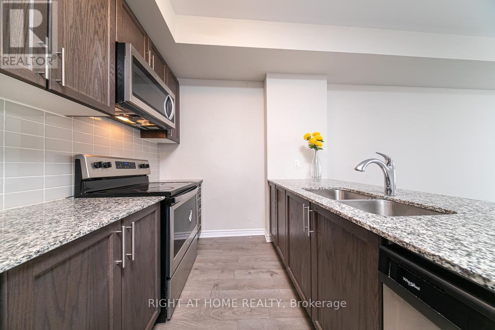
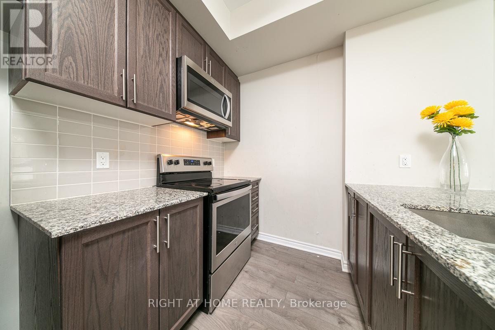
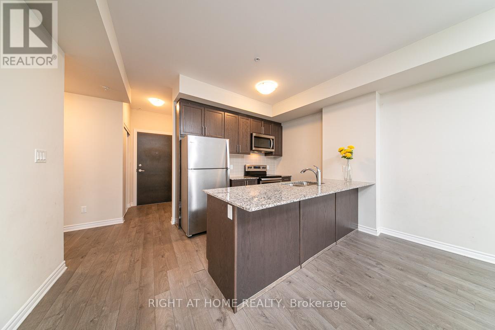
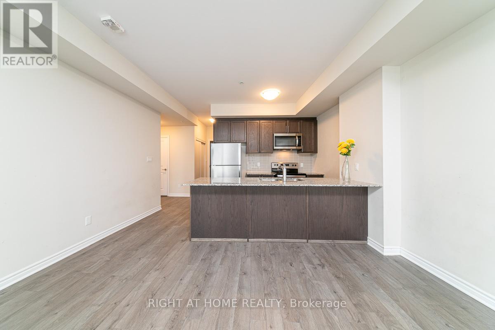
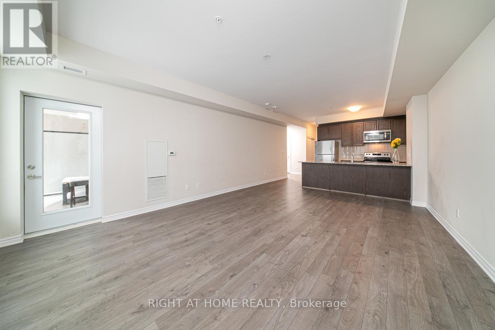
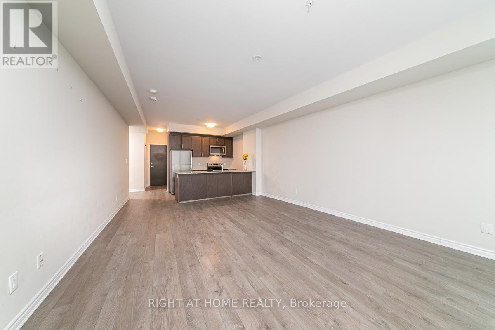
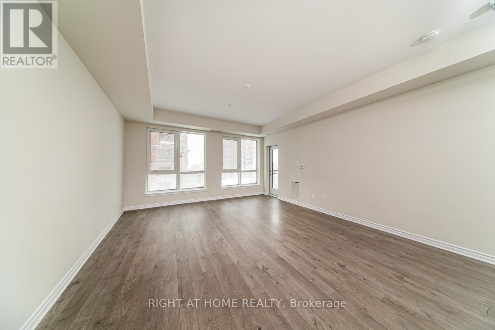
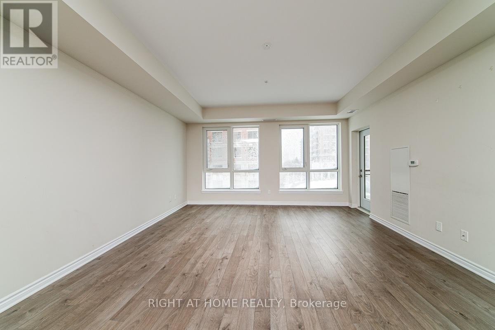
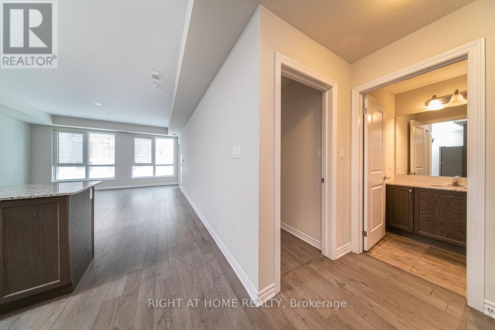
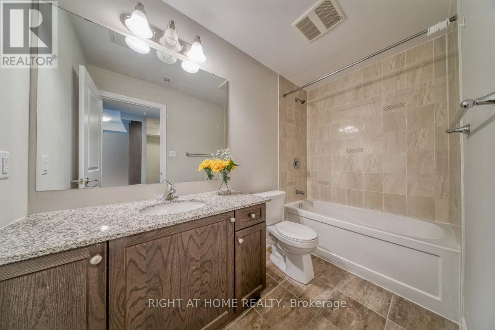
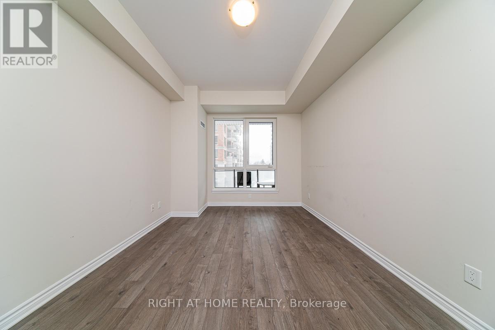
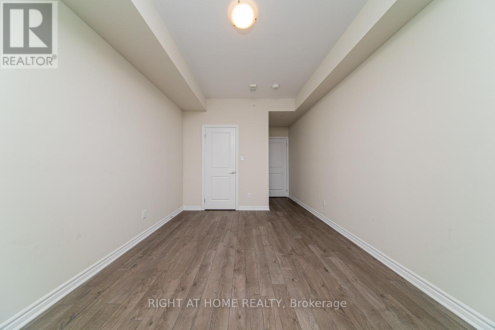
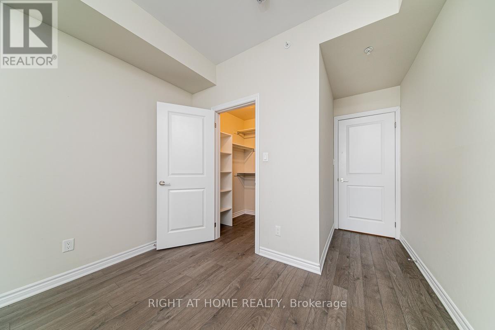
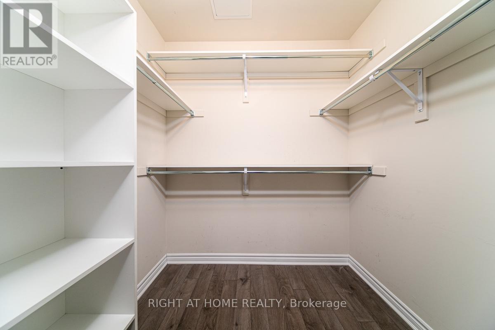
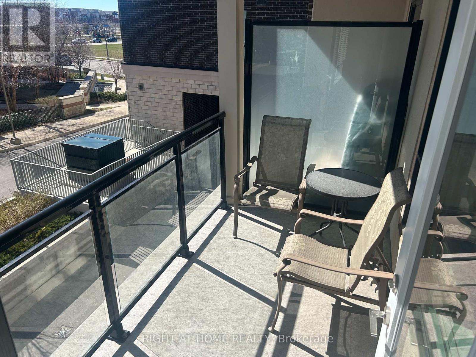
Fabulous 1-BED + DEN condo for lease in Oakville's River Oaks community. This bright and spacious 859 sq. ft. suite features 9-foot ceilings, a carpet-free open-concept layout, laminate flooring throughout, and a walkout balcony from the large living/dining area. The modern kitchen offers a large island with a breakfast bar, granite countertops, stainless steel appliances, stylish backsplash. The spacious primary bedroom includes a walk-in closet, while the den is ideal for a home office or potential second bedroom. Enjoy excellent building amenities, including a gym, party room, rooftop patio, and guest suites. Steps to Memorial Park, Loblaws, Walmart, shops, groceries, restaurants, transit, parks, and easy access to QEW, 403, and 407. Includes 1 parking spot and storage locker. No pets and non-smokers. Tenant pays Hydro, Water, Tenant Insurance, Internet, and Cable TV. Previous listing photos. (id:65602)
Property Details
| MLS® Number | W13172866 |
| Property Type | Single Family |
| Community Name | 1015 - RO River Oaks |
| Amenities Near By | Park, Public Transit, Hospital |
| Community Features | Pets Not Allowed, Community Centre |
| Features | Level Lot, Conservation/green Belt, Balcony |
| Parking Space Total | 1 |
Building
| Bathroom Total | 1 |
| Bedrooms Above Ground | 1 |
| Bedrooms Below Ground | 1 |
| Bedrooms Total | 2 |
| Amenities | Exercise Centre, Visitor Parking, Party Room, Storage - Locker |
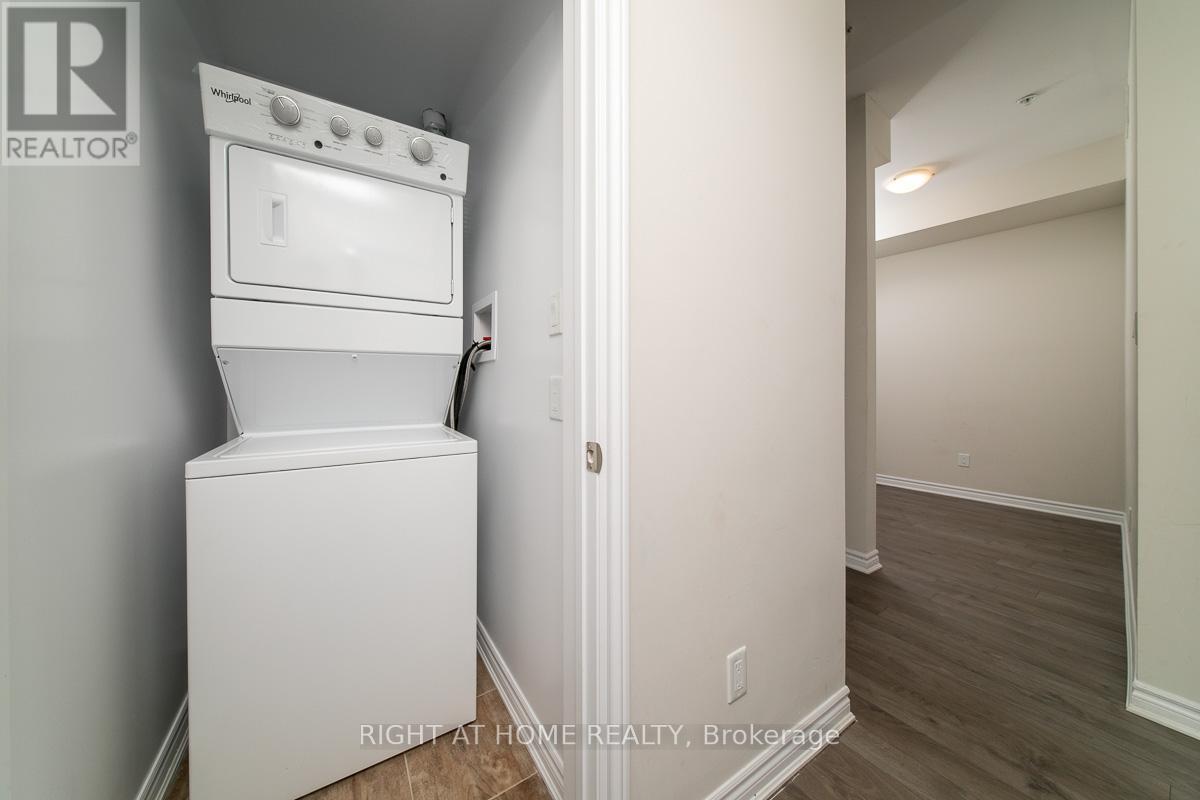
| Appliances | Dishwasher, Dryer, Stove, Washer, Refrigerator |
| Basement Type | None |
| Cooling Type | Central Air Conditioning |
| Exterior Finish | Brick |
| Heating Fuel | Natural Gas |
| Heating Type | Forced Air |
| Size Interior | 800 - 899 Sqft |
| Type | Apartment |
Parking
| Underground | |
| No Garage |
Land
| Acreage | No |
| Land Amenities | Park, Public Transit, Hospital |
Rooms
| Level | Type | Length | Width | Dimensions |
|---|---|---|---|---|
| Main Level | Living Room | 4.65 m | 5.51 m | 4.65 m x 5.51 m |
| Main Level | Dining Room | 4.65 m | 5.51 m | 4.65 m x 5.51 m |
| Main Level | Kitchen | 2.9 m | 2.54 m | 2.9 m x 2.54 m |
| Main Level | Primary Bedroom | 3.07 m | 4.32 m | 3.07 m x 4.32 m |
| Main Level | Den | 2.34 m | 2.01 m | 2.34 m x 2.01 m |
| Main Level | Laundry Room | Measurements not available |
Contact Us
Contact us for more information

Faye Meal
Salesperson
(905) 808-1886
www.fayemeal.com/
5111 New Street Unit 104
Burlington, Ontario L7L 1V2
(905) 637-1700

The trademarks REALTOR®, REALTORS®, and the REALTOR® logo are controlled by The Canadian Real Estate Association (CREA) and identify real estate professionals who are members of CREA. The trademarks MLS®, Multiple Listing Service® and the associated logos are owned by The Canadian Real Estate Association (CREA) and identify the quality of services provided by real estate professionals who are members of CREA. The trademark DDF® is owned by The Canadian Real Estate Association (CREA) and identifies CREA's Data Distribution Facility (DDF®)
May 26 2026 04:41:35
Toronto Regional Real Estate Board
Right At Home Realty