

203 Doc Evans Road North Kawartha, Ontario K0L 1A0

$1,495,000
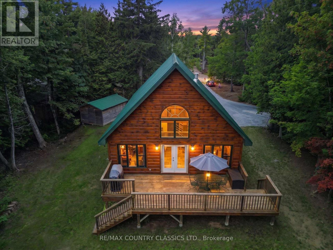
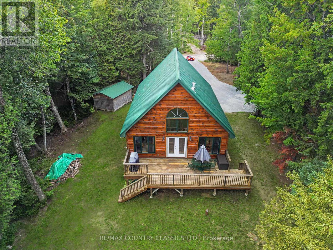
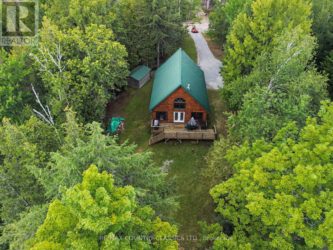
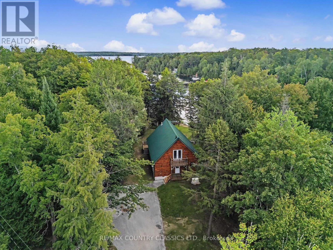
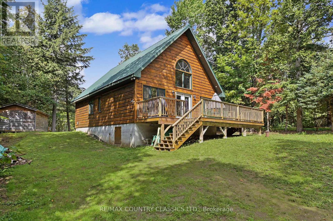

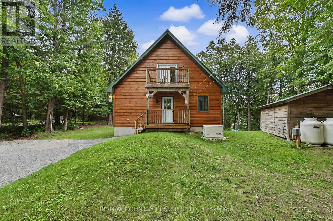
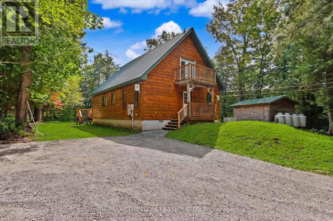
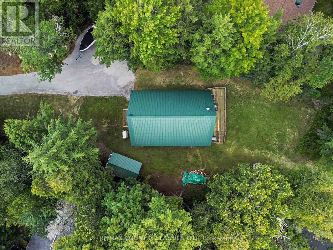
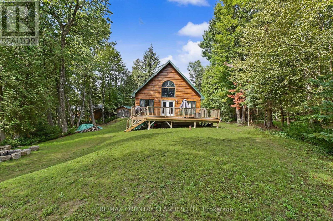
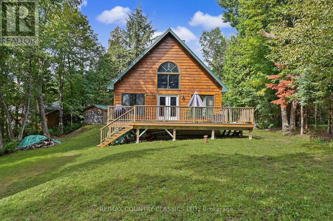
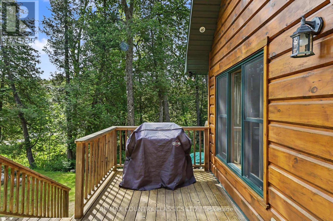
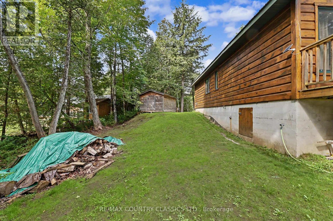
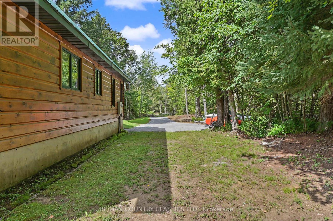
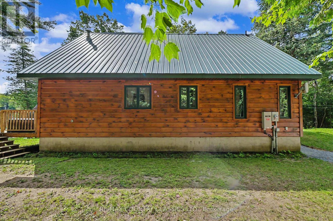
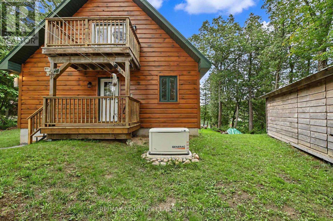
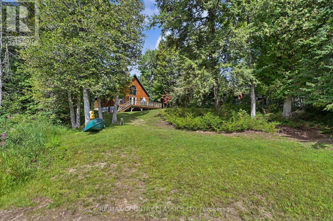
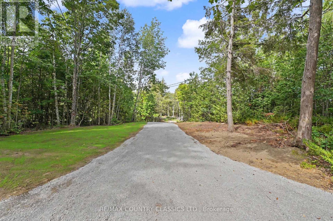
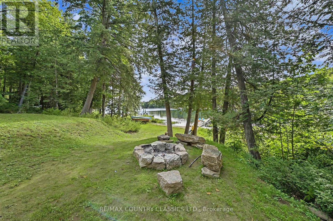
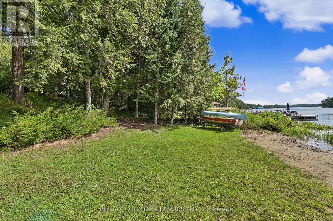
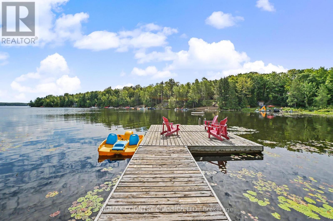
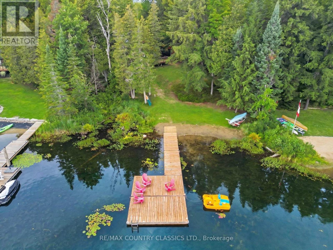
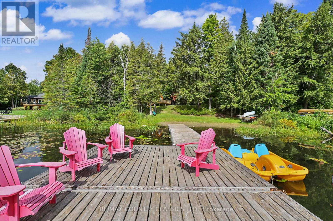
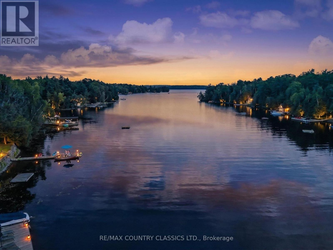
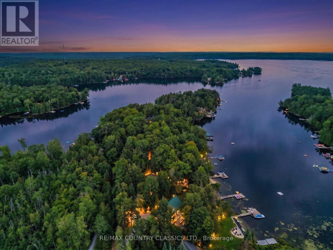
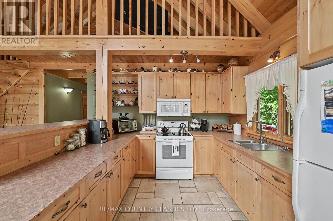
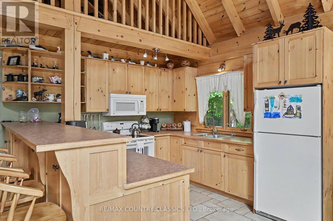
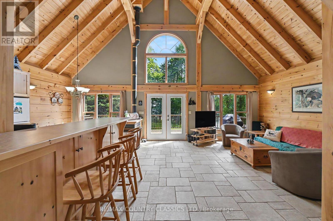
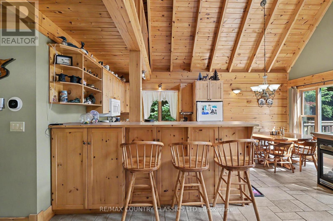
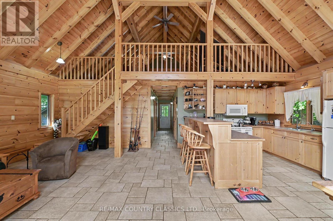
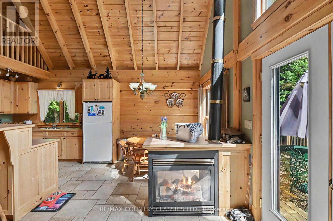
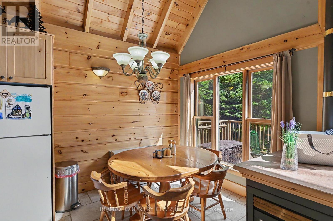
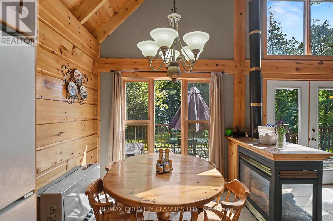
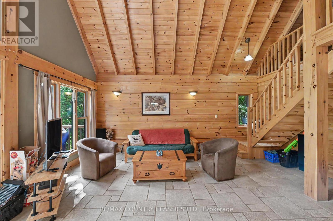
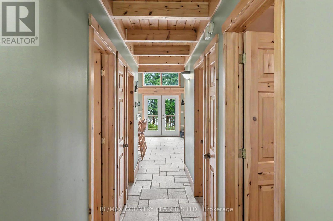
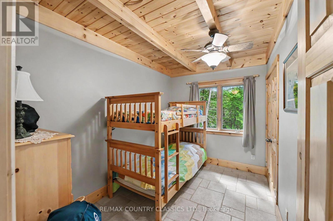
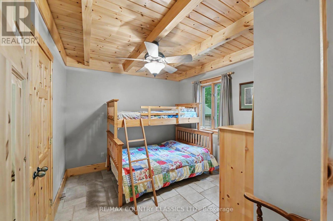
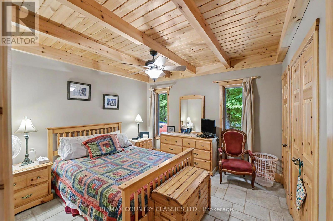
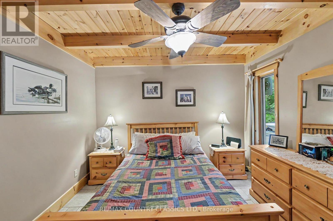
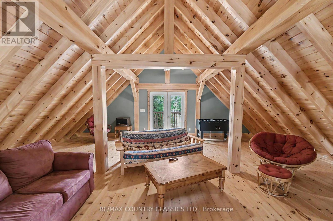
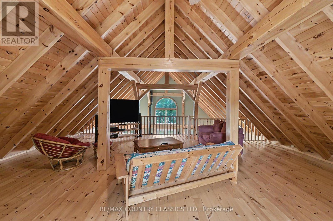
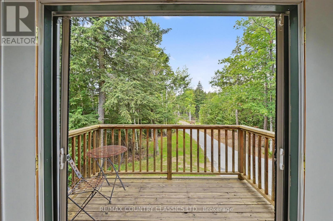
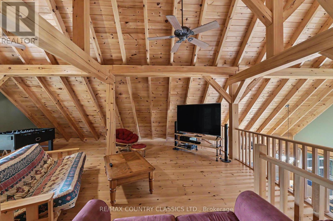
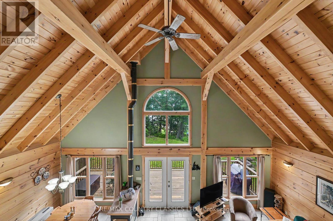
Four-season log home cottage on beautiful Chandos Lake offering three bedrooms plus a loft and one bathroom. This well-maintained property features a warm, inviting interior with classic log construction, an open-concept living area, and large windows that capture natural light and lake views. The loft provides flexible additional space for guests or recreation. Set on a private lot with quality waterfront, the property offers excellent swimming, boating, and year-round enjoyment. A comfortable and functional lakeside home in desirable North Kawartha. (id:66349)
Property Details
| MLS® Number | X13699268 |
| Property Type | Single Family |
| Community Name | North Kawartha |
| Amenities Near By | Marina |
| Communication Type | High Speed Internet |
| Community Features | Community Centre |
| Easement | Easement |
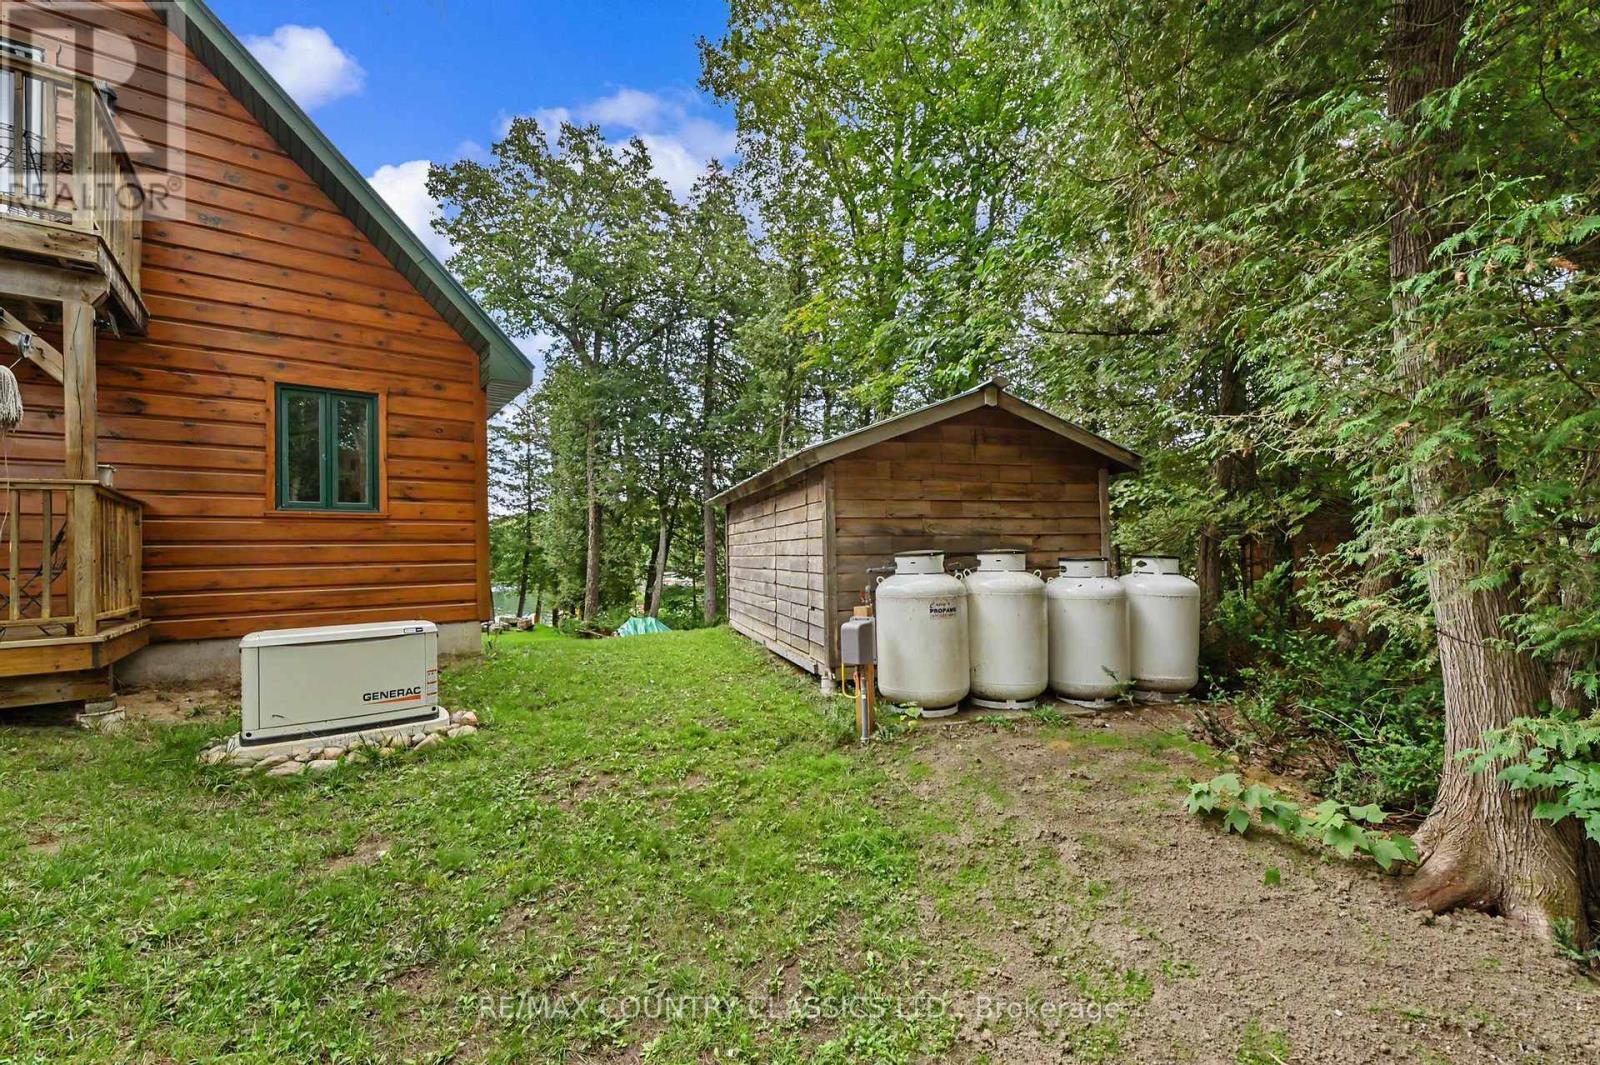
| Equipment Type | Propane Tank |
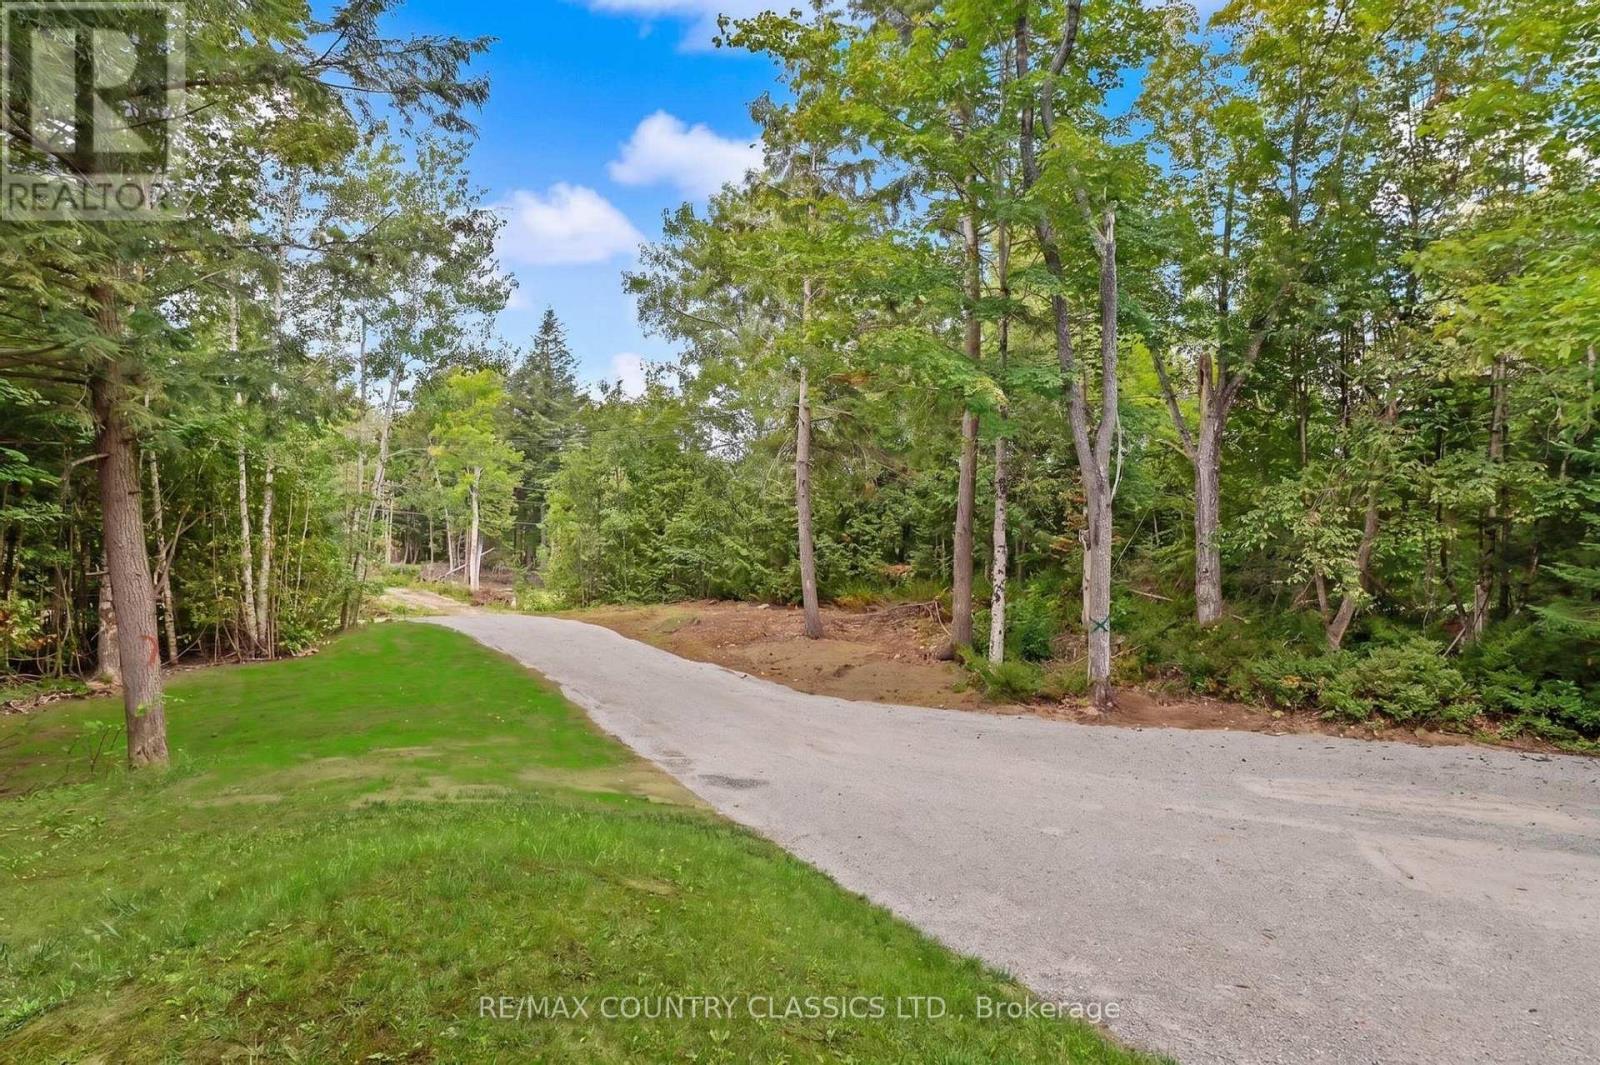
| Features | Wooded Area, Irregular Lot Size, Sloping, Partially Cleared |
| Parking Space Total | 10 |
| Rental Equipment Type | Propane Tank |
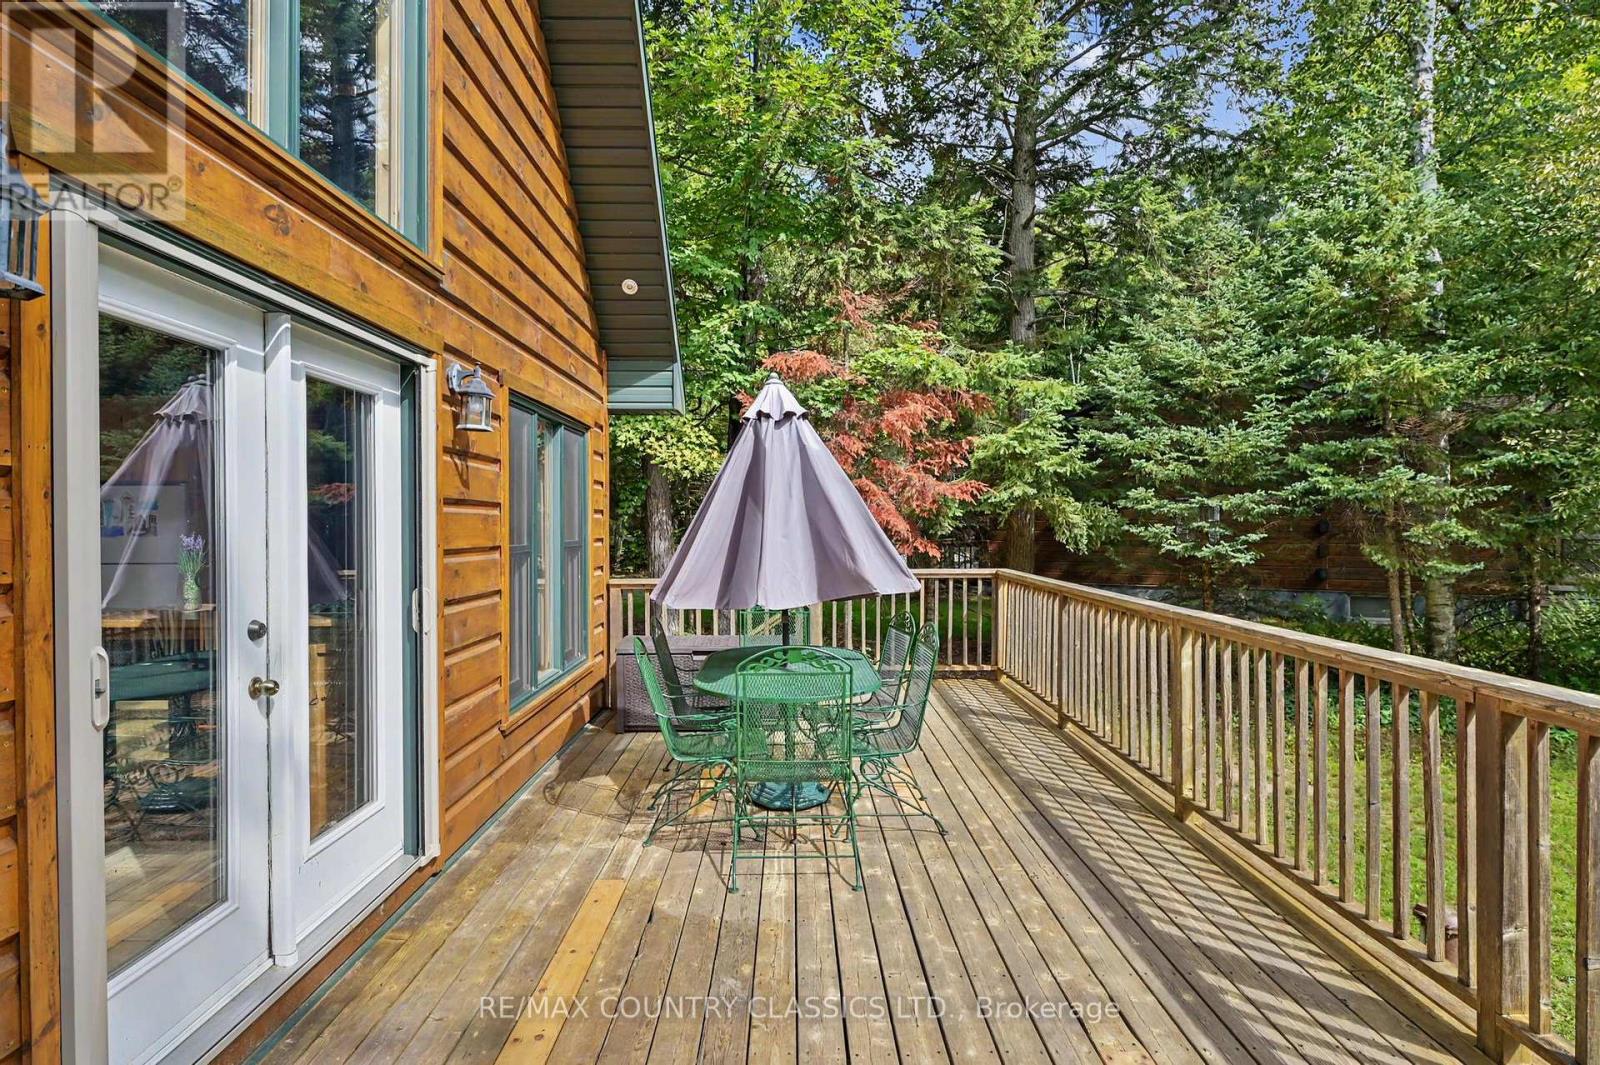
| Structure | Deck, Porch, Shed, Dock |
| View Type | Lake View, Direct Water View |
| Water Front Name | Chandos Lake |
| Water Front Type | Waterfront On Lake |
Building
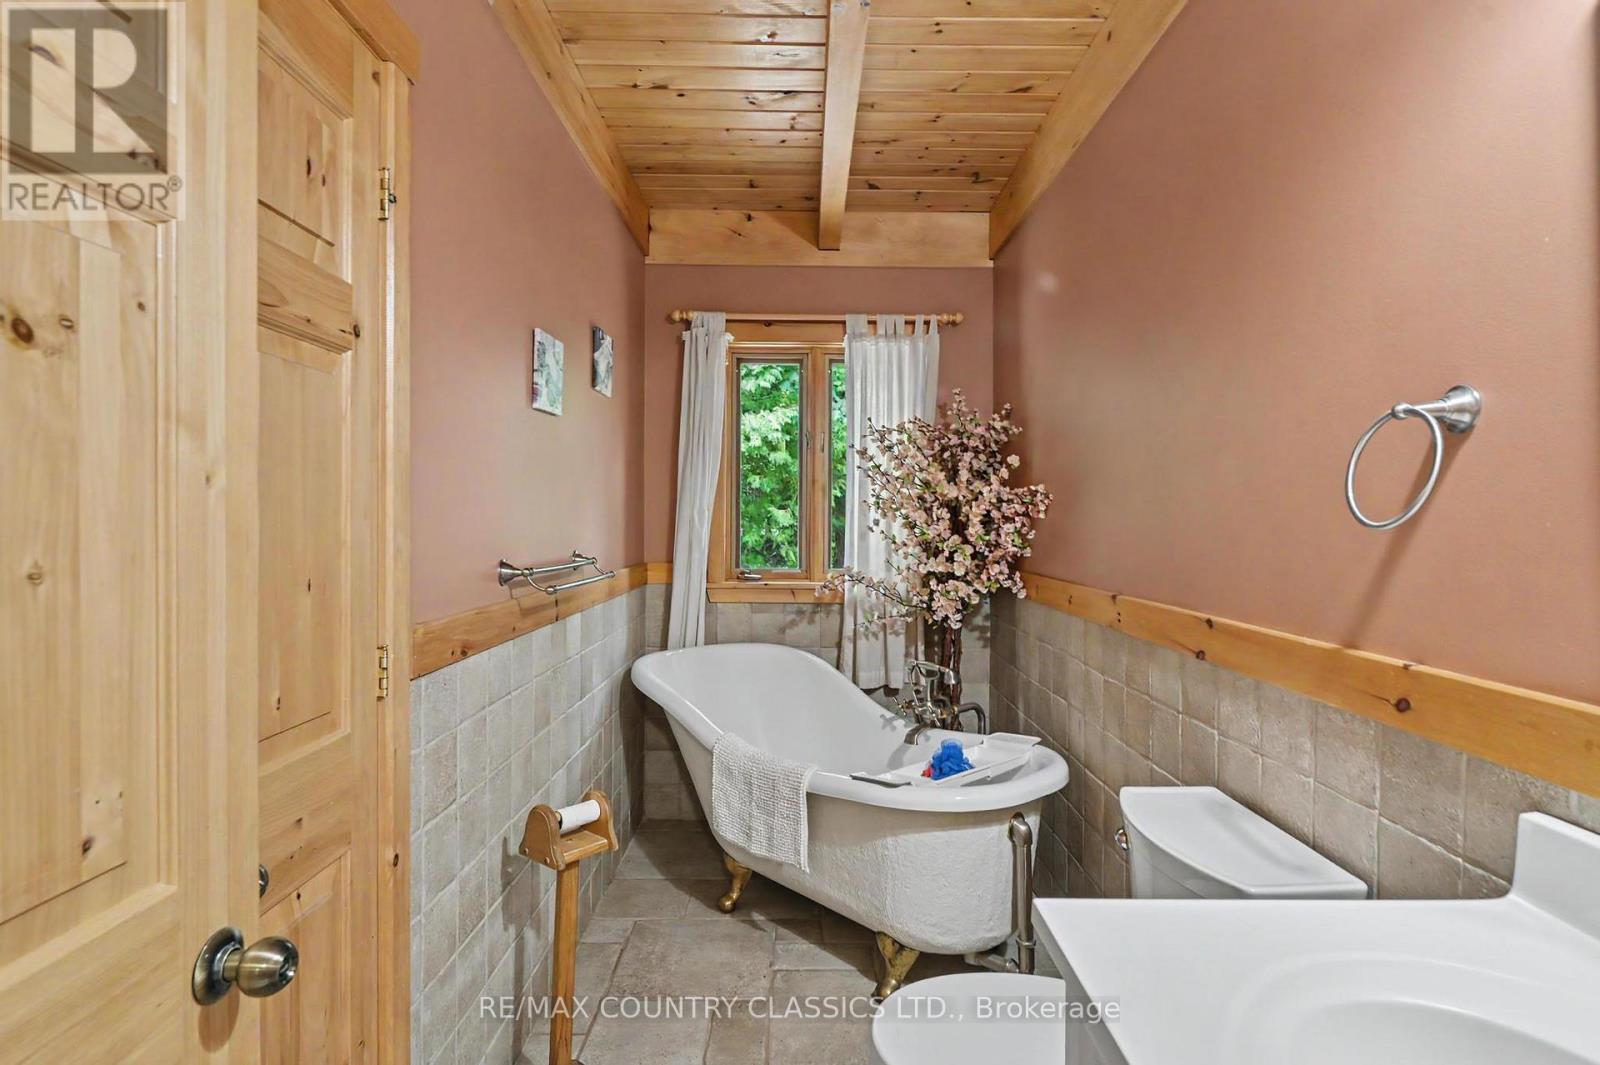
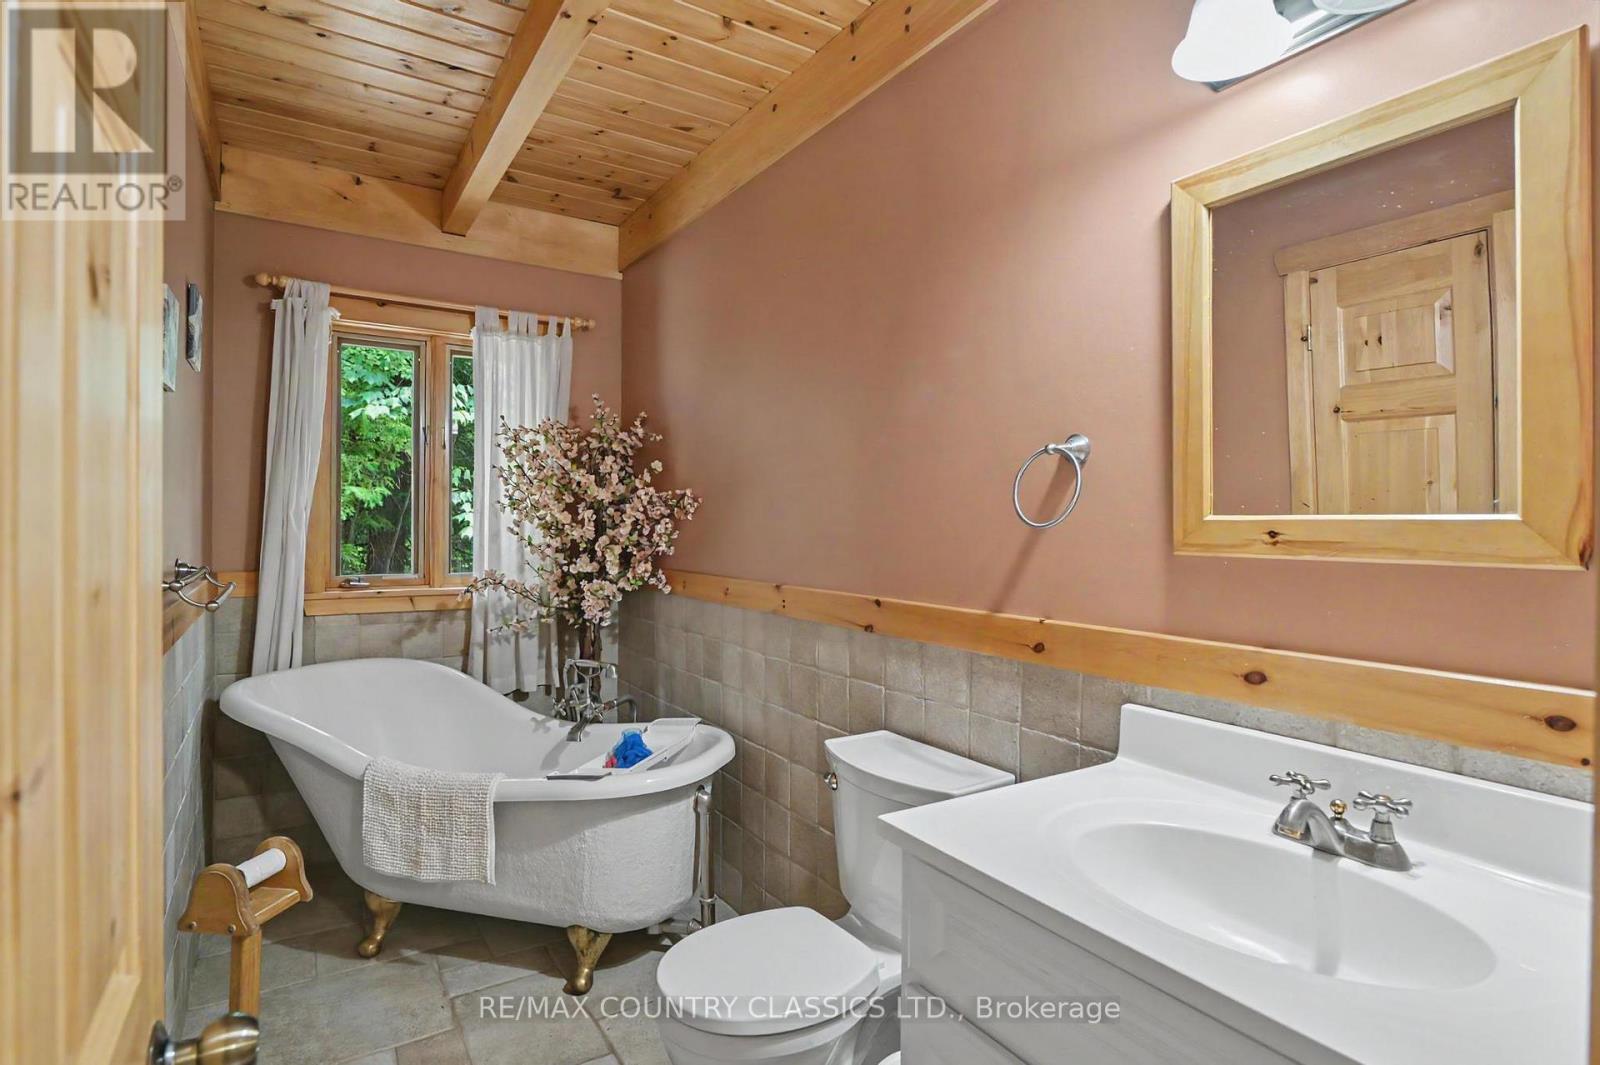
| Bathroom Total | 1 |
| Bedrooms Above Ground | 4 |
| Bedrooms Total | 4 |
| Age | 16 To 30 Years |
| Amenities | Fireplace(s) |
| Appliances | Water Heater, All, Furniture |
| Basement Type | Crawl Space |
| Construction Style Attachment | Detached |
| Cooling Type | None |
| Exterior Finish | Log |
| Fire Protection | Smoke Detectors |
| Fireplace Present | Yes |
| Fireplace Total | 1 |
| Foundation Type | Block |
| Heating Fuel | Propane |
| Heating Type | Other |
| Stories Total | 2 |
| Size Interior | 1,100 - 1,500 Sqft |
| Type | House |
| Utility Power | Generator |
| Utility Water | Drilled Well |
Parking
| No Garage |
Land
| Access Type | Public Road, Year-round Access, Private Docking |
| Acreage | No |
| Land Amenities | Marina |
| Sewer | Septic System |
| Size Depth | 231 Ft |
| Size Frontage | 89 Ft |
| Size Irregular | 89 X 231 Ft |
| Size Total Text | 89 X 231 Ft|1/2 - 1.99 Acres |
| Surface Water | Lake/pond |
| Zoning Description | Sr |
Rooms
| Level | Type | Length | Width | Dimensions |
|---|---|---|---|---|
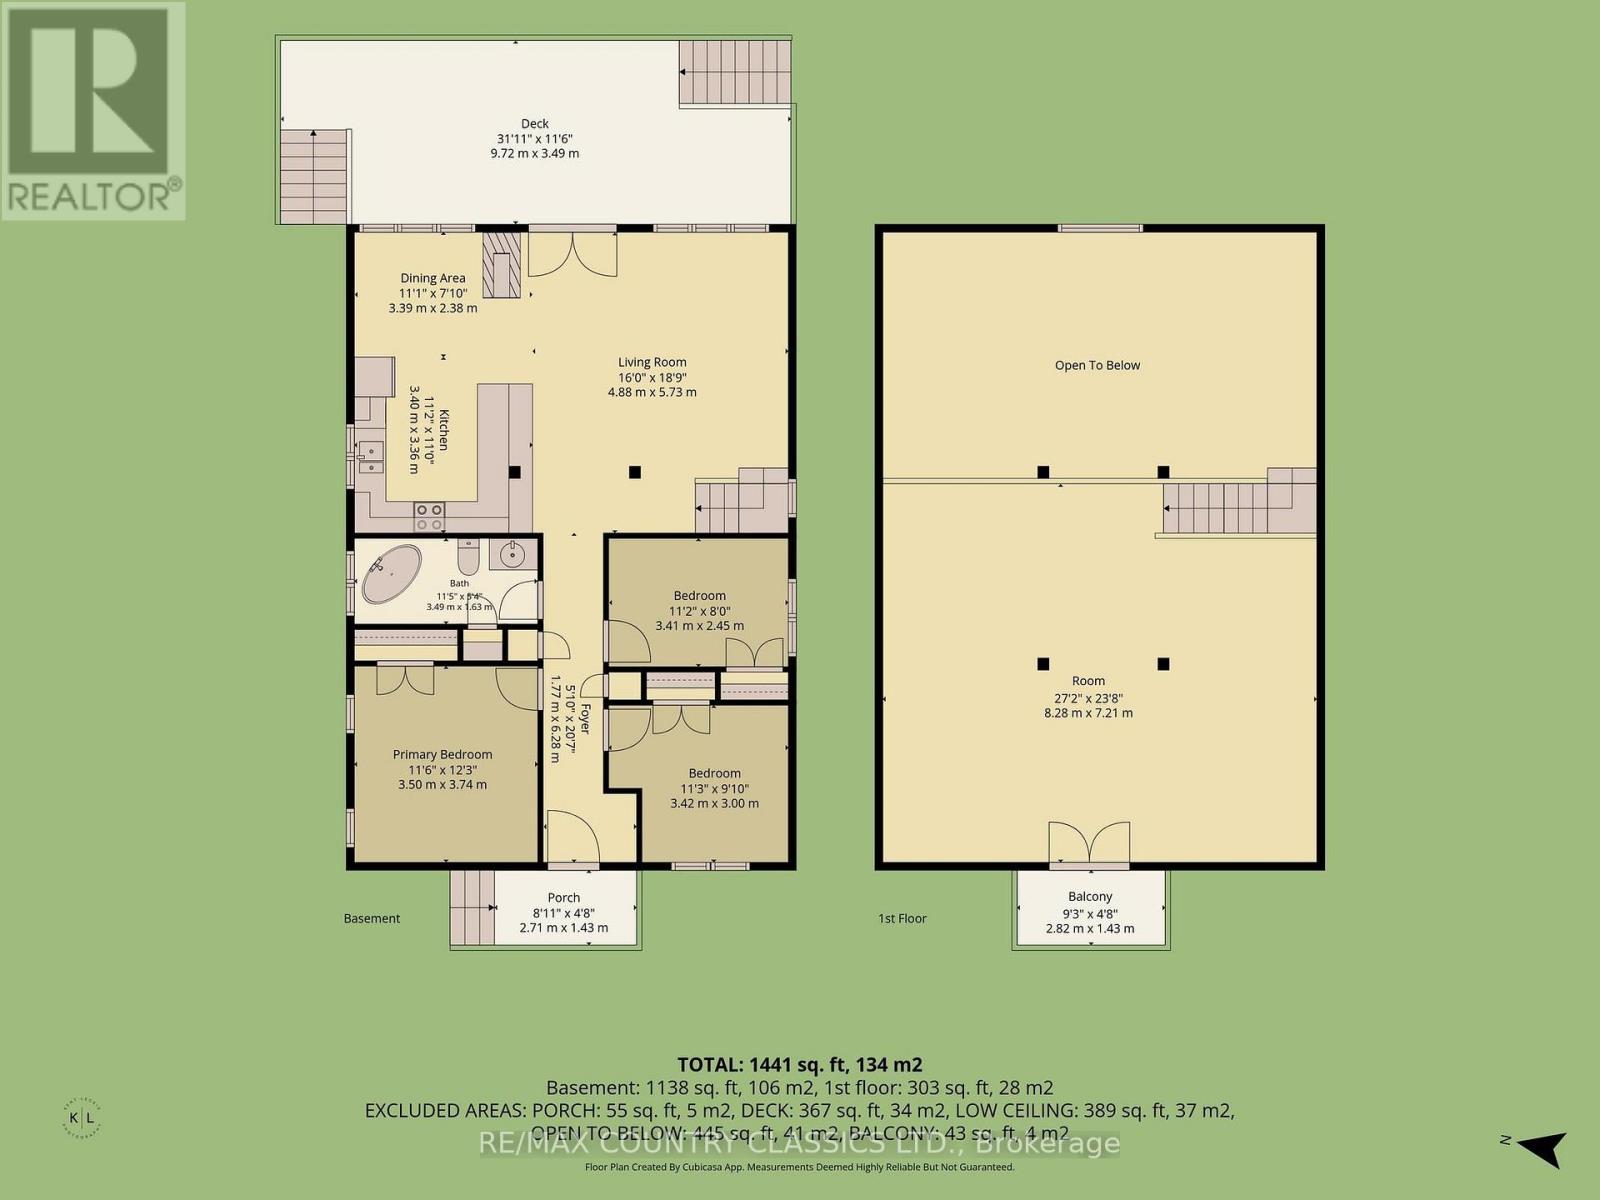
| Main Level | Kitchen | 3.39 m | 2.38 m | 3.39 m x 2.38 m |
| Main Level | Great Room | 5.73 m | 4.88 m | 5.73 m x 4.88 m |
| Main Level | Bathroom | 3.49 m | 1.63 m | 3.49 m x 1.63 m |
| Main Level | Primary Bedroom | 3.74 m | 3.5 m | 3.74 m x 3.5 m |
| Main Level | Bedroom 2 | 3.42 m | 3 m | 3.42 m x 3 m |
| Main Level | Bedroom 3 | 3.41 m | 2.45 m | 3.41 m x 2.45 m |
| Upper Level | Loft | 8.28 m | 7.21 m | 8.28 m x 7.21 m |
Utilities
| Electricity | Installed |
| Electricity Connected | Connected |
| Telephone | Nearby |
https://www.realtor.ca/real-estate/30182416/203-doc-evans-road-north-kawartha-north-kawartha
Contact Us
Contact us for more information

Clark Breuls
Broker
www.northkawarthacottages.com/
157 Burleigh Street
Apsley, Ontario K0L 1A0
(705) 656-1567
(705) 656-1569
www.remaxcountryclassics.com/

The trademarks REALTOR®, REALTORS®, and the REALTOR® logo are controlled by The Canadian Real Estate Association (CREA) and identify real estate professionals who are members of CREA. The trademarks MLS®, Multiple Listing Service® and the associated logos are owned by The Canadian Real Estate Association (CREA) and identify the quality of services provided by real estate professionals who are members of CREA. The trademark DDF® is owned by The Canadian Real Estate Association (CREA) and identifies CREA's Data Distribution Facility (DDF®)
August 25 2026 07:22:00
Central Lakes Association of REALTORS®
RE/MAX Country Classics Ltd.