

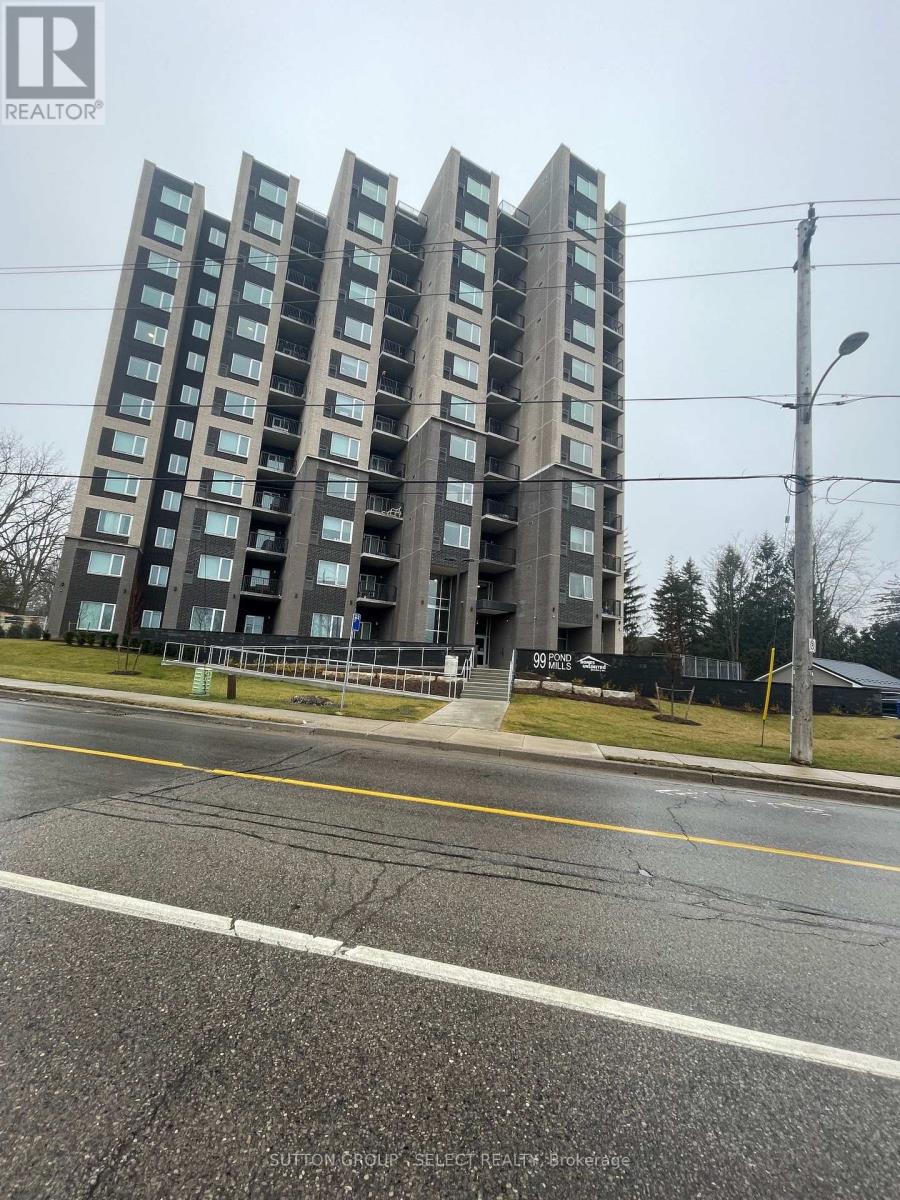
202 - 99 Pond Mills Road London South, Ontario N5Z 3X3

$1,790 Monthly
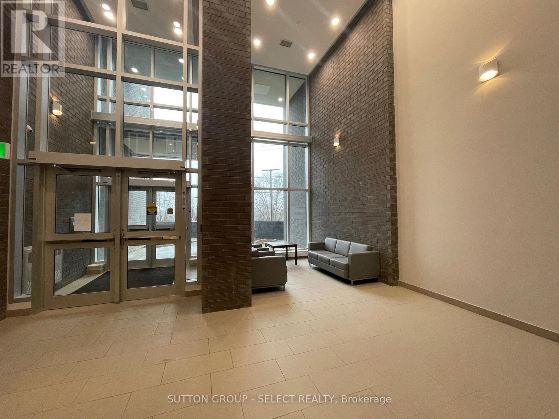
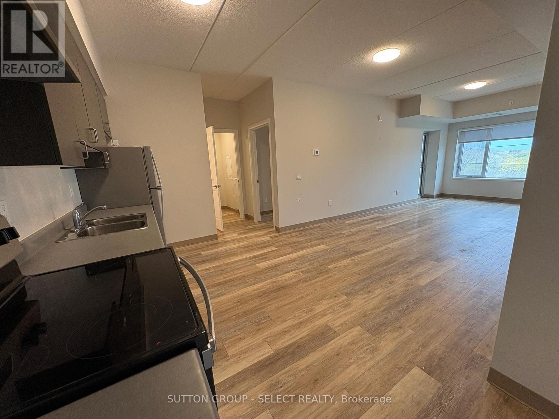
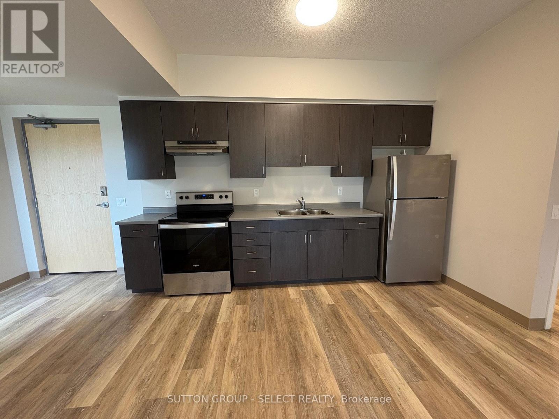
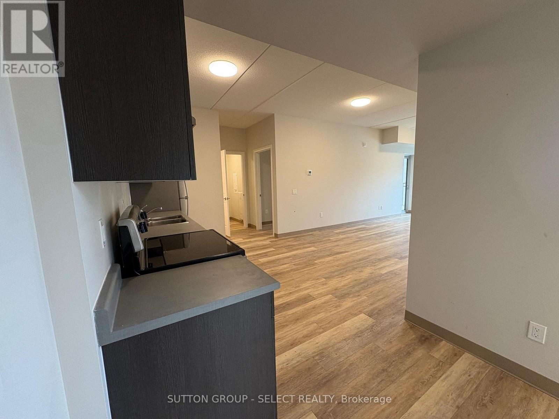
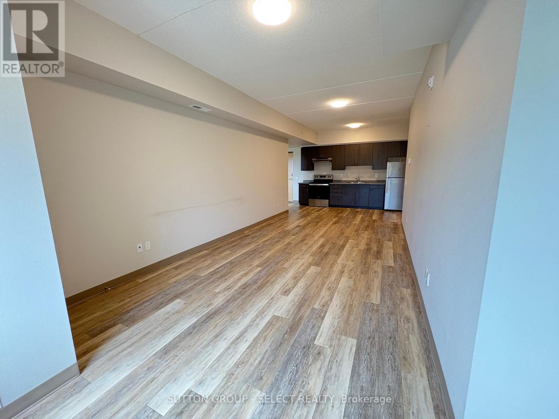
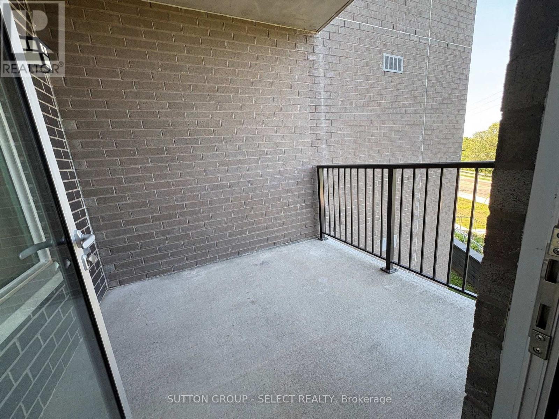
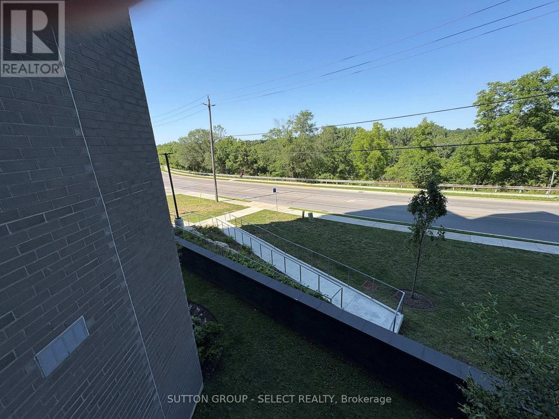
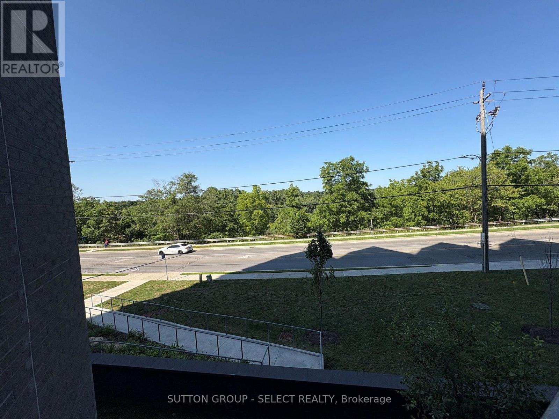
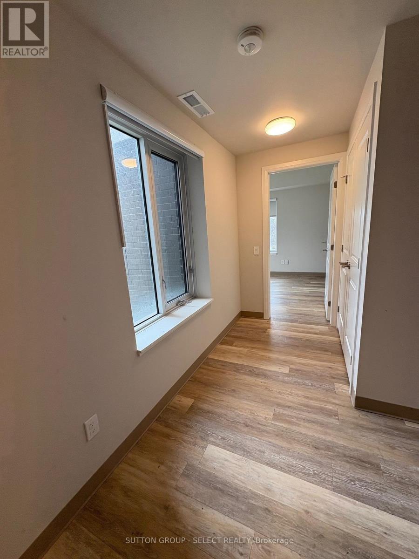
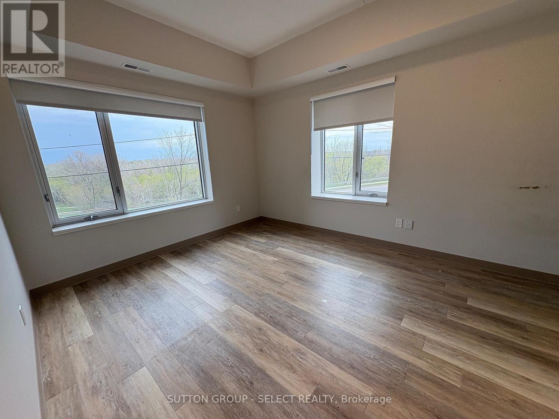
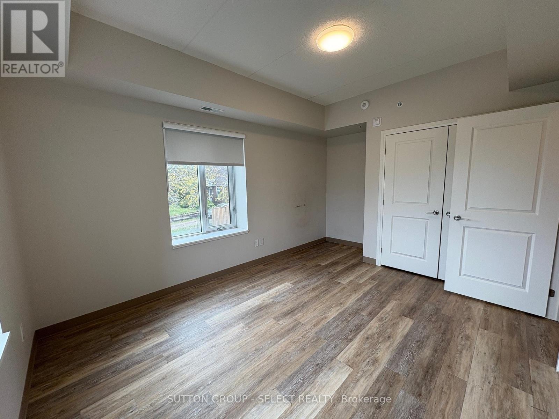
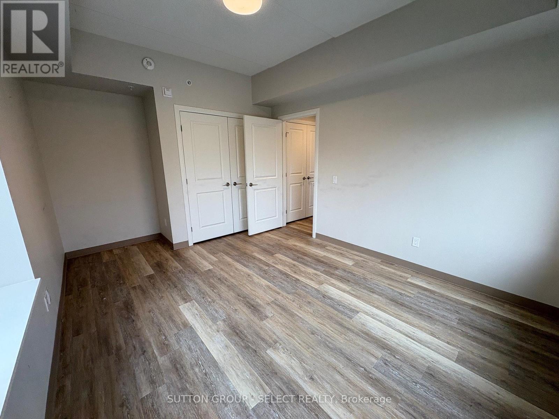
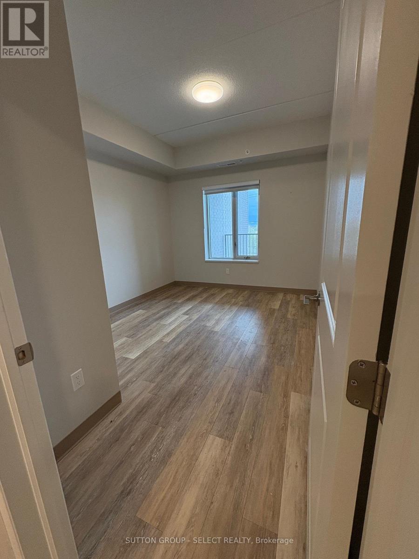
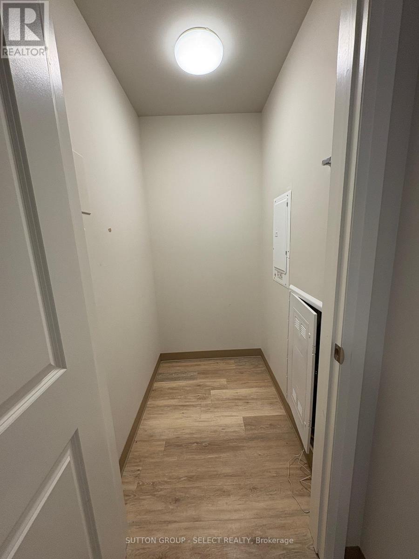
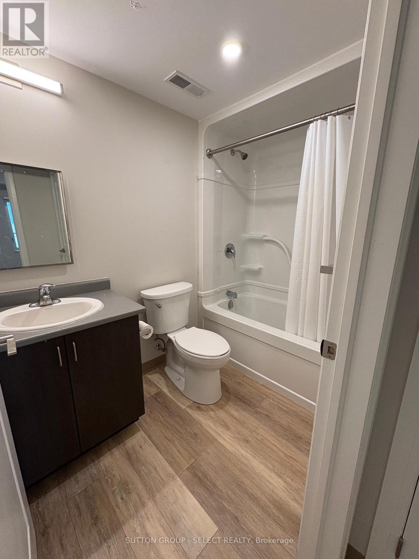
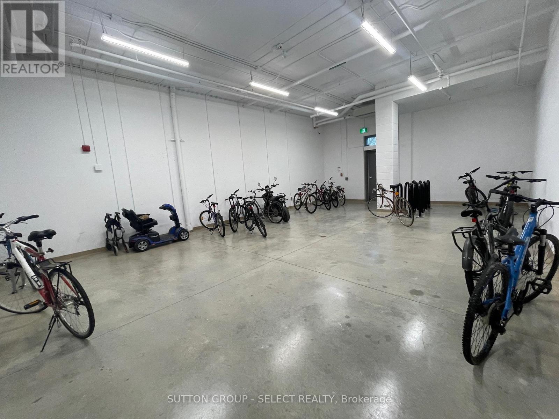
Newer building overlooking the Thames River & park. Suites include window coverings, stainless steel appliances. Features include larger common/party room, bike storage, main floor laundry. 1 outside parking spot per unit only at $30/month. Close to bus route, easy access to 401, hospital and shopping. (id:66349)
Property Details
| MLS® Number | X13644650 |
| Property Type | Single Family |
| Community Name | South J |
| Amenities Near By | Public Transit, Hospital, Place Of Worship |
| Community Features | Pets Allowed With Restrictions |
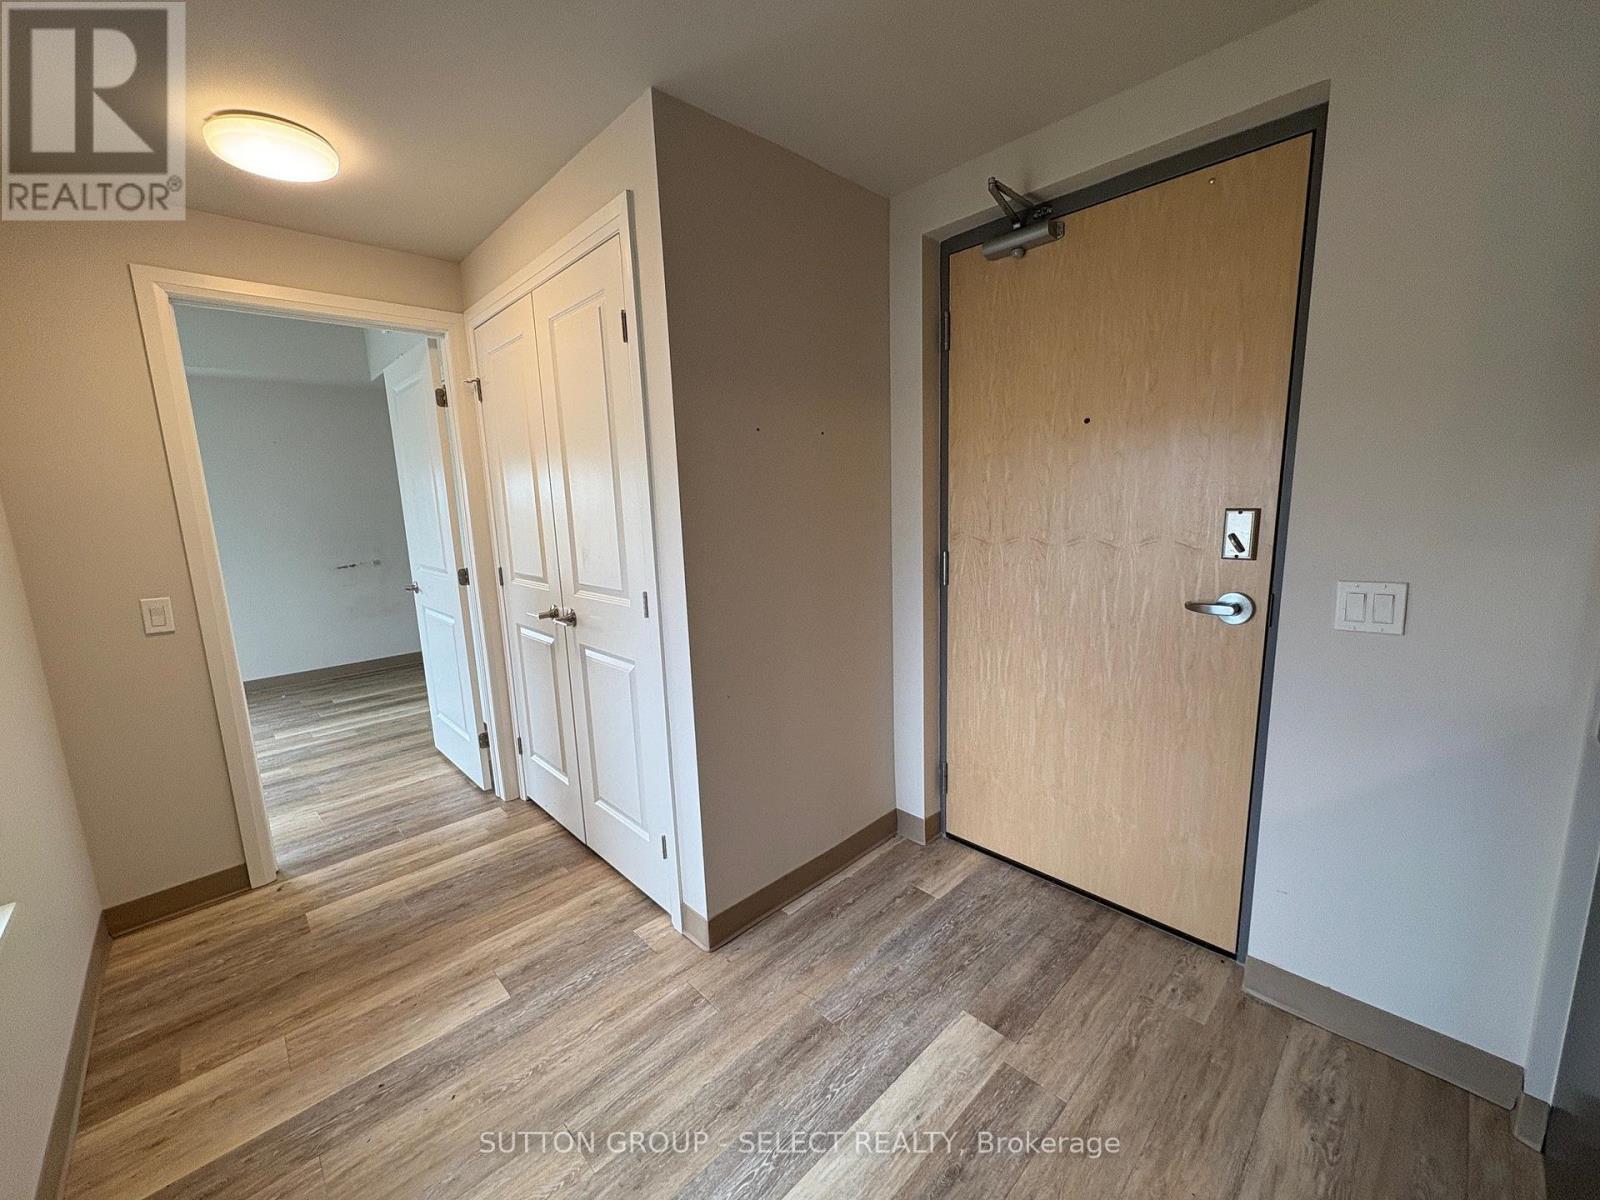
| Features | Hillside, Elevator, Balcony, Carpet Free |
| Parking Space Total | 1 |
Building
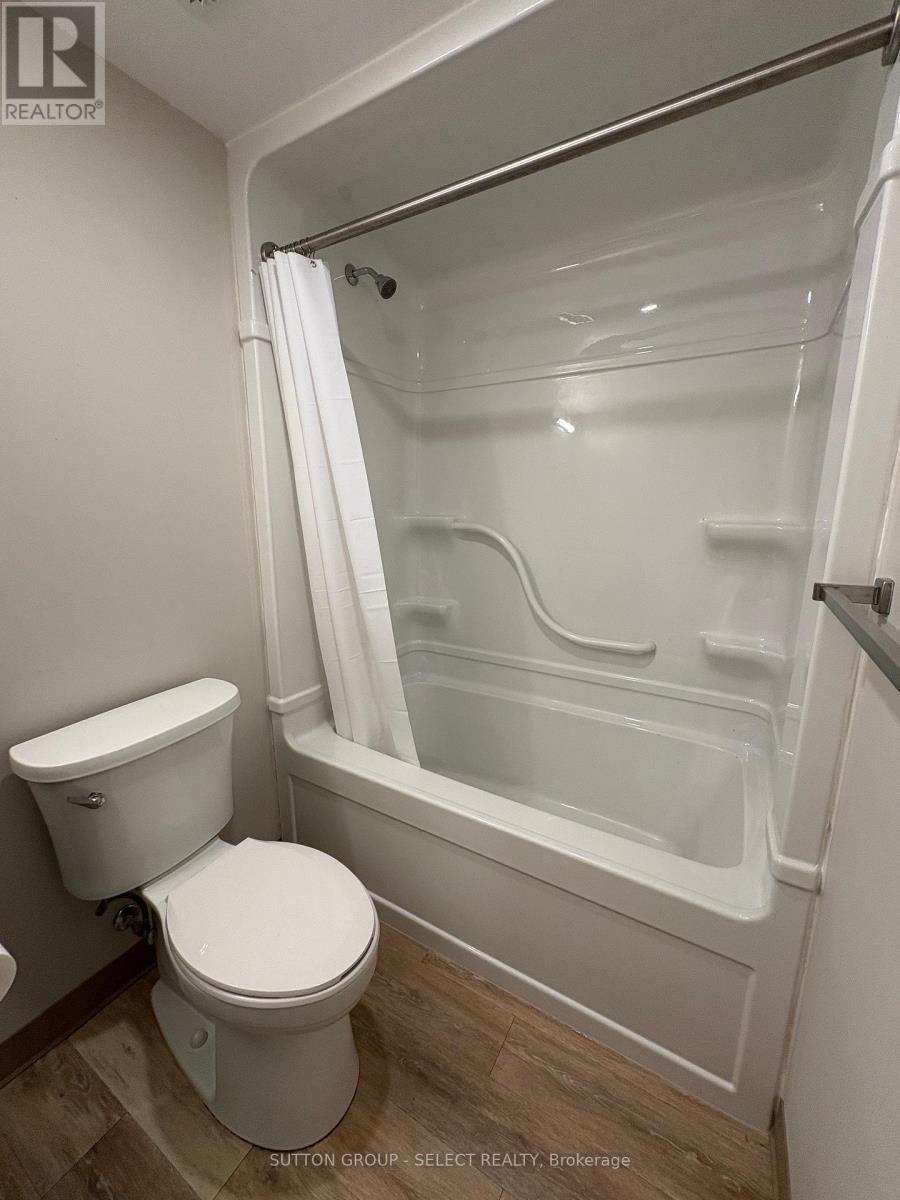
| Bathroom Total | 1 |
| Bedrooms Above Ground | 2 |
| Bedrooms Total | 2 |
| Age | 0 To 5 Years |
| Amenities | Party Room, Separate Heating Controls |
| Appliances | Dishwasher, Stove, Refrigerator |
| Basement Type | None |
| Cooling Type | Central Air Conditioning |
| Exterior Finish | Brick, Concrete |
| Fire Protection | Controlled Entry, Smoke Detectors, Monitored Alarm |
| Flooring Type | Laminate |
| Foundation Type | Block |
| Heating Fuel | Natural Gas |
| Heating Type | Forced Air |
| Size Interior | 700 - 799 Sqft |
| Type | Apartment |
Parking
| No Garage |
Land
| Acreage | No |
| Land Amenities | Public Transit, Hospital, Place Of Worship |
| Landscape Features | Landscaped |
Rooms
| Level | Type | Length | Width | Dimensions |
|---|---|---|---|---|
| Main Level | Living Room | 7.8 m | 4.5 m | 7.8 m x 4.5 m |
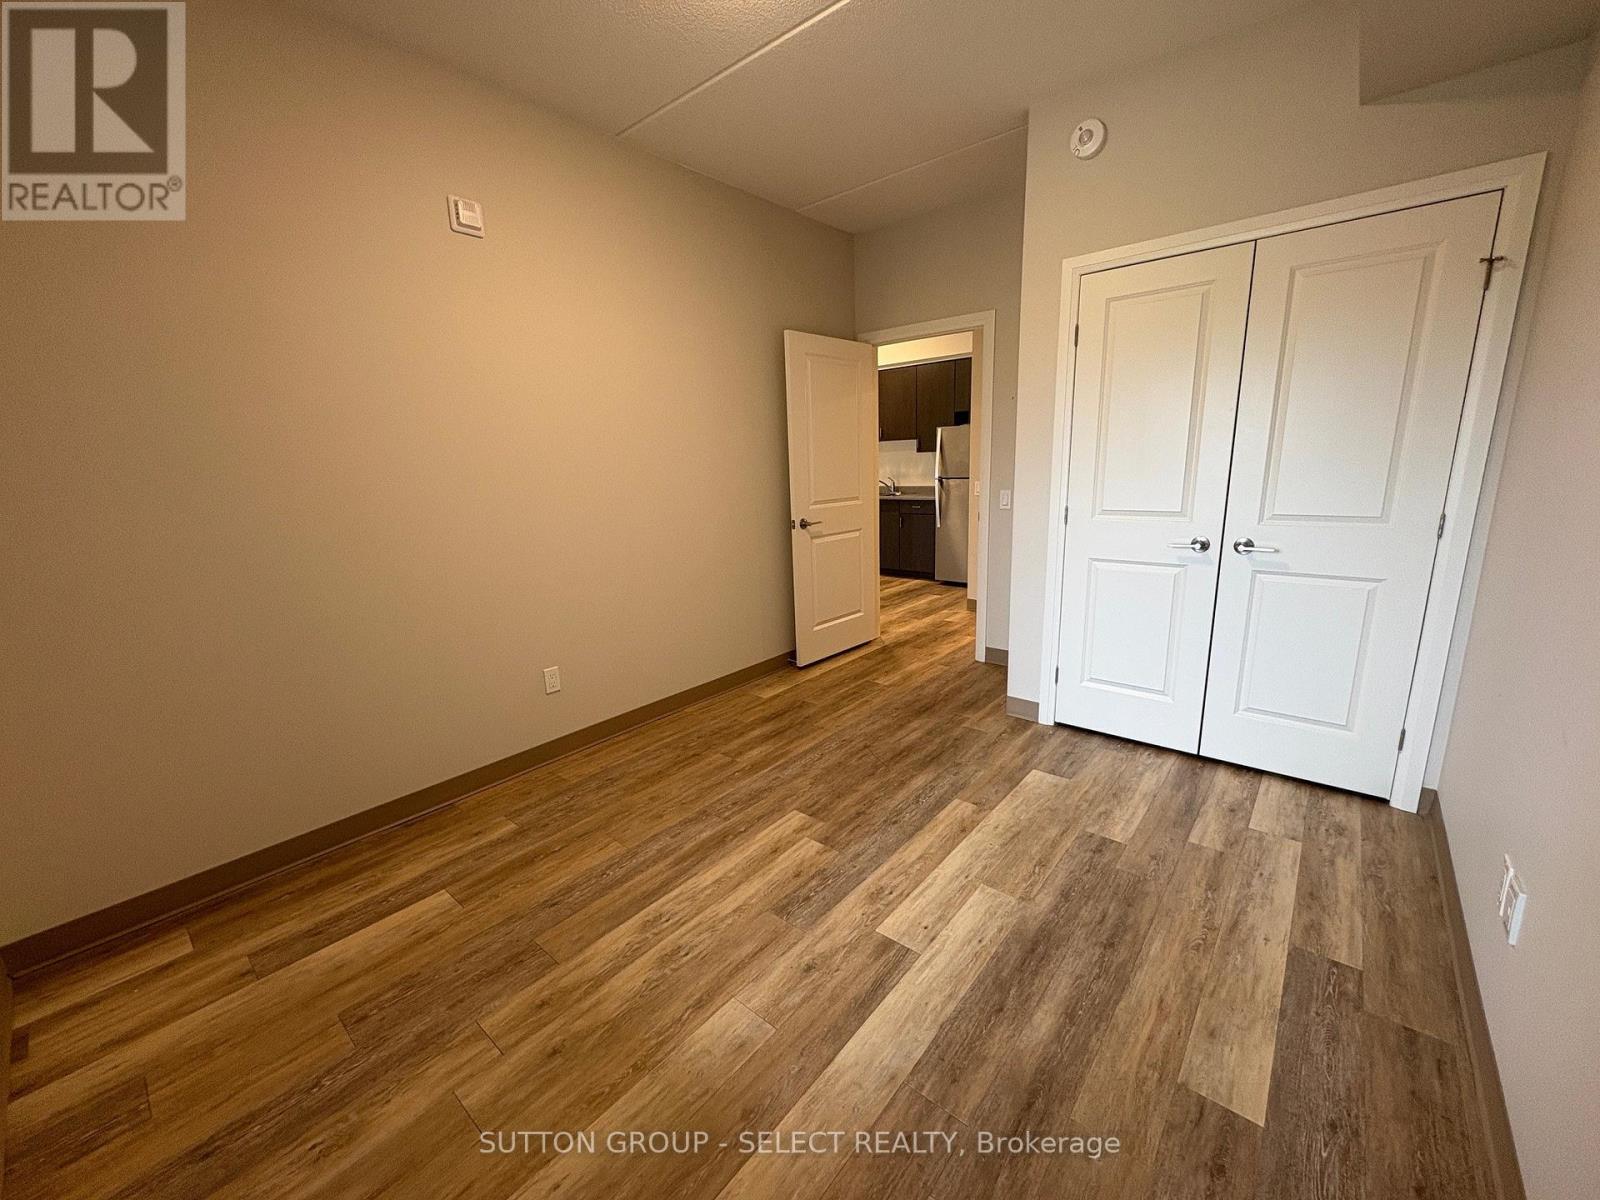
| Main Level | Primary Bedroom | 3.35 m | 3.04 m | 3.35 m x 3.04 m |
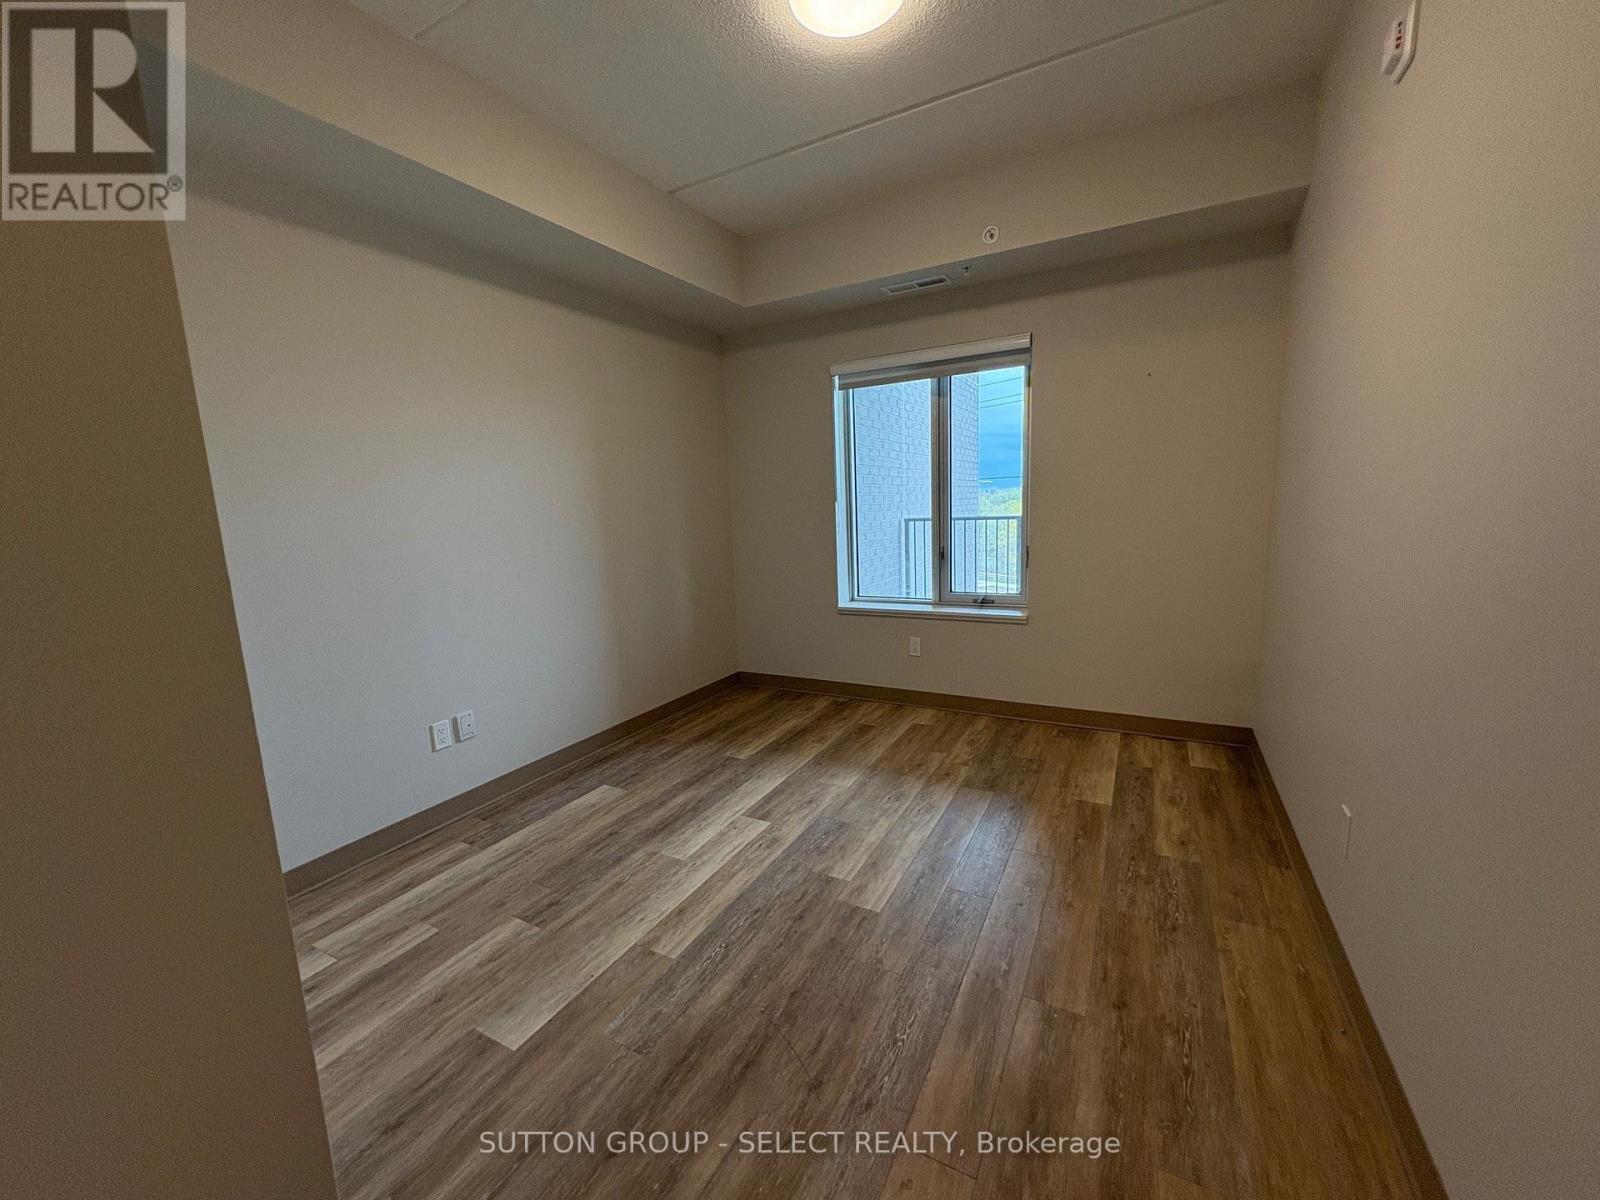
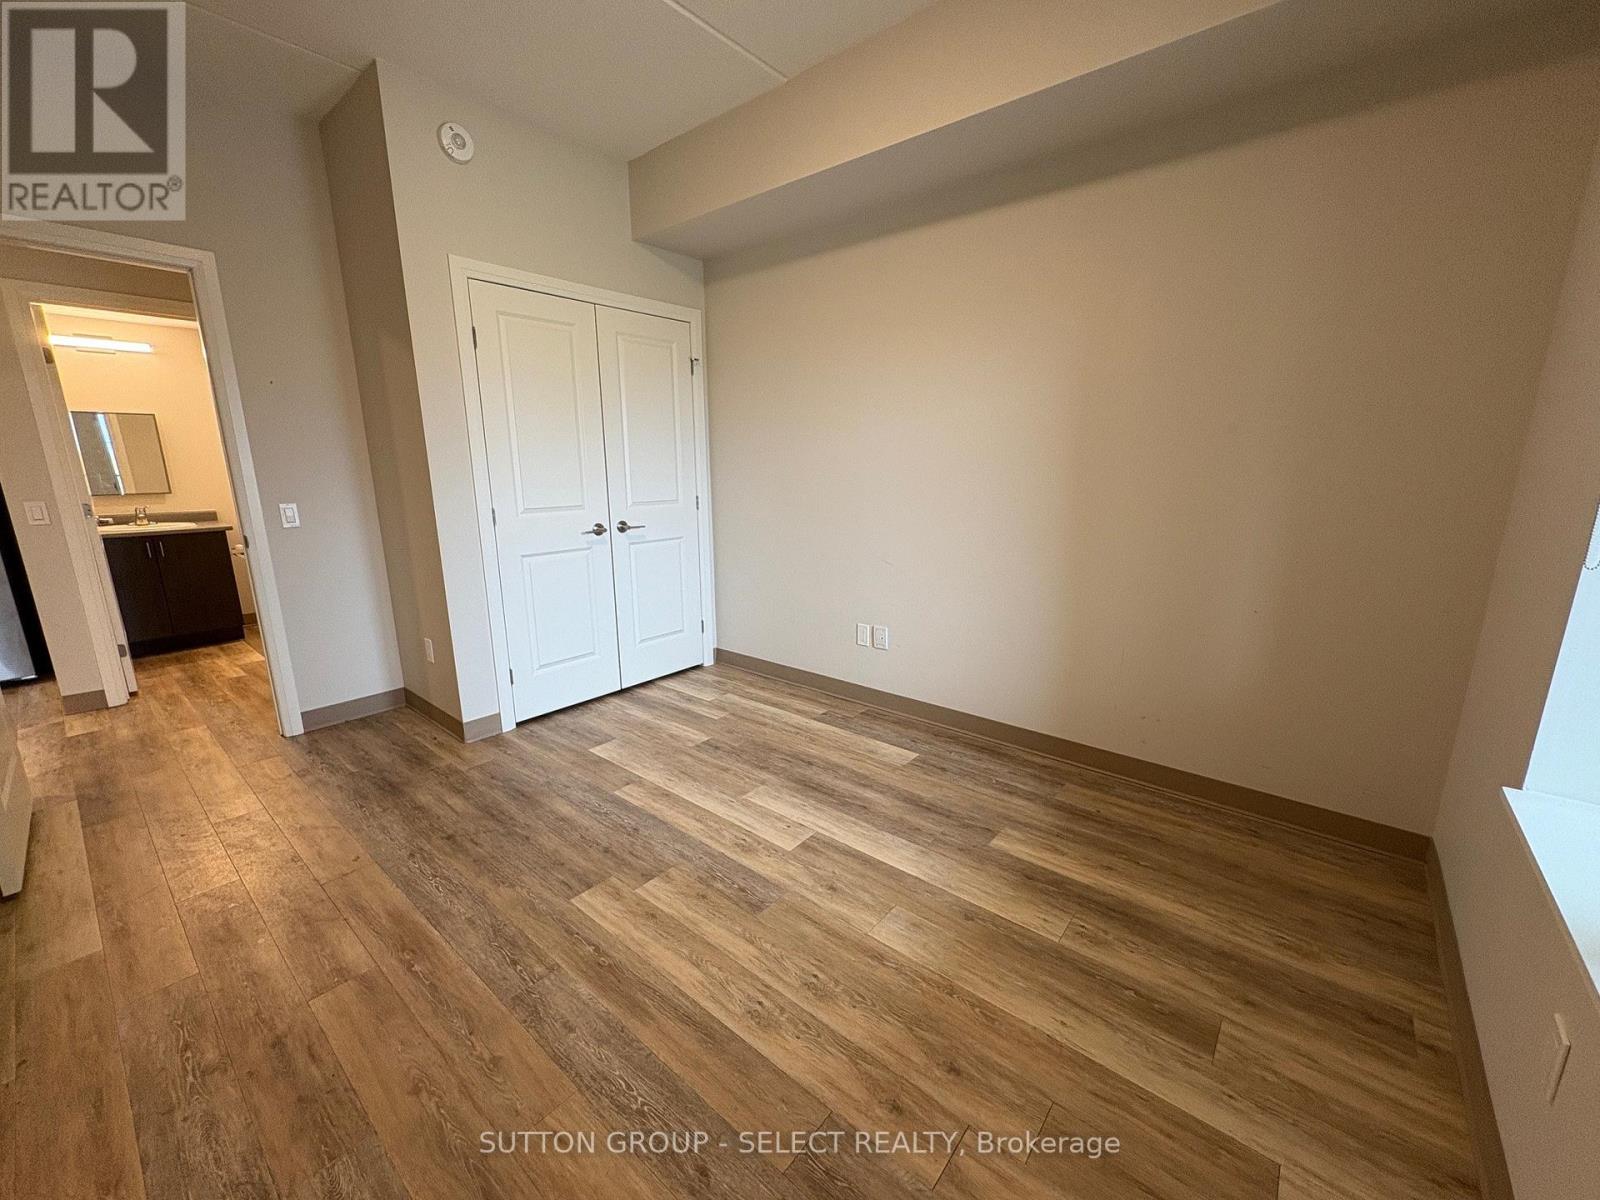
| Main Level | Bedroom 2 | 3.25 m | 3.04 m | 3.25 m x 3.04 m |
https://www.realtor.ca/real-estate/30121839/202-99-pond-mills-road-london-south-south-j-south-j
Contact Us
Contact us for more information

Louise Bygden
Salesperson
(519) 433-4331

The trademarks REALTOR®, REALTORS®, and the REALTOR® logo are controlled by The Canadian Real Estate Association (CREA) and identify real estate professionals who are members of CREA. The trademarks MLS®, Multiple Listing Service® and the associated logos are owned by The Canadian Real Estate Association (CREA) and identify the quality of services provided by real estate professionals who are members of CREA. The trademark DDF® is owned by The Canadian Real Estate Association (CREA) and identifies CREA's Data Distribution Facility (DDF®)
August 13 2026 02:50:54
London and St. Thomas Association of REALTORS®
Sutton Group - Select Realty