

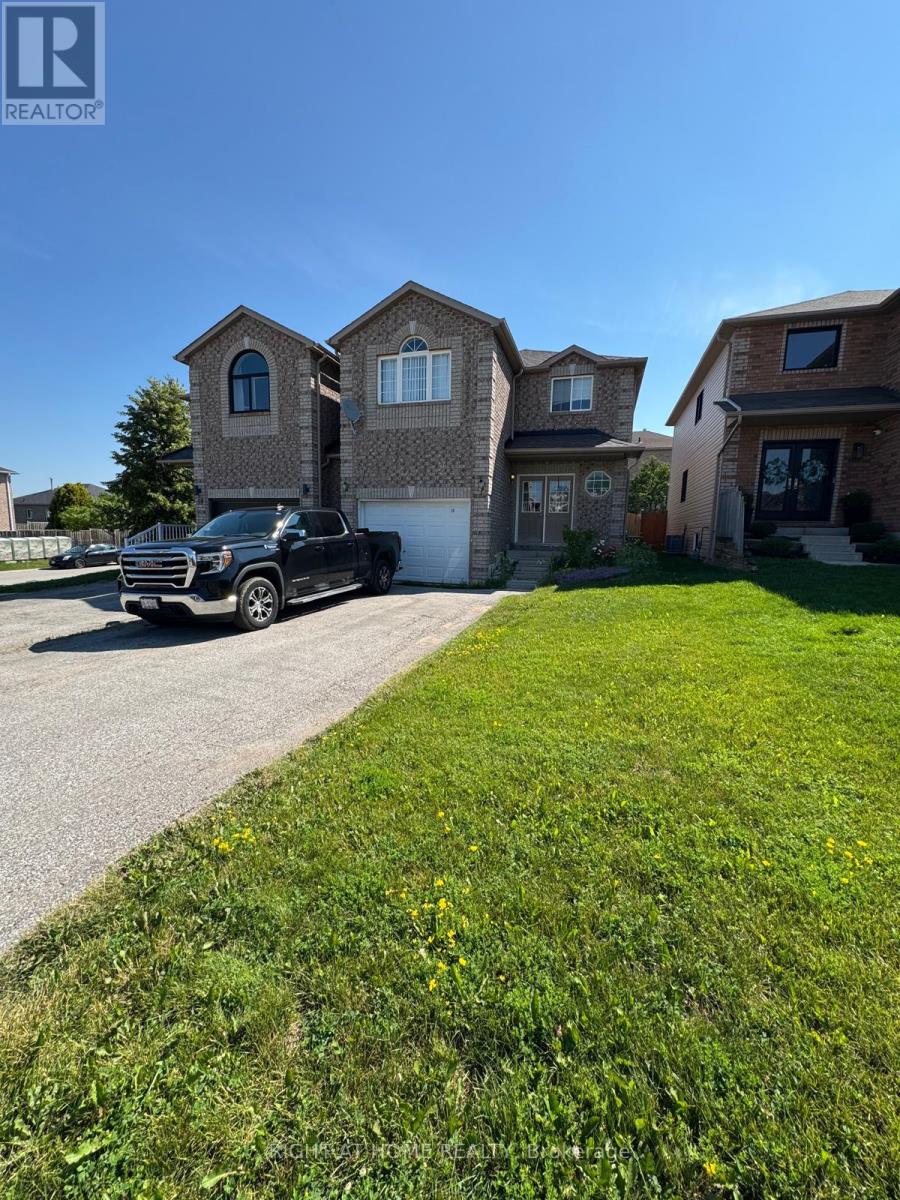
20 Courtney Crescent Barrie, Ontario L4N 5S7

$2,750 Monthly
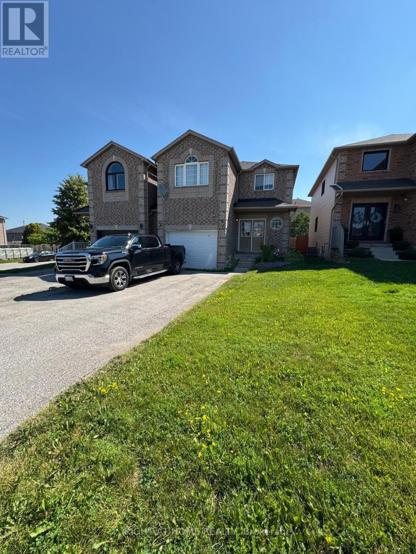
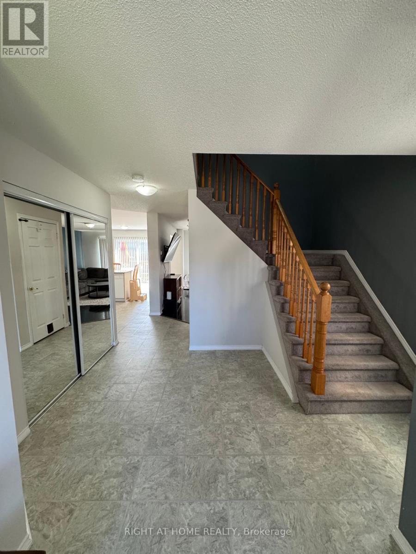
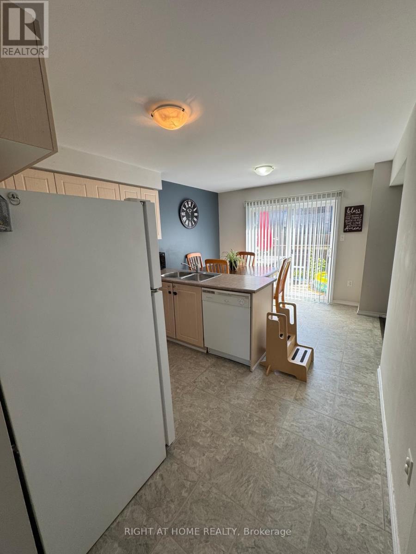
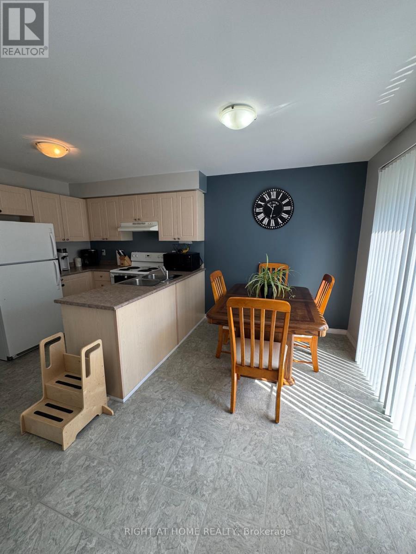
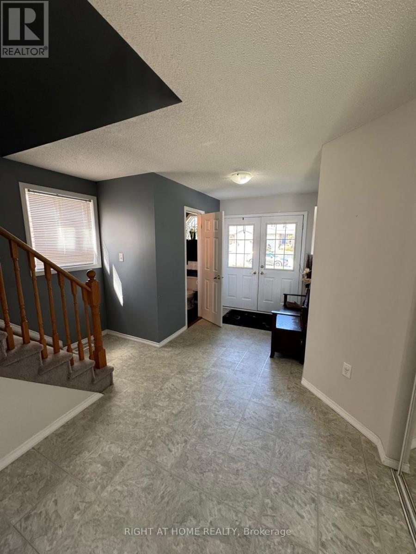
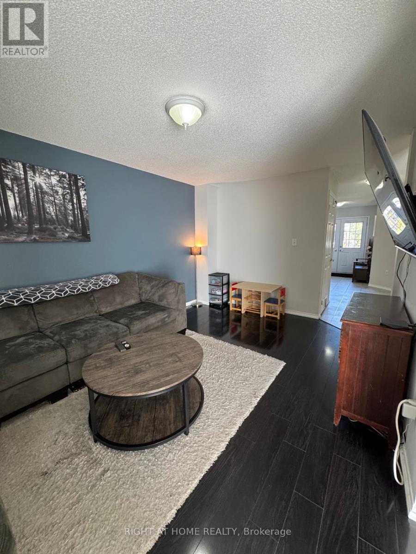
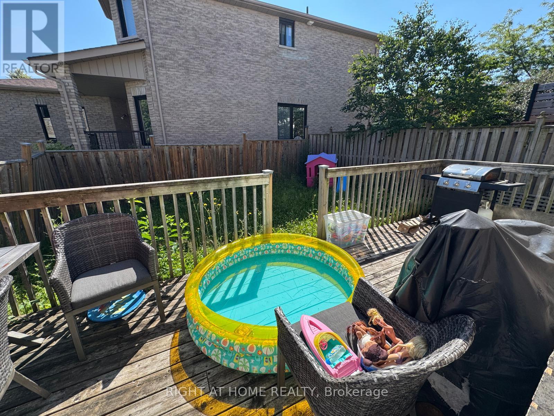
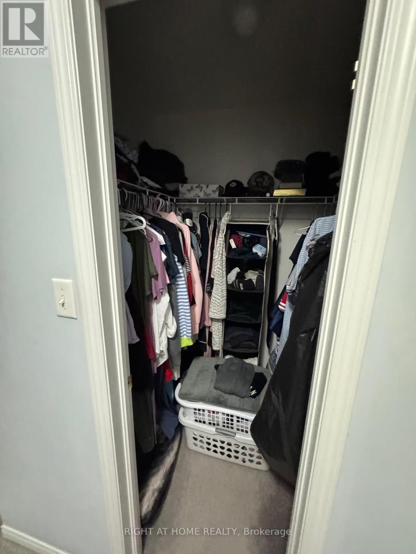
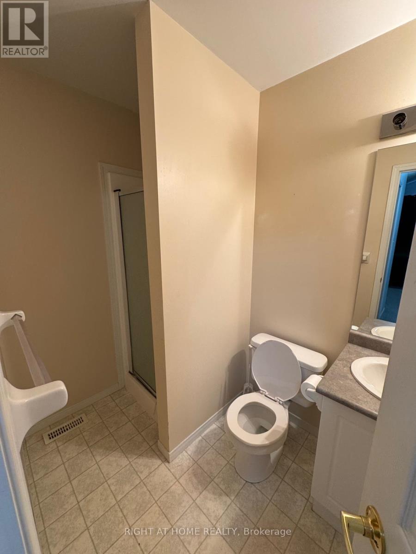
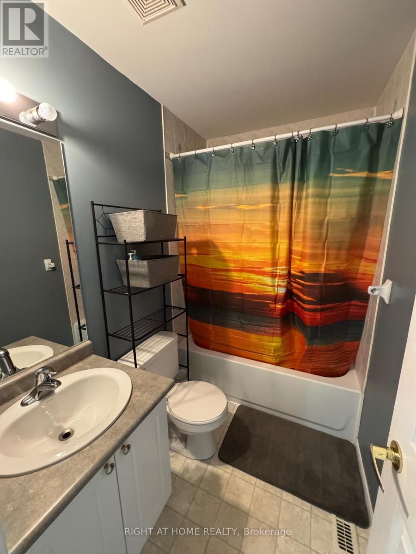
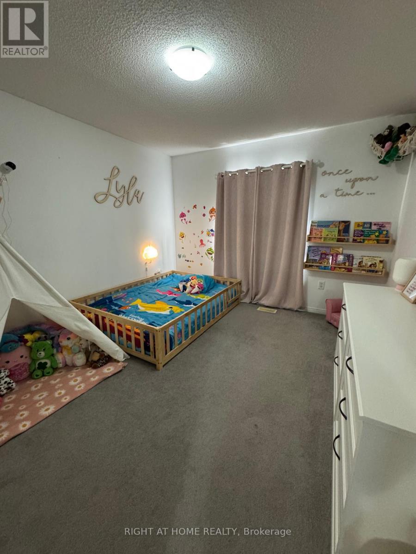
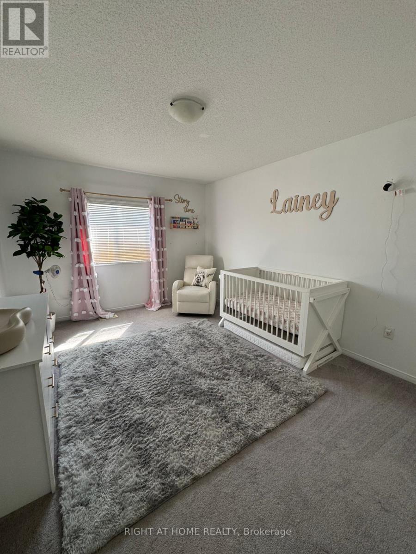
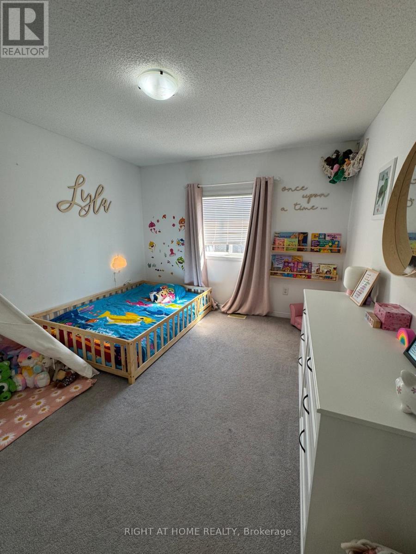
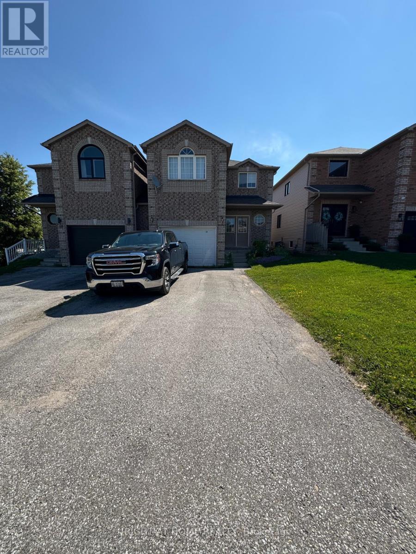
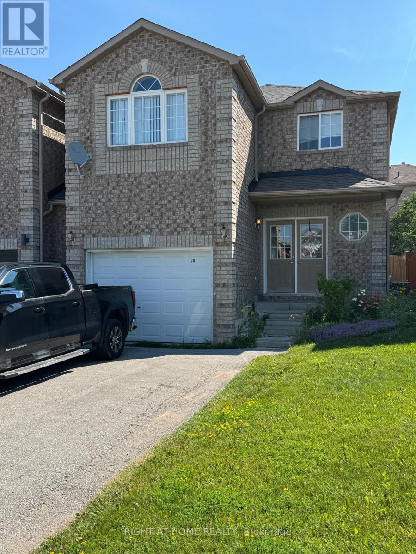
Welcome to 20 Courtney Crescent in Barrie! This spacious 4-bedroom, 3-bathroom link home offers a functional layout ideal for families and professionals alike. Featuring a 1-car garage, generous living space, and a convenient location, this home is just minutes from the GO Station with easy access to Highway 400, making commuting a breeze. Enjoy being close to shopping, schools, parks, and other everyday amenities. Lease Requirements: A rental application, full credit report, employment verification, references, and proof of income are required. (id:66349)
Property Details
| MLS® Number | S13646808 |
| Property Type | Single Family |
| Community Name | Painswick South |
| Equipment Type | Water Heater |
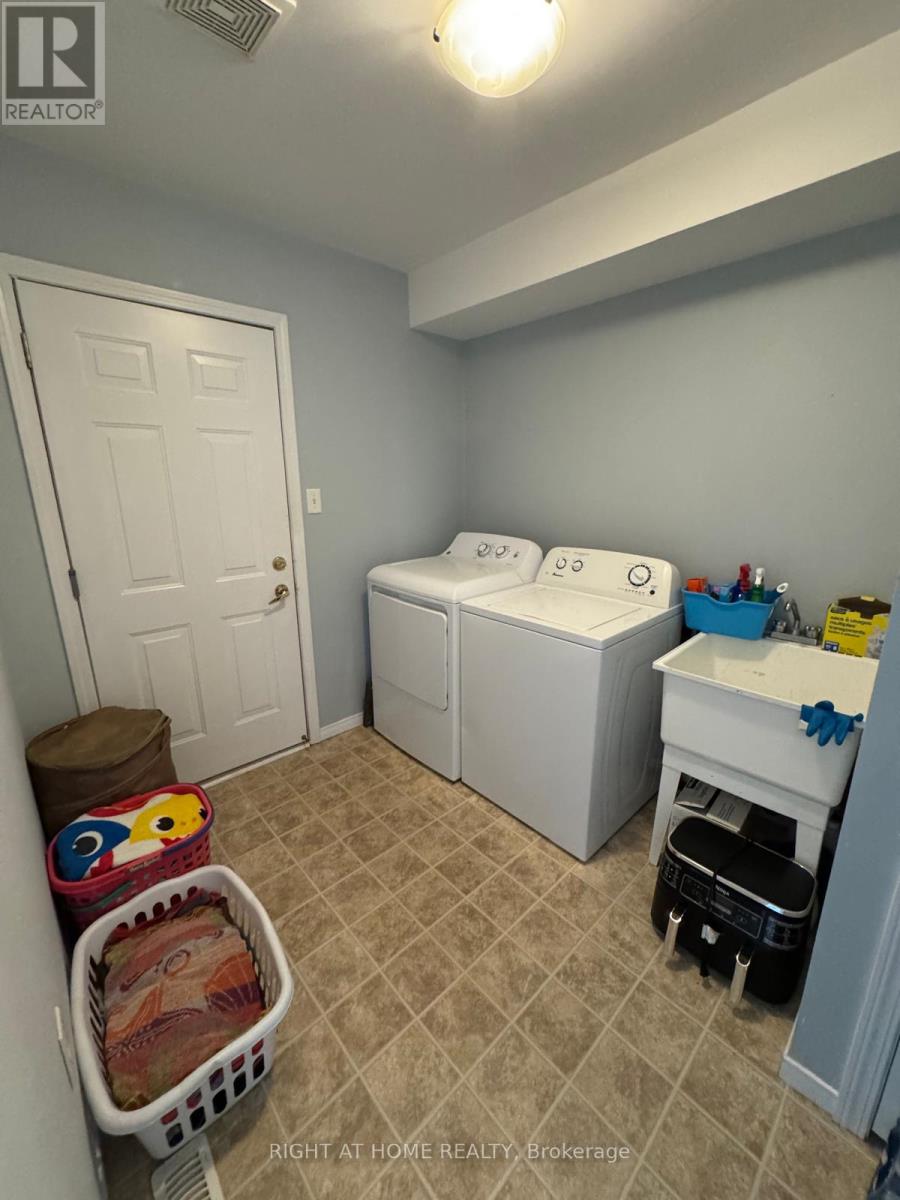
| Features | In Suite Laundry |
| Parking Space Total | 5 |
| Rental Equipment Type | Water Heater |
Building
| Bathroom Total | 3 |
| Bedrooms Above Ground | 4 |
| Bedrooms Total | 4 |
| Age | 16 To 30 Years |
| Appliances | Dryer, Stove, Washer, Refrigerator |
| Basement Development | Unfinished |
| Basement Type | N/a (unfinished) |
| Construction Style Attachment | Link |
| Cooling Type | Central Air Conditioning |
| Exterior Finish | Brick |
| Foundation Type | Concrete |
| Half Bath Total | 1 |
| Heating Fuel | Natural Gas |
| Heating Type | Forced Air |
| Stories Total | 2 |
| Size Interior | 1,500 - 2,000 Sqft |
| Type | House |
| Utility Water | Municipal Water |
Parking
| Attached Garage | |
| Garage |
Land
| Acreage | No |
| Fence Type | Fenced Yard |
| Sewer | Sanitary Sewer |
| Size Depth | 109 Ft ,7 In |
| Size Frontage | 29 Ft ,7 In |
| Size Irregular | 29.6 X 109.6 Ft |
| Size Total Text | 29.6 X 109.6 Ft |
Rooms
| Level | Type | Length | Width | Dimensions |
|---|---|---|---|---|
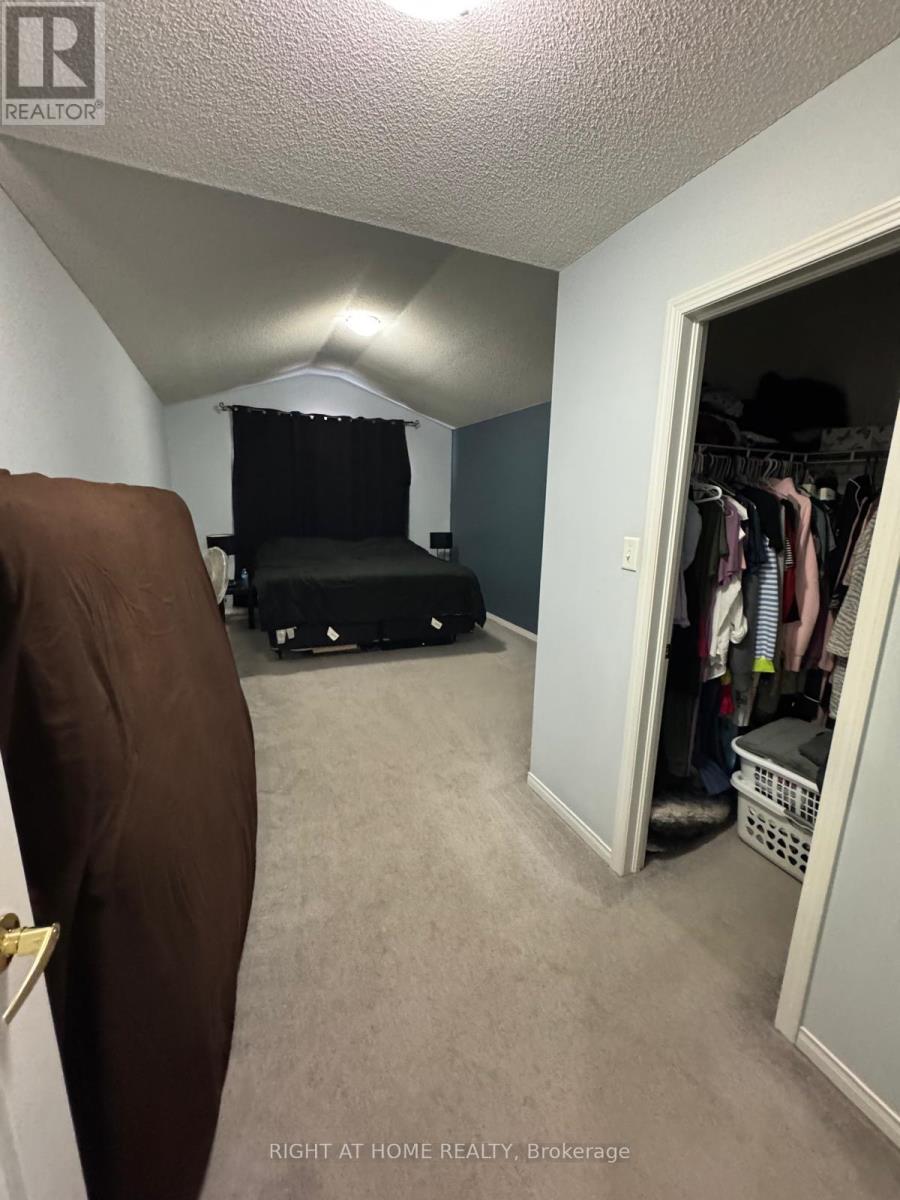
| Second Level | Primary Bedroom | 6.42 m | 3.42 m | 6.42 m x 3.42 m |
| Second Level | Bathroom | 2.5 m | 2 m | 2.5 m x 2 m |
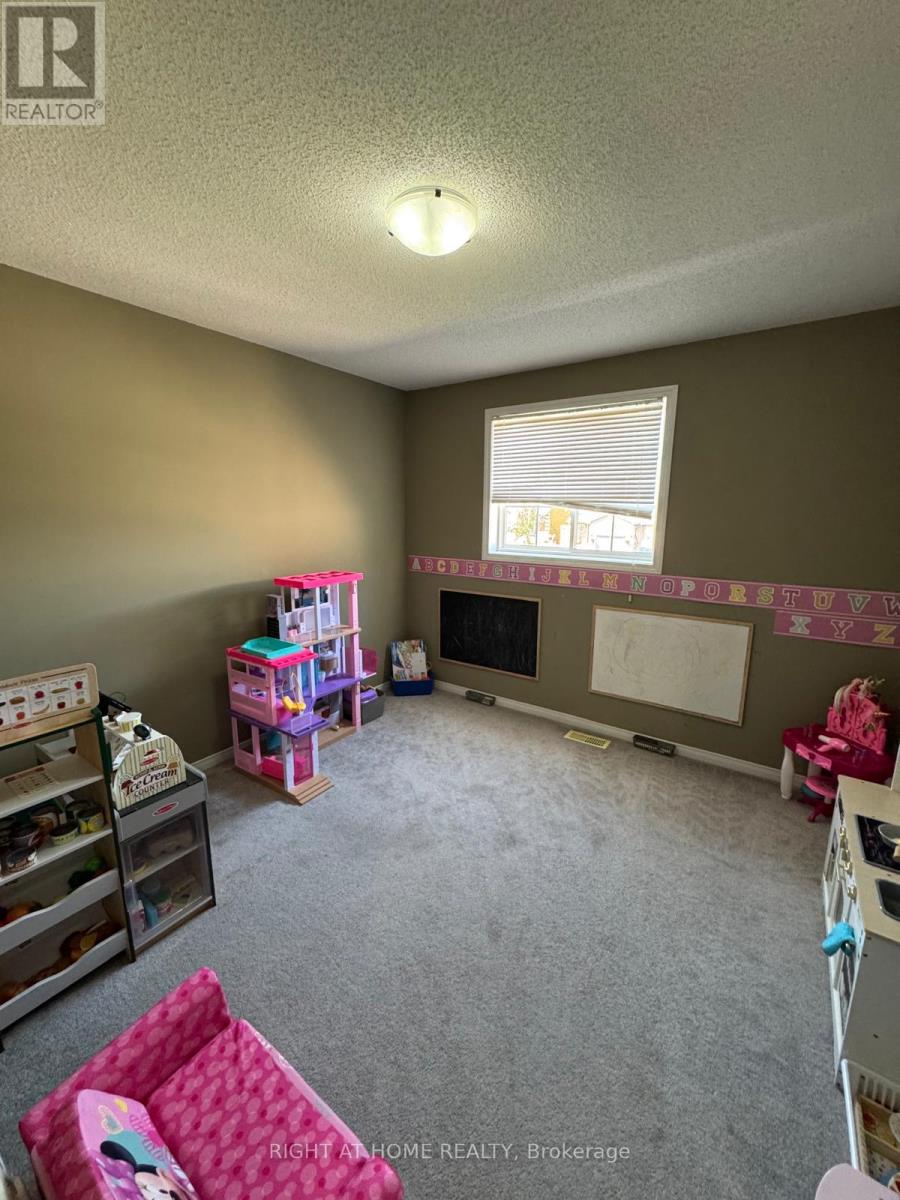
| Second Level | Bedroom 2 | 3.42 m | 3.32 m | 3.42 m x 3.32 m |
| Second Level | Bedroom 3 | 4.1 m | 3.32 m | 4.1 m x 3.32 m |
| Second Level | Bedroom 4 | 3.22 m | 3.2 m | 3.22 m x 3.2 m |
| Second Level | Bathroom | 2.5 m | 2 m | 2.5 m x 2 m |
| Ground Level | Kitchen | 3.3 m | 4.8 m | 3.3 m x 4.8 m |
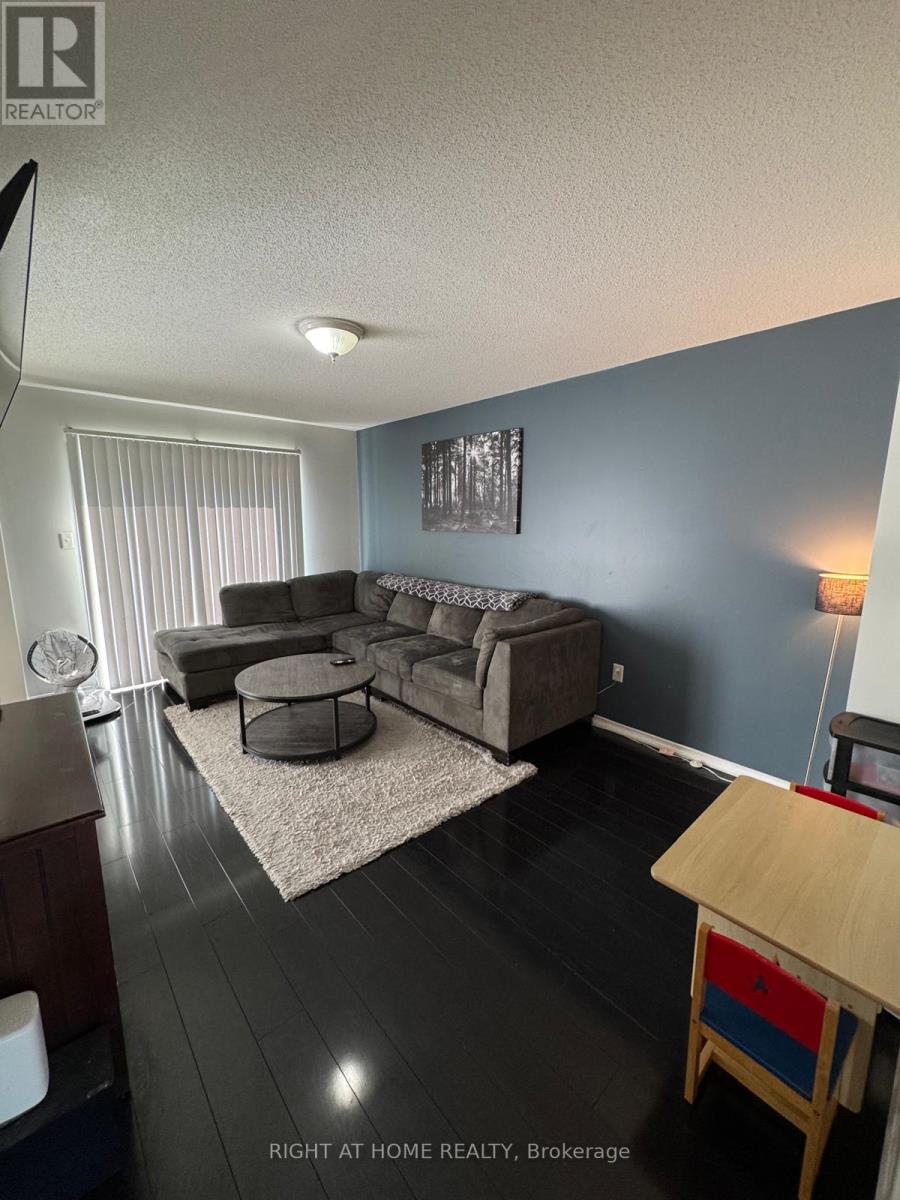
| Ground Level | Living Room | 3.27 m | 4.27 m | 3.27 m x 4.27 m |
| Ground Level | Laundry Room | 2.23 m | 2.87 m | 2.23 m x 2.87 m |
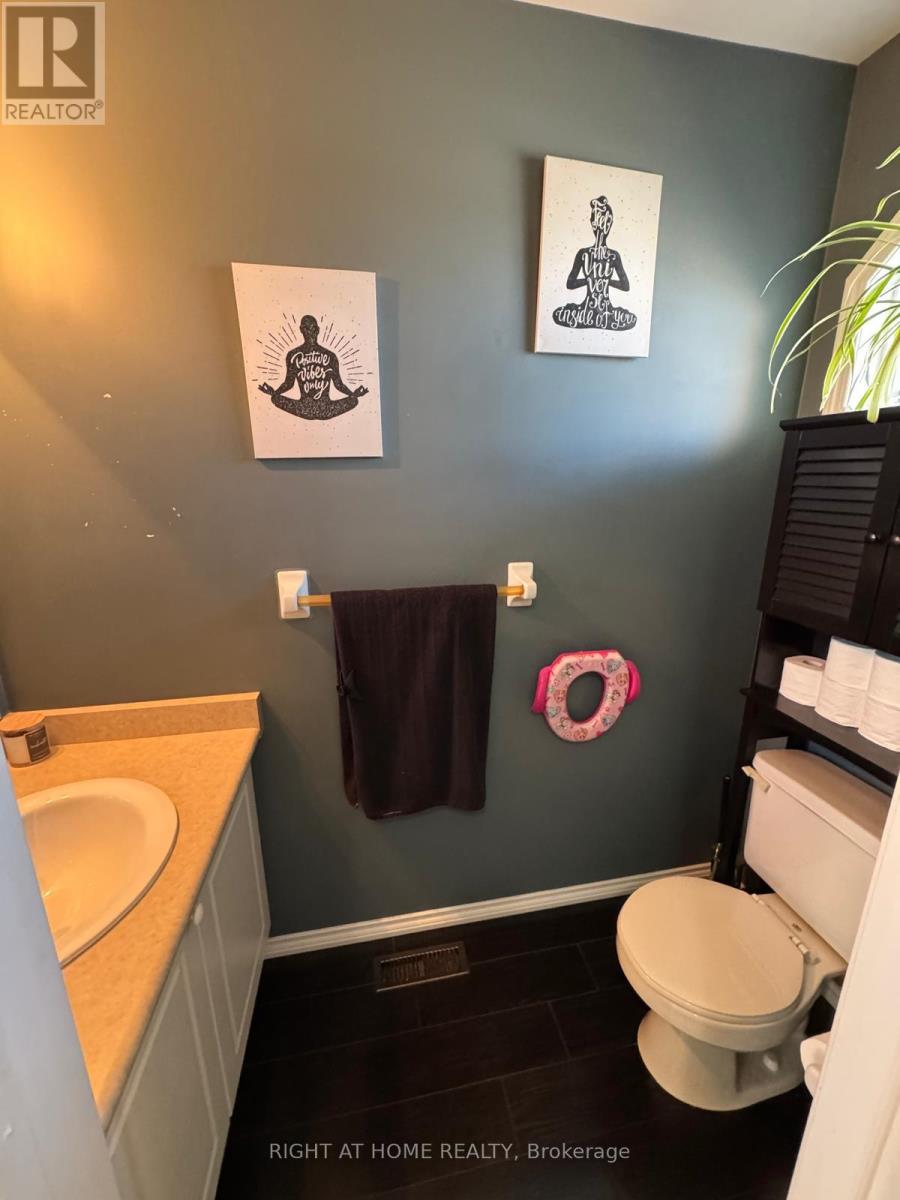
| Ground Level | Bathroom | 1.7 m | 1.5 m | 1.7 m x 1.5 m |
Utilities
| Electricity | Installed |
| Sewer | Installed |
Contact Us
Contact us for more information

Ravil Yanbekov
Salesperson
www.ravilhomesontario.ca/
684 Veteran's Dr #1a, 104515 & 106418
Barrie, Ontario L9J 0H6
(705) 797-4875
(705) 726-5558
www.rightathomerealty.com/
Avi Koifman
Broker
684 Veteran's Dr #1a, 104515 & 106418
Barrie, Ontario L9J 0H6
(705) 797-4875
(705) 726-5558
www.rightathomerealty.com/

The trademarks REALTOR®, REALTORS®, and the REALTOR® logo are controlled by The Canadian Real Estate Association (CREA) and identify real estate professionals who are members of CREA. The trademarks MLS®, Multiple Listing Service® and the associated logos are owned by The Canadian Real Estate Association (CREA) and identify the quality of services provided by real estate professionals who are members of CREA. The trademark DDF® is owned by The Canadian Real Estate Association (CREA) and identifies CREA's Data Distribution Facility (DDF®)
August 06 2026 08:33:16
Toronto Regional Real Estate Board
Right At Home Realty