

2 Addiscott Street Brampton, Ontario L6R 0W1

$999,000
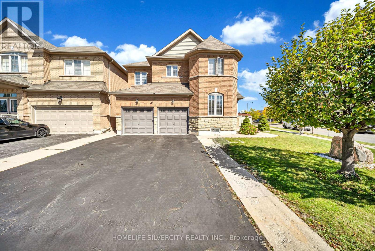
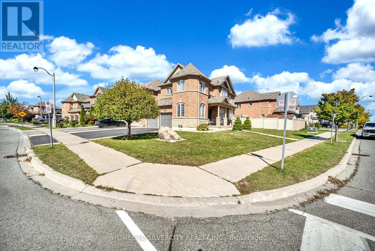
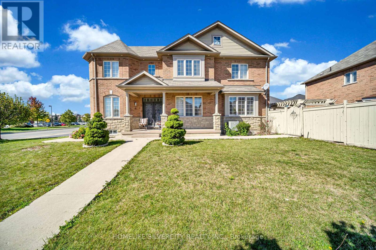
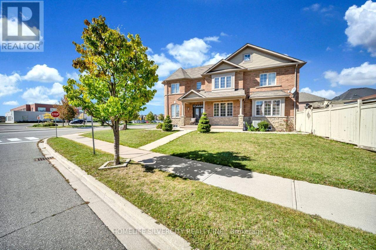
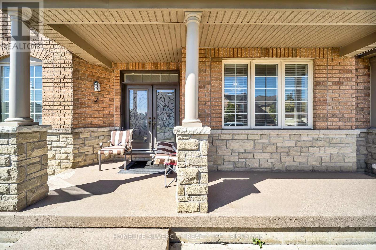
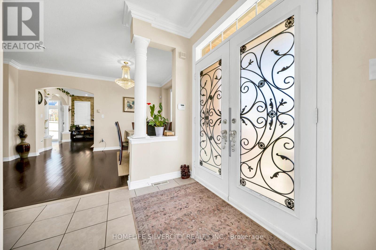
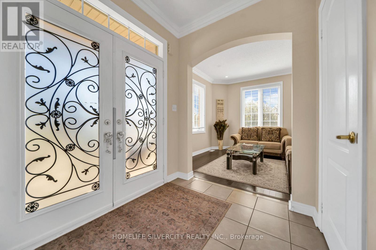
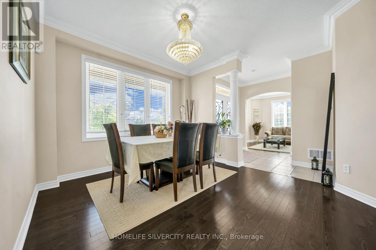
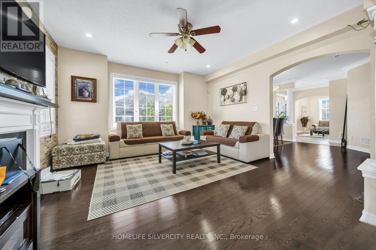
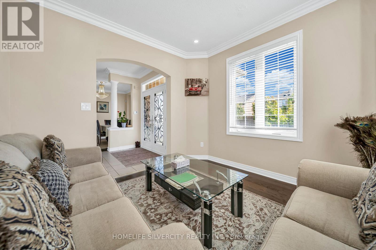
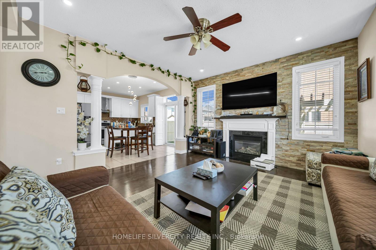
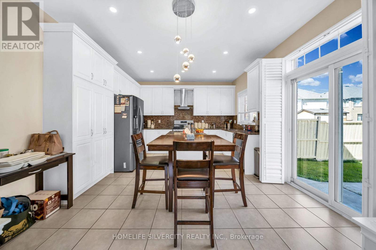
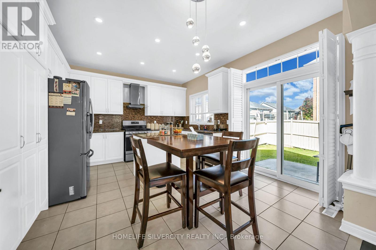
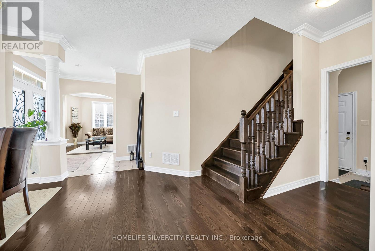
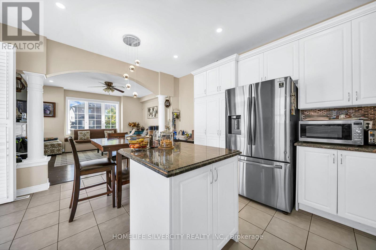
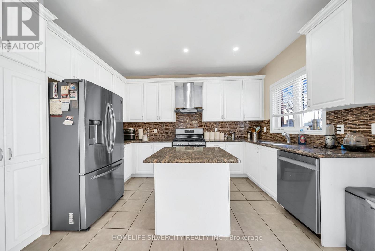
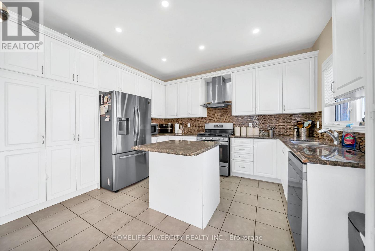
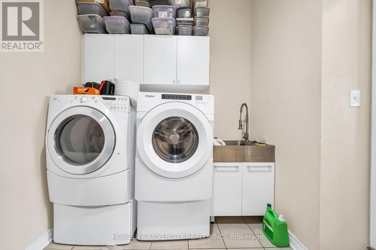
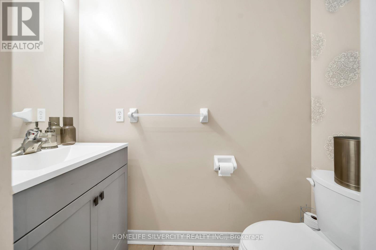
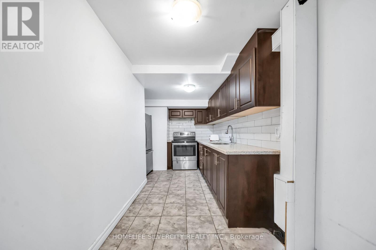
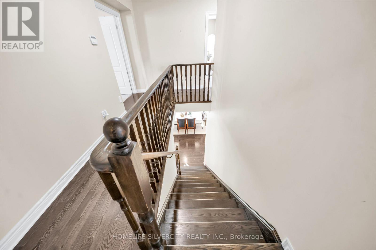
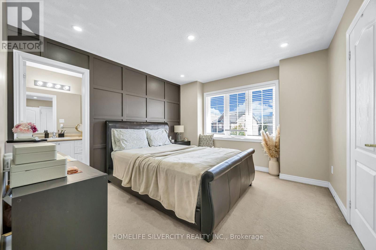
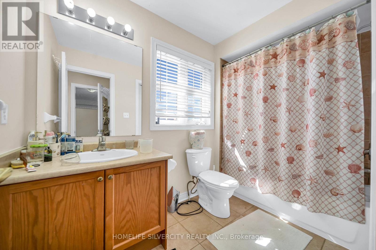
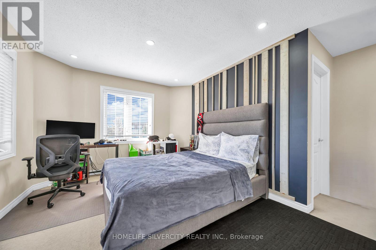
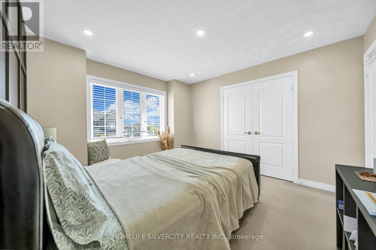
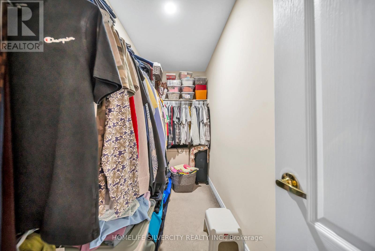
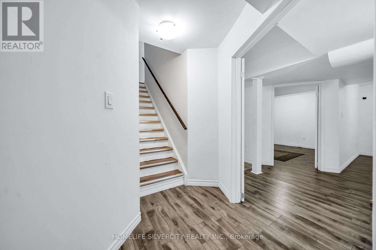
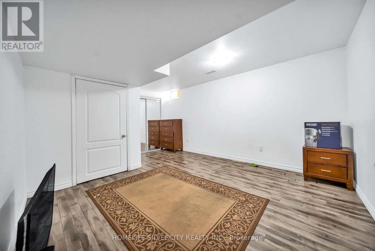
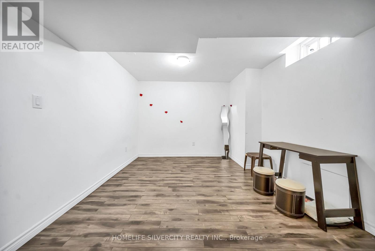
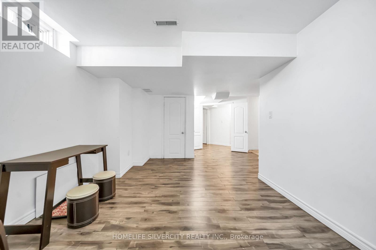
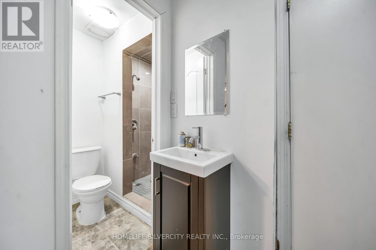
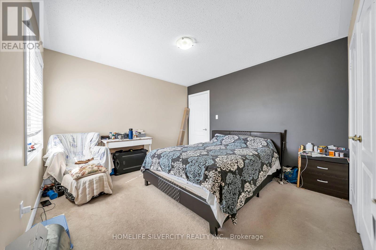
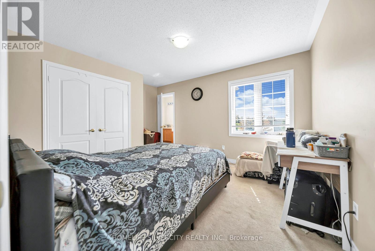
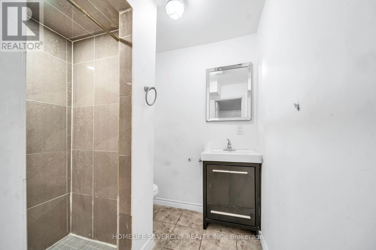
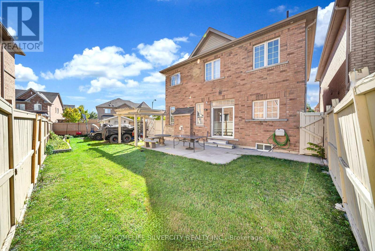
Welcome to 2 Addiscott Drive, a beautifully maintained home situated on a pie-shaped corner lot with an impressive 69-foot-wide rear lot, offering exceptional outdoor space and privacy. Located in a highly sought-after, high-demand area, this spacious home features 4 generous bedrooms and 3 bathrooms on the upper level, including a convenient Jack-and-Jill bathroom.The main floor boasts a welcoming double-door entry, separate living and family rooms, convenient main-floor laundry, and a modern, spacious kitchen with a walkout to the large backyard, ideal for entertaining and family gatherings. The home also features a double-car garage and a functional layout designed for comfortable family living.The fully finished basement with a separate entrance provides valuable additional living space and excellent flexibility for a variety of uses.Ideally located close to schools, public transit, and everyday amenities, this clean and exceptionally well-kept home showcases pride of ownership throughout. A wonderful opportunity in a desirable neighbourhood-move-in ready and sure to impress! ** This is a linked property.** (id:66349)
Property Details
| MLS® Number | W13827844 |
| Property Type | Single Family |
| Community Name | Sandringham-Wellington |
| Equipment Type | Water Heater |
| Parking Space Total | 7 |
| Rental Equipment Type | Water Heater |
Building
| Bathroom Total | 6 |
| Bedrooms Above Ground | 4 |
| Bedrooms Below Ground | 2 |
| Bedrooms Total | 6 |
| Appliances | Dryer, Stove, Washer, Window Coverings, Refrigerator |
| Basement Development | Finished |
| Basement Features | Separate Entrance |
| Basement Type | N/a (finished), N/a |
| Construction Style Attachment | Detached |
| Cooling Type | Central Air Conditioning |
| Exterior Finish | Brick |
| Fireplace Present | Yes |
| Flooring Type | Ceramic, Hardwood |
| Foundation Type | Concrete |
| Heating Fuel | Natural Gas |
| Heating Type | Forced Air |
| Stories Total | 2 |
| Size Interior | 2,000 - 2,500 Sqft |
| Type | House |
| Utility Water | Municipal Water |
Parking
| Garage |
Land
| Acreage | No |
| Sewer | Sanitary Sewer |
| Size Depth | 93 Ft |
| Size Frontage | 40 Ft |
| Size Irregular | 40 X 93 Ft ; Pie Shape Lot,69 Feet Wide From Behind |
| Size Total Text | 40 X 93 Ft ; Pie Shape Lot,69 Feet Wide From Behind |
Rooms
| Level | Type | Length | Width | Dimensions |
|---|---|---|---|---|
| Second Level | Primary Bedroom | 5.6 m | 4.8 m | 5.6 m x 4.8 m |
| Second Level | Bedroom 3 | 3.5 m | 3.81 m | 3.5 m x 3.81 m |
| Second Level | Bedroom | 4.41 m | 3.35 m | 4.41 m x 3.35 m |
| Second Level | Bedroom 2 | 3.5 m | 3.65 m | 3.5 m x 3.65 m |
| Basement | Living Room | 3.7 m | 3.8 m | 3.7 m x 3.8 m |
| Basement | Bedroom 5 | 3.4 m | 3.5 m | 3.4 m x 3.5 m |
| Main Level | Kitchen | 4.4 m | 4.2 m | 4.4 m x 4.2 m |
| Main Level | Living Room | 4.5 m | 4.5 m | 4.5 m x 4.5 m |
| Main Level | Dining Room | 3.5 m | 4.5 m | 3.5 m x 4.5 m |
| Main Level | Family Room | 3.35 m | 3.35 m | 3.35 m x 3.35 m |
| Main Level | Laundry Room | 3.2 m | 2.2 m | 3.2 m x 2.2 m |
Contact Us
Contact us for more information

Kanwar Brar
Broker
www.kanwarbrar.com/
(905) 913-8500
(905) 913-8585

Harp Grewal
Broker
www.harpgrewal.ca/
www.facebook.com/HarpGrewalOfficial
50 Cottrelle Blvd Unit 29b
Brampton, Ontario
(905) 913-8500
(905) 913-8585

The trademarks REALTOR®, REALTORS®, and the REALTOR® logo are controlled by The Canadian Real Estate Association (CREA) and identify real estate professionals who are members of CREA. The trademarks MLS®, Multiple Listing Service® and the associated logos are owned by The Canadian Real Estate Association (CREA) and identify the quality of services provided by real estate professionals who are members of CREA. The trademark DDF® is owned by The Canadian Real Estate Association (CREA) and identifies CREA's Data Distribution Facility (DDF®)
September 25 2026 02:37:12
Toronto Regional Real Estate Board
Homelife Silvercity Realty Inc.