

2 - 32 Eaton Avenue Toronto, Ontario M4J 2Z5

$4,990 Monthly
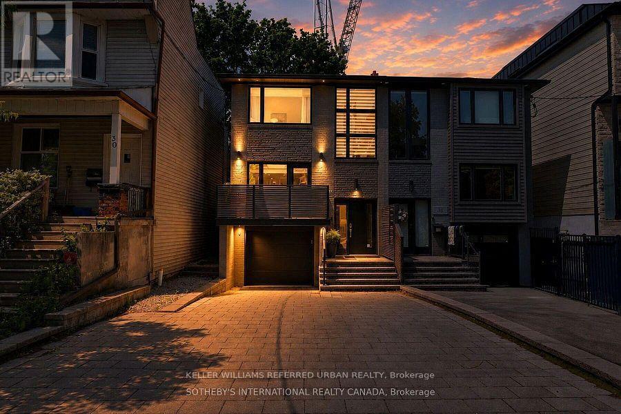
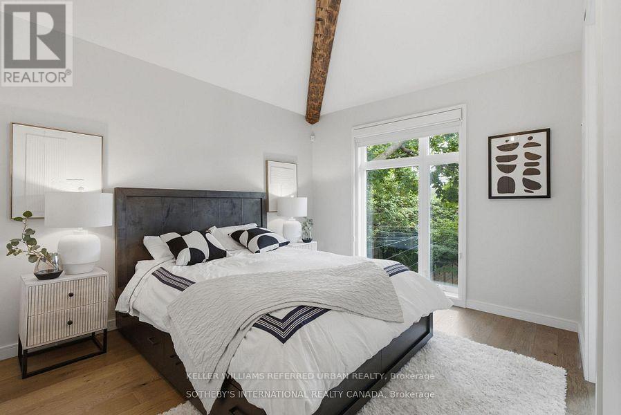
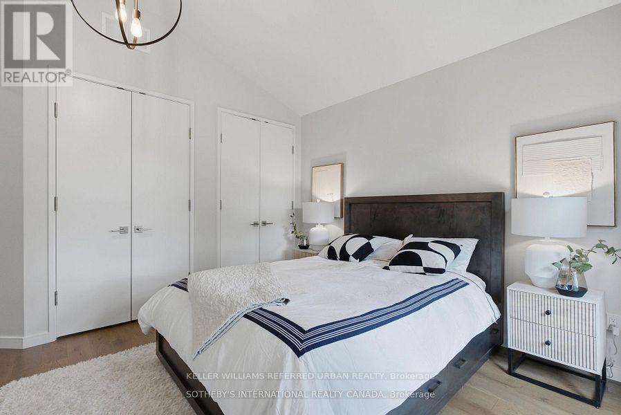
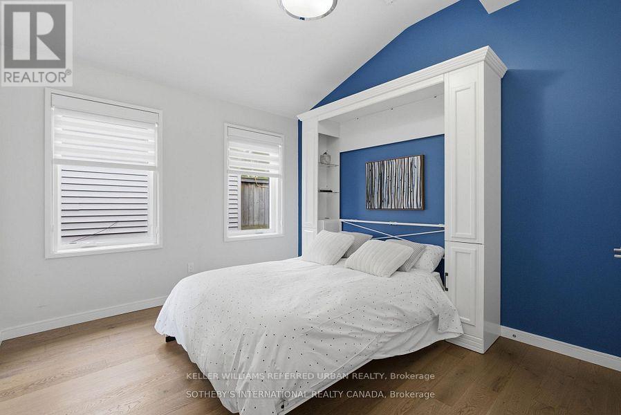
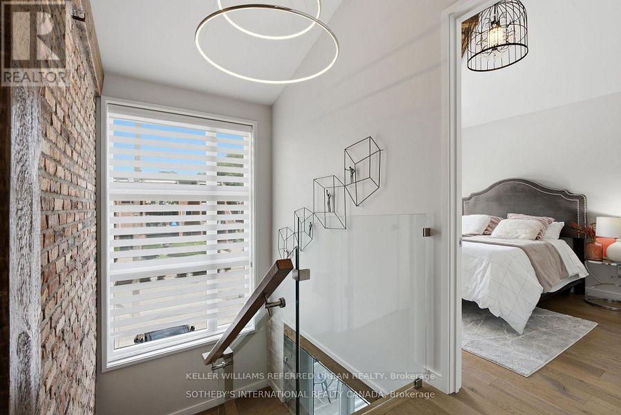
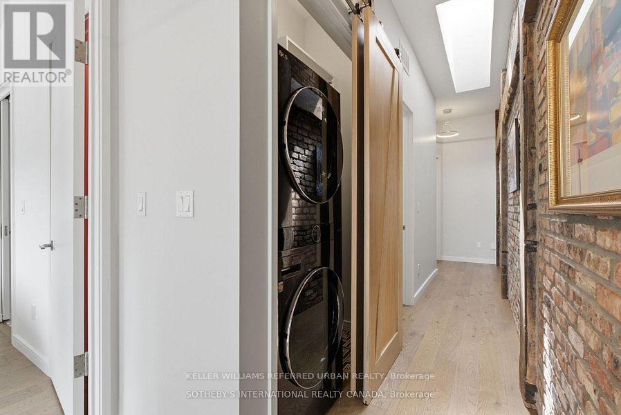
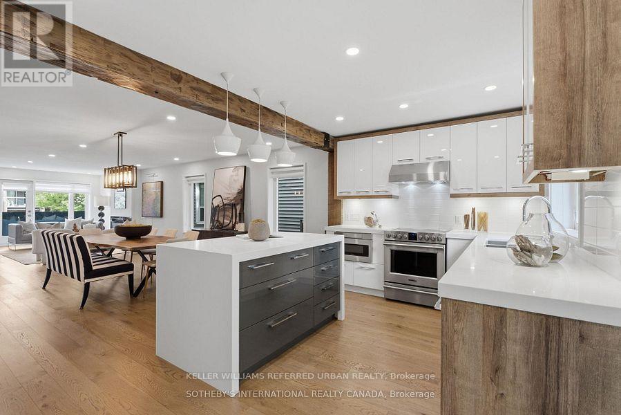
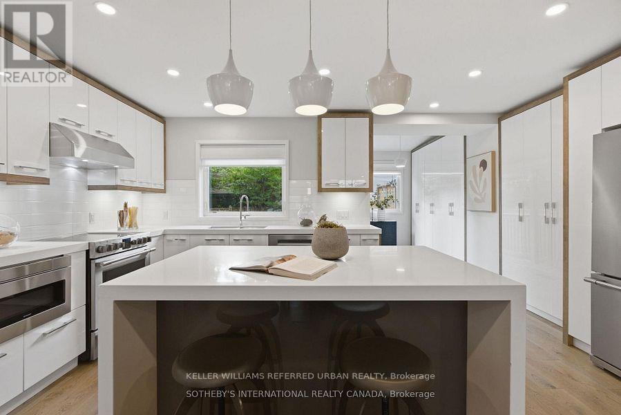
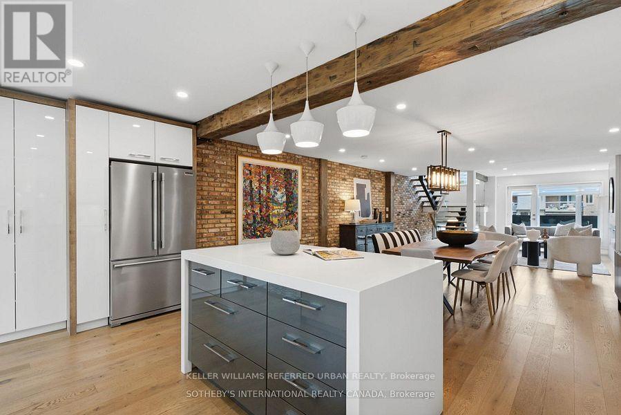
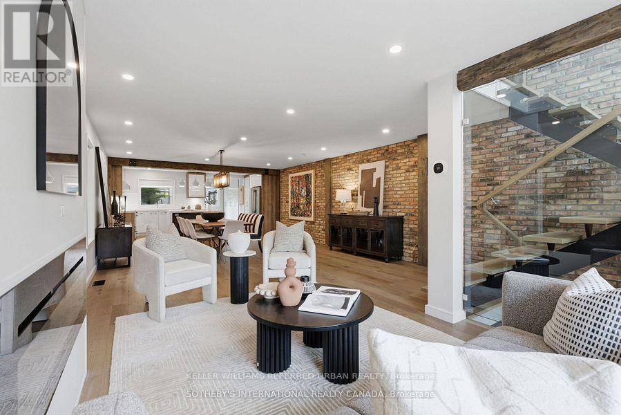
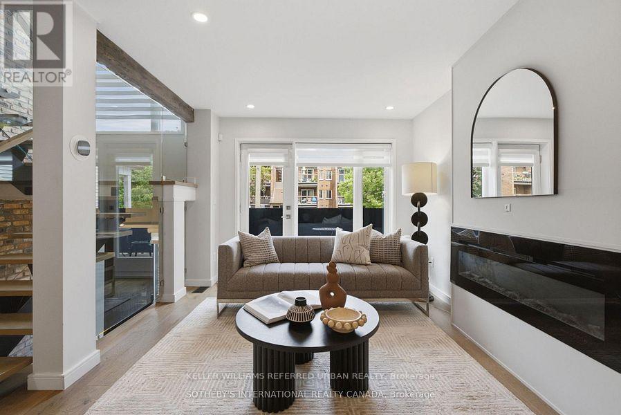
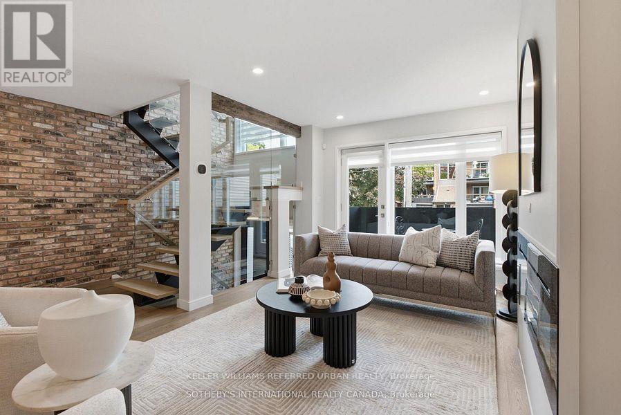
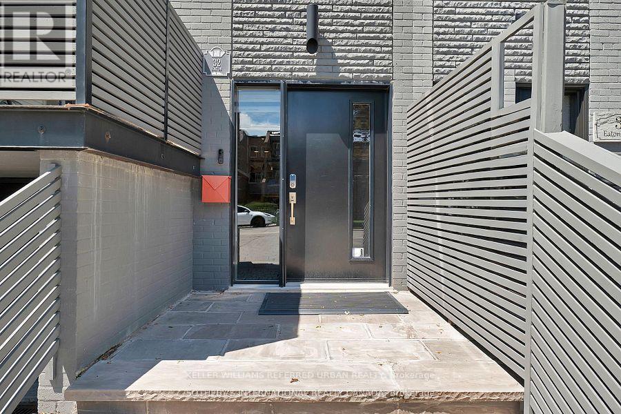
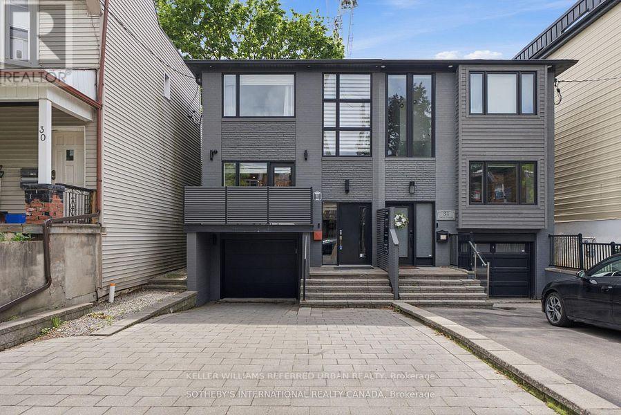
Renovated Semi-detached legal duplex in the heart of the Danforth Village. 3 Bedroom, 3 Bathrooms. Featured on the main floor, five-inch engineered hardwood. Perfect lease opportunity. This Unit offers abundance of features; double custom closets; custom kitchen offering highpgloss cabinetry; skylight; w/o to deck. (id:66349)
Property Details
| MLS® Number | E13664734 |
| Property Type | Multi-family |
| Community Name | Danforth |
| Features | Carpet Free, In Suite Laundry |
| Parking Space Total | 3 |
Building
| Bathroom Total | 3 |
| Bedrooms Above Ground | 3 |
| Bedrooms Total | 3 |
| Amenities | Fireplace(s) |
| Appliances | Garage Door Opener Remote(s), Central Vacuum |
| Basement Development | Other, See Remarks |
| Basement Type | N/a (other, See Remarks) |
| Cooling Type | Central Air Conditioning |
| Exterior Finish | Brick |
| Fireplace Present | Yes |
| Foundation Type | Unknown |
| Half Bath Total | 1 |
| Heating Fuel | Natural Gas |
| Heating Type | Forced Air |
| Stories Total | 2 |
| Size Interior | 1,500 - 2,000 Sqft |
| Type | Duplex |
| Utility Water | Municipal Water |
Parking
| Attached Garage | |
| Garage |
Land
| Acreage | No |
| Sewer | Sanitary Sewer |
| Size Depth | 124 Ft ,6 In |
| Size Frontage | 22 Ft ,6 In |
| Size Irregular | 22.5 X 124.5 Ft |
| Size Total Text | 22.5 X 124.5 Ft |
https://www.realtor.ca/real-estate/30144014/2-32-eaton-avenue-toronto-danforth-danforth
Contact Us
Contact us for more information

Donovan Clarke
Salesperson
156 Duncan Mill Rd Unit 1
Toronto, Ontario M3B 3N2
(416) 572-1016
(416) 572-1017
www.whykwru.ca/

The trademarks REALTOR®, REALTORS®, and the REALTOR® logo are controlled by The Canadian Real Estate Association (CREA) and identify real estate professionals who are members of CREA. The trademarks MLS®, Multiple Listing Service® and the associated logos are owned by The Canadian Real Estate Association (CREA) and identify the quality of services provided by real estate professionals who are members of CREA. The trademark DDF® is owned by The Canadian Real Estate Association (CREA) and identifies CREA's Data Distribution Facility (DDF®)
August 12 2026 12:31:04
Toronto Regional Real Estate Board
Keller Williams Referred Urban Realty