

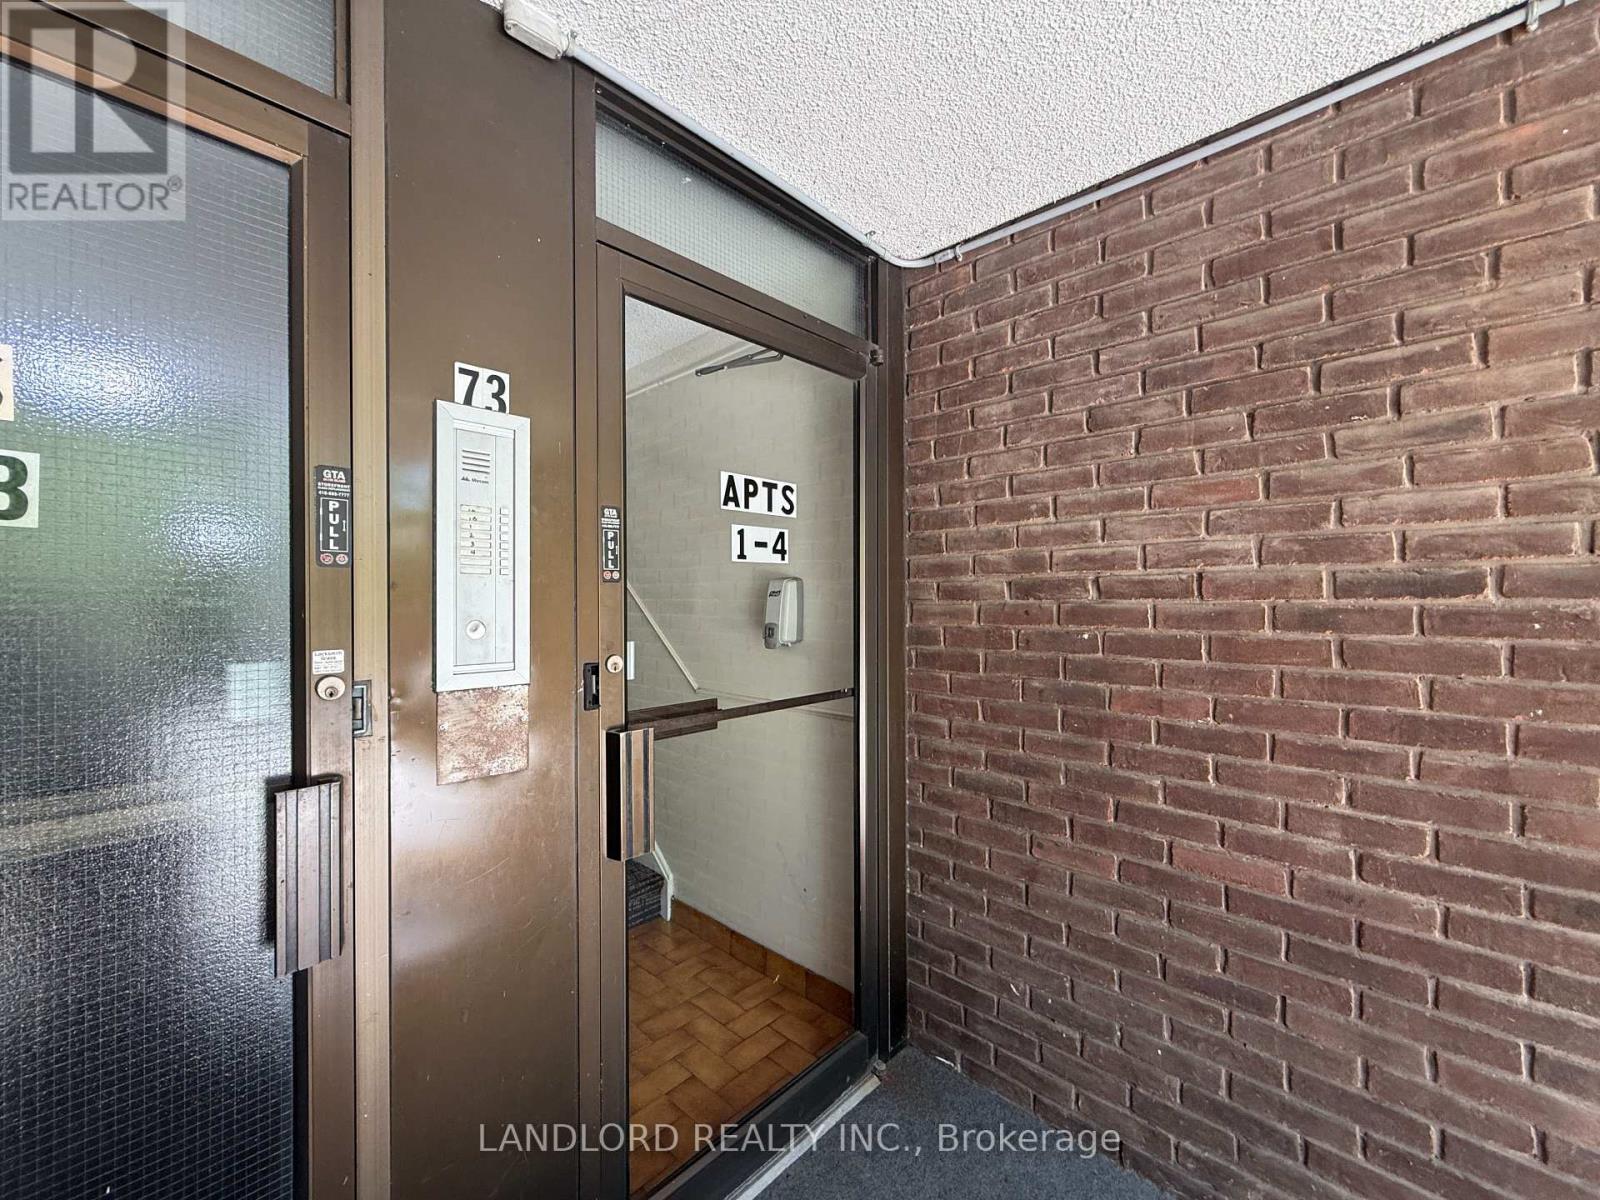
1b - 73 Roncesvalles Avenue Toronto, Ontario M6R 2K6

$2,400 Monthly
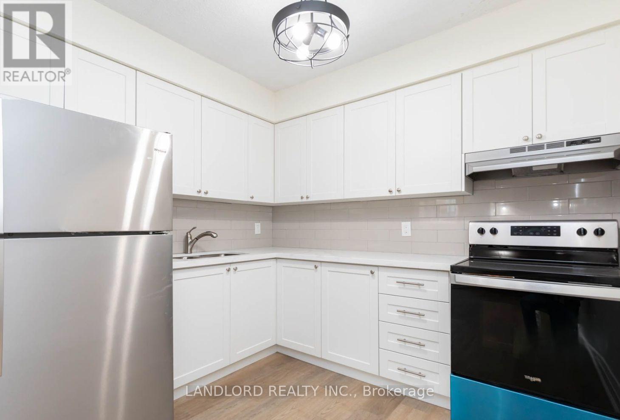
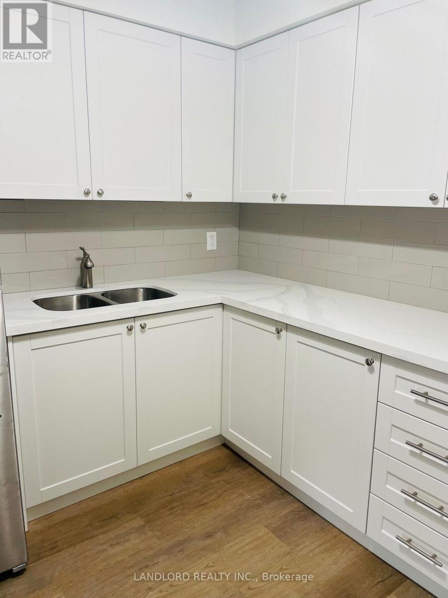
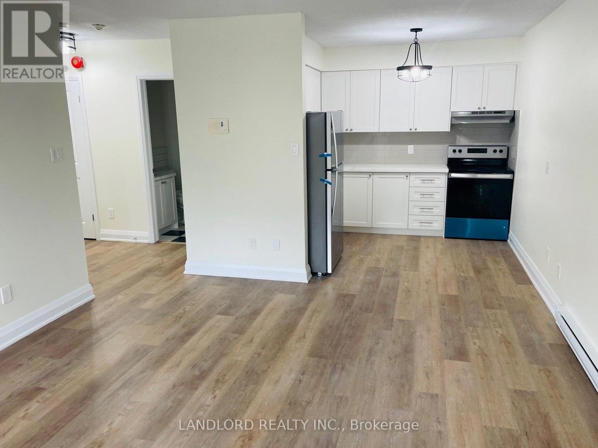
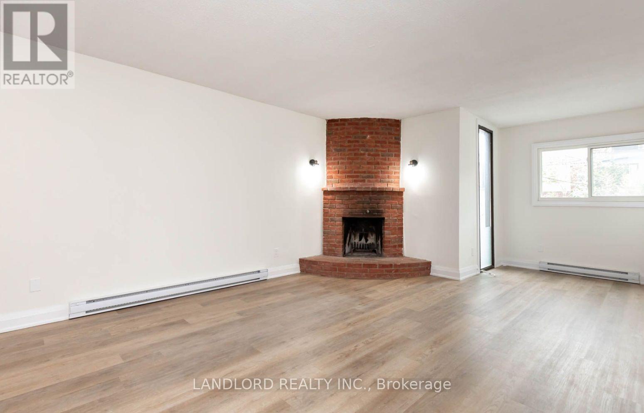
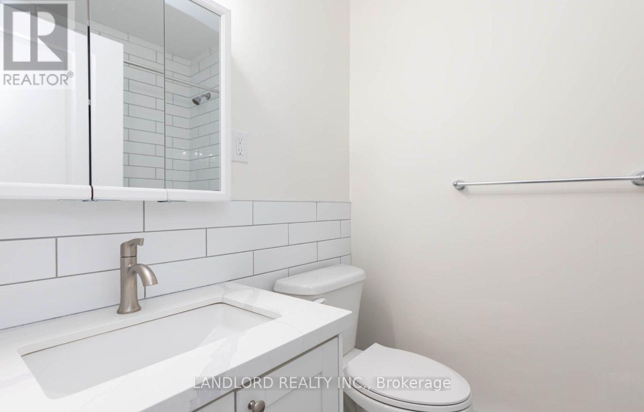
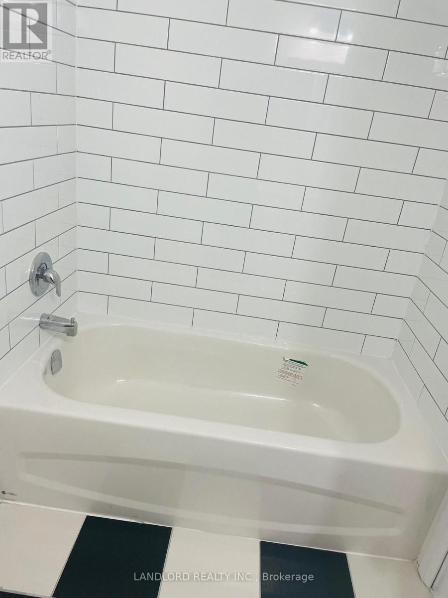
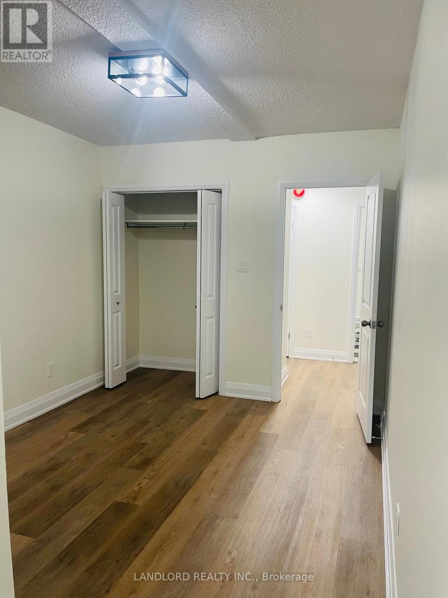
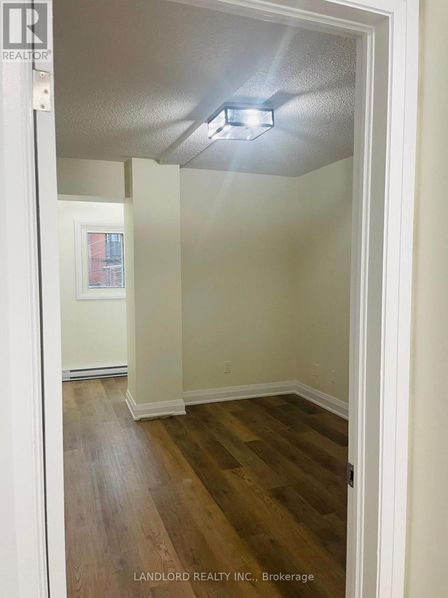
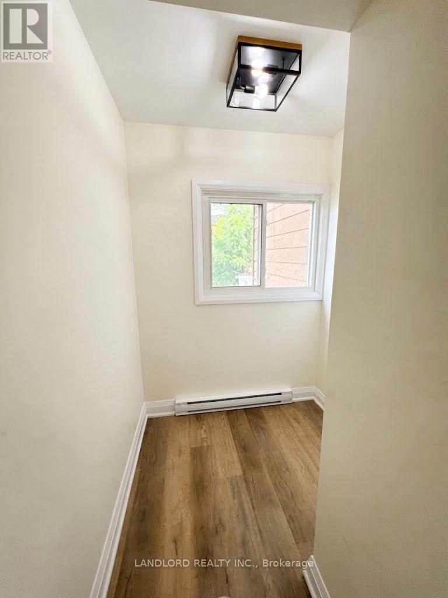
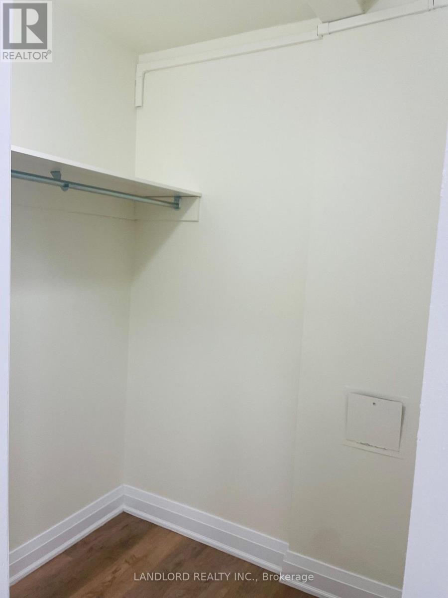
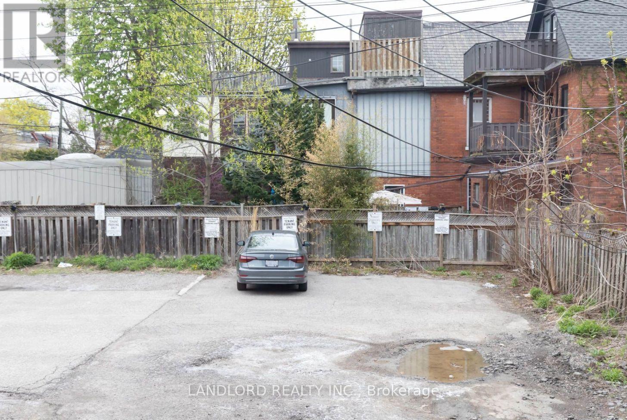
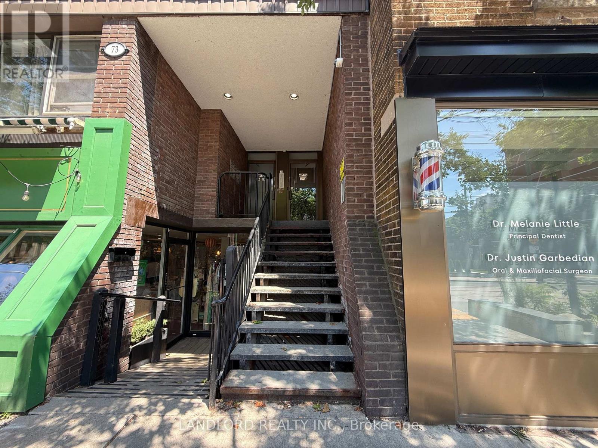
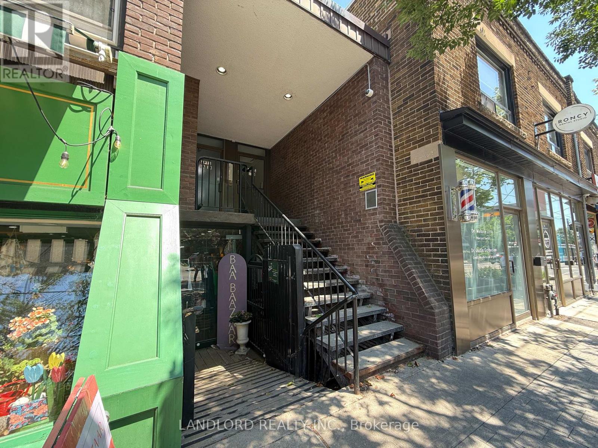
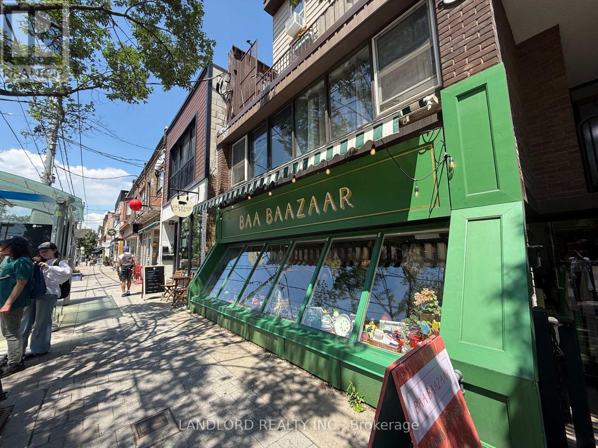
This 1 Bedroom, 1 Bathroom Professionally Managed Suite Offers Approximately 500-600 Sq. Ft. Of Comfortable And Versatile Living Space In The Heart Of Roncesvalles Village. Featuring An Updated Kitchen With Stainless Steel Appliances And Quartz Countertops, A Decorative Fireplace, And A Generously Sized Bedroom With A Double Closet. Enjoy An Unbeatable Location With A Walk Score Of 95, Just Steps To An Excellent Selection Of Cafés, Restaurants, Bakeries, And Boutique Shops. Conveniently Located Near Two Laundromat Locations, Both Less Than A 10-Minute Walk Away, And Offering Easy Access To High Park, Sunnyside Beach, And The Martin Goodman Trail. An Ideal Opportunity To Enjoy The Best Of Roncesvalles Living! **Appliances: Fridge & Stove **Utilities: Hydro/Heat Extra (Baseboard Heating) **Parking: 1 Spot Included; For Tenant Use Only (id:66349)
Property Details
| MLS® Number | W14198576 |
| Property Type | Single Family |
| Community Name | Roncesvalles |
| Features | Carpet Free |
| Parking Space Total | 1 |
Building
| Bathroom Total | 1 |
| Bedrooms Above Ground | 1 |
| Bedrooms Total | 1 |
| Basement Type | None |
| Cooling Type | None |
| Exterior Finish | Brick |
| Flooring Type | Laminate |
| Foundation Type | Unknown |
| Heating Fuel | Electric |
| Heating Type | Baseboard Heaters |
| Size Interior | 0 - 699 Sqft |
| Type | Other |
| Utility Water | Municipal Water |
Parking
| No Garage |
Land
| Acreage | No |
| Sewer | Sanitary Sewer |
Rooms
| Level | Type | Length | Width | Dimensions |
|---|---|---|---|---|
| Flat | Living Room | 3.05 m | 5.49 m | 3.05 m x 5.49 m |
| Flat | Dining Room | 1.98 m | 5.49 m | 1.98 m x 5.49 m |
| Flat | Kitchen | 1.98 m | 1.98 m x Measurements not available | |
| Flat | Bedroom | 3.66 m | 3.05 m | 3.66 m x 3.05 m |
Contact Us
Contact us for more information
Victoria Reid
Salesperson
515 Logan Ave
Toronto, Ontario M4K 3B3
(416) 961-8880
(416) 462-1461
www.landlord.net/

The trademarks REALTOR®, REALTORS®, and the REALTOR® logo are controlled by The Canadian Real Estate Association (CREA) and identify real estate professionals who are members of CREA. The trademarks MLS®, Multiple Listing Service® and the associated logos are owned by The Canadian Real Estate Association (CREA) and identify the quality of services provided by real estate professionals who are members of CREA. The trademark DDF® is owned by The Canadian Real Estate Association (CREA) and identifies CREA's Data Distribution Facility (DDF®)
November 20 2026 04:33:52
Toronto Regional Real Estate Board
Landlord Realty Inc.