

1988 River Road London East, Ontario N5W 6C2

$1,199,900
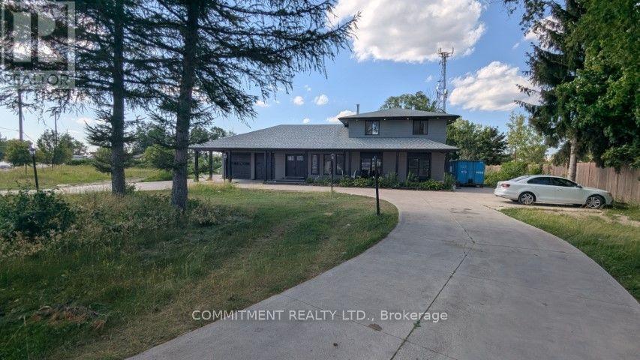
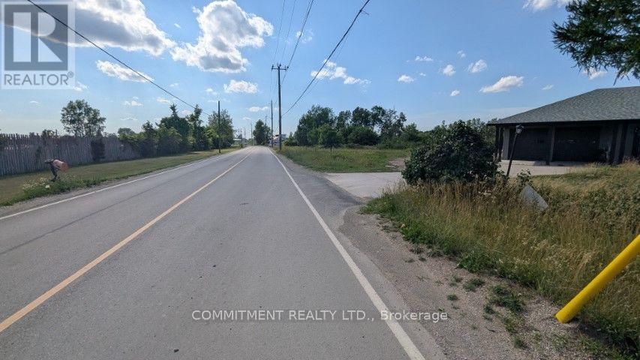
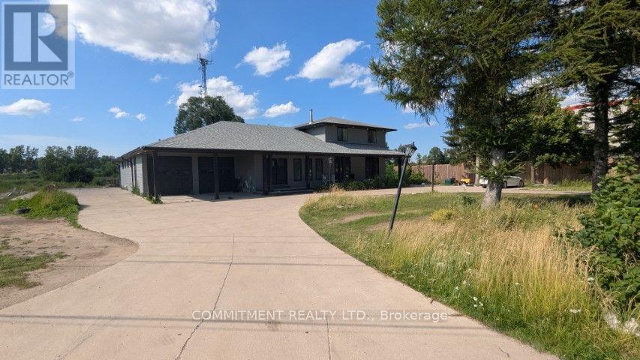
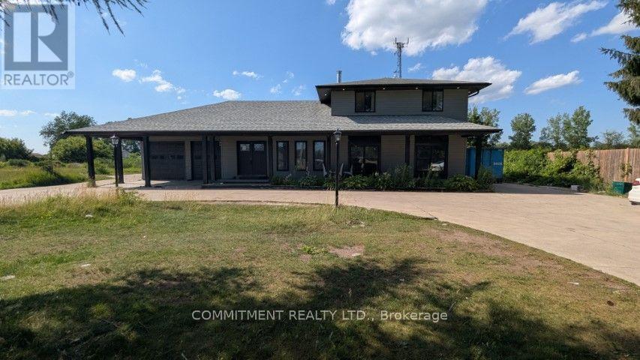
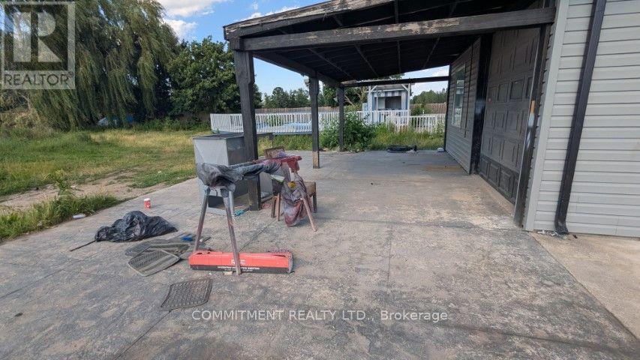
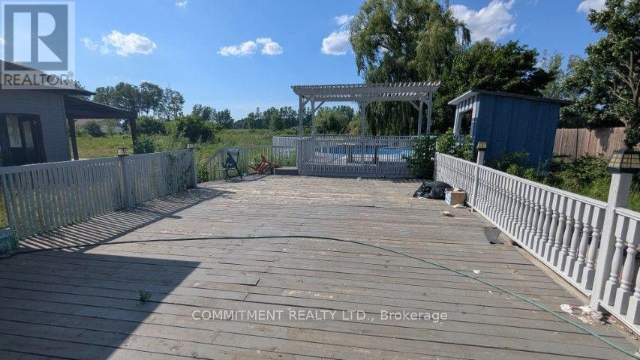
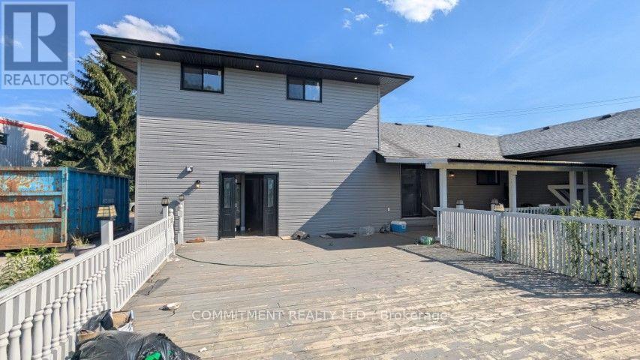
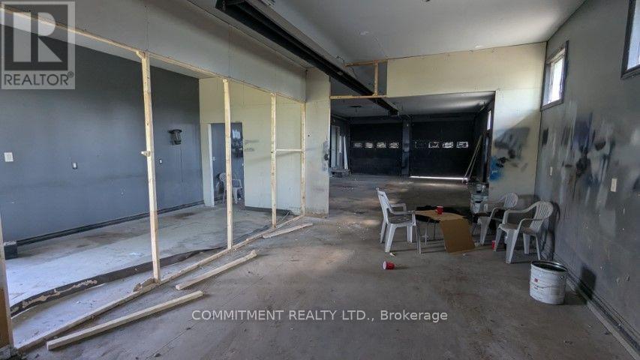
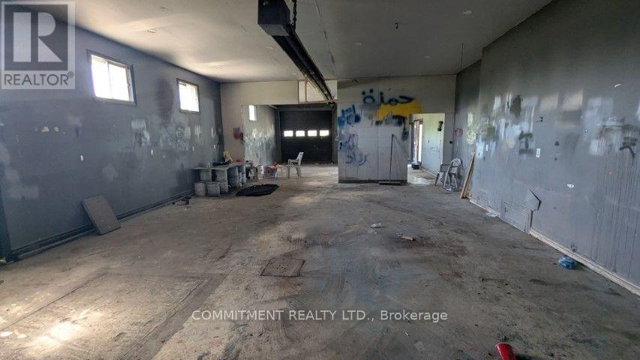
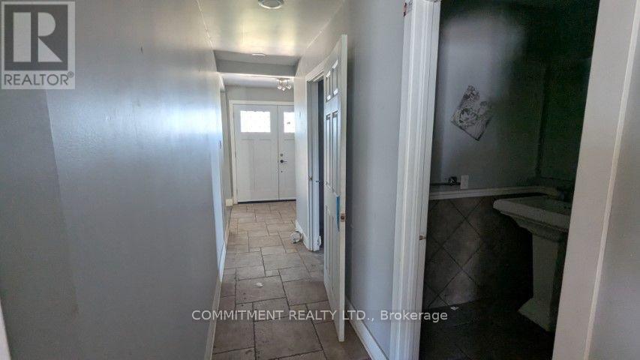
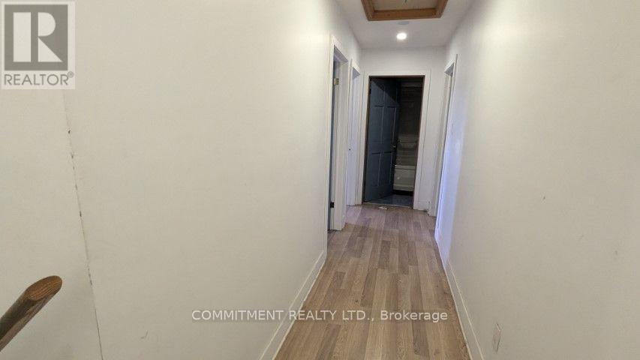
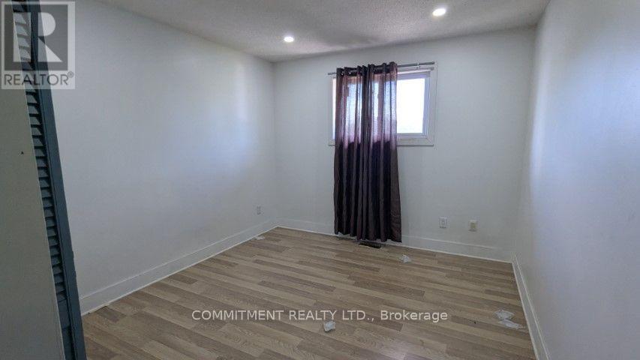
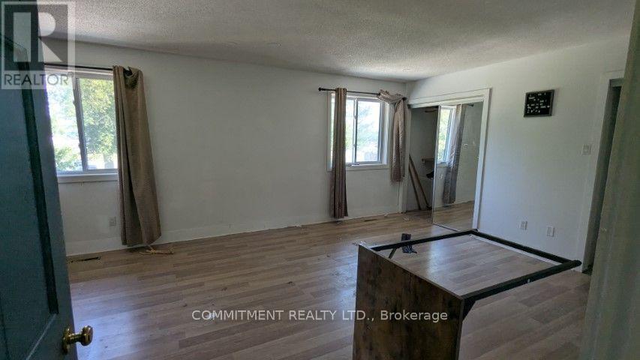
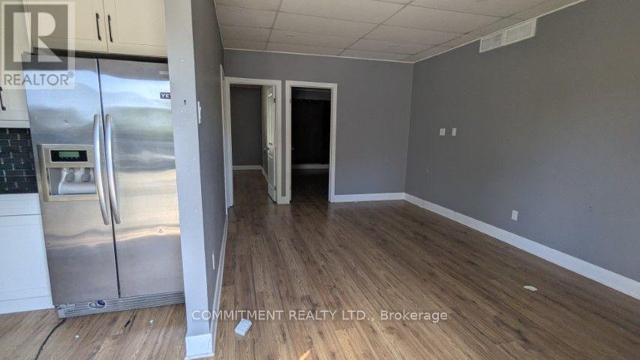
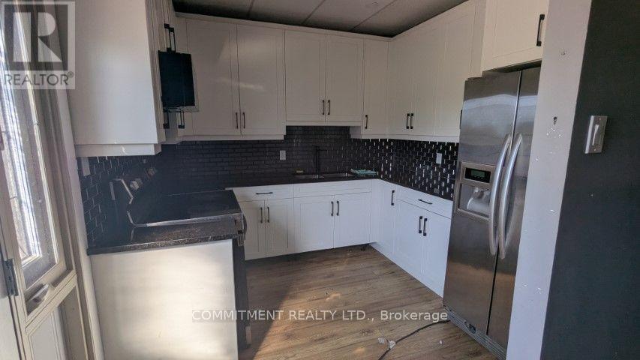
1.09 ACRE LAND, Live and Run your own business from Home, , GI1 (General Industrial) Zoning, 2 Family home, , Easy showing with Lockbox, property was rented for $ 6,500.00 Monthly. (id:66349)
Property Details
| MLS® Number | X13644844 |
| Property Type | Single Family |
| Community Name | East A |
| Features | Irregular Lot Size, In-law Suite |
| Parking Space Total | 40 |
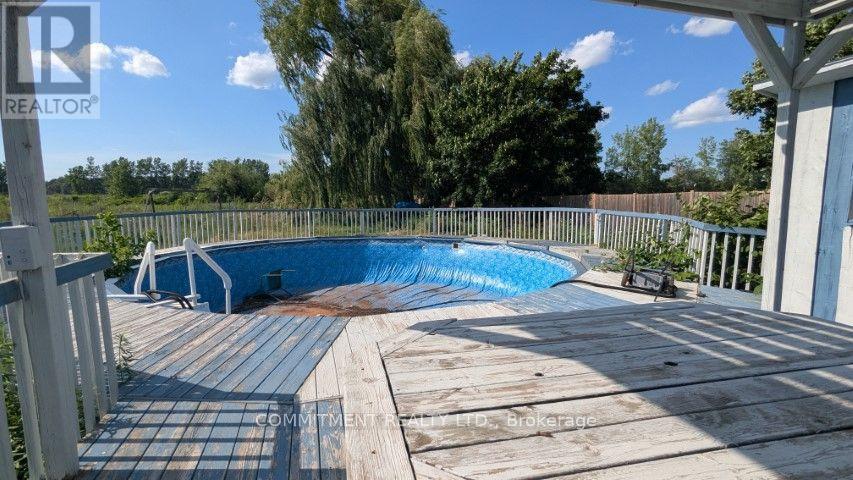
| Pool Type | Above Ground Pool |
Building
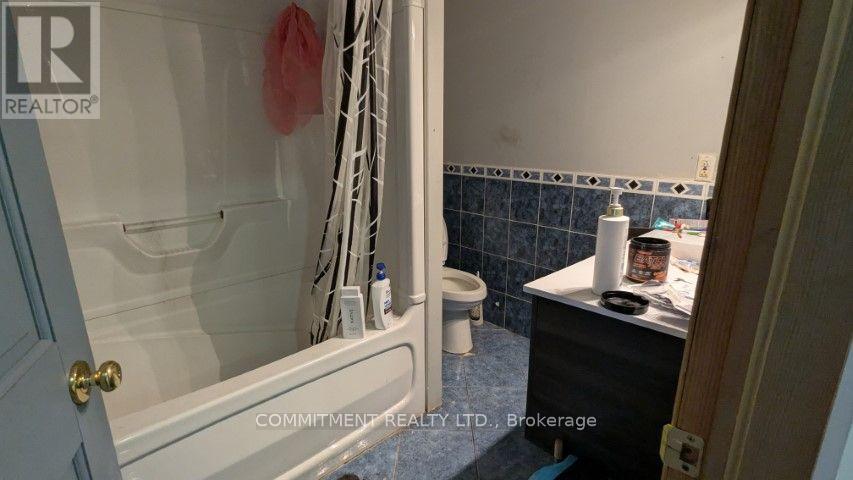
| Bathroom Total | 4 |
| Bedrooms Above Ground | 5 |
| Bedrooms Total | 5 |
| Age | 51 To 99 Years |
| Basement Development | Unfinished |
| Basement Type | Crawl Space (unfinished) |
| Construction Style Attachment | Detached |
| Cooling Type | Central Air Conditioning |
| Exterior Finish | Vinyl Siding, Wood |
| Flooring Type | Laminate, Ceramic |
| Foundation Type | Concrete |
| Half Bath Total | 1 |
| Heating Fuel | Natural Gas |
| Heating Type | Forced Air |
| Stories Total | 2 |
| Size Interior | 2,000 - 2,500 Sqft |
| Type | House |
| Utility Water | Municipal Water |
Parking
| Carport | |
| Garage |
Land
| Acreage | No |
| Sewer | Septic System |
| Size Depth | 429 Ft ,7 In |
| Size Frontage | 137 Ft ,6 In |
| Size Irregular | 137.5 X 429.6 Ft ; .01ftx96.46ftx429.63ftx137.53ftx519.17ft |
| Size Total Text | 137.5 X 429.6 Ft ; .01ftx96.46ftx429.63ftx137.53ftx519.17ft|1/2 - 1.99 Acres |
| Zoning Description | Legal Non-conforming |
Rooms
| Level | Type | Length | Width | Dimensions |
|---|---|---|---|---|
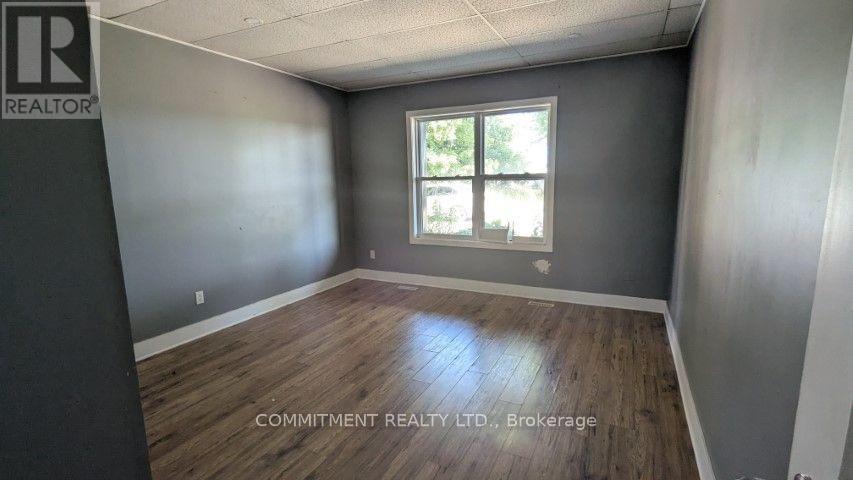
| Second Level | Bedroom | 7.31 m | 4.26 m | 7.31 m x 4.26 m |
| Second Level | Bedroom 2 | 4.26 m | 3.2 m | 4.26 m x 3.2 m |
| Second Level | Bedroom 3 | 4.26 m | 3.2 m | 4.26 m x 3.2 m |
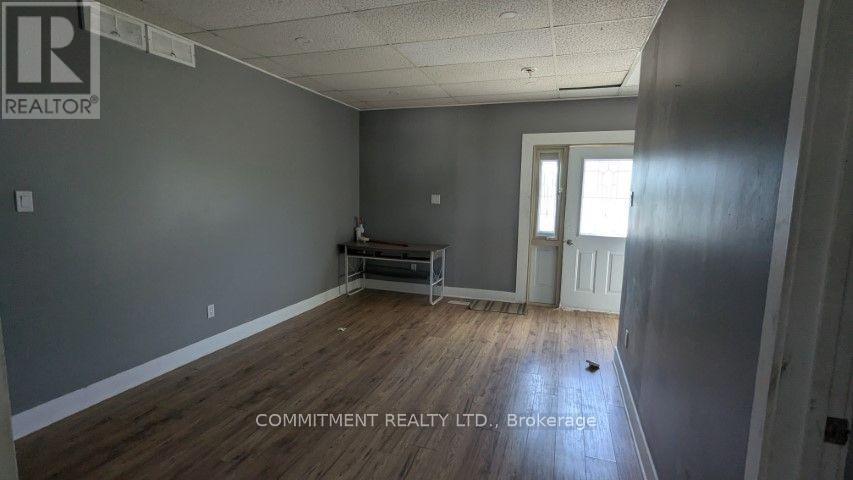
| Main Level | Living Room | 5.79 m | 5.02 m | 5.79 m x 5.02 m |
| Main Level | Kitchen | 4.11 m | 6.55 m | 4.11 m x 6.55 m |
| Ground Level | Bedroom 4 | 4.57 m | 2.74 m | 4.57 m x 2.74 m |
| Ground Level | Bedroom 5 | 4.57 m | 3.81 m | 4.57 m x 3.81 m |
| Ground Level | Kitchen | 2.74 m | 2.75 m | 2.74 m x 2.75 m |
| Ground Level | Living Room | 3.35 m | 5.81 m | 3.35 m x 5.81 m |
https://www.realtor.ca/real-estate/30122175/1988-river-road-london-east-east-a-east-a
Contact Us
Contact us for more information
Jasvir Singh Dhillon
Broker of Record
7681 Hwy 27 #10
Woodbridge, Ontario L4L 4M5
(416) 674-2424
(905) 264-0909

The trademarks REALTOR®, REALTORS®, and the REALTOR® logo are controlled by The Canadian Real Estate Association (CREA) and identify real estate professionals who are members of CREA. The trademarks MLS®, Multiple Listing Service® and the associated logos are owned by The Canadian Real Estate Association (CREA) and identify the quality of services provided by real estate professionals who are members of CREA. The trademark DDF® is owned by The Canadian Real Estate Association (CREA) and identifies CREA's Data Distribution Facility (DDF®)
August 06 2026 04:09:32
Toronto Regional Real Estate Board
Commitment Realty Ltd.