

1914 - 55 Harbour Square Toronto, Ontario M5J 2L1

$4,300 Monthly
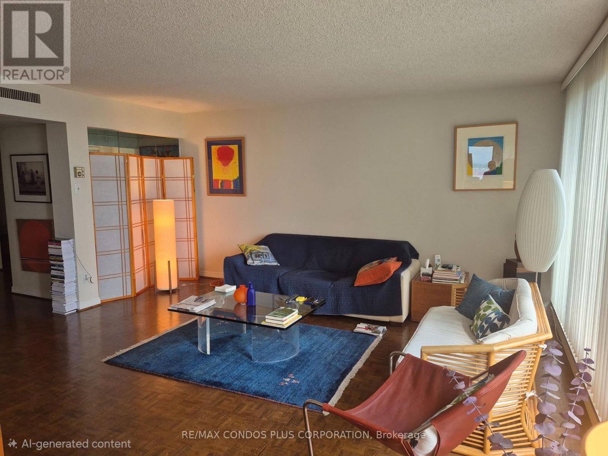
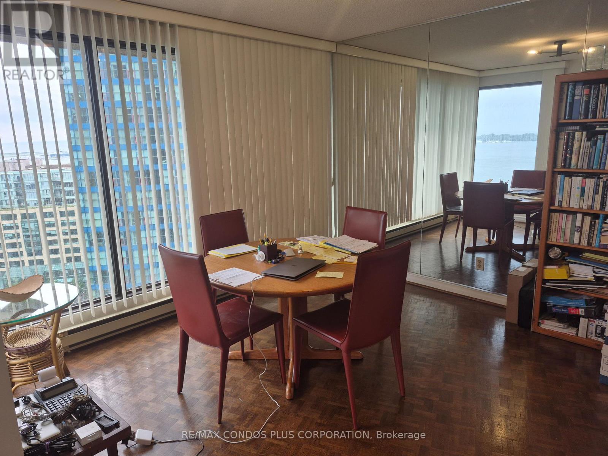
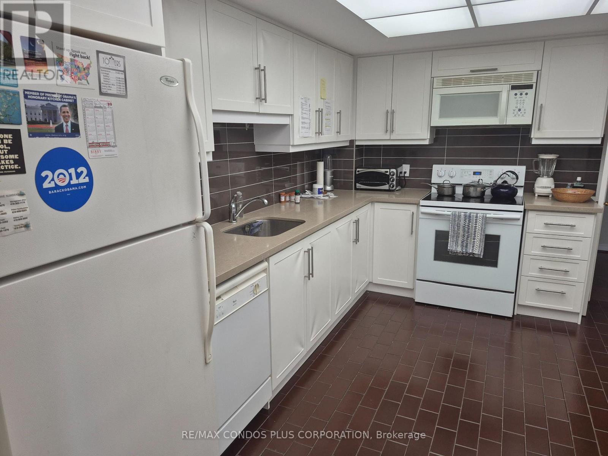
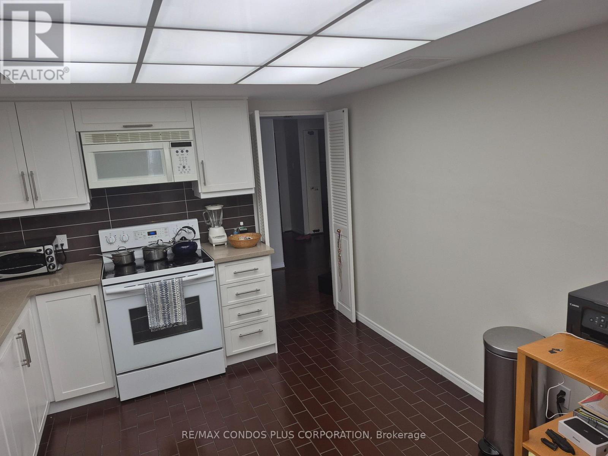
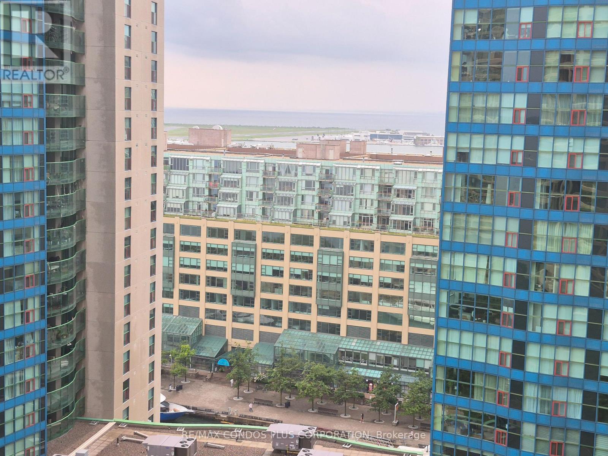
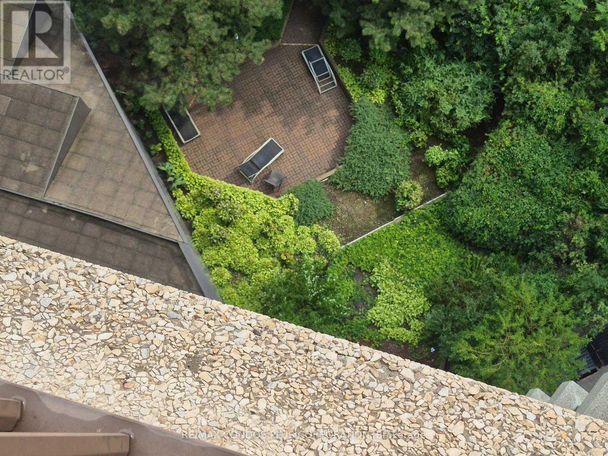
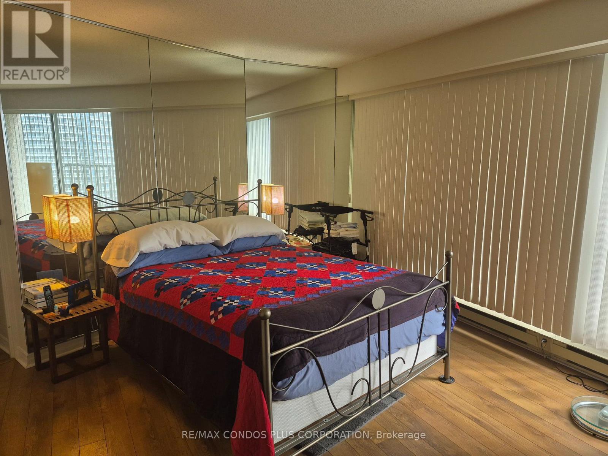
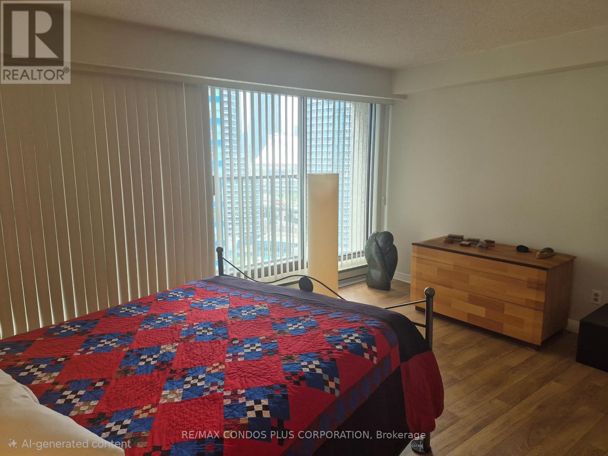
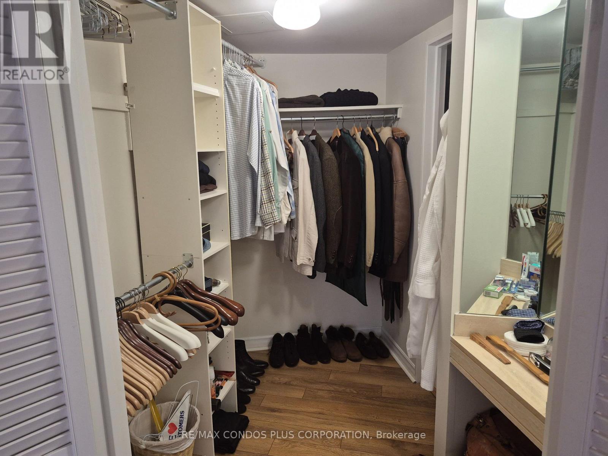
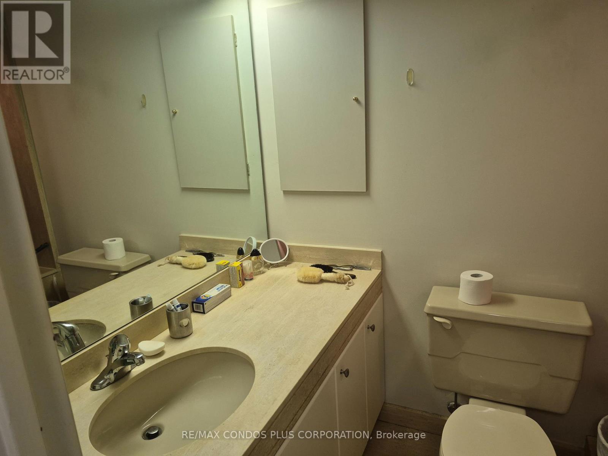
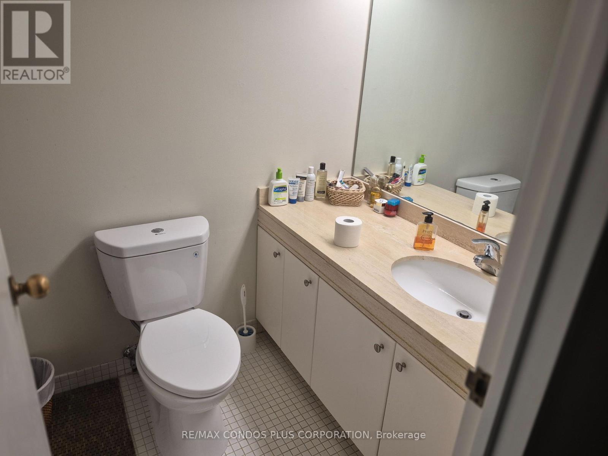
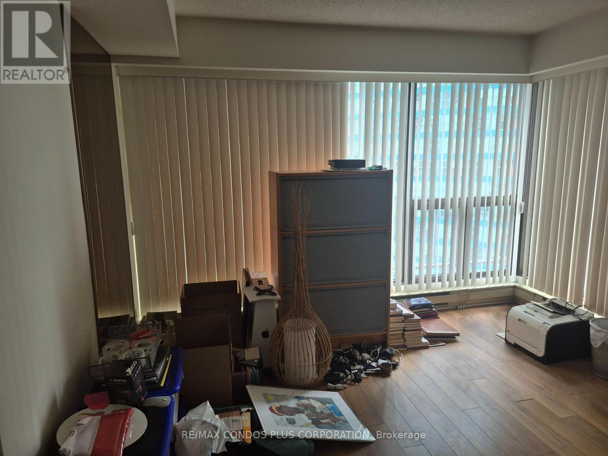
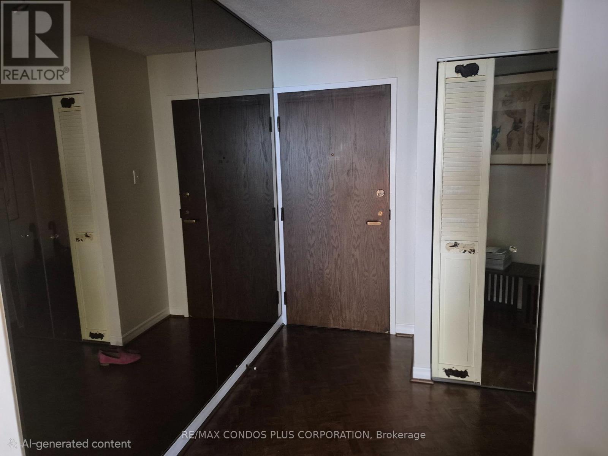
Waterfront Living at its best. 55 Harbour Square - Photos can't do it justice! A classic waterfront building with spectacular amenities including pool, gym, library, lounge area, brilliant management and concierge staff and a Shuttle Bus for all residents (Financial District/Loblaws/) This 2 bedroom suite features large W/NW windows and a Juliette Balcony with a lake view. Primary bedroom has a mirrored wall, large walk in closet and 4 piece ensuite. 2nd bedroom has a mirrored wall and good closet space. Separate Kitchen area - Stainless Steel appliances, tile floor and room for a small family dining table. At over 1300 sq ft this Harbour Square gem is like living in a bungalow without all the maintenance! All utilities (basic cable and internet) included. (id:66349)
Property Details
| MLS® Number | C13728004 |
| Property Type | Single Family |
| Community Name | Waterfront Communities C1 |
| Community Features | Pets Not Allowed |
| Features | Balcony, Carpet Free |
| Parking Space Total | 1 |
| Pool Type | Indoor Pool |
| View Type | Lake View, City View |
Building
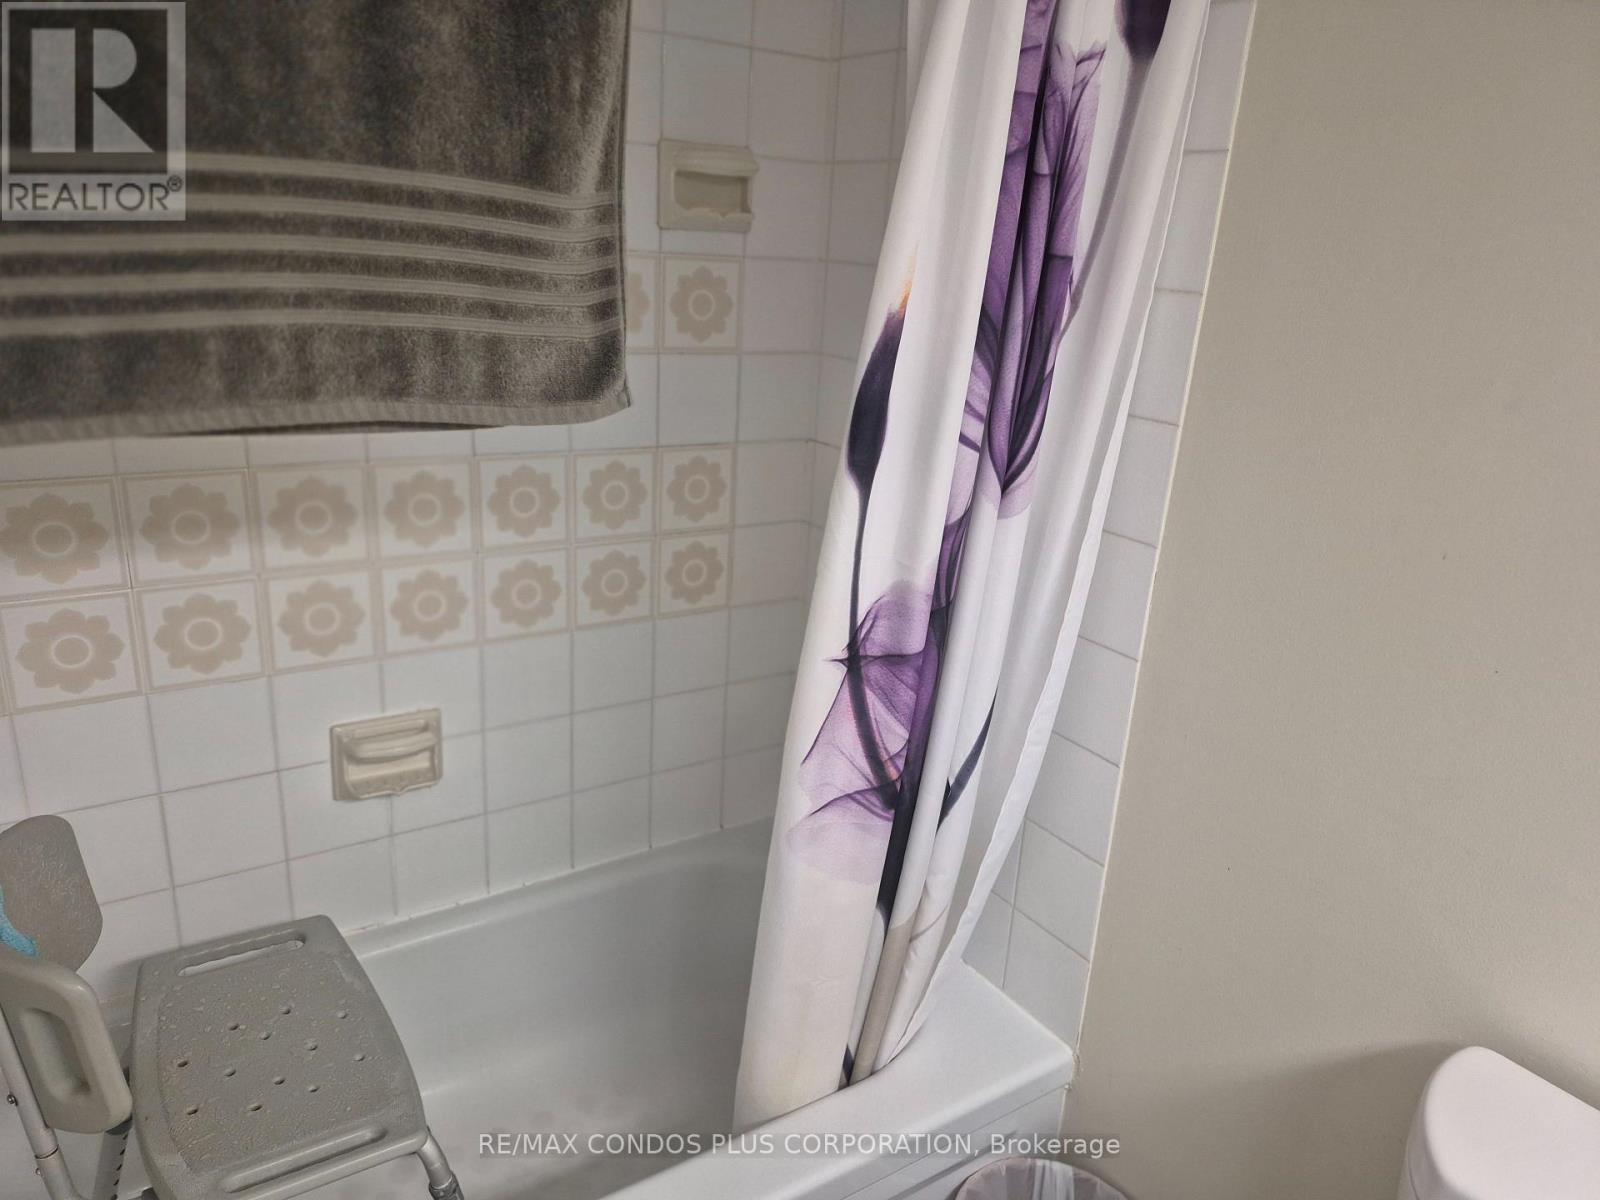
| Bathroom Total | 2 |
| Bedrooms Above Ground | 2 |
| Bedrooms Total | 2 |
| Age | 31 To 50 Years |
| Amenities | Car Wash, Security/concierge, Recreation Centre, Exercise Centre, Visitor Parking, Storage - Locker |
| Basement Type | None |
| Cooling Type | Central Air Conditioning |
| Exterior Finish | Concrete |
| Flooring Type | Parquet, Tile |
| Heating Fuel | Electric |
| Heating Type | Baseboard Heaters |
| Size Interior | 1,200 - 1,399 Sqft |
| Type | Apartment |
Parking
| Other | |
| No Garage |
Land
| Acreage | No |
Rooms
| Level | Type | Length | Width | Dimensions |
|---|---|---|---|---|
| Main Level | Primary Bedroom | 3.58 m | 4.96 m | 3.58 m x 4.96 m |
| Main Level | Bedroom 2 | 3.55 m | 3.47 m | 3.55 m x 3.47 m |
| Main Level | Living Room | 4.87 m | 4.57 m | 4.87 m x 4.57 m |
| Main Level | Dining Room | 3.47 m | 3.55 m | 3.47 m x 3.55 m |
| Main Level | Kitchen | 4.02 m | 3.2 m | 4.02 m x 3.2 m |
| Main Level | Laundry Room | 1.99 m | 1.85 m | 1.99 m x 1.85 m |
Contact Us
Contact us for more information

Shawna Dorfman
Salesperson
(416) 526-4133
@shawnascondos/
45 Harbour Square
Toronto, Ontario M5J 2G4
(416) 203-6636
(416) 203-1908
www.remaxcondosplus.com/

The trademarks REALTOR®, REALTORS®, and the REALTOR® logo are controlled by The Canadian Real Estate Association (CREA) and identify real estate professionals who are members of CREA. The trademarks MLS®, Multiple Listing Service® and the associated logos are owned by The Canadian Real Estate Association (CREA) and identify the quality of services provided by real estate professionals who are members of CREA. The trademark DDF® is owned by The Canadian Real Estate Association (CREA) and identifies CREA's Data Distribution Facility (DDF®)
August 31 2026 05:30:27
Toronto Regional Real Estate Board
RE/MAX Condos Plus Corporation