

181 Elmira Road S Unit# 606 Guelph, Ontario N1K 0E3

$2,250 MonthlyInsurance, Water
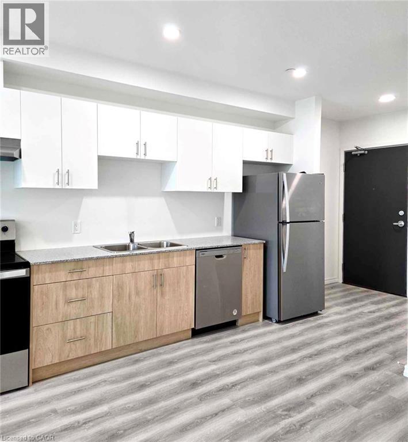
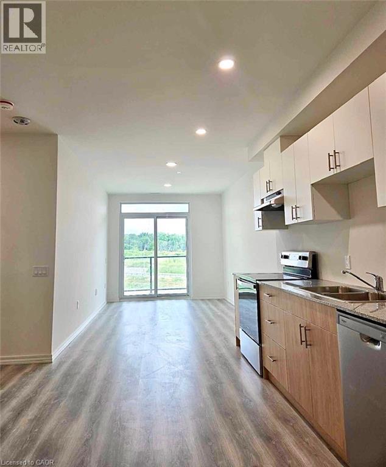
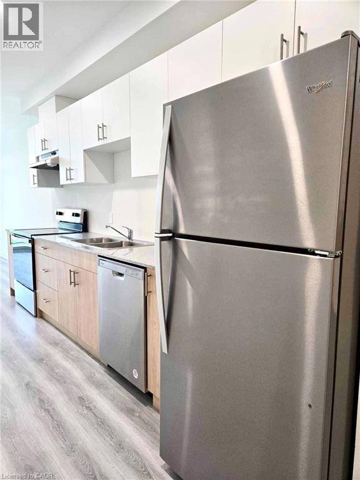
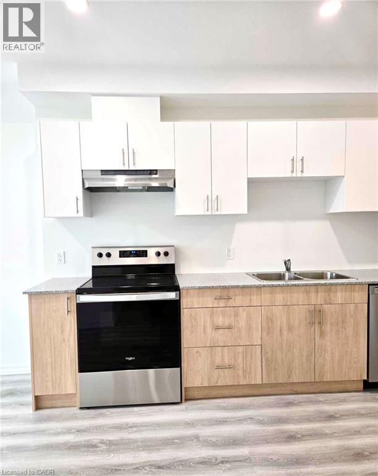
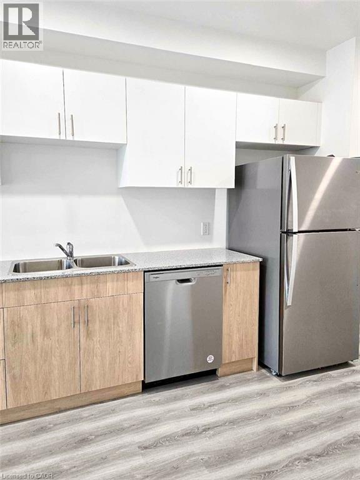
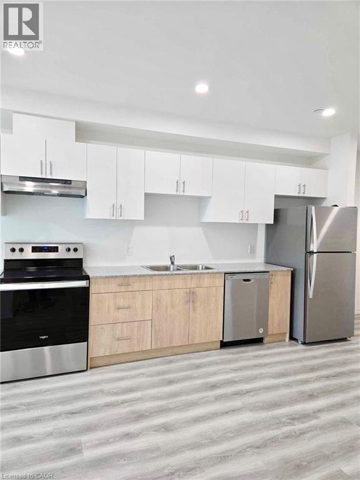
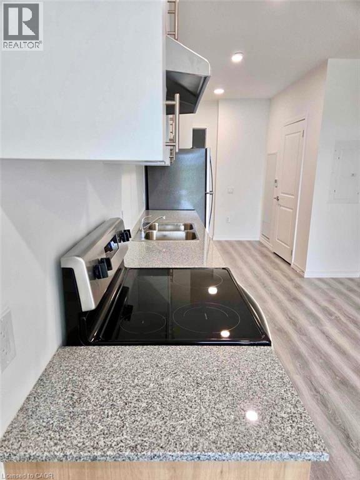
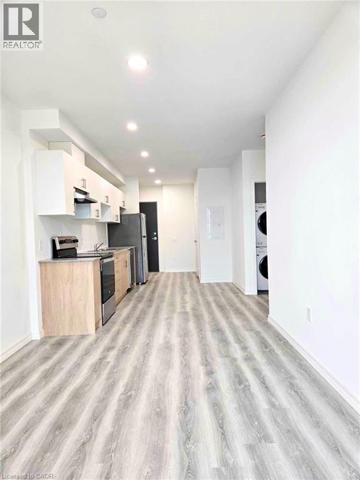
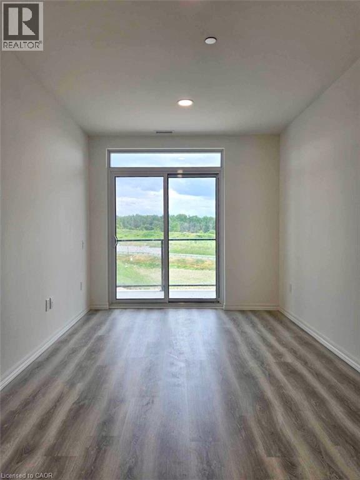
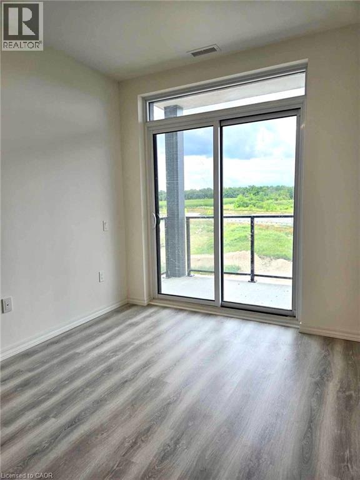
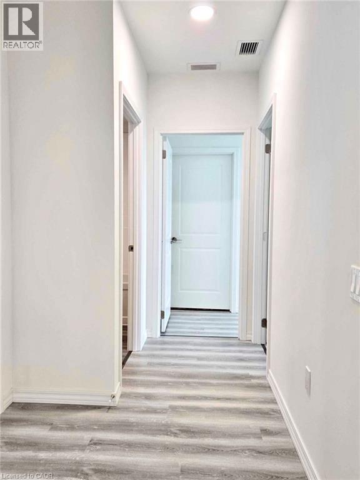
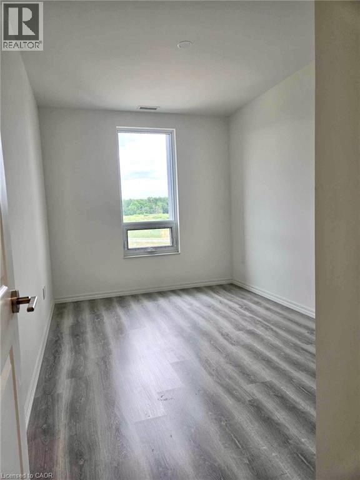
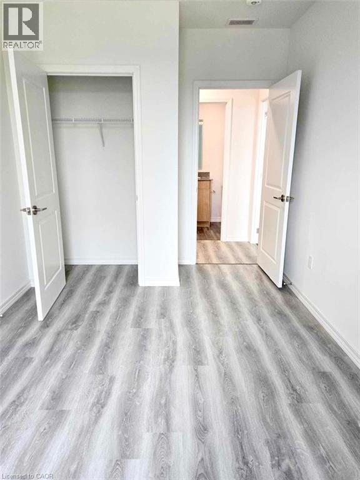
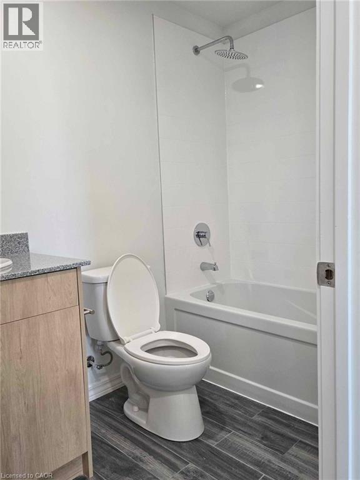
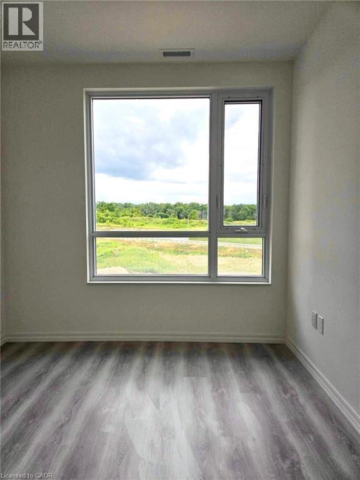
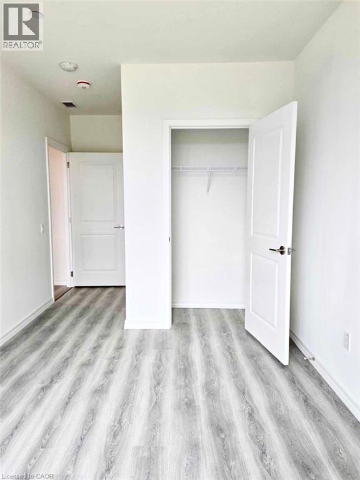
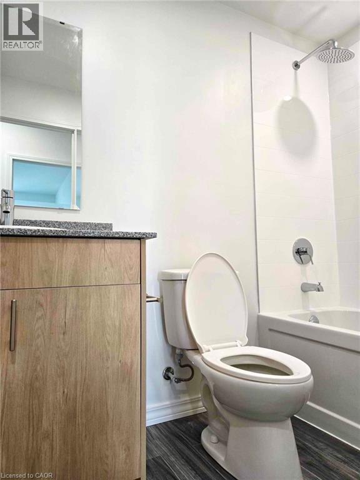
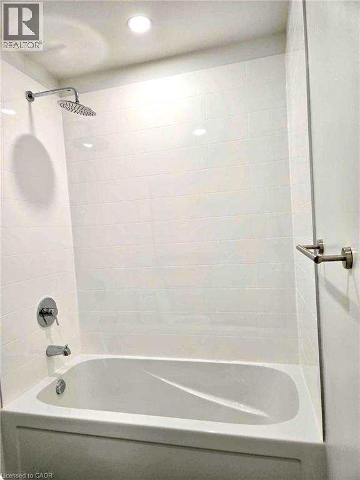
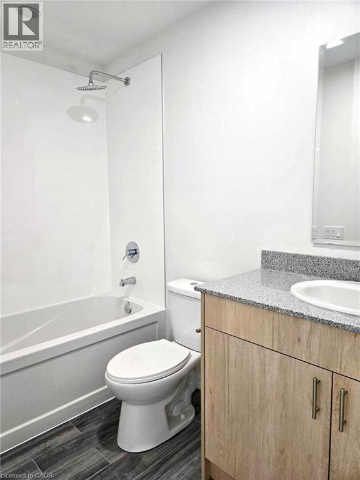
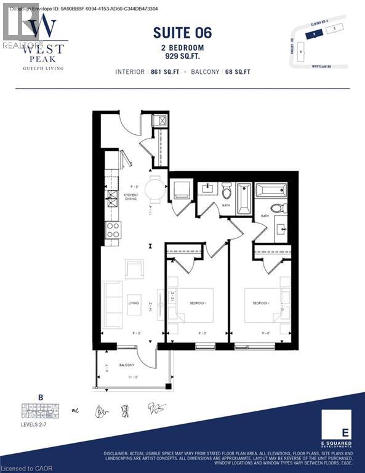
Discover contemporary comfort in this exceptional 2-bedroom, 2-bath condo at 606 - 181 Elmira Rd S. Featuring a modern open concept layout, this home seamlessly integrates living, dining, and kitchen areas, perfect for both relaxing and entertaining. The stylish kitchen boasts sleek stainless steel appliances, adding a touch of elegance to everyday cooking. Both bedrooms come with their own private 4-piece bathrooms, offering added privacy and convenience. Located in a sought-after area of Guelph, this condo is close to essential amenities, shopping, and dining options. Enjoy the ease and sophistication of modern living in a prime location. (id:66349)
Property Details
| MLS® Number | 40851927 |
| Property Type | Single Family |
| Amenities Near By | Hospital, Park, Place Of Worship, Playground, Public Transit, Schools, Shopping |
| Community Features | School Bus |
| Features | Southern Exposure, Conservation/green Belt, Balcony |
| Parking Space Total | 1 |
Building
| Bathroom Total | 2 |
| Bedrooms Above Ground | 2 |
| Bedrooms Total | 2 |
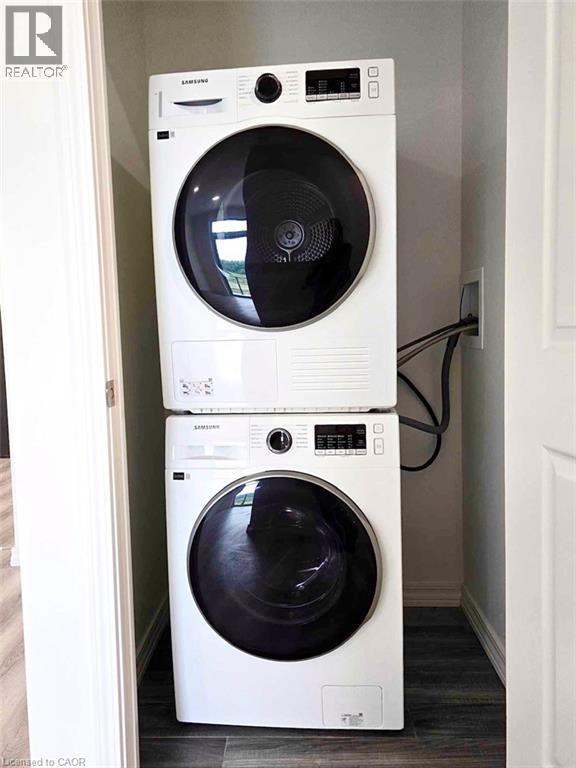
| Appliances | Dishwasher, Dryer, Stove, Washer, Hood Fan |
| Architectural Style | Other |
| Basement Type | None |
| Construction Style Attachment | Attached |
| Cooling Type | Central Air Conditioning |
| Exterior Finish | Brick |
| Foundation Type | Poured Concrete |
| Heating Type | Forced Air |
| Stories Total | 1 |
| Size Interior | 861 Sqft |
| Type | Apartment |
| Utility Water | Municipal Water |
Parking
| Underground | |
| Open |
Land
| Access Type | Road Access, Highway Access |
| Acreage | No |
| Land Amenities | Hospital, Park, Place Of Worship, Playground, Public Transit, Schools, Shopping |
| Sewer | Municipal Sewage System |
| Size Total Text | Unknown |
| Zoning Description | R.4a |
Rooms
| Level | Type | Length | Width | Dimensions |
|---|---|---|---|---|
| Main Level | 4pc Bathroom | Measurements not available | ||
| Main Level | 4pc Bathroom | Measurements not available | ||
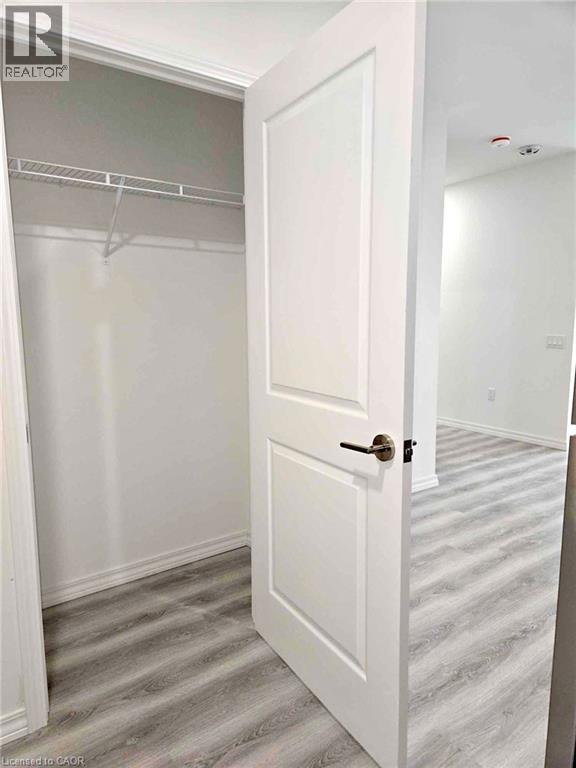
| Main Level | Bedroom | 12'1'' x 9'0'' | ||
| Main Level | Bedroom | 12'2'' x 9'0'' | ||
| Main Level | Living Room | 14'2'' x 9'5'' | ||
| Main Level | Kitchen/dining Room | 11'4'' x 9'3'' |
https://www.realtor.ca/real-estate/30091731/181-elmira-road-s-unit-606-guelph
Contact Us
Contact us for more information

Chanel Silva
Salesperson
(519) 745-4088
50 Grand Ave. S., Unit 101
Cambridge, Ontario N1S 2L8
(519) 804-4000
(519) 745-4088
www.regoteam.com/

Cliff Rego
Broker of Record
183 James St South Unit 1
Hamilton, Ontario L8P 3A8
(647) 873-3999

The trademarks REALTOR®, REALTORS®, and the REALTOR® logo are controlled by The Canadian Real Estate Association (CREA) and identify real estate professionals who are members of CREA. The trademarks MLS®, Multiple Listing Service® and the associated logos are owned by The Canadian Real Estate Association (CREA) and identify the quality of services provided by real estate professionals who are members of CREA. The trademark DDF® is owned by The Canadian Real Estate Association (CREA) and identifies CREA's Data Distribution Facility (DDF®)
August 12 2026 07:09:56
REALTORS® Association of Hamilton-Burlington
Corcoran Horizon Realty