

1723 - 275 Village Green Square Toronto, Ontario M1S 0L8

$2,600 Monthly
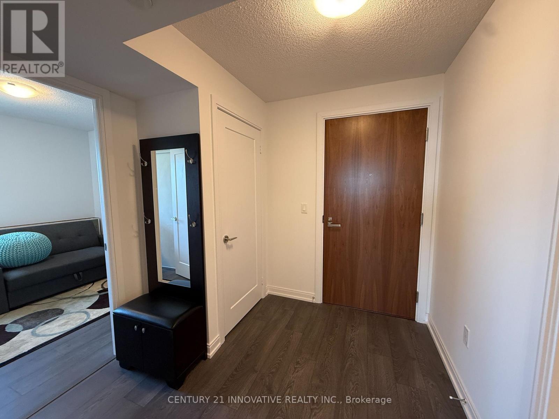
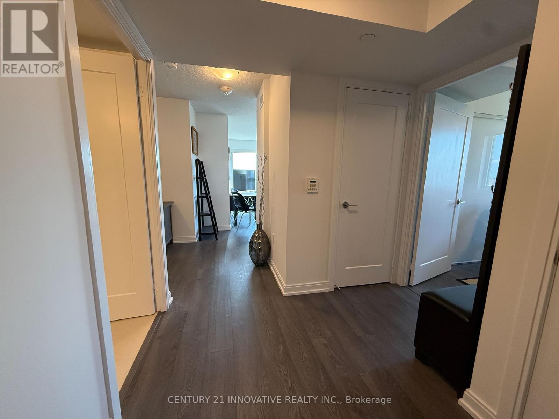
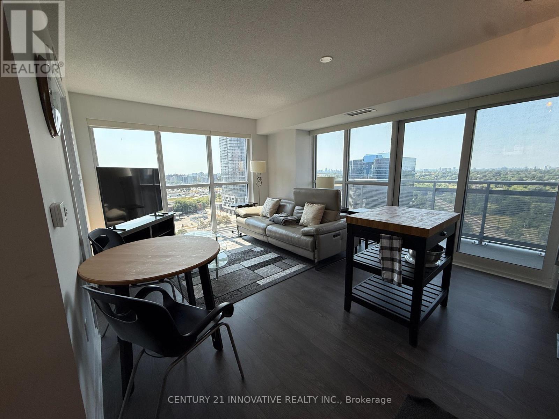
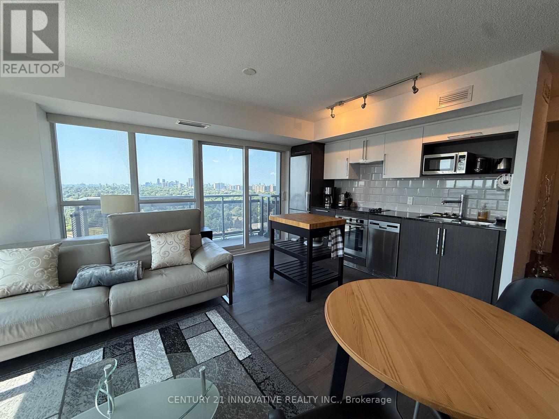
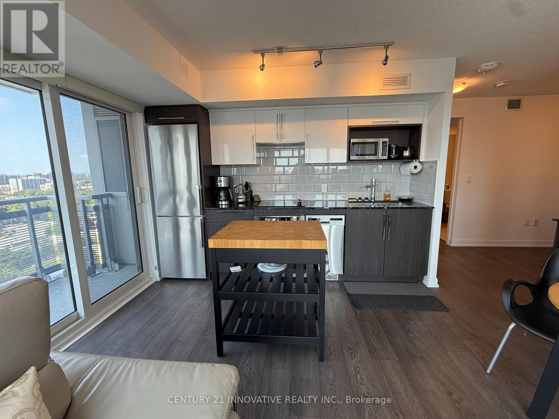
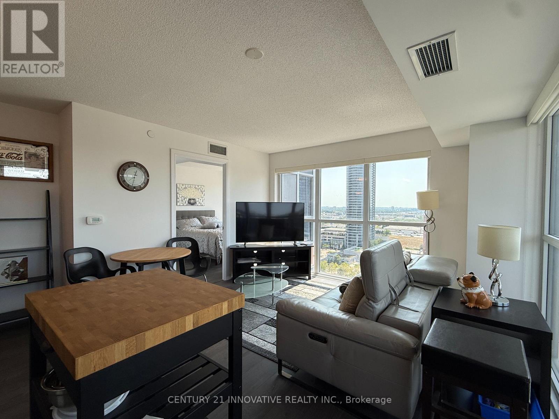
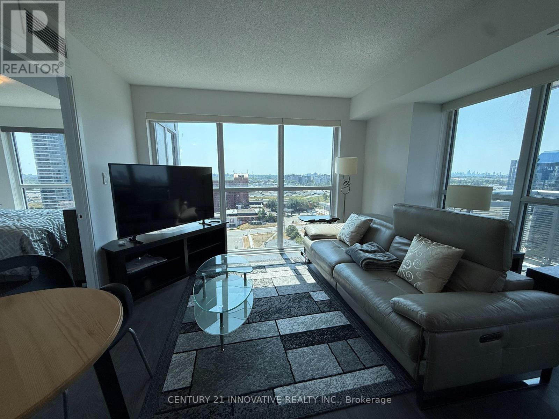
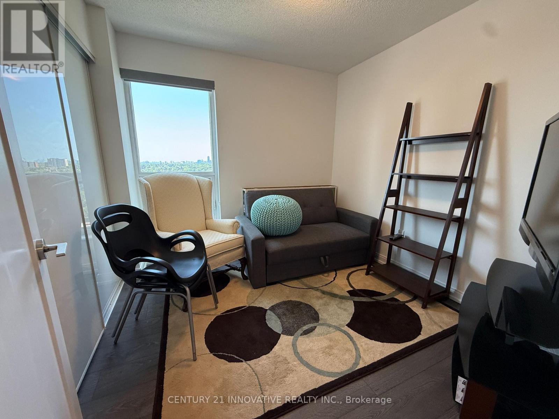
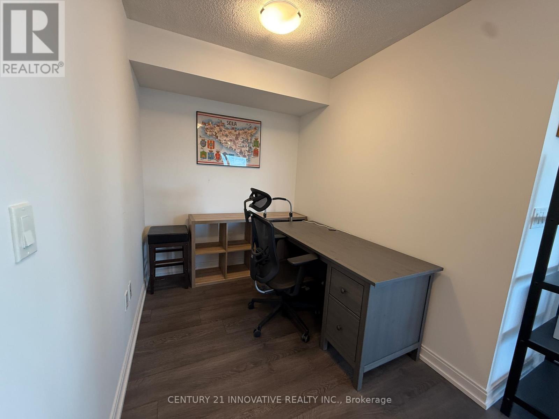
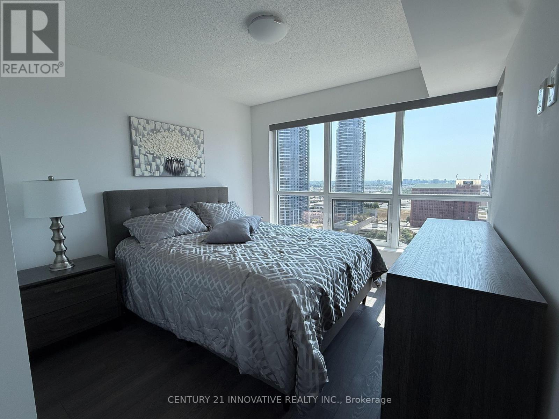
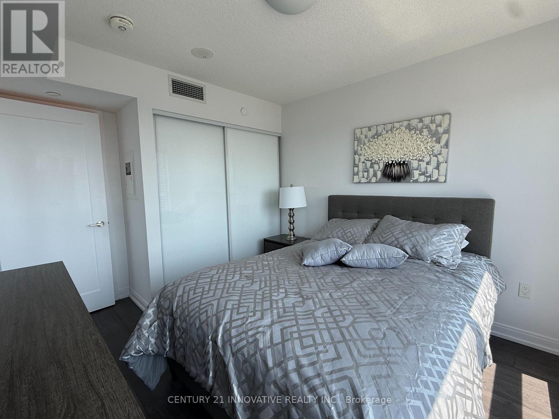
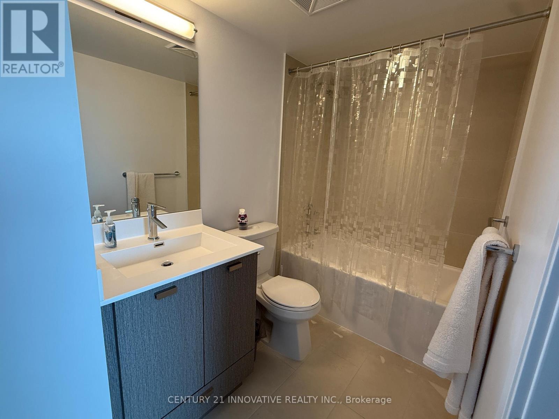
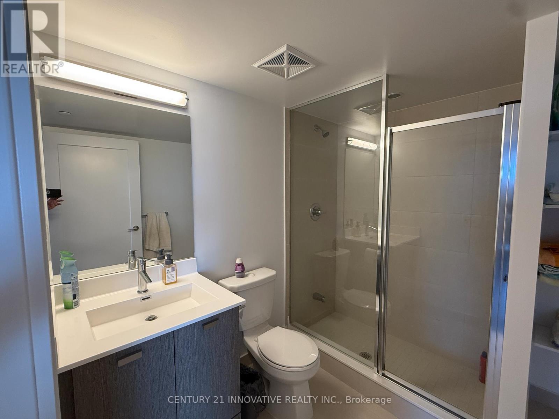
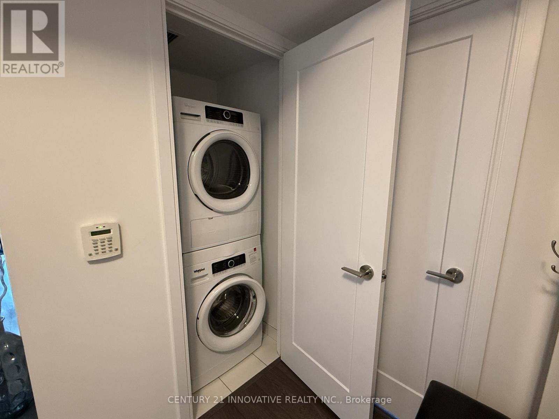
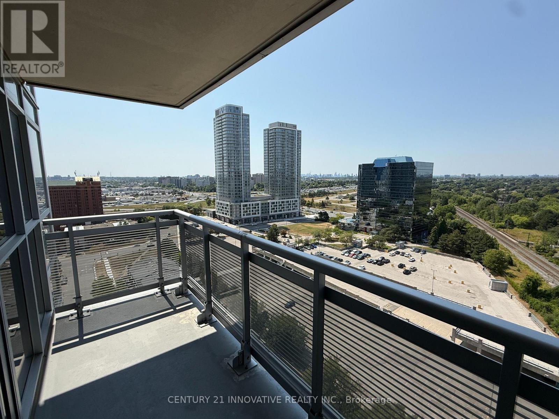
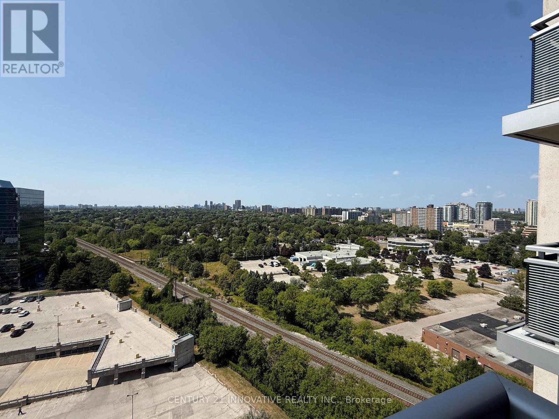
Stunning Corner Suite with CN Tower & Skyline Views! Experience breathtaking sunsets yearround from this 2-bedroom + den, 2-bathroom corner unit in Tridels Avani 2 at Village GreenSquare. The den offers the perfect layout for a dedicated home office, making this suite idealfor both work and relaxation. Enjoy southwest-facing views of the CN Tower and Toronto skylinefrom your private balcony. The open-concept kitchen features immaculate stainless steelappliances, a luxury granite countertop island, and a seamless flow into the bright livingarea. Key Features: 2 spacious bedrooms + den, 2 full bathrooms, Parking and locker included,All utilities included except heat & hydro, No carpet upgraded flooring throughout, Tridelbuilt (2019) with exceptional building management and amenities. Prime location: 1 bus toKennedy Station, minutes to Hwy 401, top-rated schools, Kennedy Commons, Scarborough TownCentre, Agincourt Mall, UTSC, Centennial College, and Agincourt GO Station. This secure,amenity-rich community offers comfort, style, and unmatched convenience for commuters and city lovers alike (id:66349)
Property Details
| MLS® Number | E13639430 |
| Property Type | Single Family |
| Community Name | Agincourt South-Malvern West |
| Community Features | Pets Allowed With Restrictions |
| Features | Balcony, Carpet Free, In Suite Laundry, Guest Suite |
| Parking Space Total | 1 |
Building
| Bathroom Total | 2 |
| Bedrooms Above Ground | 2 |
| Bedrooms Below Ground | 1 |
| Bedrooms Total | 3 |
| Amenities | Separate Heating Controls |
| Appliances | Garage Door Opener Remote(s), Range, Cooktop, Dryer, Oven, Washer, Window Coverings, Refrigerator |
| Basement Type | None |
| Cooling Type | Central Air Conditioning |
| Exterior Finish | Concrete |
| Heating Fuel | Natural Gas |
| Heating Type | Forced Air |
| Size Interior | 700 - 799 Sqft |
| Type | Apartment |
Parking
| Underground | |
| Garage | |
| Street |
Land
| Acreage | No |
Rooms
| Level | Type | Length | Width | Dimensions |
|---|---|---|---|---|
| Main Level | Living Room | 2.96 m | 3.53 m | 2.96 m x 3.53 m |
| Main Level | Dining Room | 2.96 m | 3.53 m | 2.96 m x 3.53 m |
| Main Level | Kitchen | 3.49 m | 3.49 m | 3.49 m x 3.49 m |
| Main Level | Primary Bedroom | 3.49 m | 3.05 m | 3.49 m x 3.05 m |
| Main Level | Bedroom 2 | 2.74 m | 2.89 m | 2.74 m x 2.89 m |
| Main Level | Den | 2 m | 2.39 m | 2 m x 2.39 m |
Contact Us
Contact us for more information
Uzair Chawala
Salesperson
uzair.c21.ca/
2855 Markham Rd #300
Toronto, Ontario M1X 0C3
(416) 298-8383
(416) 298-8303
www.c21innovativerealty.com/

Sabbir Chawala
Broker of Record
sabbir-chawala.c21.ca/
www.linkedin.com/in/sabbirchawala/
2855 Markham Rd #300
Toronto, Ontario M1X 0C3
(416) 298-8383
(416) 298-8303
www.c21innovativerealty.com/

The trademarks REALTOR®, REALTORS®, and the REALTOR® logo are controlled by The Canadian Real Estate Association (CREA) and identify real estate professionals who are members of CREA. The trademarks MLS®, Multiple Listing Service® and the associated logos are owned by The Canadian Real Estate Association (CREA) and identify the quality of services provided by real estate professionals who are members of CREA. The trademark DDF® is owned by The Canadian Real Estate Association (CREA) and identifies CREA's Data Distribution Facility (DDF®)
August 05 2026 03:31:24
Toronto Regional Real Estate Board
Century 21 Innovative Realty Inc.