

172 Toronto Street Kingston, Ontario K7L 4B1

$629,900
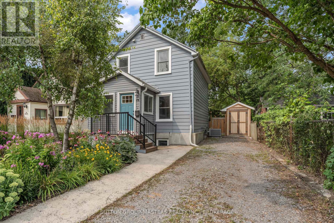
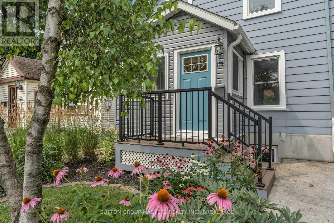
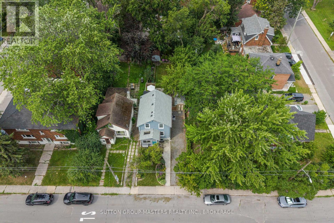
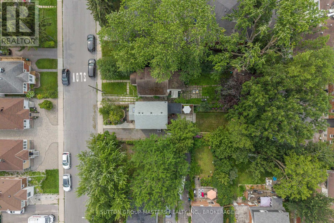
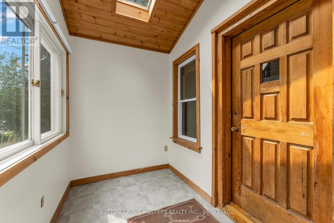
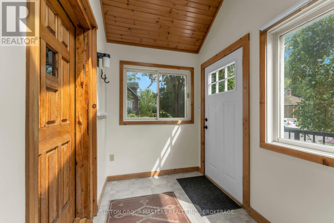
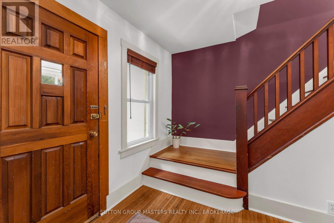
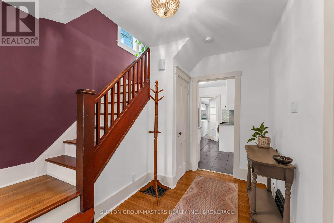
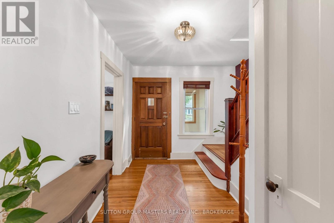
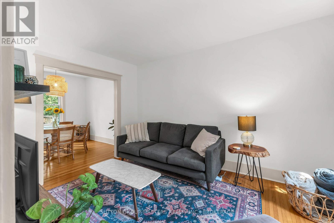
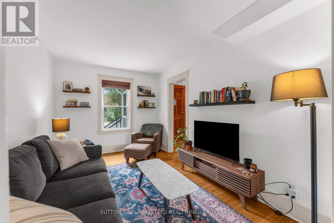
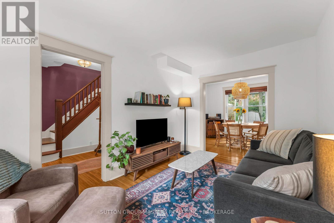
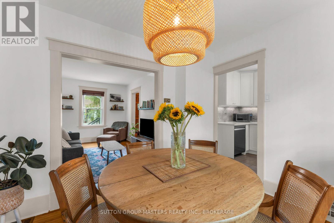
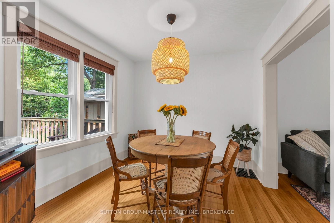
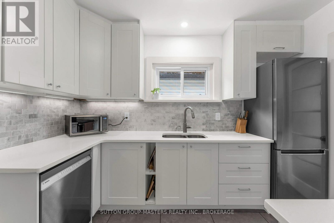
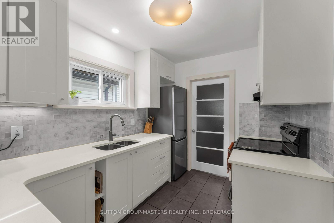
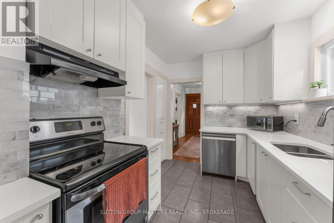
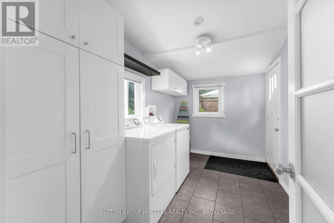
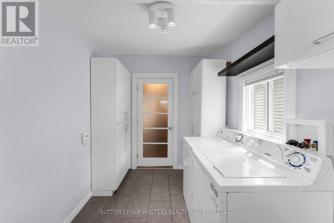
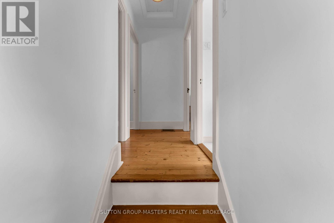
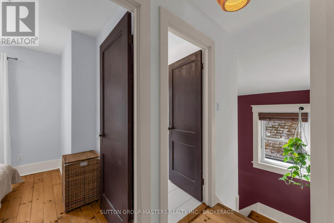
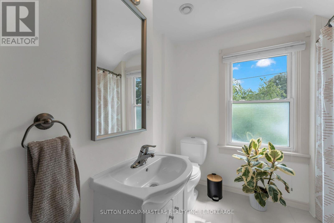
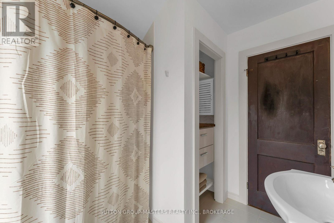
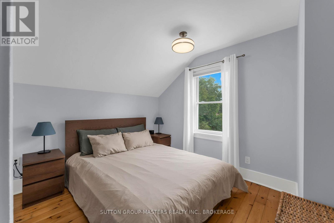
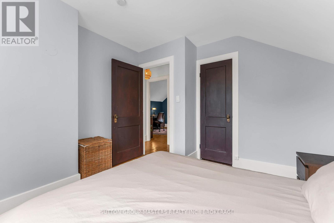
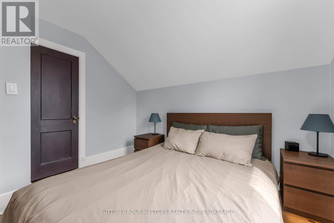
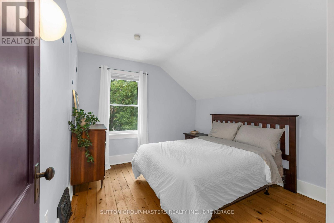
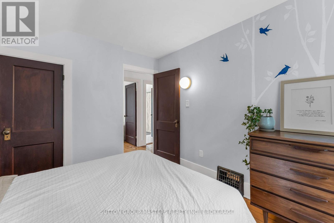
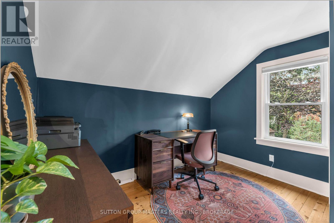
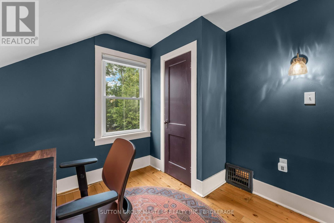
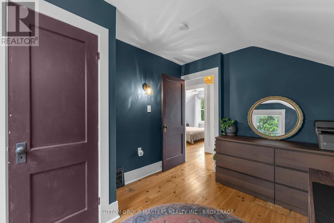
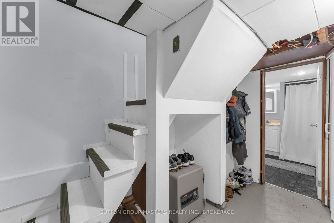
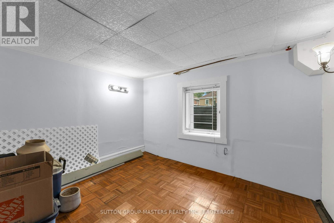
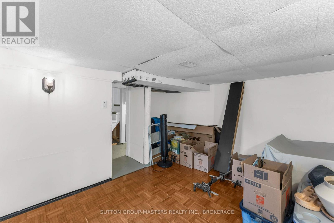
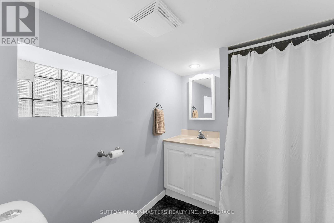
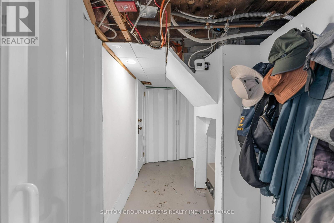
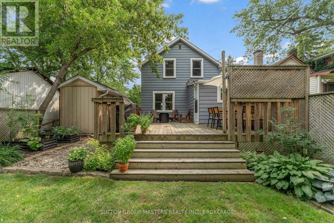
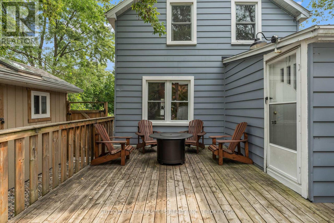
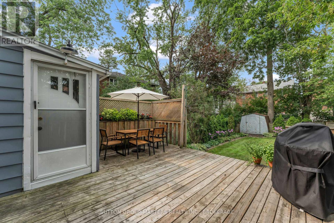
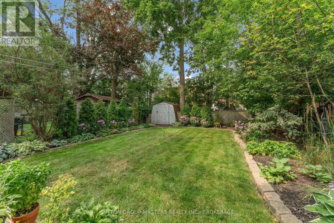
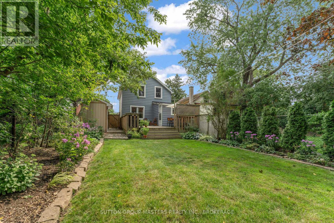
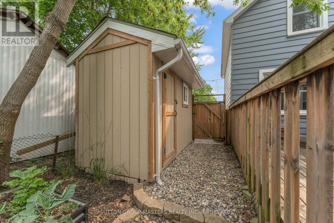
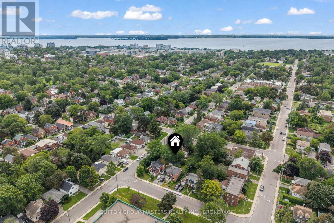
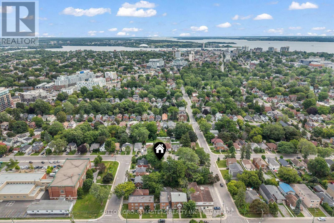
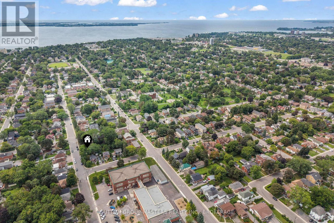
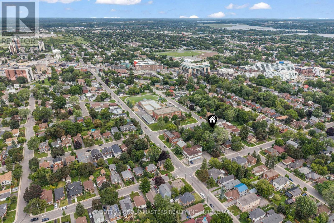
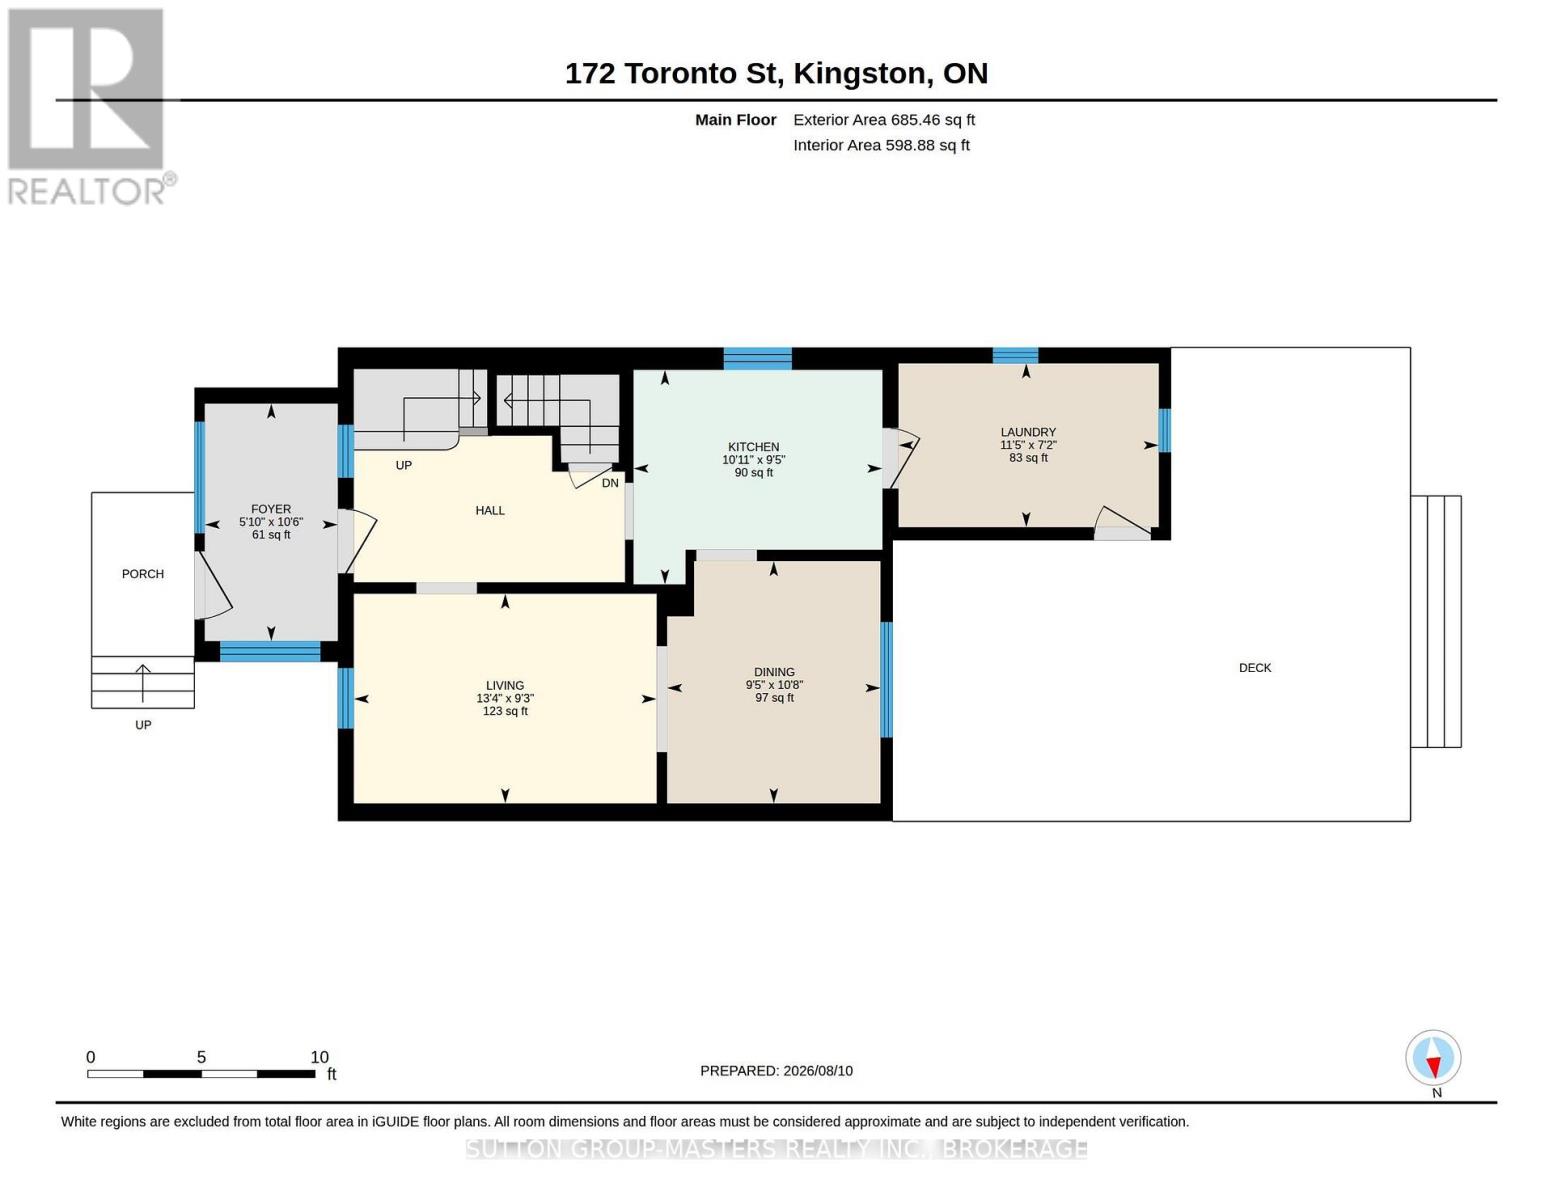
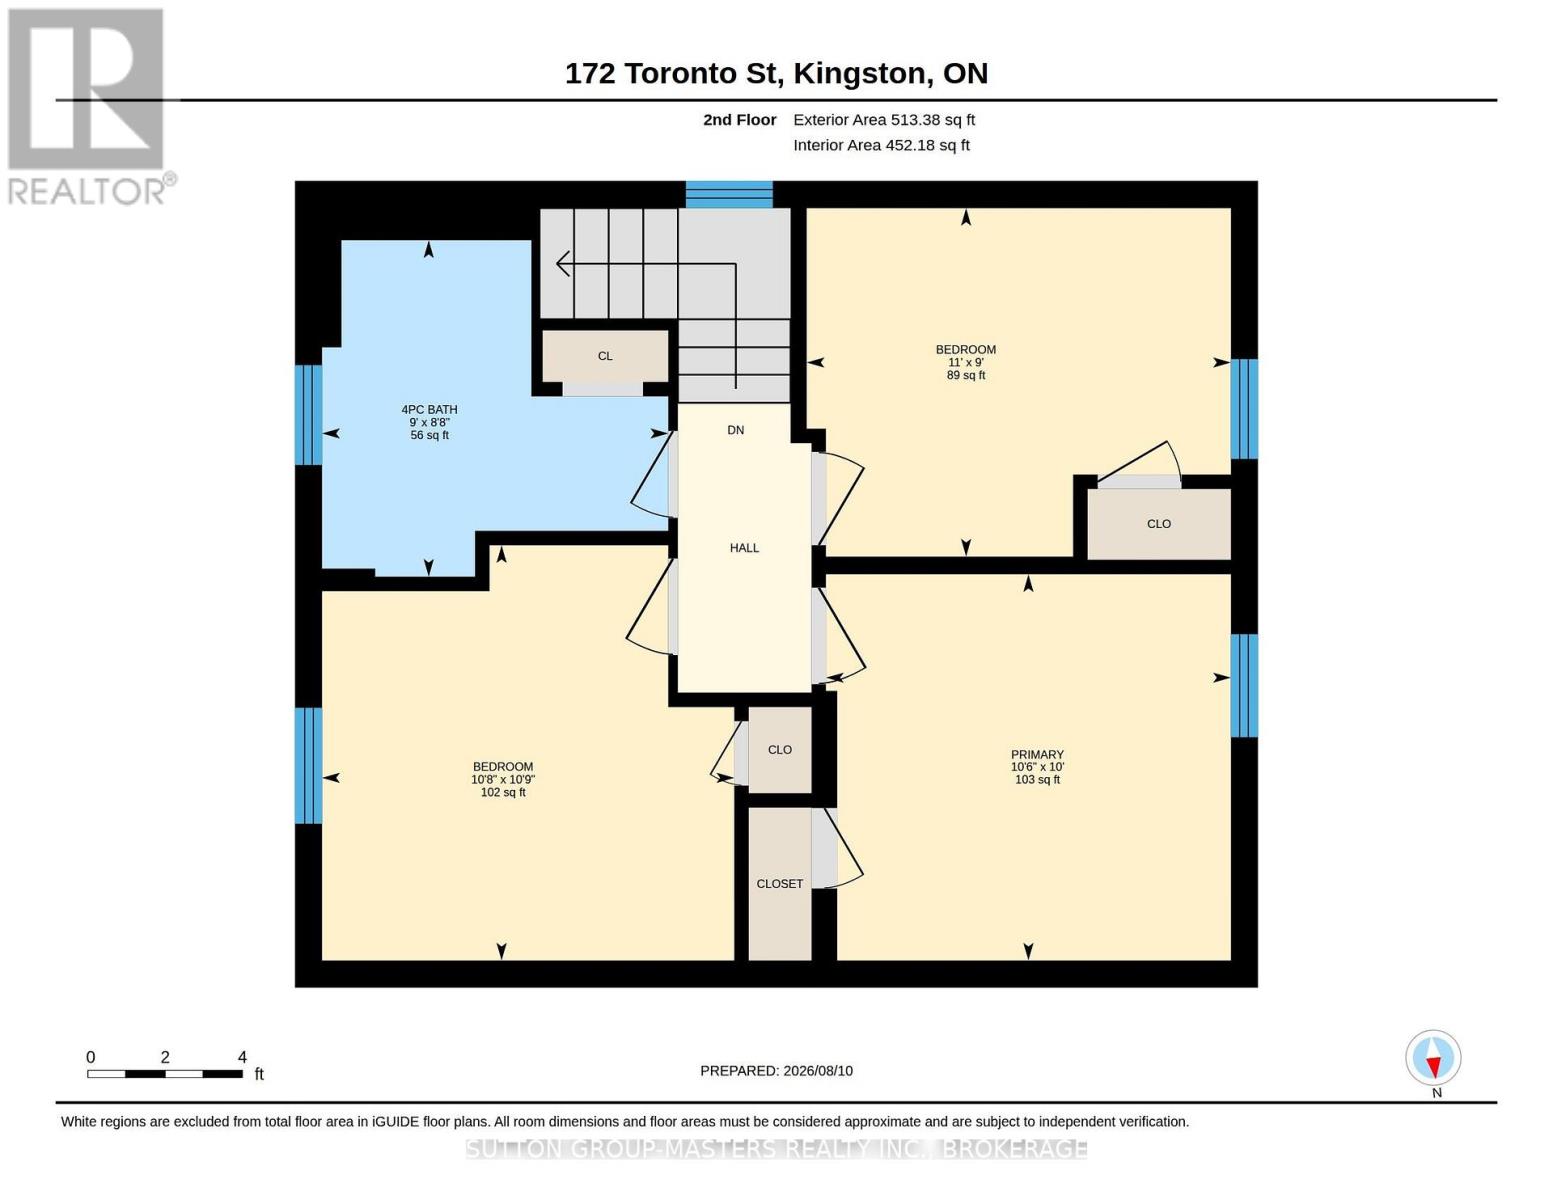
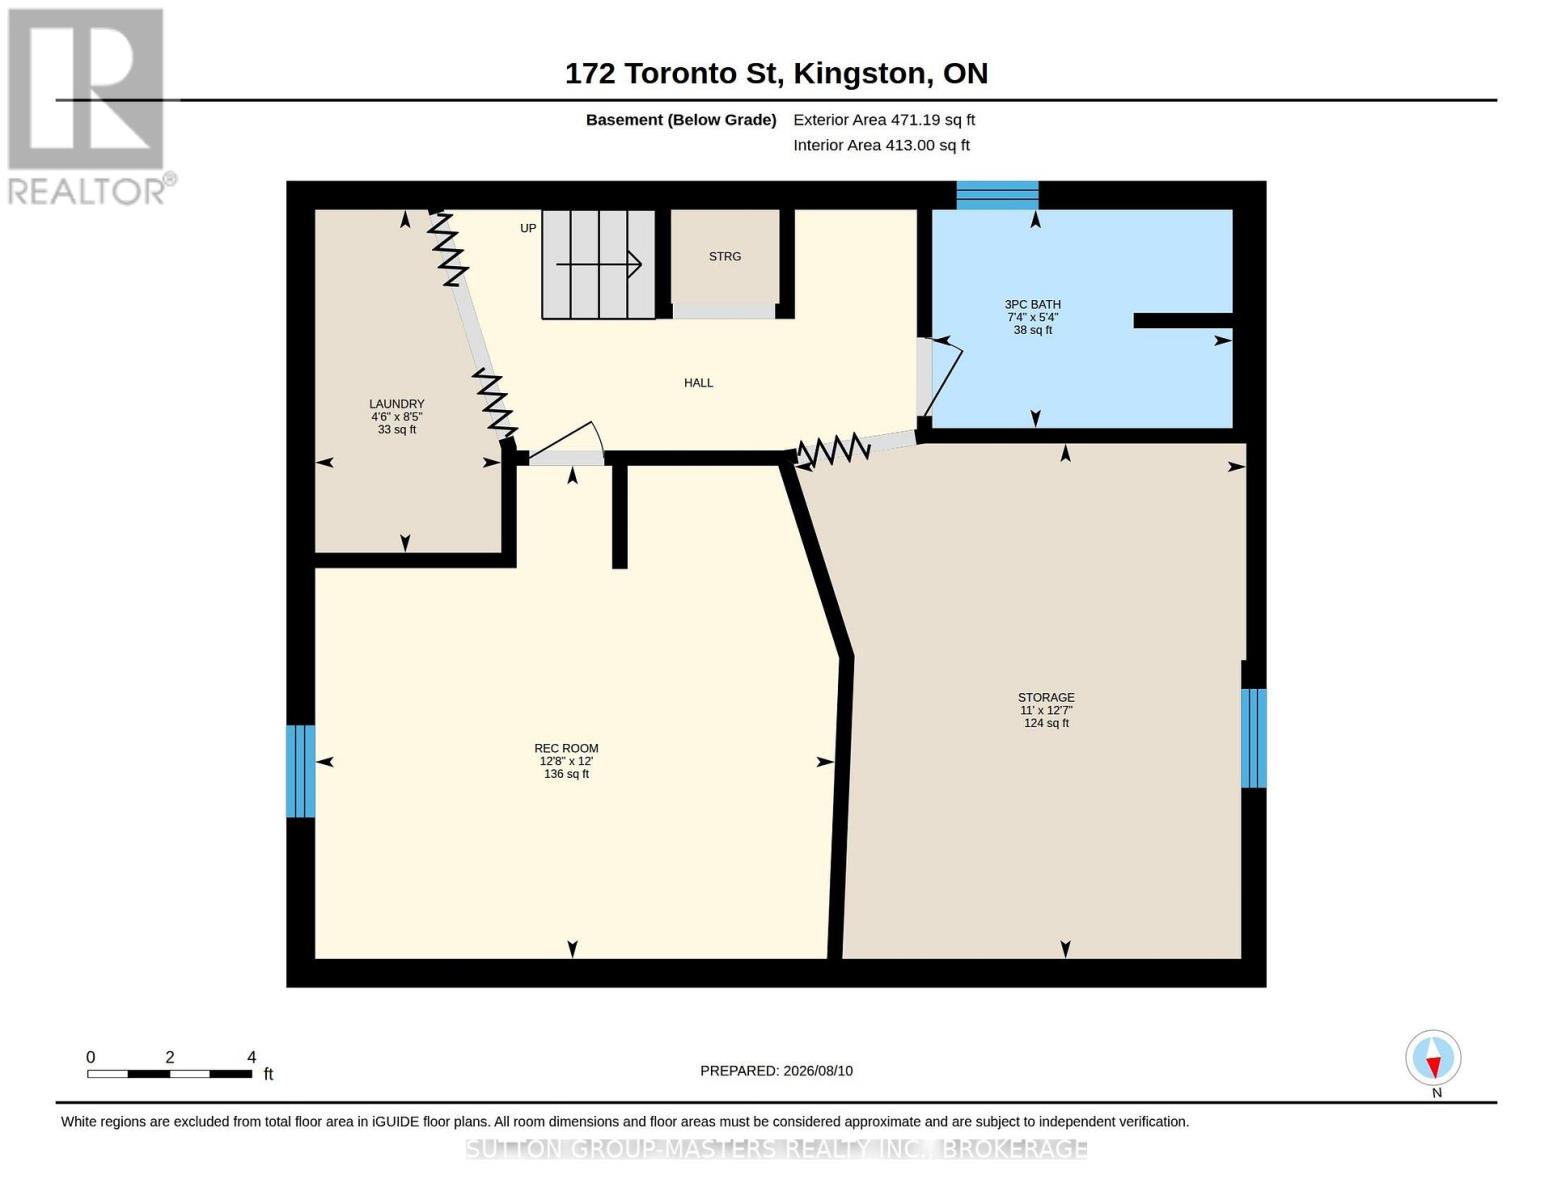
Welcome to 172 Toronto St. - Centrally located and beautifully maintained, this property features a stunning, peaceful backyard, quintessentially capturing downtown Kingston charm alongside modern amenities. The home is located less than a 20-minute walk to Stauffer Library and is around the corner from Rideau Public School. The exterior offers a private driveway with space for three cars, new front steps with composite decking, and an inviting vestibule. The fully fenced backyard includes two sheds, beautiful gardens, plenty of grass, and a large deck perfect for entertaining or relaxing. Inside, the home is entirely carpet-free, featuring mostly hardwood and tile flooring. The main level includes a bright living room with large windows, a separate dining room, and a thoughtfully laid-out kitchen equipped with stainless steel appliances, stone countertops, and ample cupboard space. At the back of the home, a mud/laundry room provides additional storage, cabinetry, and direct access to the backyard. The second floor features three good-sized bedrooms and a beautiful 4-piece bathroom. The basement offers a recreation room, a 3-piece bathroom, and a large utility room with extra storage space. Recent updates within the last two years include fresh paint, central air, new electrical panel and the new front steps. (id:66349)
Property Details
| MLS® Number | X13665838 |
| Property Type | Single Family |
| Community Name | 14 - Central City East |
| Amenities Near By | Park, Public Transit, Schools |
| Equipment Type | None |
| Features | Flat Site, Lighting, Carpet Free |
| Parking Space Total | 3 |
| Rental Equipment Type | None |
| Structure | Deck, Shed |
Building
| Bathroom Total | 2 |
| Bedrooms Above Ground | 3 |
| Bedrooms Total | 3 |
| Age | 100+ Years |
| Appliances | Water Heater, Dishwasher, Dryer, Stove, Washer, Window Coverings, Refrigerator |
| Basement Development | Finished |
| Basement Type | Full (finished) |
| Construction Style Attachment | Detached |
| Cooling Type | Central Air Conditioning |
| Exterior Finish | Vinyl Siding, Aluminum Siding |
| Foundation Type | Concrete |
| Heating Fuel | Natural Gas |
| Heating Type | Forced Air |
| Stories Total | 2 |
| Size Interior | 1,100 - 1,500 Sqft |
| Type | House |
| Utility Water | Municipal Water |
Parking
| No Garage |
Land
| Acreage | No |
| Fence Type | Fully Fenced, Fenced Yard |
| Land Amenities | Park, Public Transit, Schools |
| Landscape Features | Landscaped |
| Sewer | Sanitary Sewer |
| Size Depth | 117 Ft ,6 In |
| Size Frontage | 31 Ft ,6 In |
| Size Irregular | 31.5 X 117.5 Ft |
| Size Total Text | 31.5 X 117.5 Ft|under 1/2 Acre |
Rooms
| Level | Type | Length | Width | Dimensions |
|---|---|---|---|---|
| Second Level | Bathroom | 2.73 m | 2.65 m | 2.73 m x 2.65 m |
| Second Level | Bedroom | 3.25 m | 3.28 m | 3.25 m x 3.28 m |
| Second Level | Bedroom 2 | 3.19 m | 3.05 m | 3.19 m x 3.05 m |
| Second Level | Bedroom 3 | 3.35 m | 2.75 m | 3.35 m x 2.75 m |
| Basement | Bathroom | 2.24 m | 1.63 m | 2.24 m x 1.63 m |
| Basement | Utility Room | 3.36 m | 3.84 m | 3.36 m x 3.84 m |
| Basement | Recreational, Games Room | 3.87 m | 3.67 m | 3.87 m x 3.67 m |
| Main Level | Foyer | 1.78 m | 3.19 m | 1.78 m x 3.19 m |
| Main Level | Living Room | 4.06 m | 2.81 m | 4.06 m x 2.81 m |
| Main Level | Dining Room | 2.86 m | 3.25 m | 2.86 m x 3.25 m |
| Main Level | Kitchen | 3.34 m | 2.88 m | 3.34 m x 2.88 m |
| Main Level | Laundry Room | 3.49 m | 2.2 m | 3.49 m x 2.2 m |
Contact Us
Contact us for more information

Michael Pollard
Salesperson
www.mprealestate.ca/
www.facebook.com/MichaelPollardRealty
www.instagram.com/mprealestate/
705 Arlington Park Place - Unit 101
Kingston, Ontario K7M 7E4
(613) 384-5500
www.suttonkingston.com/

The trademarks REALTOR®, REALTORS®, and the REALTOR® logo are controlled by The Canadian Real Estate Association (CREA) and identify real estate professionals who are members of CREA. The trademarks MLS®, Multiple Listing Service® and the associated logos are owned by The Canadian Real Estate Association (CREA) and identify the quality of services provided by real estate professionals who are members of CREA. The trademark DDF® is owned by The Canadian Real Estate Association (CREA) and identifies CREA's Data Distribution Facility (DDF®)
August 12 2026 02:20:00
Kingston & Area Real Estate Association
Sutton Group-Masters Realty Inc., Brokerage