

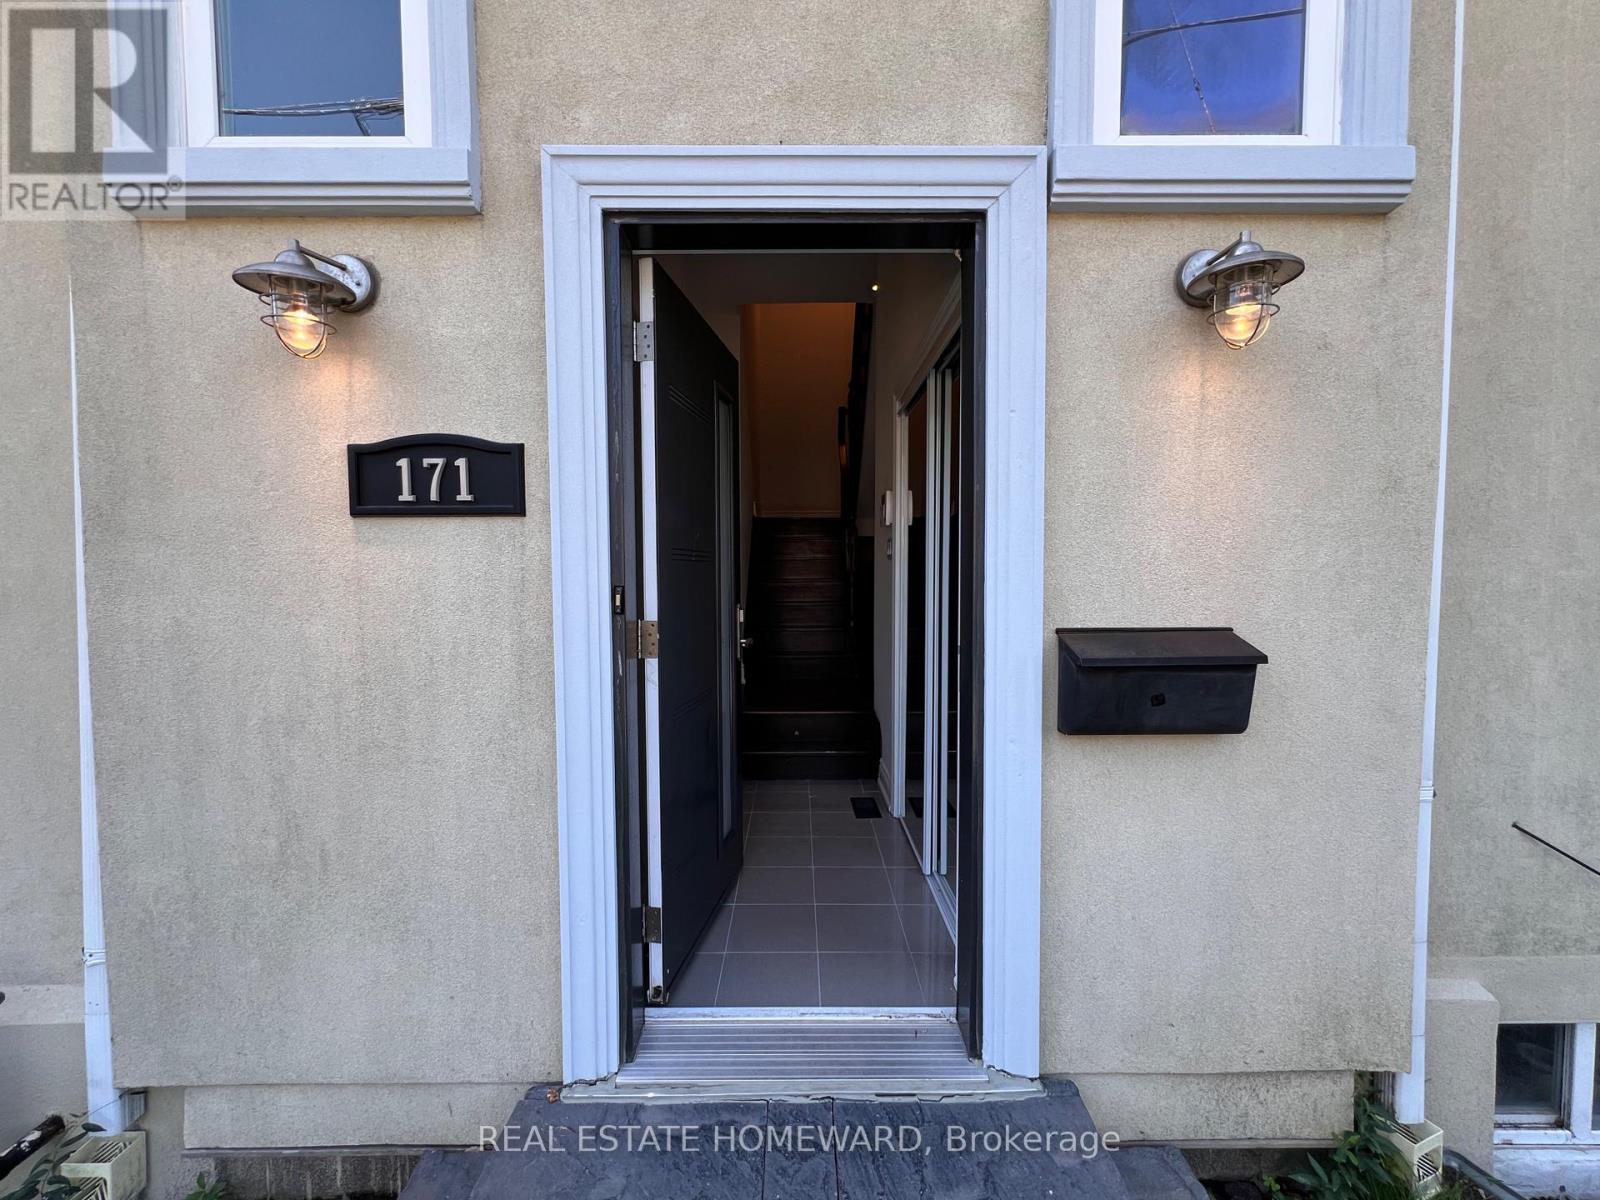
171 Westlake Avenue Toronto, Ontario M4C 4S3

$5,000 Monthly
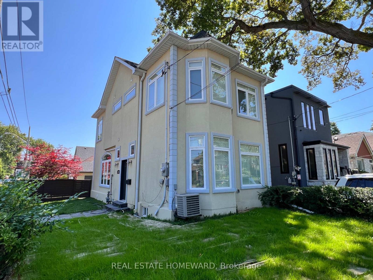
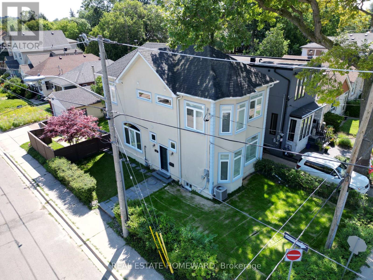
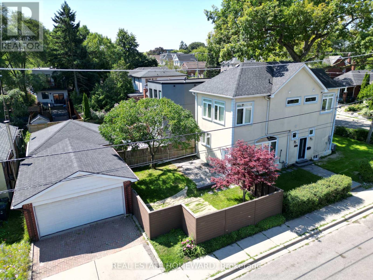
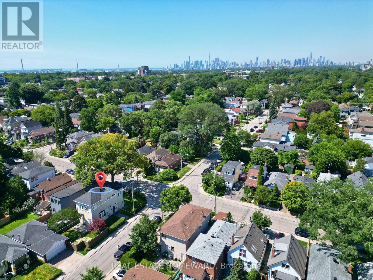
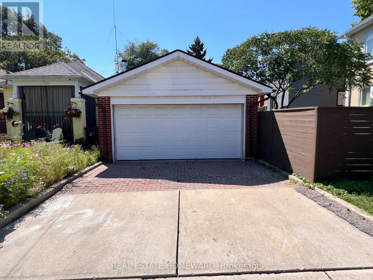
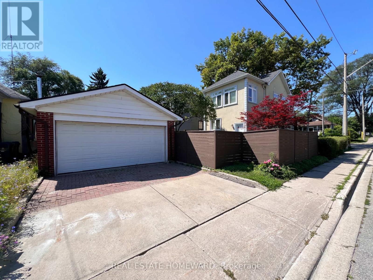
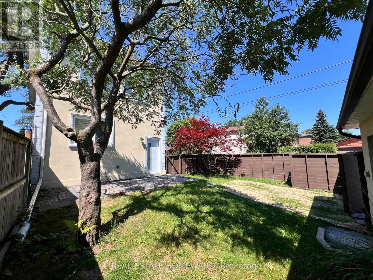
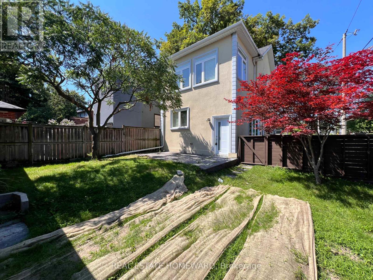
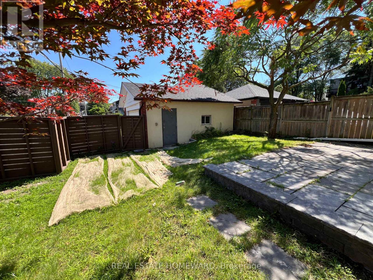
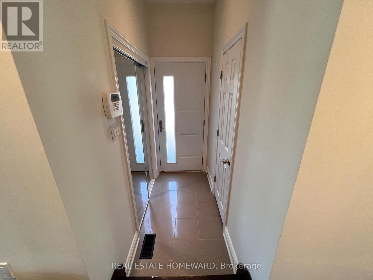
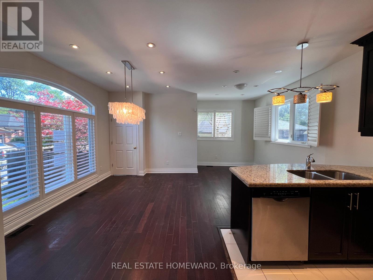
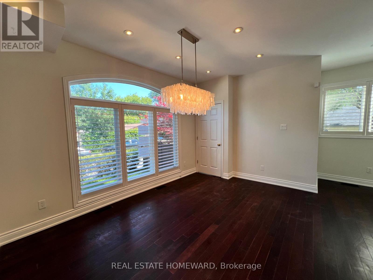
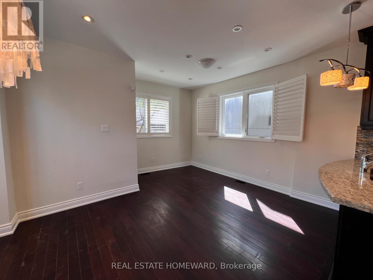
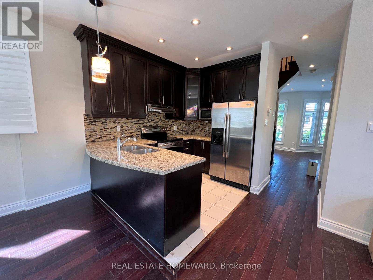
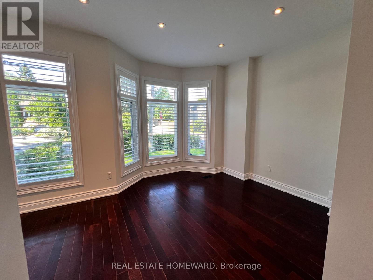
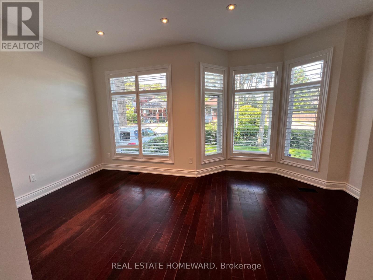
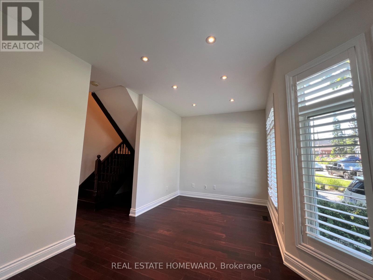
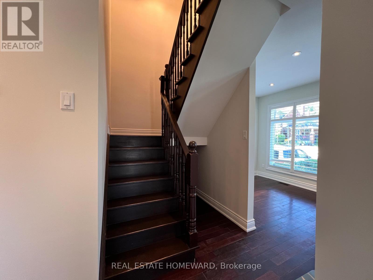
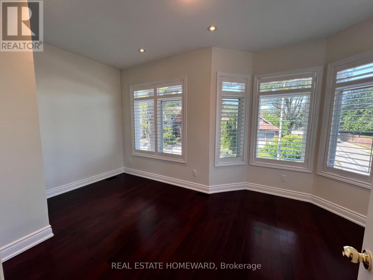
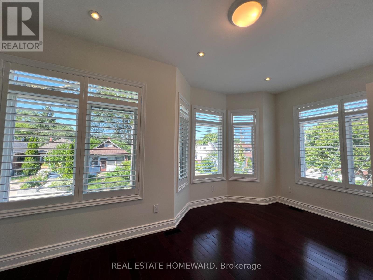
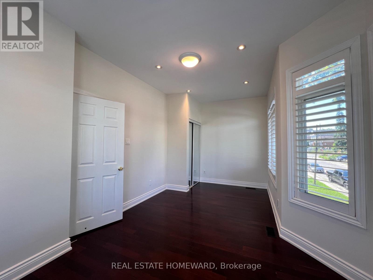
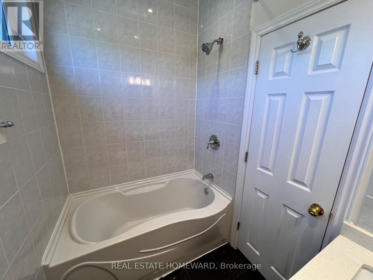
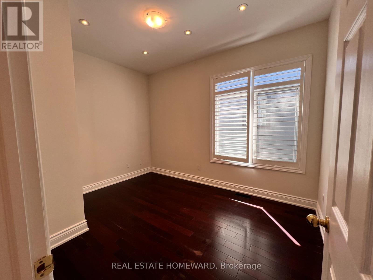
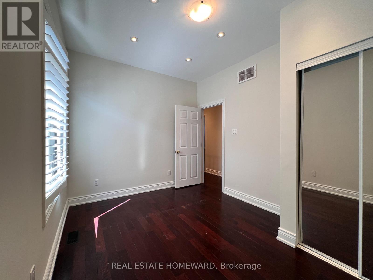
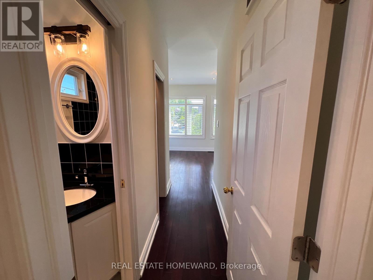
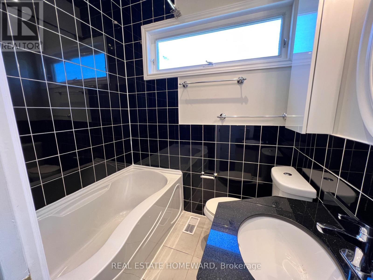
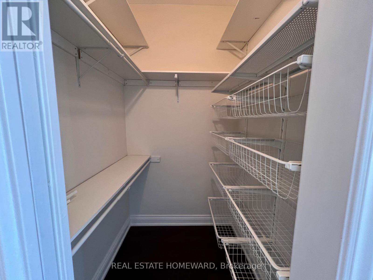
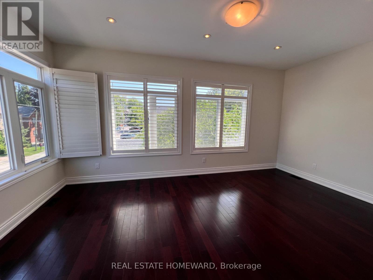
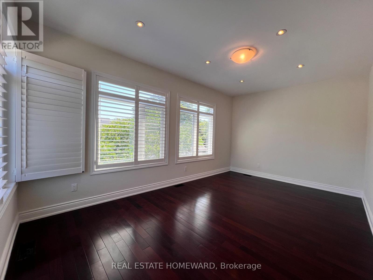
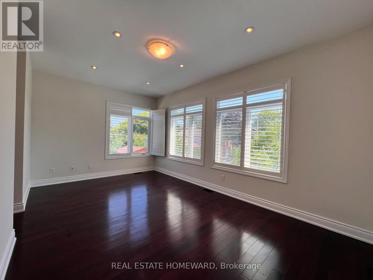
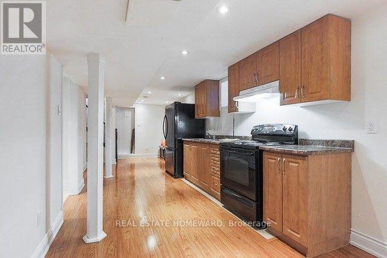
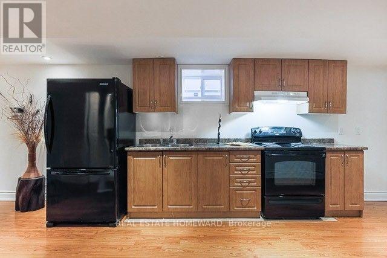
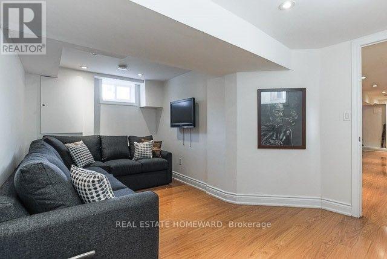
Enjoy this bright 3+1 bedroom home featuring large windows, soaring ceilings, pot lights, and hardwood floors. The open-concept kitchen is complete with stainless steel appliances and stunning countertops. Situated on a desirable corner lot, the home offers a detached 2-car garage and a separate entrance to a finished lower level. The spacious, fenced backyard makes it an ideal family home. Woodbine-Lumsden is a walkable, family-friendly neighbourhood with great schools, easy access to TTC, and plenty of local shops and amenities just steps away. (id:66349)
Property Details
| MLS® Number | E13643426 |
| Property Type | Single Family |
| Community Name | Woodbine-Lumsden |
| Features | In-law Suite |
| Parking Space Total | 4 |
Building
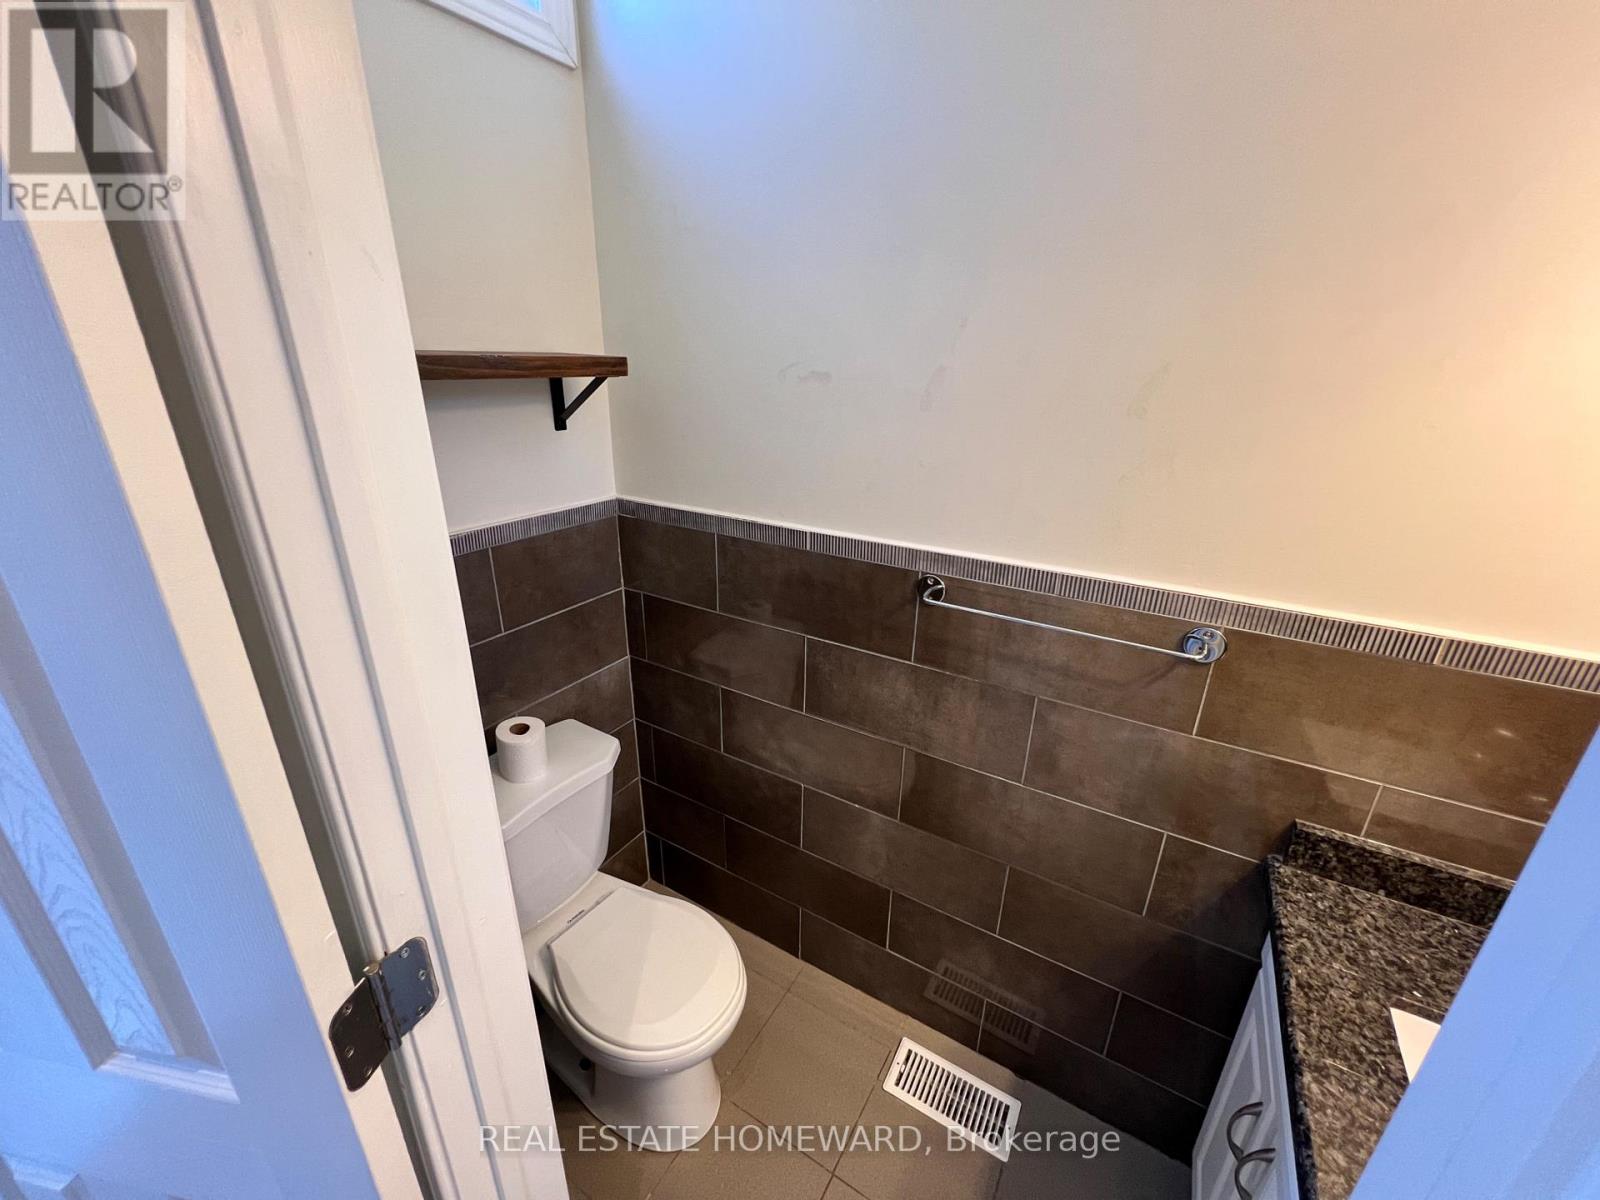
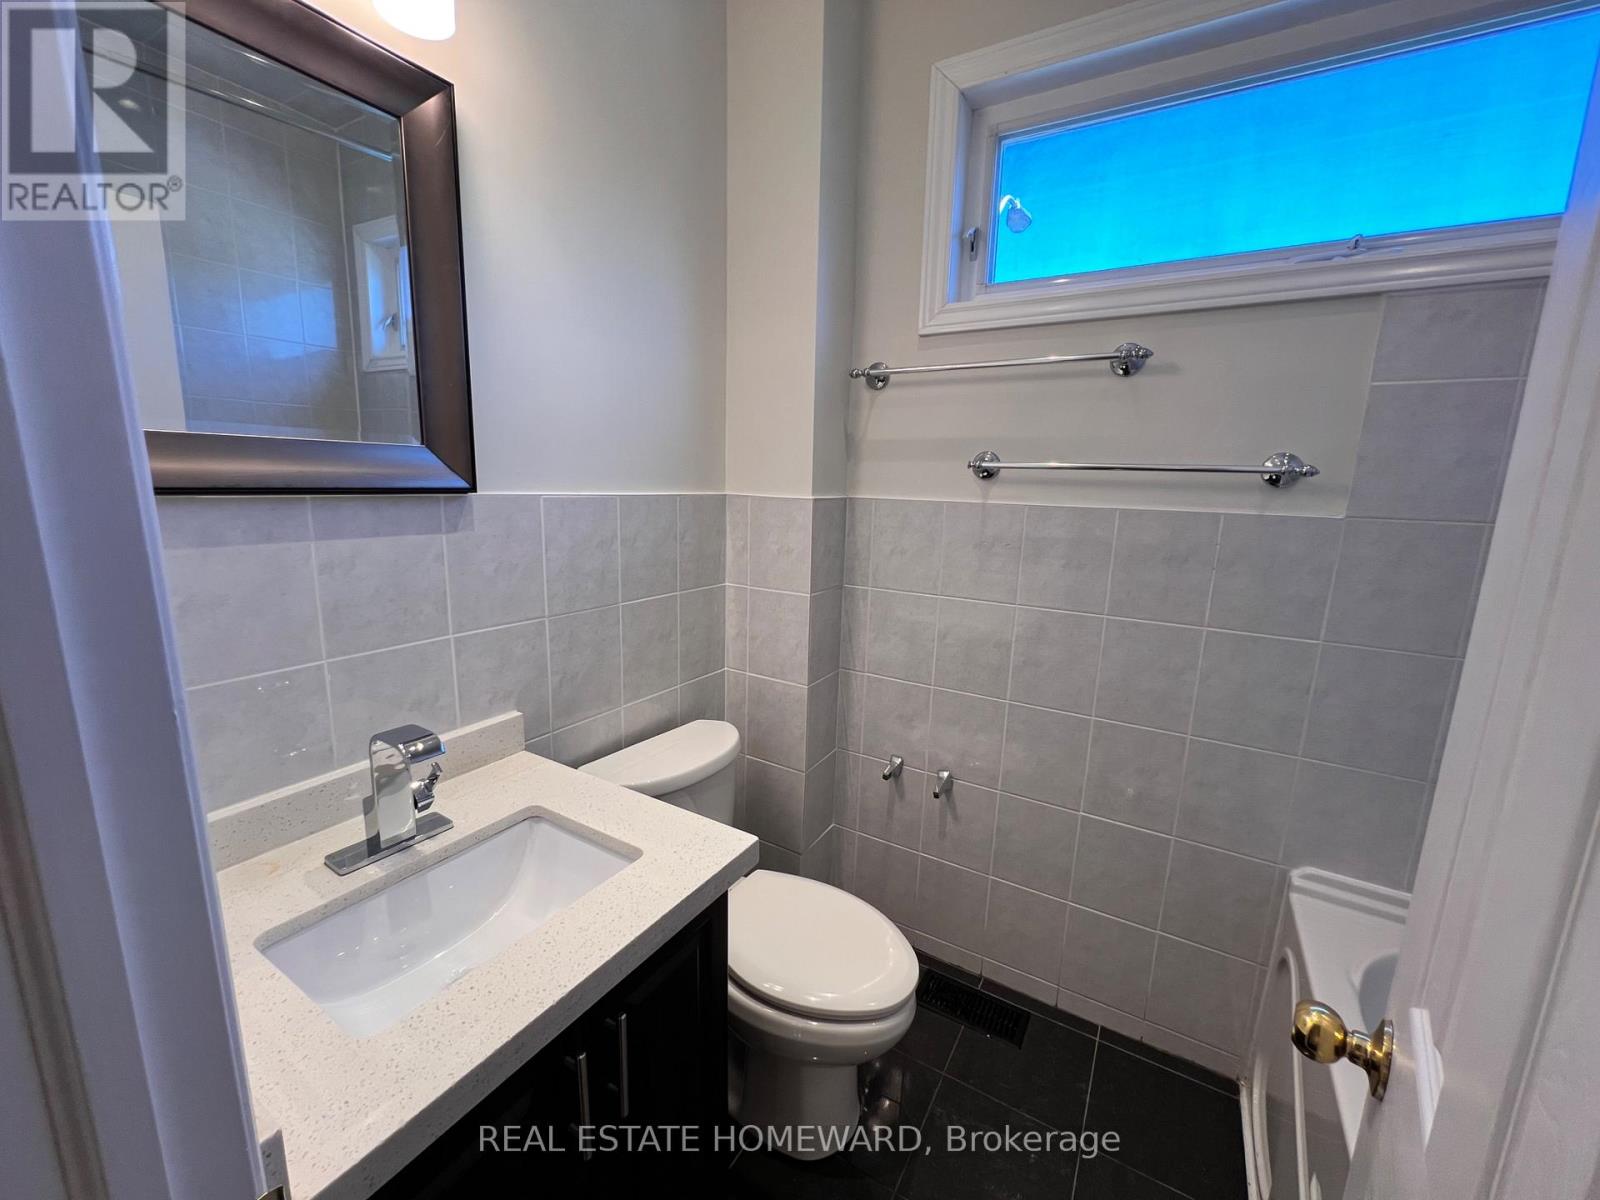
| Bathroom Total | 4 |
| Bedrooms Above Ground | 3 |
| Bedrooms Below Ground | 1 |
| Bedrooms Total | 4 |
| Basement Development | Finished |
| Basement Features | Separate Entrance |
| Basement Type | N/a, N/a (finished) |
| Construction Style Attachment | Detached |
| Cooling Type | Central Air Conditioning |
| Exterior Finish | Stucco |
| Flooring Type | Hardwood, Laminate |
| Foundation Type | Concrete |
| Half Bath Total | 1 |
| Heating Fuel | Natural Gas |
| Heating Type | Forced Air |
| Stories Total | 2 |
| Size Interior | 1,500 - 2,000 Sqft |
| Type | House |
| Utility Water | Municipal Water |
Parking
| Detached Garage | |
| Garage |
Land
| Acreage | No |
| Sewer | Sanitary Sewer |
| Size Depth | 100 Ft |
| Size Frontage | 25 Ft |
| Size Irregular | 25 X 100 Ft |
| Size Total Text | 25 X 100 Ft |
Rooms
| Level | Type | Length | Width | Dimensions |
|---|---|---|---|---|
| Second Level | Primary Bedroom | 5.36 m | 2.67 m | 5.36 m x 2.67 m |
| Second Level | Bedroom 2 | 5.36 m | 2.84 m | 5.36 m x 2.84 m |
| Second Level | Bedroom 3 | 3.99 m | 2.84 m | 3.99 m x 2.84 m |
| Lower Level | Laundry Room | 2.13 m | 1.61 m | 2.13 m x 1.61 m |
| Lower Level | Recreational, Games Room | 7.72 m | 2.65 m | 7.72 m x 2.65 m |
| Lower Level | Bedroom 4 | 4.52 m | 2.38 m | 4.52 m x 2.38 m |
| Lower Level | Kitchen | 7.68 m | 2.65 m | 7.68 m x 2.65 m |
| Main Level | Living Room | 5.29 m | 3.16 m | 5.29 m x 3.16 m |
| Main Level | Family Room | 4.15 m | 2.46 m | 4.15 m x 2.46 m |
| Main Level | Kitchen | 2.72 m | 2.24 m | 2.72 m x 2.24 m |
| Main Level | Dining Room | 4.77 m | 2.96 m | 4.77 m x 2.96 m |
Utilities
| Cable | Installed |
| Electricity | Installed |
| Sewer | Installed |
Contact Us
Contact us for more information

Kurt Menze
Salesperson
www.kurtmenze.com/
1858 Queen Street E.
Toronto, Ontario M4L 1H1
(416) 698-2090
(416) 693-4284
www.homeward.info/

The trademarks REALTOR®, REALTORS®, and the REALTOR® logo are controlled by The Canadian Real Estate Association (CREA) and identify real estate professionals who are members of CREA. The trademarks MLS®, Multiple Listing Service® and the associated logos are owned by The Canadian Real Estate Association (CREA) and identify the quality of services provided by real estate professionals who are members of CREA. The trademark DDF® is owned by The Canadian Real Estate Association (CREA) and identifies CREA's Data Distribution Facility (DDF®)
August 06 2026 01:31:36
Toronto Regional Real Estate Board
Real Estate Homeward