

171 Powell Avenue Ottawa, Ontario K1S 2A2

$1,374,900
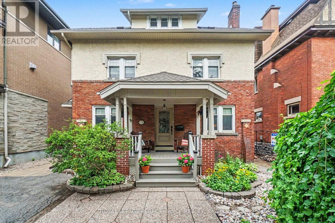
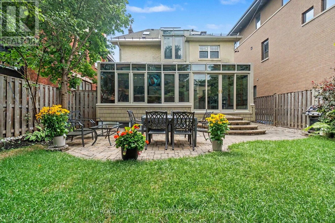
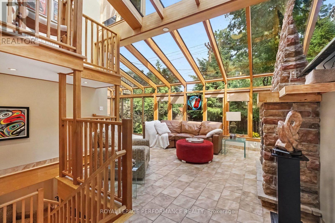
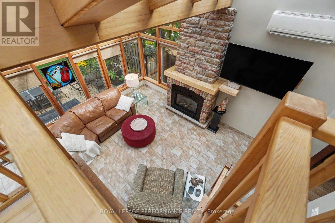
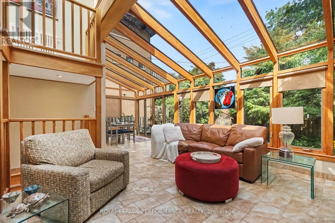
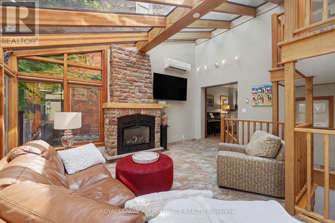
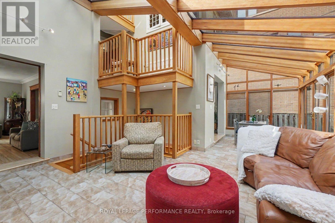
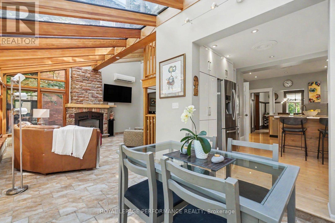
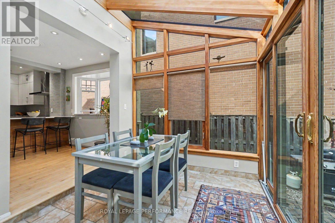
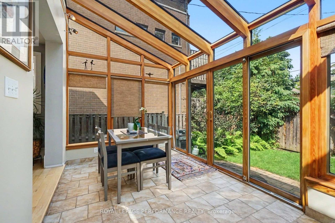
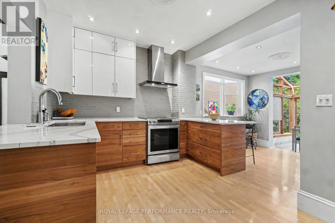
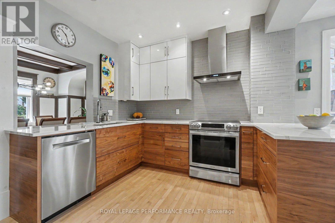
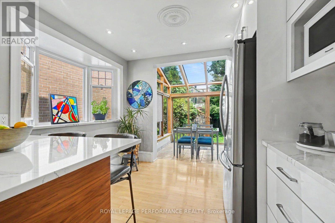
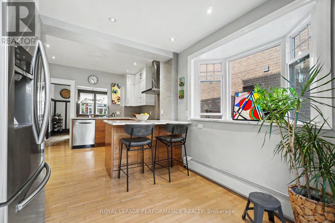
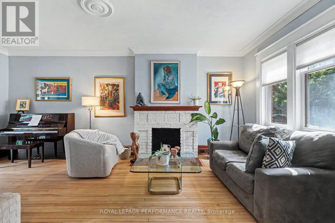
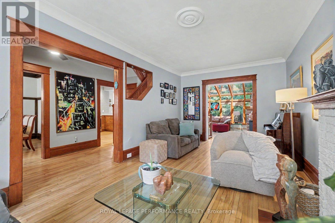
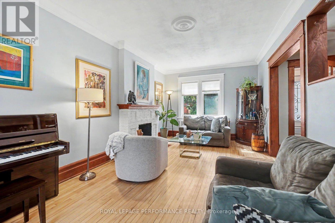
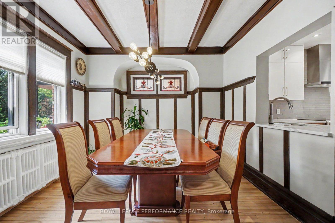
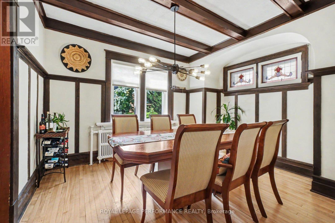
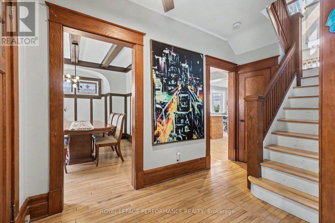
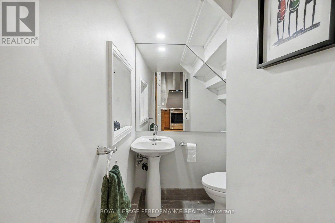
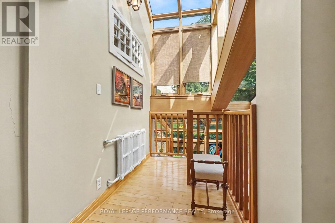

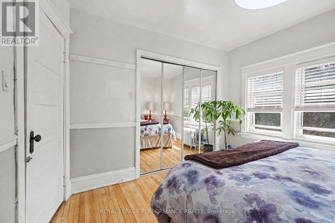
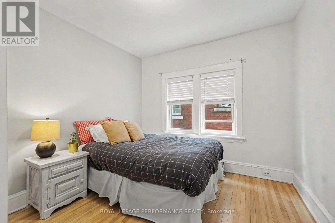
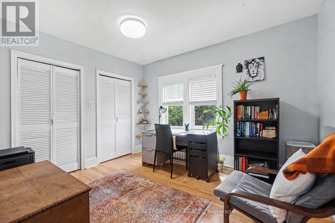
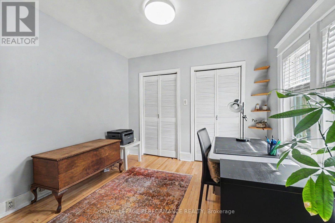
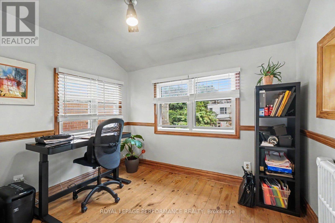
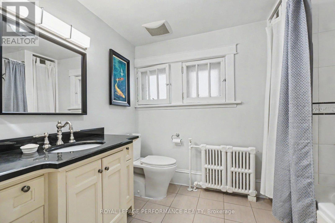
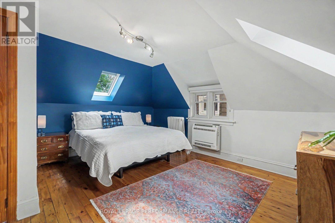
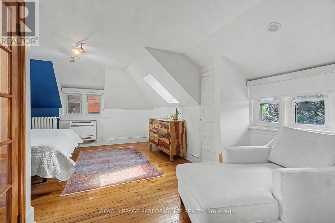
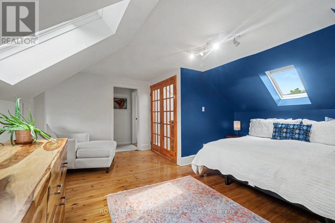
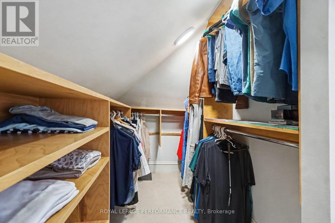
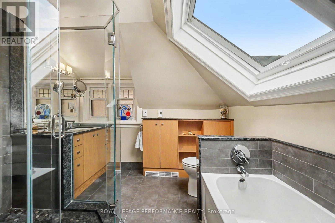
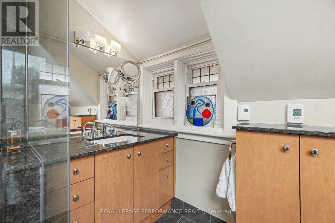
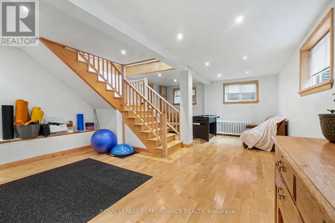
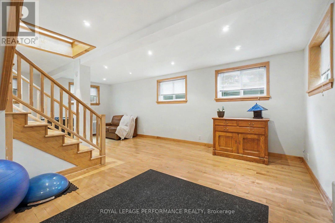
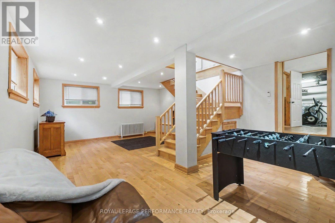
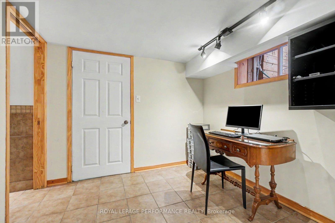
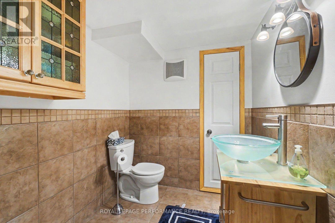
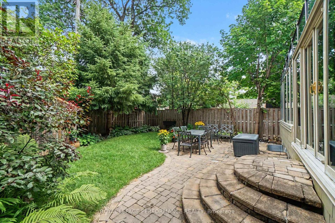
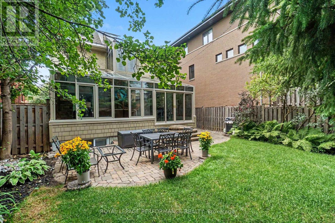
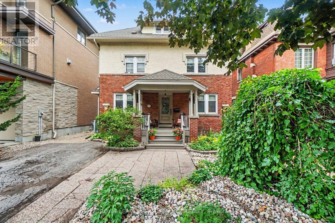
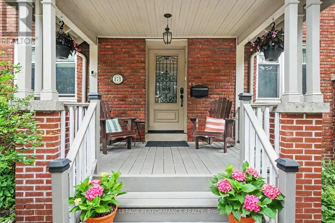
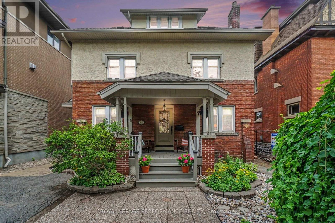
TIMELESS ELEGANCE MEETS CONTEMPORARY LUXURY IN THE HEART OF THE GLEBE! Perfectly positioned in one of Ottawa's most prestigious neighbourhoods, this extraordinary home masterfully blends timeless heritage charm w/sophisticated modern design. Enhanced by 235K in UPGRADES, every detail has been thoughtfully enhanced while preserving the home's timeless character. Beautifully landscaped front & back w/mature gardens, inviting front porch(14), private patio, fenced yard(17) & exceptional curb appeal, all within walking distance to the Rideau Canal, Lansdowne, shopping, cafés & restaurants! Refined living spaces featuring hardwood & tile thru-out, hardwood staircase, fireplace & impressive formal living & dining rm w/stained glass & wood beams. The spectacular CUSTOM KITCHEN, extensively renovated(17), showcases QUARTZ, premium cabinetry, quality finishes & exceptional craftsmanship. The architectural centrepiece is the breathtaking family rm SOLARIUM ADDITION, surrounded by walls of glass & crowned by a soaring vaulted glass ceiling w/skylights, fireplace, HEATED flrs & open-to-above design. This remarkable space has been extensively restored, including the rebuilt exterior structure(13), new A/C(24), five new windows & refinished wood(26), creating a Spectacular YEAR ROUND LIVING EXPERIENCE! The second level offers 4 spacious bdrms & a beautifully renovated full bthrm(13). Occupying the third level, the luxurious primary retreat provides outstanding privacy w/walk-in closet & spa-inspired ensuite elegantly renovated(12), + a dedicated A/C(13).The bright finished bsmt offers large windows, rec rm, office & 2P bath. Add. updates include roof, 3 skylights & heating cables(22), brick repointing(24), parging(23), powder rm(20), new blinds(25) & painting. A truly once-in-a-lifetime opportunity where historic elegance & modern luxury come together seamlessly. Offers as of 2pm Tue 11th Aug. Sellers can accept pre-emptive offer w/ min 8hrs daytime irrev. (id:66349)
Property Details
| MLS® Number | X13638250 |
| Property Type | Single Family |
| Community Name | 4401 - Glebe |
| Amenities Near By | Park, Public Transit, Schools |
| Equipment Type | Water Heater, Furnace |
| Features | Lane, Carpet Free |
| Parking Space Total | 2 |
| Rental Equipment Type | Water Heater, Furnace |
| Structure | Patio(s), Porch |
Building
| Bathroom Total | 4 |
| Bedrooms Above Ground | 5 |
| Bedrooms Total | 5 |
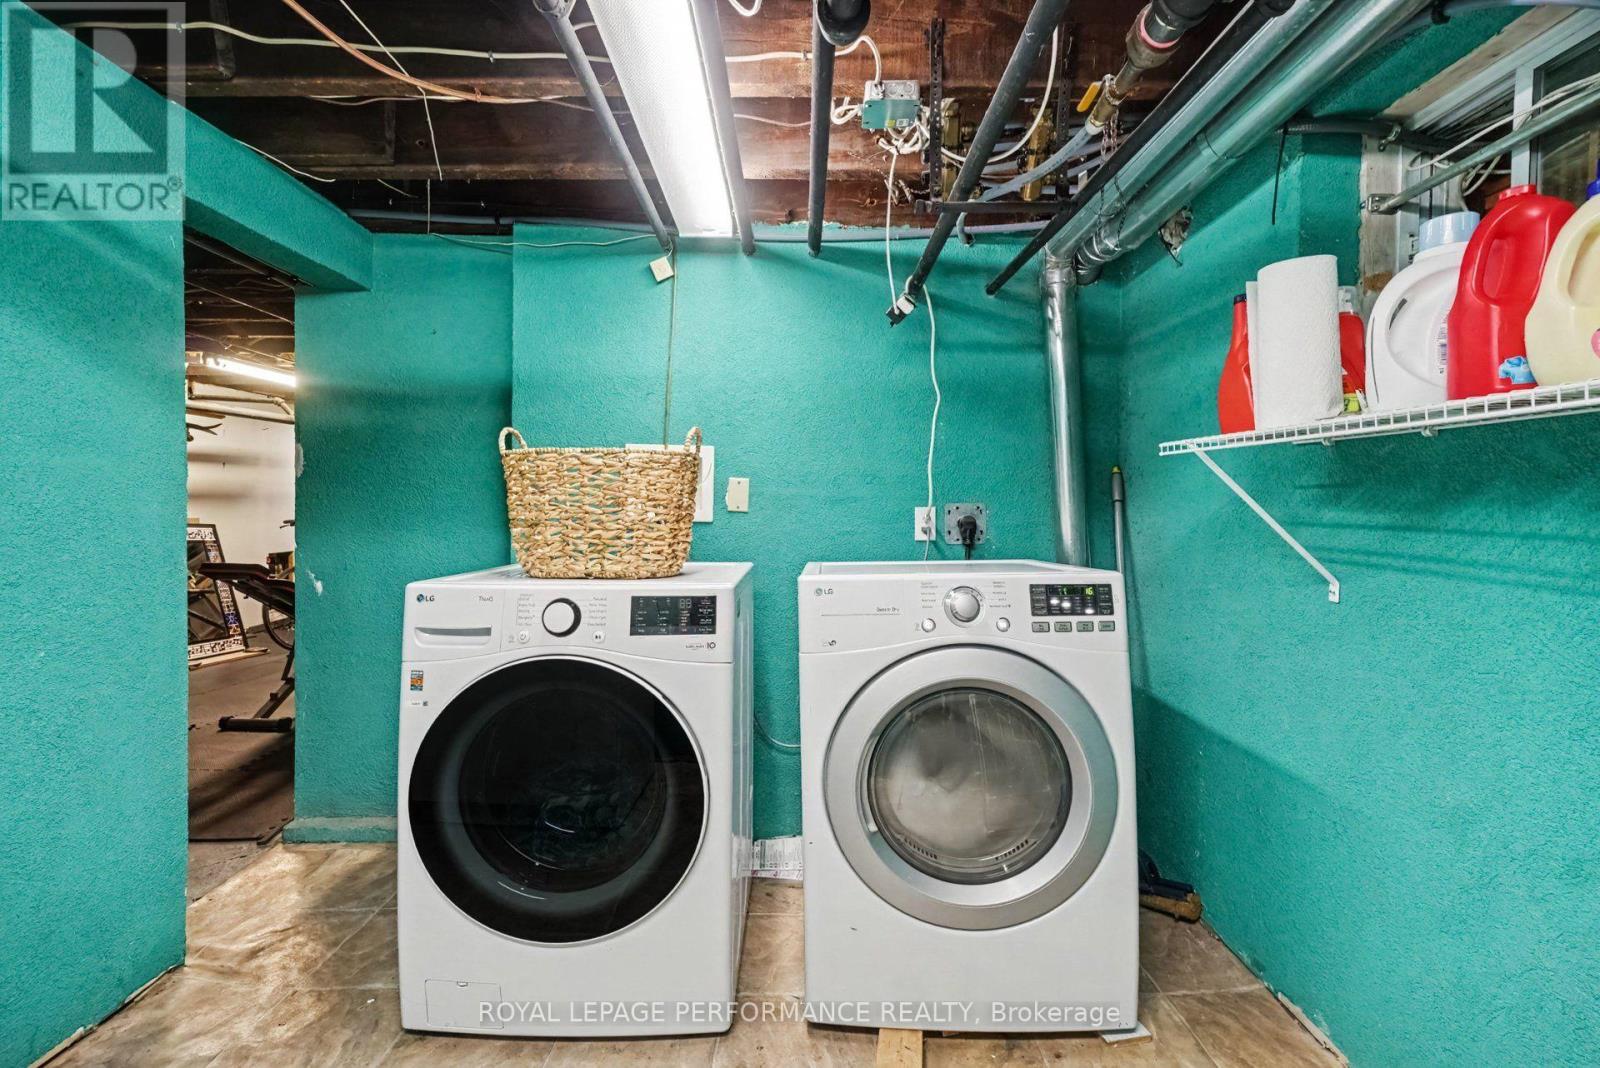
| Appliances | Dishwasher, Dryer, Stove, Washer, Window Coverings, Refrigerator |
| Basement Type | Full |
| Construction Style Attachment | Detached |
| Cooling Type | Wall Unit |
| Exterior Finish | Brick, Stucco |
| Fireplace Present | Yes |
| Fireplace Total | 2 |
| Flooring Type | Hardwood |
| Foundation Type | Stone |
| Half Bath Total | 2 |
| Heating Fuel | Natural Gas |
| Heating Type | Heat Pump |
| Stories Total | 3 |
| Size Interior | 2,000 - 2,500 Sqft |
| Type | House |
| Utility Water | Municipal Water |
Parking
| No Garage |
Land
| Acreage | No |
| Fence Type | Fenced Yard |
| Land Amenities | Park, Public Transit, Schools |
| Landscape Features | Landscaped |
| Sewer | Sanitary Sewer |
| Size Depth | 104 Ft ,9 In |
| Size Frontage | 38 Ft |
| Size Irregular | 38 X 104.8 Ft |
| Size Total Text | 38 X 104.8 Ft |
Rooms
| Level | Type | Length | Width | Dimensions |
|---|---|---|---|---|
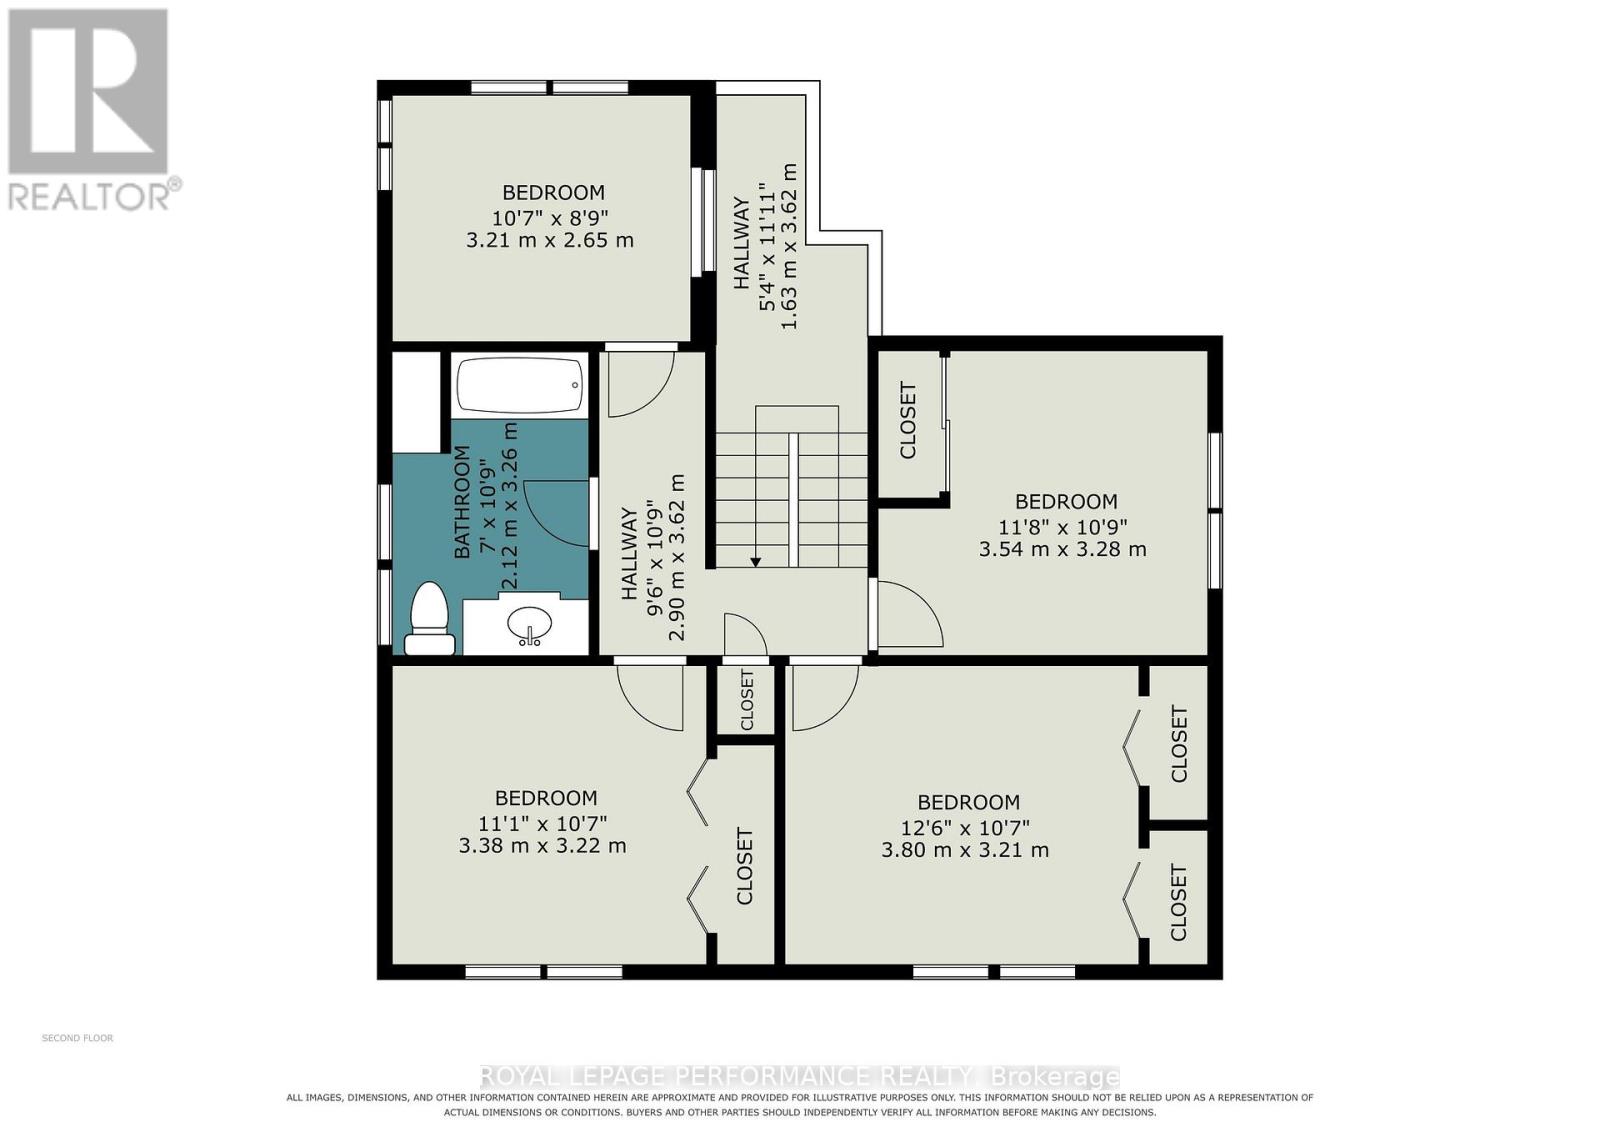
| Second Level | Bathroom | 2.12 m | 3.26 m | 2.12 m x 3.26 m |
| Second Level | Bedroom 2 | 3.8 m | 3.21 m | 3.8 m x 3.21 m |
| Second Level | Bedroom 3 | 3.54 m | 3.28 m | 3.54 m x 3.28 m |
| Second Level | Bedroom 4 | 3.38 m | 3.21 m | 3.38 m x 3.21 m |
| Second Level | Bedroom 5 | 3.21 m | 2.65 m | 3.21 m x 2.65 m |
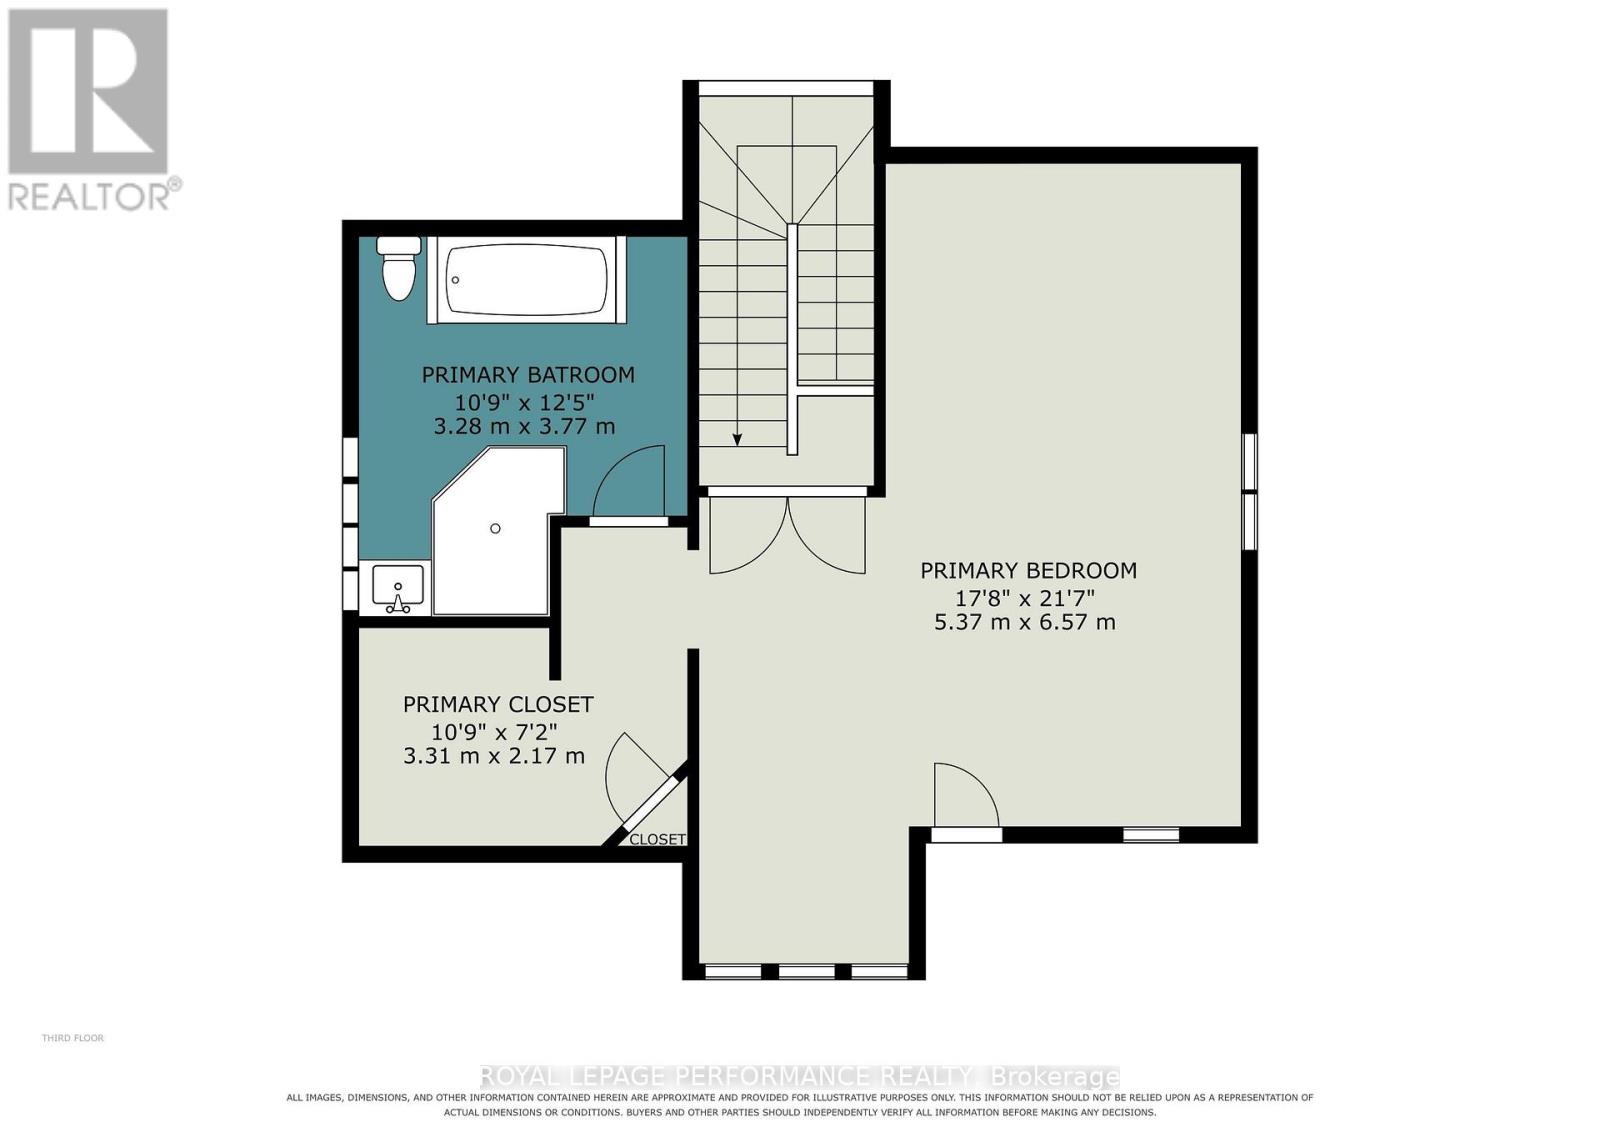
| Third Level | Primary Bedroom | 5.37 m | 6.57 m | 5.37 m x 6.57 m |
| Third Level | Bathroom | 3.28 m | 3.77 m | 3.28 m x 3.77 m |
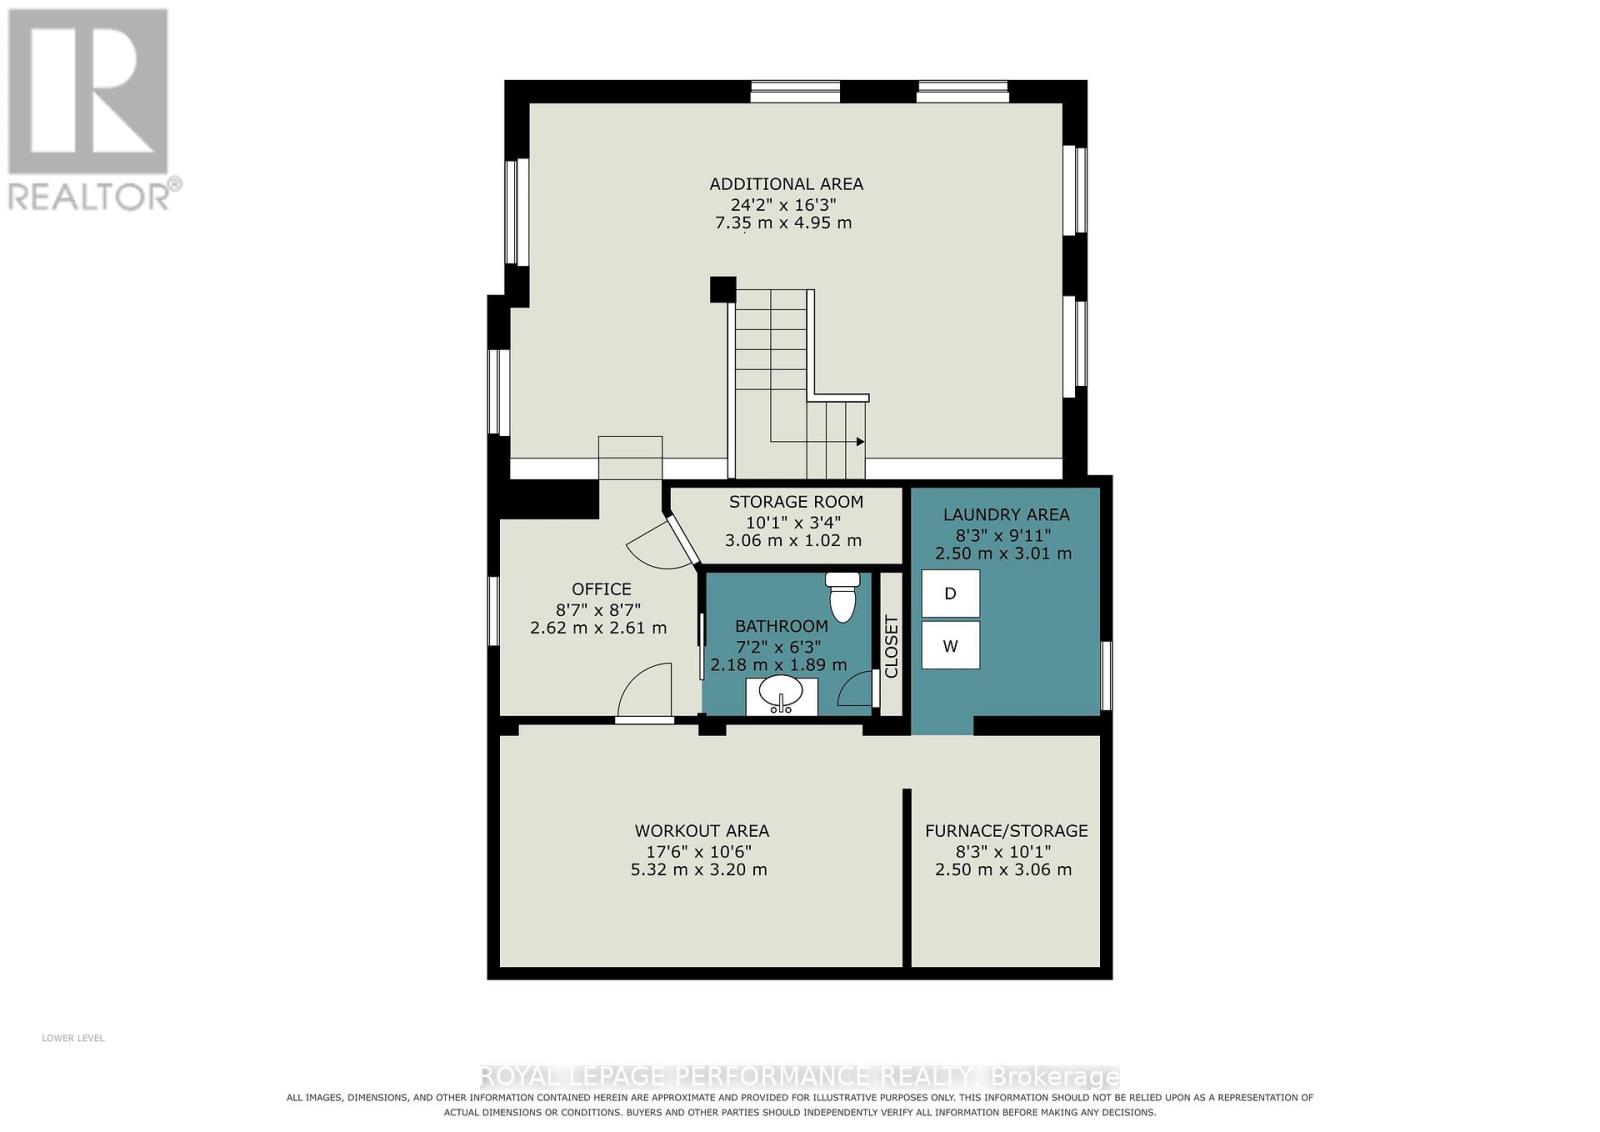
| Lower Level | Recreational, Games Room | 7.35 m | 4.95 m | 7.35 m x 4.95 m |
| Lower Level | Office | 2.62 m | 2.61 m | 2.62 m x 2.61 m |
| Lower Level | Bathroom | 2.18 m | 1.89 m | 2.18 m x 1.89 m |
| Lower Level | Laundry Room | 2.5 m | 3.01 m | 2.5 m x 3.01 m |
| Lower Level | Other | 5.32 m | 3.2 m | 5.32 m x 3.2 m |
| Lower Level | Utility Room | 2.5 m | 3.06 m | 2.5 m x 3.06 m |
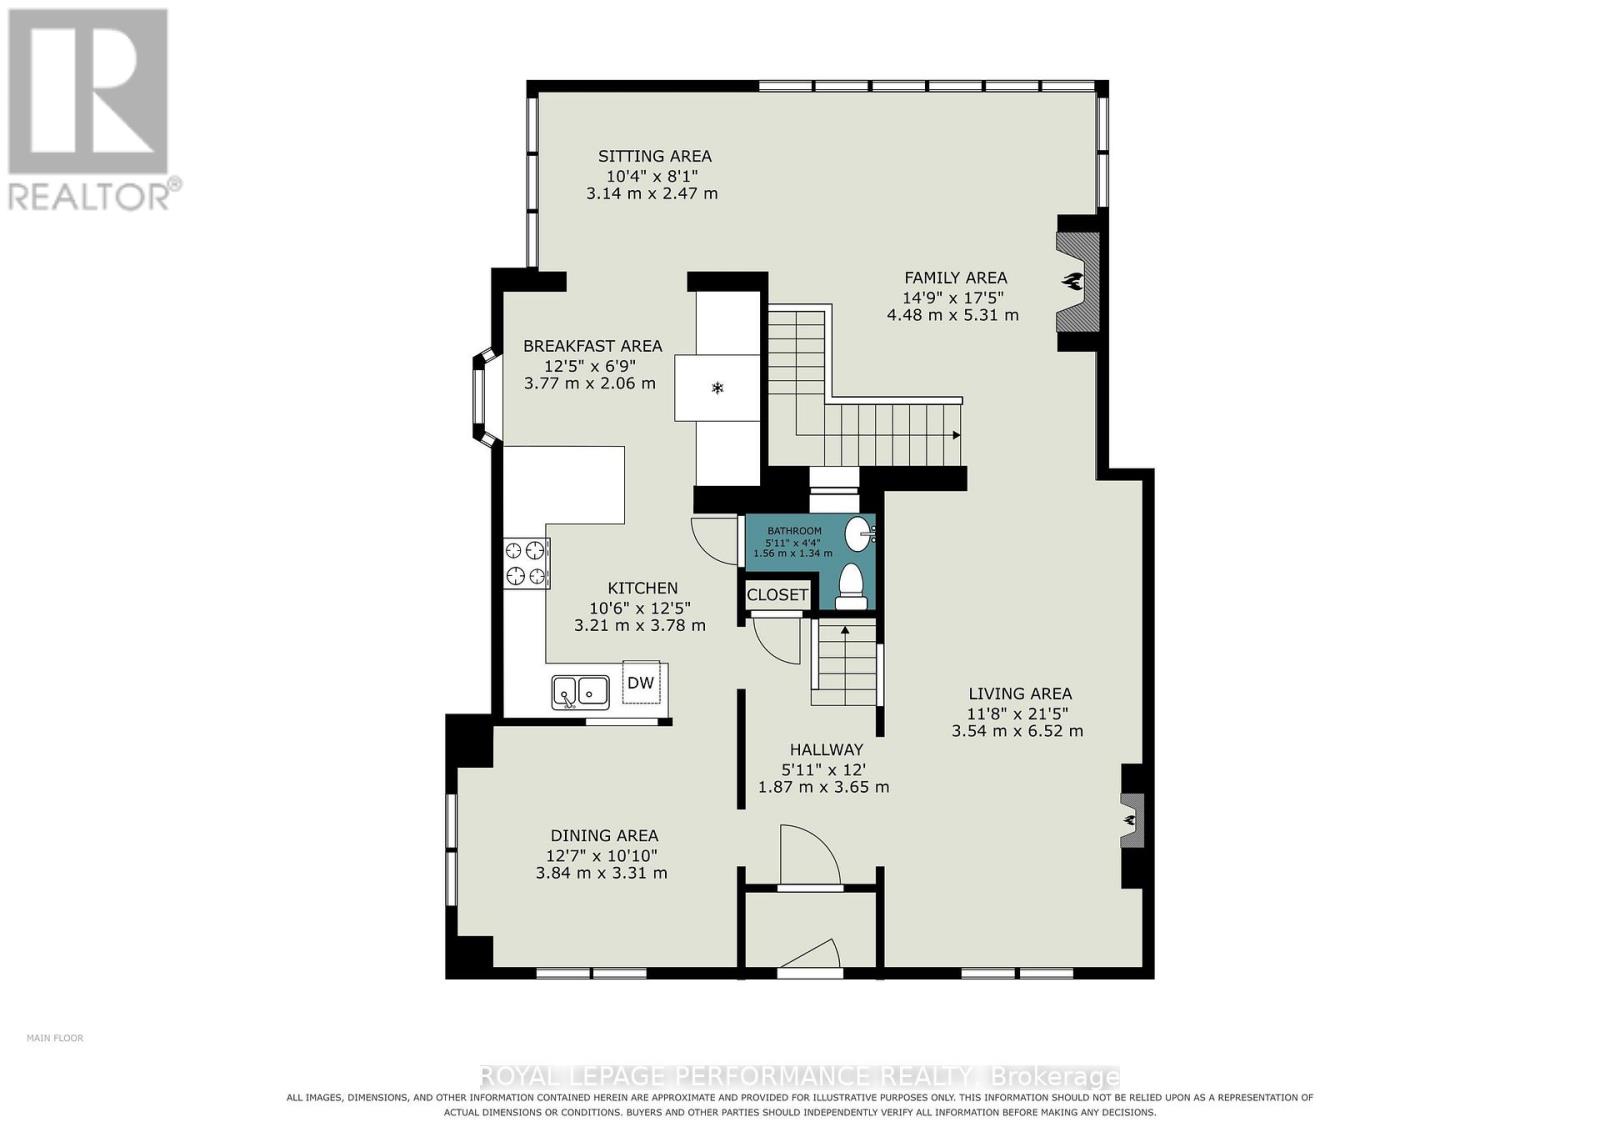
| Main Level | Living Room | 3.54 m | 6.52 m | 3.54 m x 6.52 m |
| Main Level | Dining Room | 3.84 m | 3.31 m | 3.84 m x 3.31 m |
| Main Level | Kitchen | 3.21 m | 3.78 m | 3.21 m x 3.78 m |
| Main Level | Eating Area | 3.77 m | 2.06 m | 3.77 m x 2.06 m |
| Main Level | Family Room | 4.48 m | 5.31 m | 4.48 m x 5.31 m |
| Main Level | Bathroom | 1.56 m | 1.34 m | 1.56 m x 1.34 m |
https://www.realtor.ca/real-estate/30115009/171-powell-avenue-ottawa-4401-glebe
Contact Us
Contact us for more information

Maz Karimjee
Salesperson
www.mazkarimjee.ca/
#107-250 Centrum Blvd.
Ottawa, Ontario K1E 3J1
(613) 830-3350
(613) 830-0759

The trademarks REALTOR®, REALTORS®, and the REALTOR® logo are controlled by The Canadian Real Estate Association (CREA) and identify real estate professionals who are members of CREA. The trademarks MLS®, Multiple Listing Service® and the associated logos are owned by The Canadian Real Estate Association (CREA) and identify the quality of services provided by real estate professionals who are members of CREA. The trademark DDF® is owned by The Canadian Real Estate Association (CREA) and identifies CREA's Data Distribution Facility (DDF®)
August 05 2026 01:23:23
Ottawa Real Estate Board
Royal LePage Performance Realty