

169 Overbrook Place Toronto, Ontario M3H 4R2

$4,500 Monthly
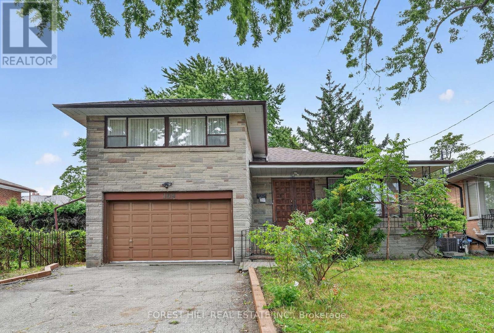
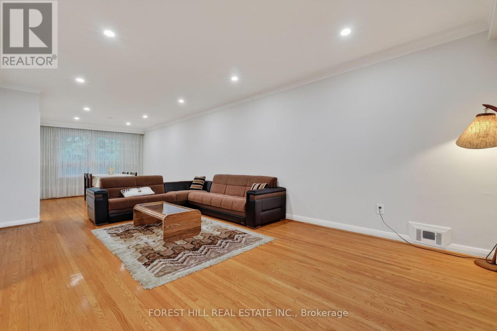
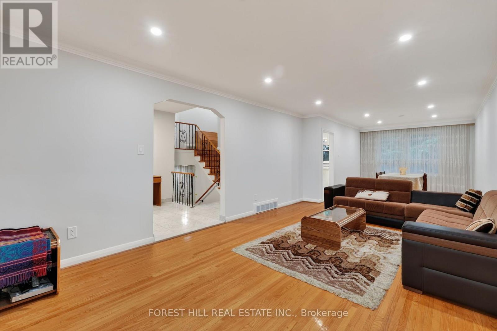
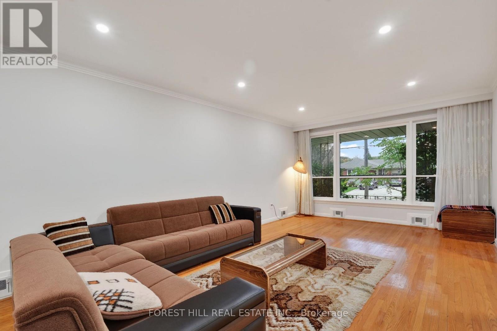
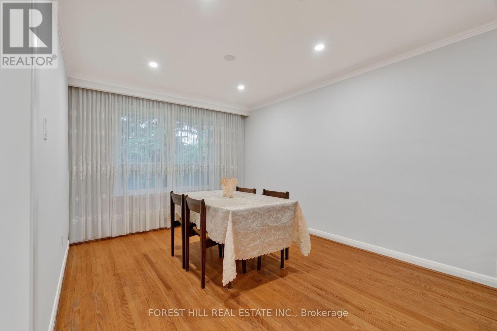
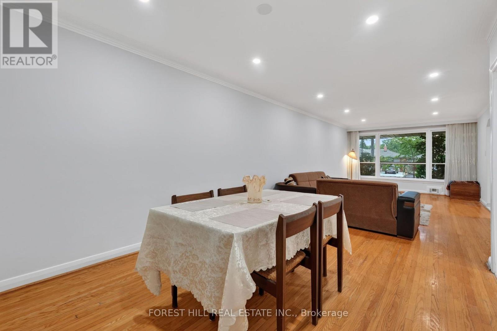
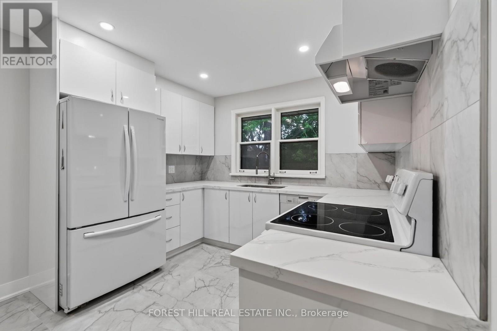
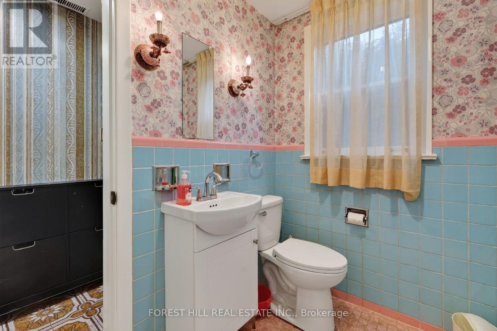
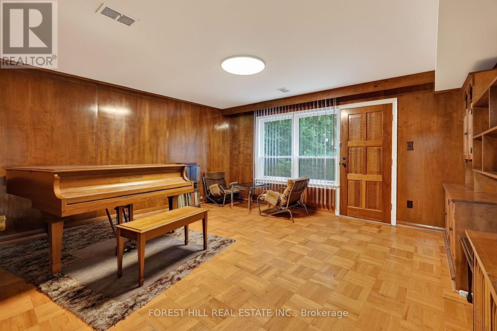
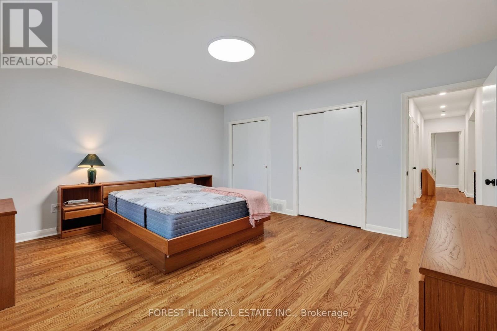
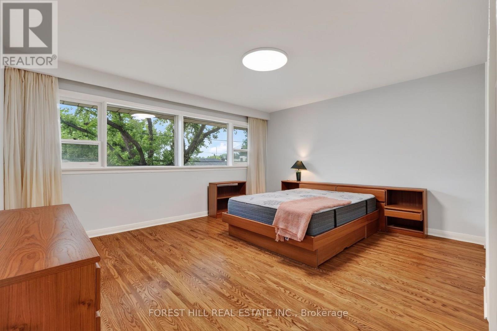
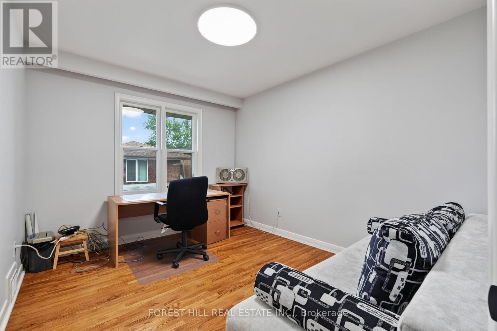
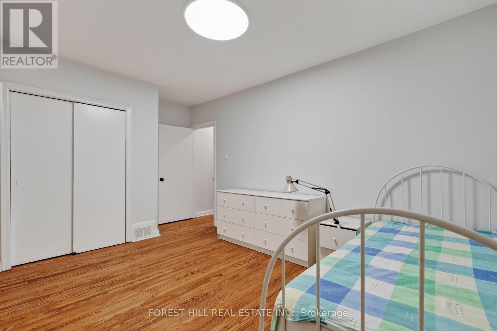
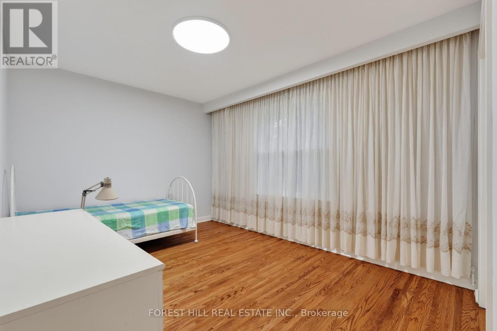
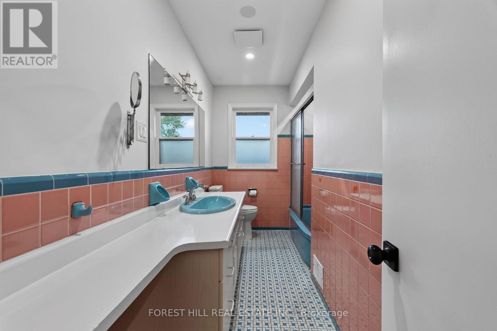
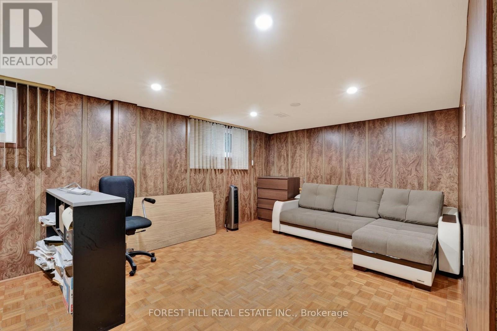
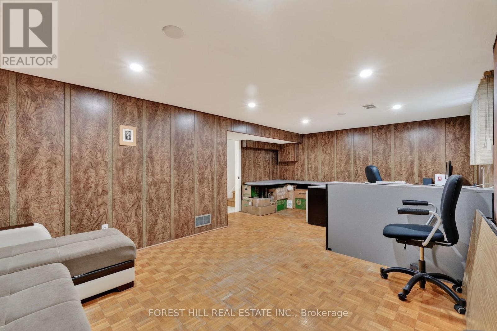
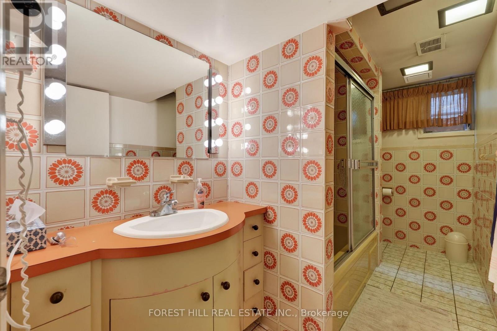
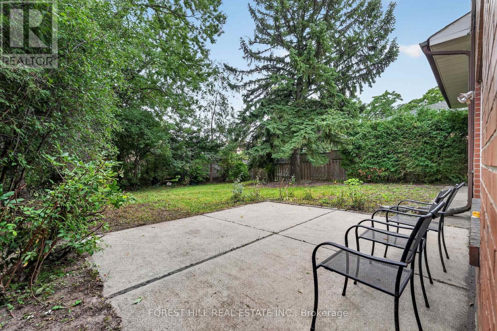
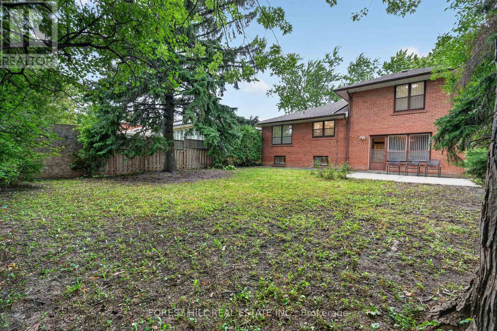
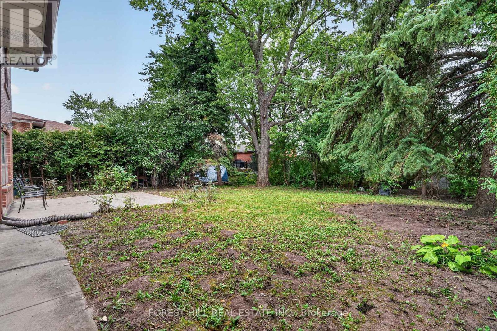
A Detached 3 bedroom Home Nestled In Highly Sought Bathurst Manor. Ideal For Tenants Seeking Flexible Living Space, Privacy And Mature Greenery, This Home Sits On A Generous 50 X 125 Ft South-Facing Lot With A Private Driveway, Attached Garage And Parking For 4. The Bright Main Floor Offers Classic Character Living And Dining Area With A Large Window, Hardwood floors. Spacious Basement Offers Exceptional Flexibility For Extended Family Living. Partially furnished. Surrounded By A Fenced Yard And Mature Trees, This Home Offers A Peaceful Setting While Being Conveniently Located Near Parks, Schools, Transit, Hospital, Community Centre, Dufferin Street And Finch Avenue West. (id:66349)
Property Details
| MLS® Number | C13825486 |
| Property Type | Single Family |
| Community Name | Bathurst Manor |
| Amenities Near By | Hospital, Park, Place Of Worship, Public Transit |
| Community Features | Community Centre |
| Features | Carpet Free |
| Parking Space Total | 4 |
| View Type | View |
Building
| Bathroom Total | 3 |
| Bedrooms Above Ground | 3 |
| Bedrooms Total | 3 |
| Appliances | Furniture |
| Basement Type | Full |
| Construction Style Attachment | Detached |
| Construction Style Split Level | Sidesplit |
| Cooling Type | Central Air Conditioning |
| Exterior Finish | Brick, Shingles |
| Foundation Type | Unknown |
| Half Bath Total | 1 |
| Heating Fuel | Natural Gas |
| Heating Type | Forced Air |
| Size Interior | 1,500 - 2,000 Sqft |
| Type | House |
| Utility Water | Municipal Water |
Parking
| Attached Garage | |
| Garage |
Land
| Acreage | No |
| Land Amenities | Hospital, Park, Place Of Worship, Public Transit |
| Sewer | Sanitary Sewer |
Rooms
| Level | Type | Length | Width | Dimensions |
|---|---|---|---|---|
| Lower Level | Library | 4.78 m | 4.29 m | 4.78 m x 4.29 m |
| Main Level | Living Room | 9.86 m | 3.66 m | 9.86 m x 3.66 m |
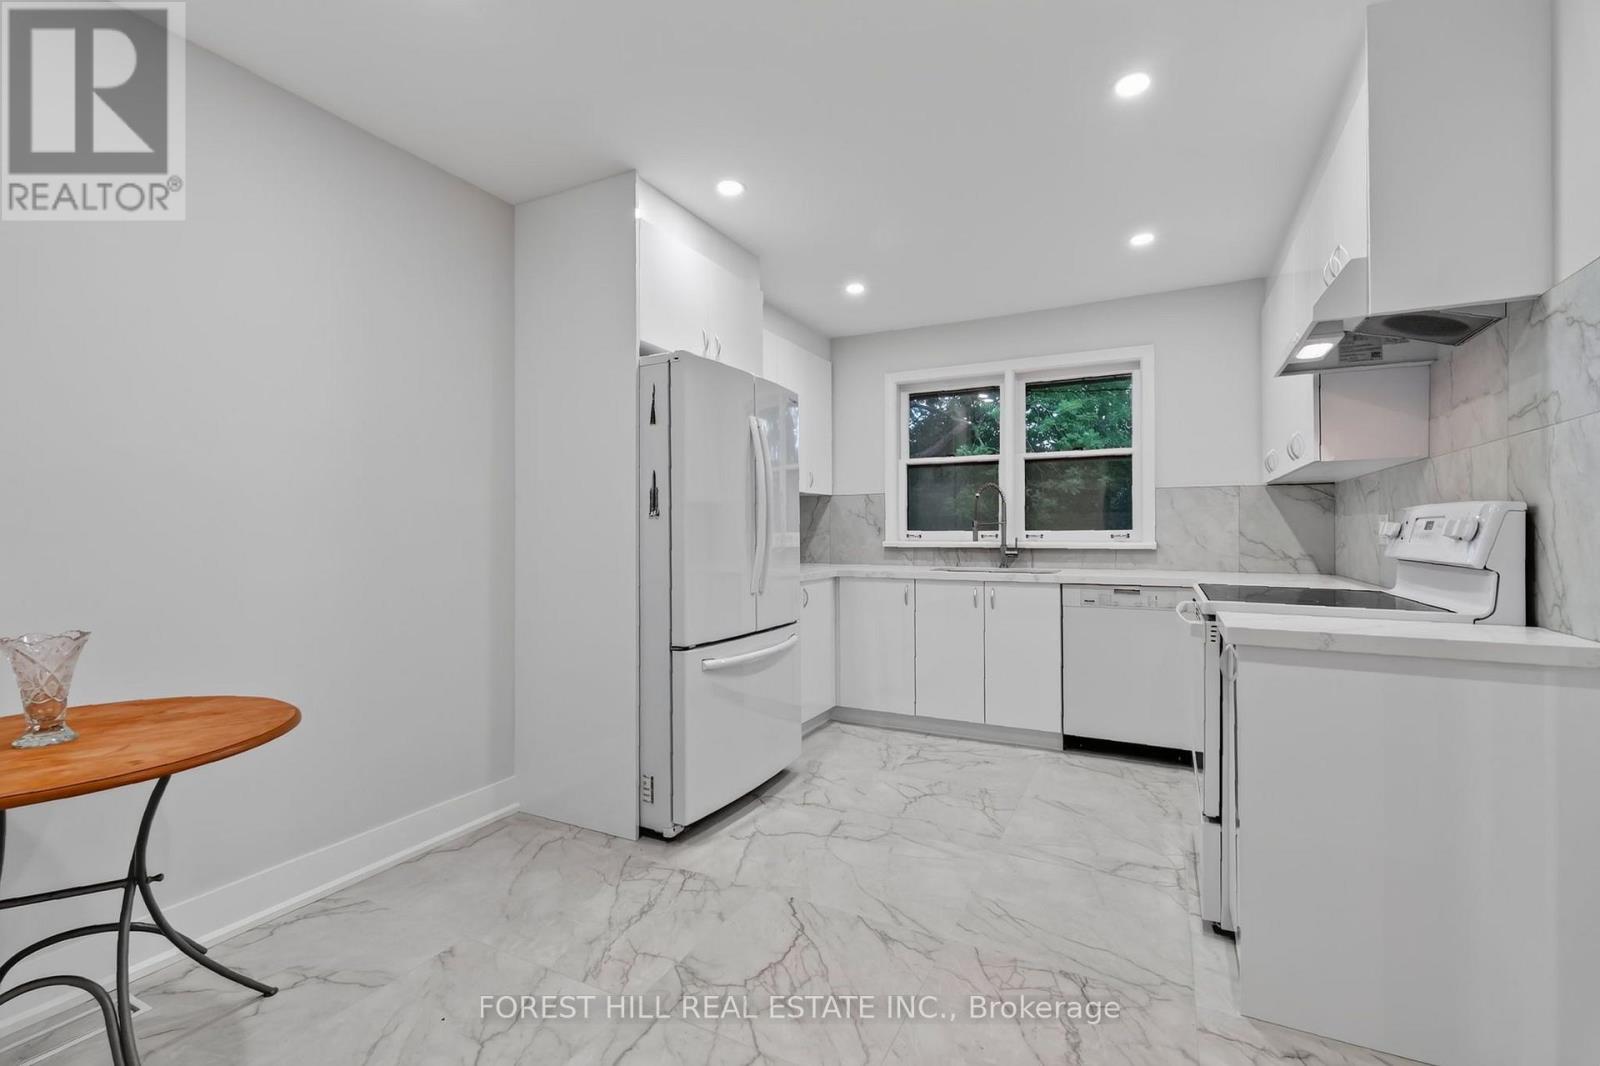
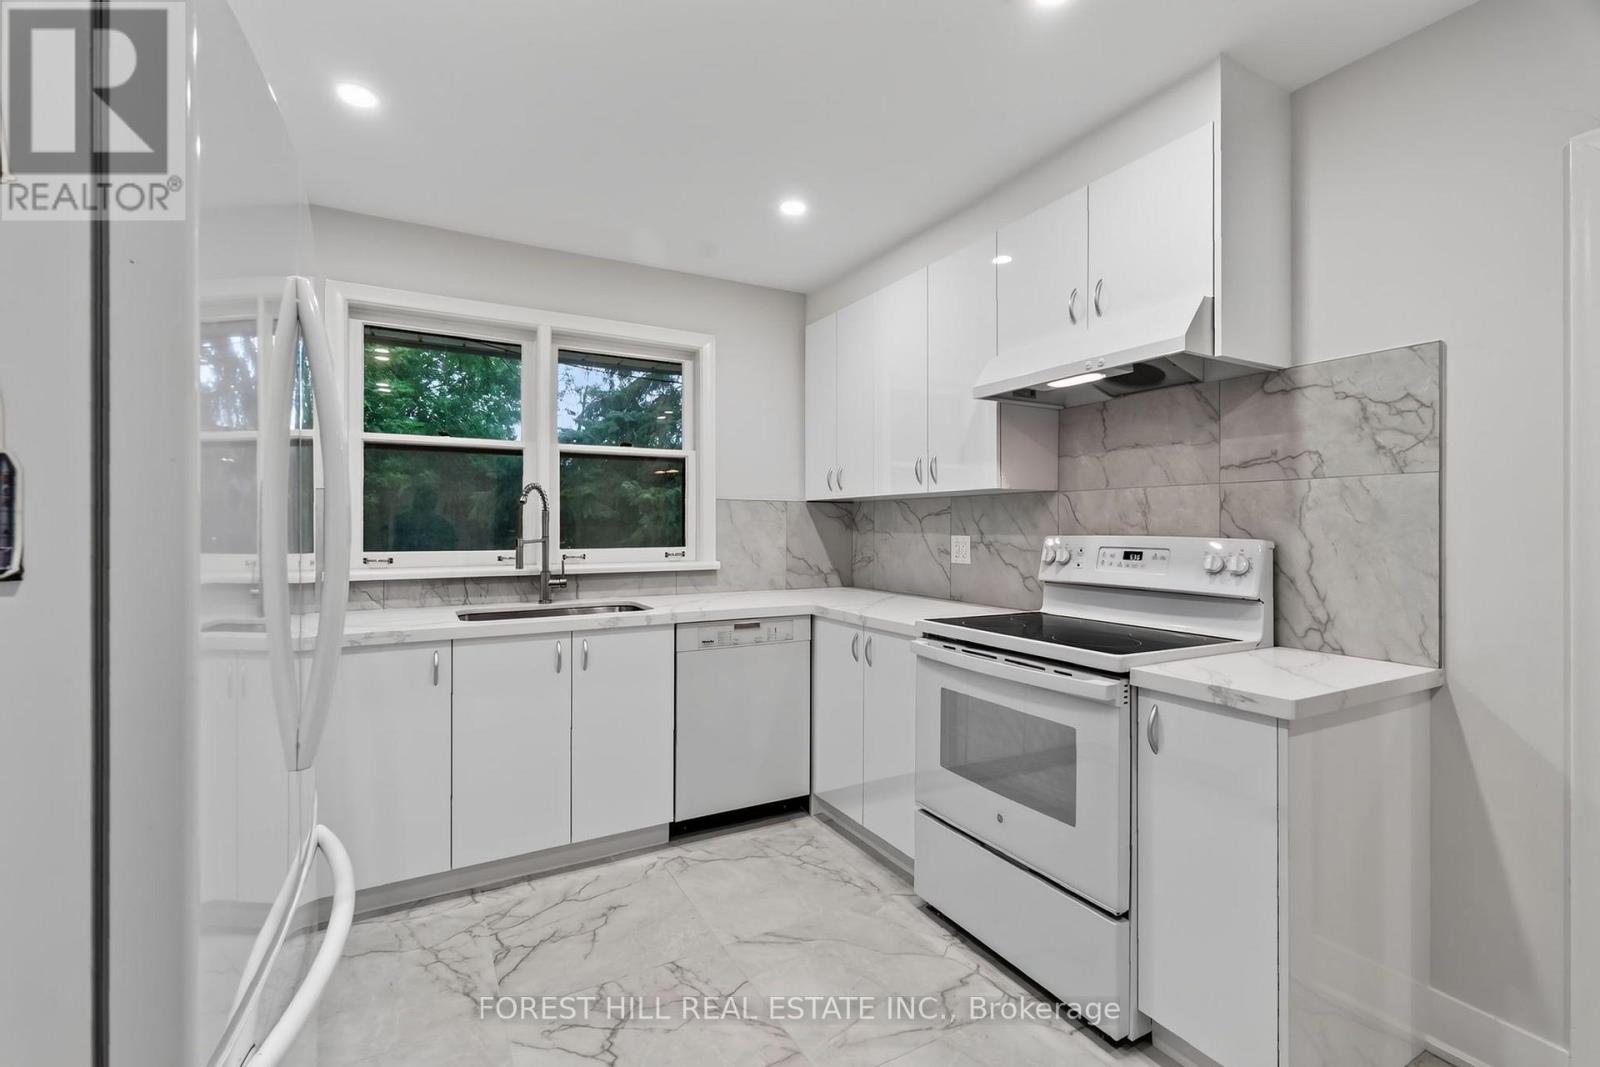
| Main Level | Kitchen | 4.3 m | 3.12 m | 4.3 m x 3.12 m |
| Main Level | Foyer | 5.38 m | 2.41 m | 5.38 m x 2.41 m |
| Upper Level | Bedroom | 4.78 m | 4.09 m | 4.78 m x 4.09 m |
| Upper Level | Bedroom 2 | 3.61 m | 3.15 m | 3.61 m x 3.15 m |
| Upper Level | Bedroom 3 | 4.8 m | 3.15 m | 4.8 m x 3.15 m |
Contact Us
Contact us for more information

Ivanna Farshtey
Salesperson
(905) 695-6195
(905) 695-6194

The trademarks REALTOR®, REALTORS®, and the REALTOR® logo are controlled by The Canadian Real Estate Association (CREA) and identify real estate professionals who are members of CREA. The trademarks MLS®, Multiple Listing Service® and the associated logos are owned by The Canadian Real Estate Association (CREA) and identify the quality of services provided by real estate professionals who are members of CREA. The trademark DDF® is owned by The Canadian Real Estate Association (CREA) and identifies CREA's Data Distribution Facility (DDF®)
September 25 2026 11:56:43
Toronto Regional Real Estate Board
Forest Hill Real Estate Inc.