

169 Mcguiness Drive Brantford, Ontario N3T 0B5

$799,900
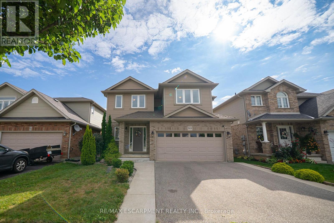
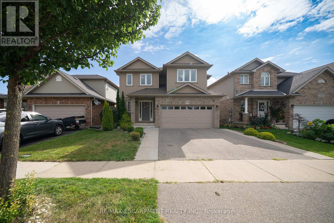
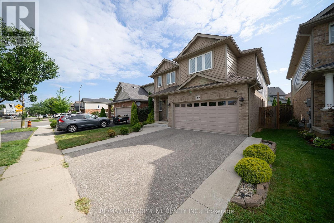
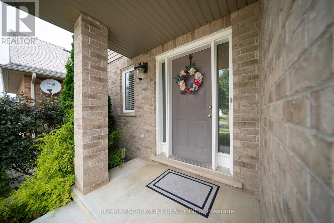
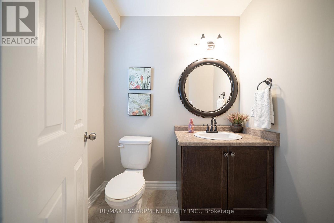
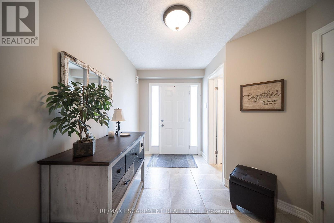
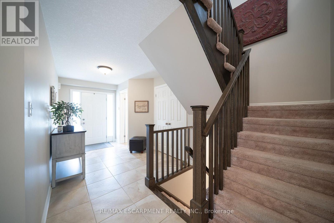
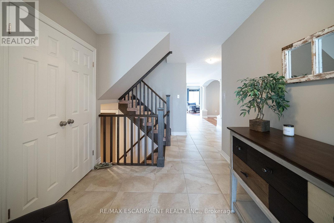
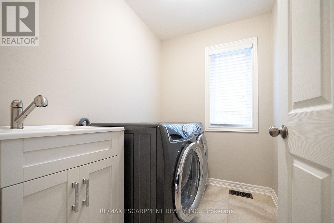
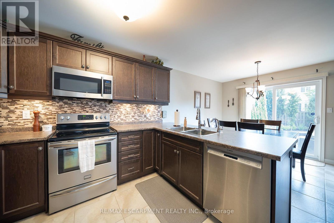
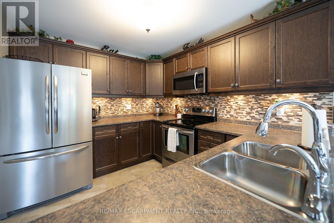
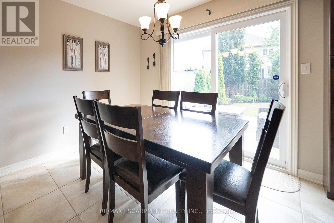
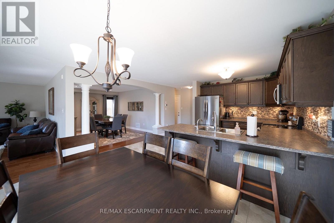
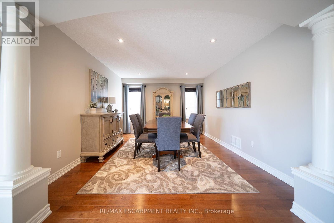
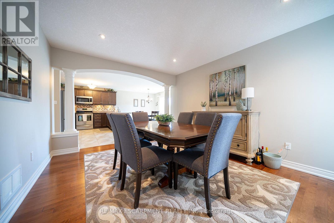

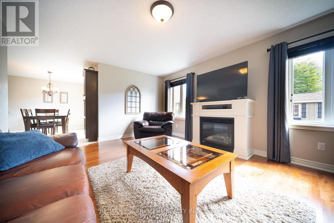
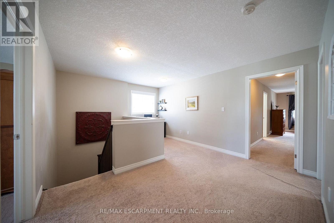
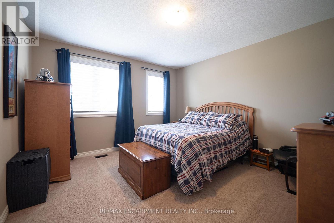
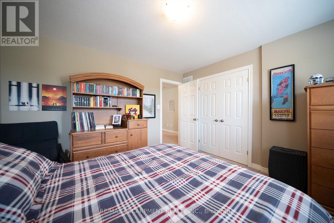
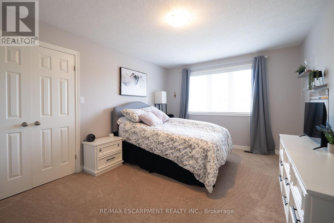
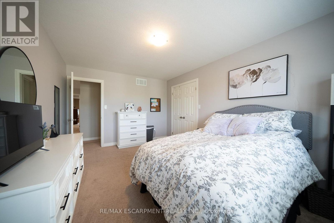
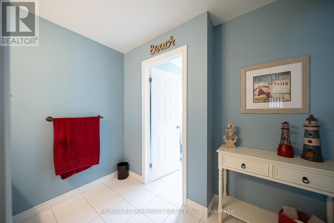
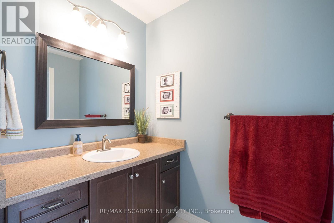
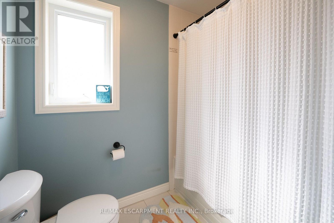
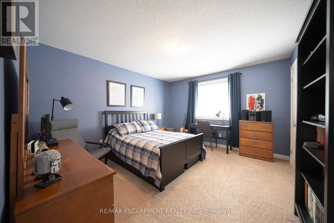
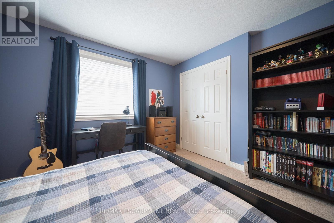
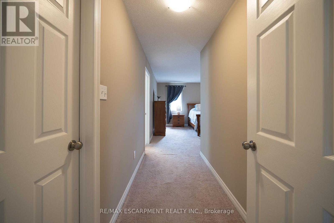
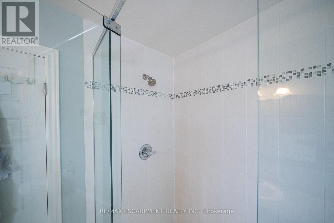
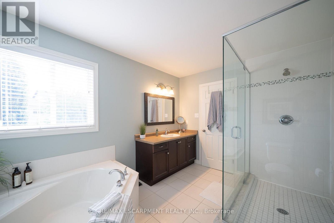
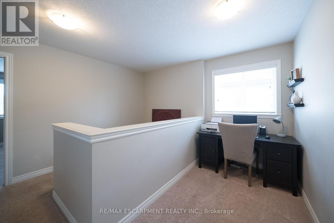
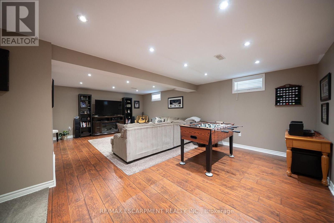
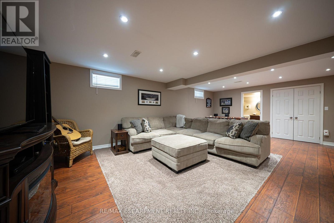
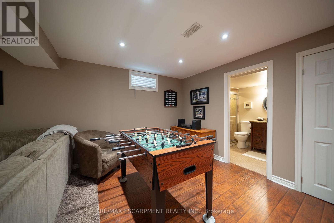
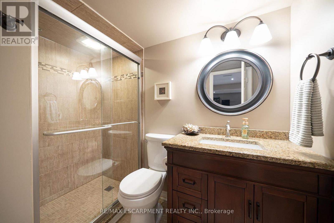
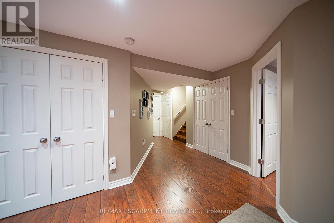
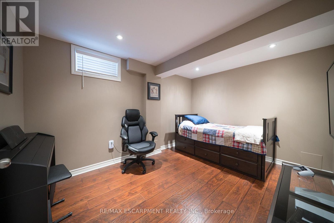
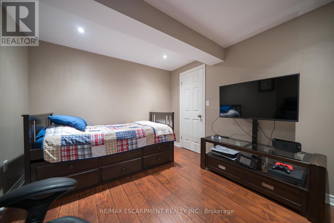
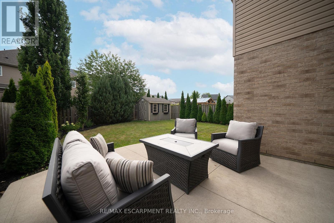
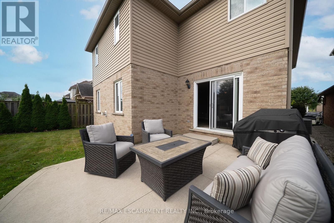
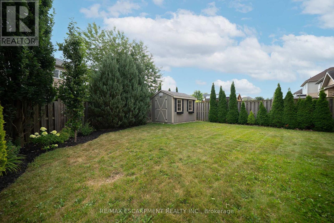
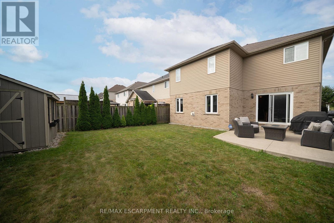
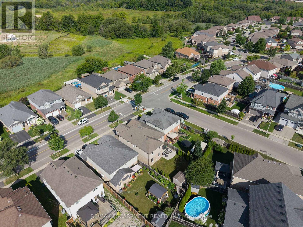
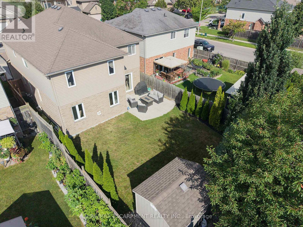
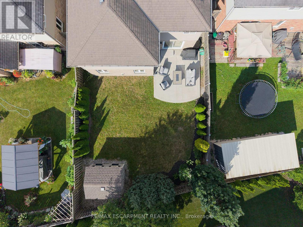
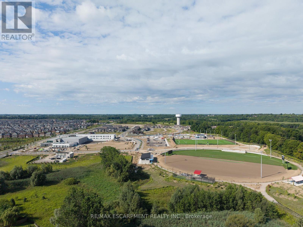
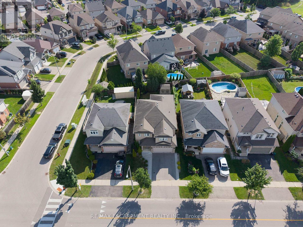
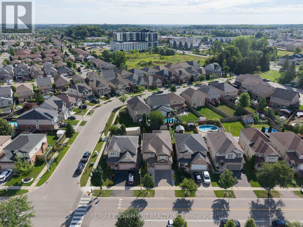
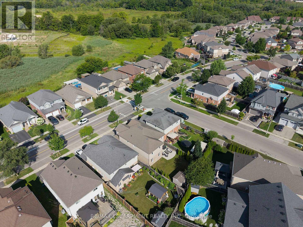
Welcome home to 169 McGuiness Drive in Brantford's West Brant neighbourhood. Originally built as a model home, this 2-storey residence offers 2,546 sq ft, 4+1 bedrooms, 3.5 bathrooms, a finished basement, 2-car garage & a fully fenced backyard. The tidy brick exterior is complemented by a poured concrete walkway leading to the open front porch. The welcoming tiled foyer leads to the main level, where a mix of tile and hardwood flooring continues throughout. A convenient 2-piece bathroom completes the entry. The eat-in kitchen showcases shaker-style cabinetry, stainless steel appliances including a French door refrigerator, built-in dishwasher and over-the-range microwave. The breakfast area provides a walkout to the rear yard. The formal dining room features recessed lighting and a wide arched opening with decorative columns. The spacious living room is filled with natural light from the large windows and centres around a gas fireplace with a classic white mantel. A laundry room adds convenience to the main level. A wood-picket staircase leads to the second level, where 4 bedrooms, a versatile loft area and a second 4pc bathroom are located. The primary suite offers dual closets and a private 4pc ensuite with a corner soaker tub and separate glass-enclosed shower. The finished basement adds valuable living space with a 5th bedroom, 3pc bathroom with shower and a large recreation room. Two additional rooms provide excellent storage space, while a separate utility room completes the lower level. The fully fenced backyard provides a great outdoor extension of the home, with a concrete patio just off the sliding doors, plenty of green space for play and outdoor activities and a garden shed for additional storage. Owned reverse osmosis system and water softener. Located in Brantford's popular West Brant community, this home is close to parks, schools, trails, shopping & everyday amenities. (id:66349)
Property Details
| MLS® Number | X13691876 |
| Property Type | Single Family |
| Equipment Type | Water Heater |
| Parking Space Total | 4 |
| Rental Equipment Type | Water Heater |
Building
| Bathroom Total | 4 |
| Bedrooms Above Ground | 4 |
| Bedrooms Below Ground | 1 |
| Bedrooms Total | 5 |
| Appliances | Water Treatment, Dishwasher, Dryer, Stove, Washer, Water Softener, Refrigerator |
| Basement Development | Finished |
| Basement Type | N/a (finished) |
| Construction Style Attachment | Detached |
| Cooling Type | Central Air Conditioning |
| Exterior Finish | Vinyl Siding, Brick |
| Fireplace Present | Yes |
| Foundation Type | Poured Concrete |
| Half Bath Total | 1 |
| Heating Fuel | Natural Gas |
| Heating Type | Forced Air |
| Stories Total | 2 |
| Size Interior | 2,500 - 3,000 Sqft |
| Type | House |
| Utility Water | Municipal Water |
Parking
| Attached Garage | |
| Garage |
Land
| Acreage | No |
| Sewer | Sanitary Sewer |
| Size Frontage | 39 Ft ,4 In |
| Size Irregular | 39.4 Ft |
| Size Total Text | 39.4 Ft |
| Zoning Description | R1c |
Rooms
| Level | Type | Length | Width | Dimensions |
|---|---|---|---|---|
| Second Level | Primary Bedroom | 4.11 m | 5.64 m | 4.11 m x 5.64 m |
| Second Level | Bedroom | 3.66 m | 3.81 m | 3.66 m x 3.81 m |
| Second Level | Bedroom | 3.66 m | 4.88 m | 3.66 m x 4.88 m |
| Second Level | Bedroom | 3.66 m | 4.11 m | 3.66 m x 4.11 m |
| Second Level | Loft | 1.83 m | 2.74 m | 1.83 m x 2.74 m |
| Basement | Recreational, Games Room | 7.26 m | 5.08 m | 7.26 m x 5.08 m |
| Basement | Other | 3.25 m | 3.51 m | 3.25 m x 3.51 m |
| Basement | Other | 2.13 m | 1.98 m | 2.13 m x 1.98 m |
| Basement | Utility Room | 1.93 m | 2.13 m | 1.93 m x 2.13 m |
| Basement | Bedroom | 3.02 m | 3.94 m | 3.02 m x 3.94 m |
| Main Level | Kitchen | 2.9 m | 6.1 m | 2.9 m x 6.1 m |
| Main Level | Dining Room | 3.66 m | 4.42 m | 3.66 m x 4.42 m |
| Main Level | Family Room | 4.11 m | 5.49 m | 4.11 m x 5.49 m |
| Main Level | Laundry Room | 1.93 m | 2.13 m | 1.93 m x 2.13 m |
https://www.realtor.ca/real-estate/30173816/169-mcguiness-drive-brantford
Contact Us
Contact us for more information

Andrew Peter Evans
Salesperson
325 Fairview Dr Unit 4b
Brantford, Ontario L3R 2X3
(905) 304-3303

The trademarks REALTOR®, REALTORS®, and the REALTOR® logo are controlled by The Canadian Real Estate Association (CREA) and identify real estate professionals who are members of CREA. The trademarks MLS®, Multiple Listing Service® and the associated logos are owned by The Canadian Real Estate Association (CREA) and identify the quality of services provided by real estate professionals who are members of CREA. The trademark DDF® is owned by The Canadian Real Estate Association (CREA) and identifies CREA's Data Distribution Facility (DDF®)
August 19 2026 04:37:23
Toronto Regional Real Estate Board
RE/MAX Escarpment Realty Inc.