

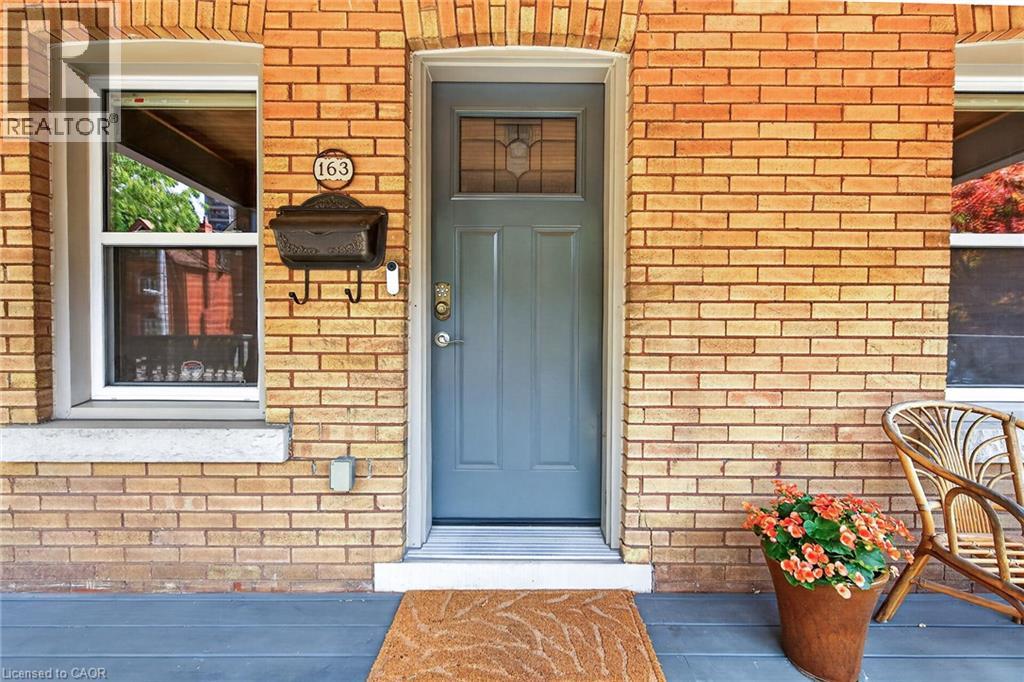
163 Hess Street S Hamilton, Ontario L8P 3N8

$669,900
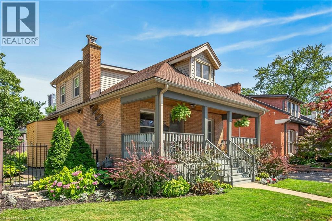
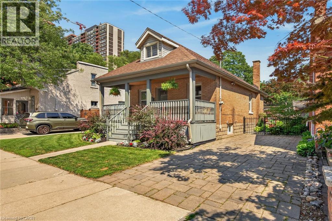
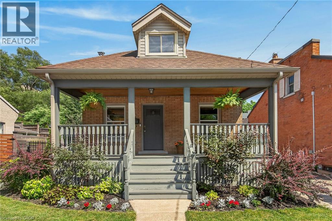
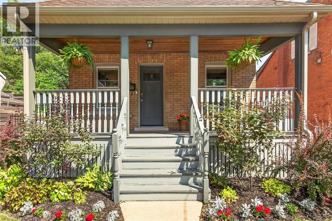
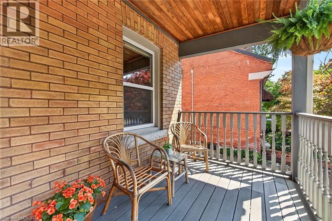
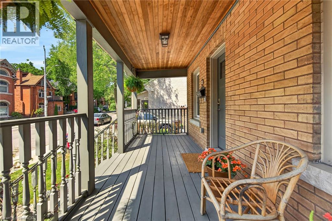
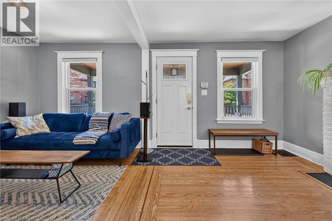
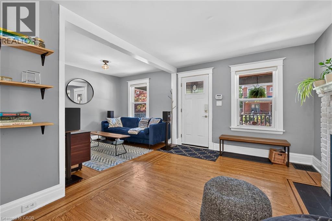
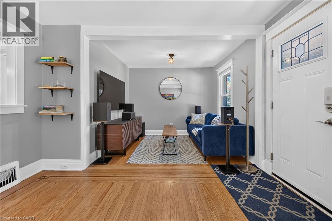
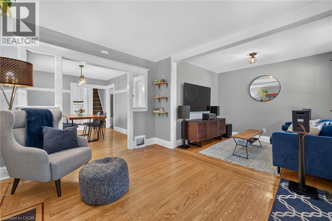
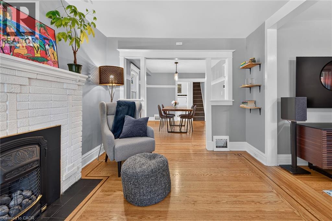
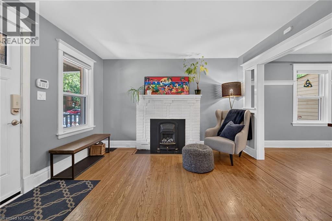
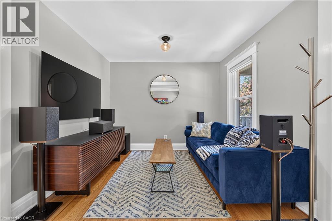
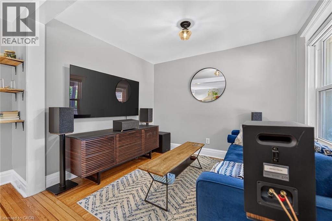
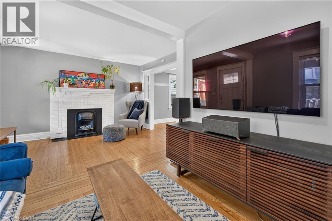
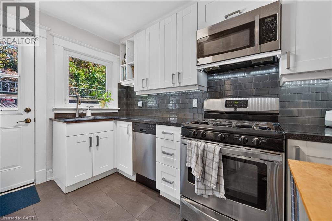
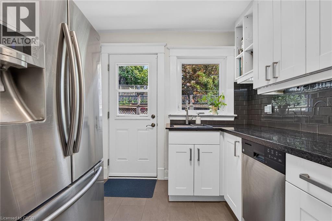
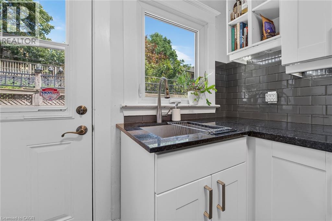
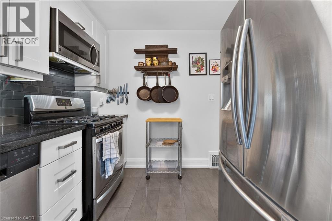
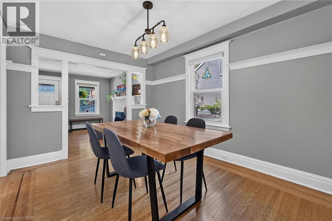
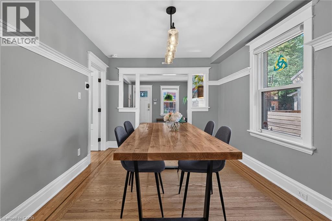
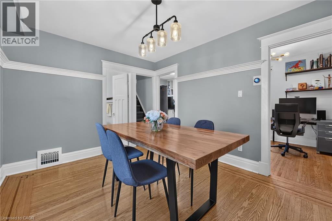
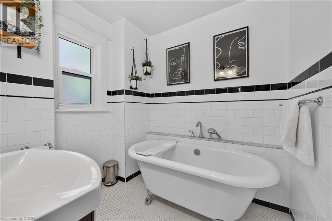
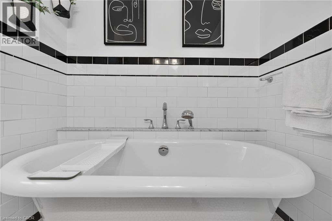
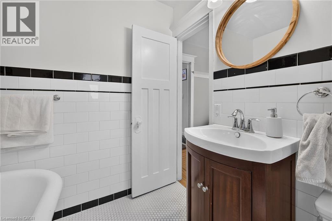
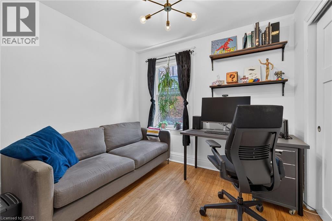
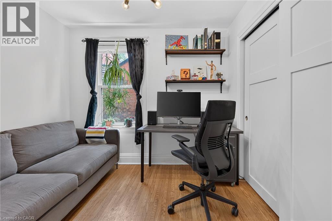
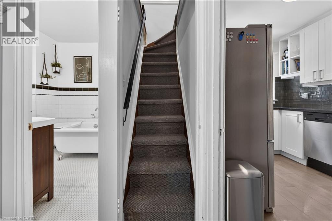
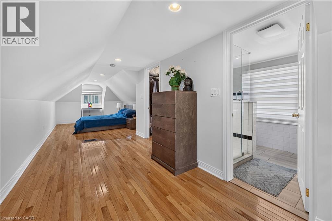
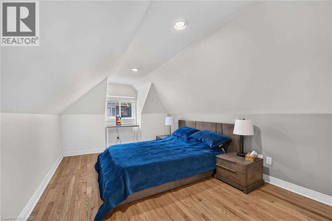
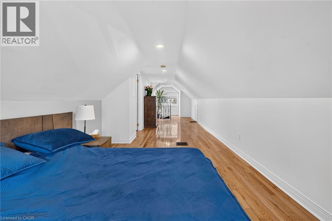
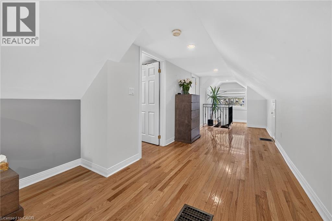
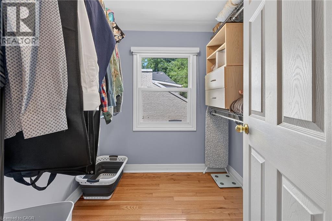
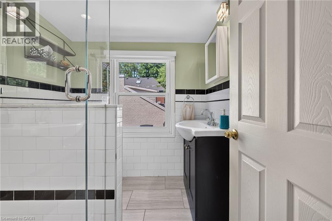
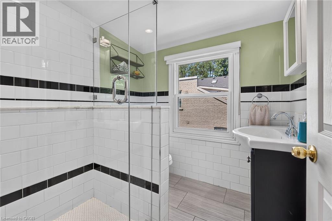
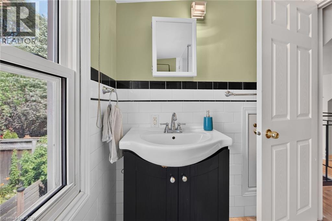
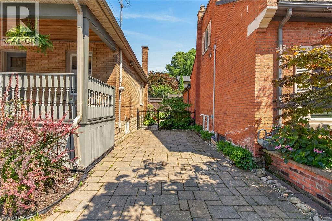
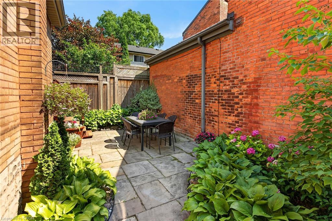
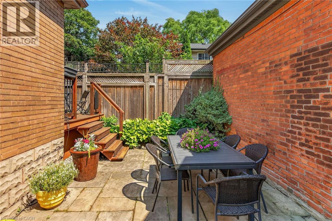
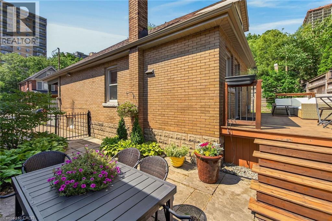
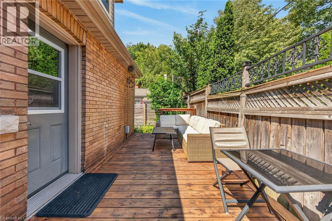
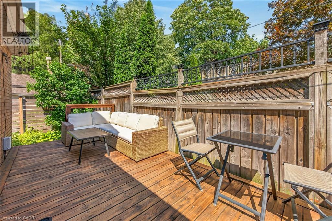
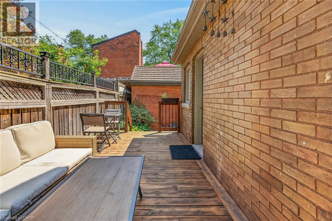
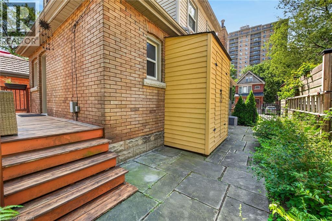
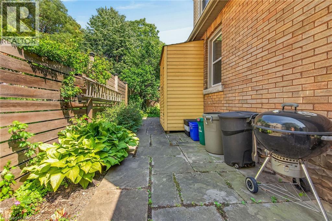
Highly sought after Durand cottage with parking for two cars, charming courtyard and deck areas, large loft primary bedroom with ensuite bath and large closet, updated kitchen includes appliances, spacious 1r/dr areas and another full bath and second bedroom or office on the main floor. Walkable to Locke St, Hess Village, downtown entertainment precinct, James St north and south. Bike to Pier 4! A great opportunity for your own affordable space in a popular urban location with quick highway and GO access. Room sizes approximate and irregular and square footage is not exact. (id:66349)
Property Details
| MLS® Number | 40849018 |
| Property Type | Single Family |
| Amenities Near By | Hospital, Public Transit |
| Parking Space Total | 2 |
| Structure | Porch |
Building
| Bathroom Total | 2 |
| Bedrooms Above Ground | 2 |
| Bedrooms Total | 2 |
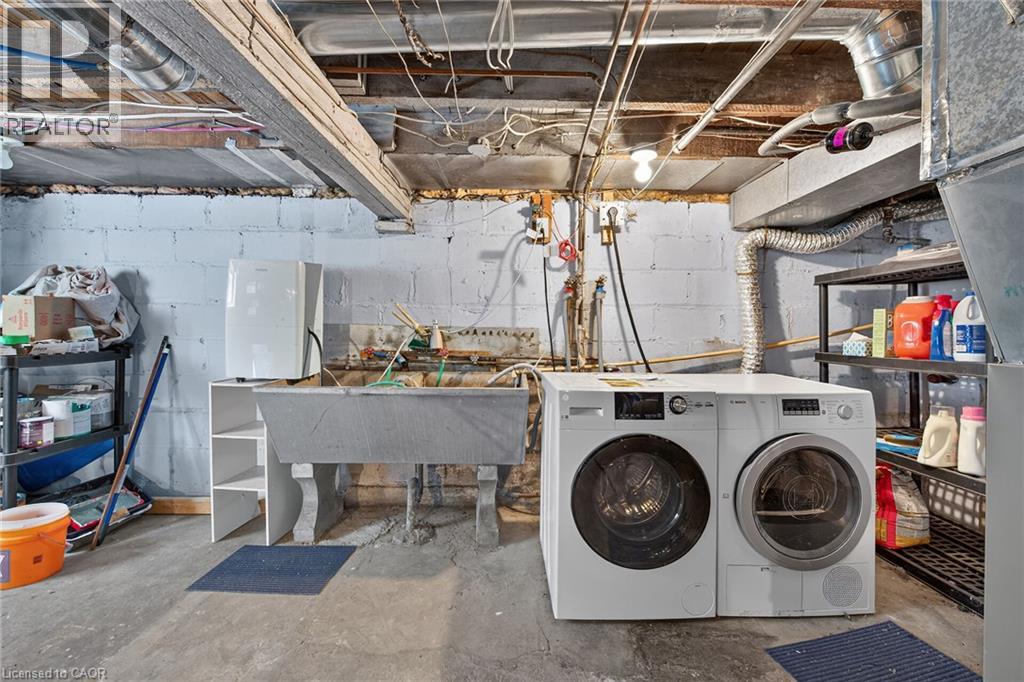
| Appliances | Dishwasher, Dryer, Refrigerator, Stove, Washer |
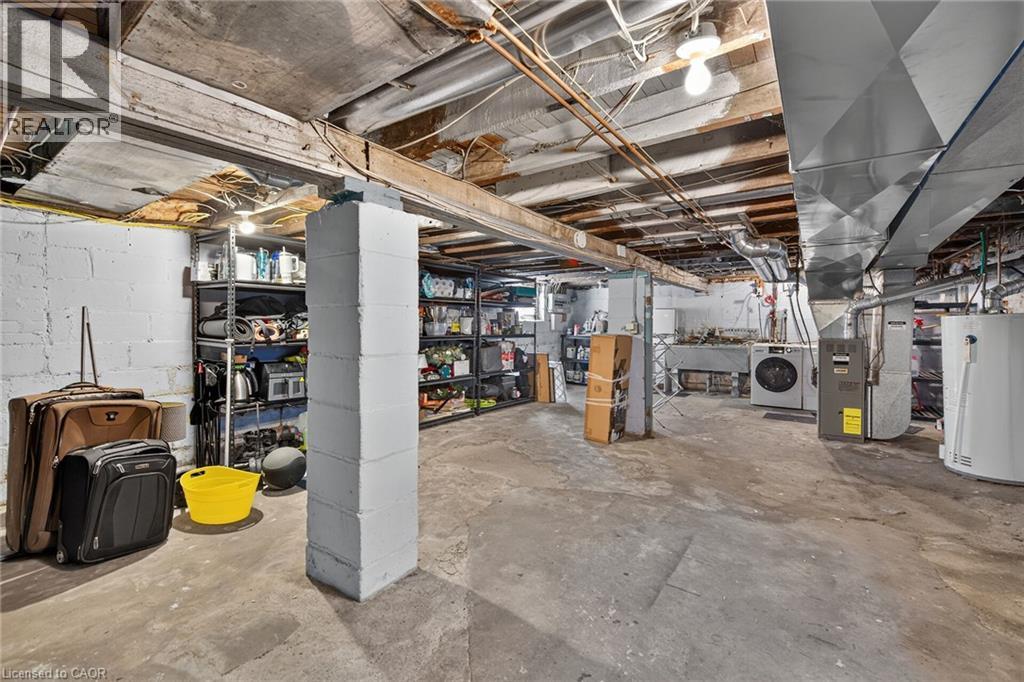
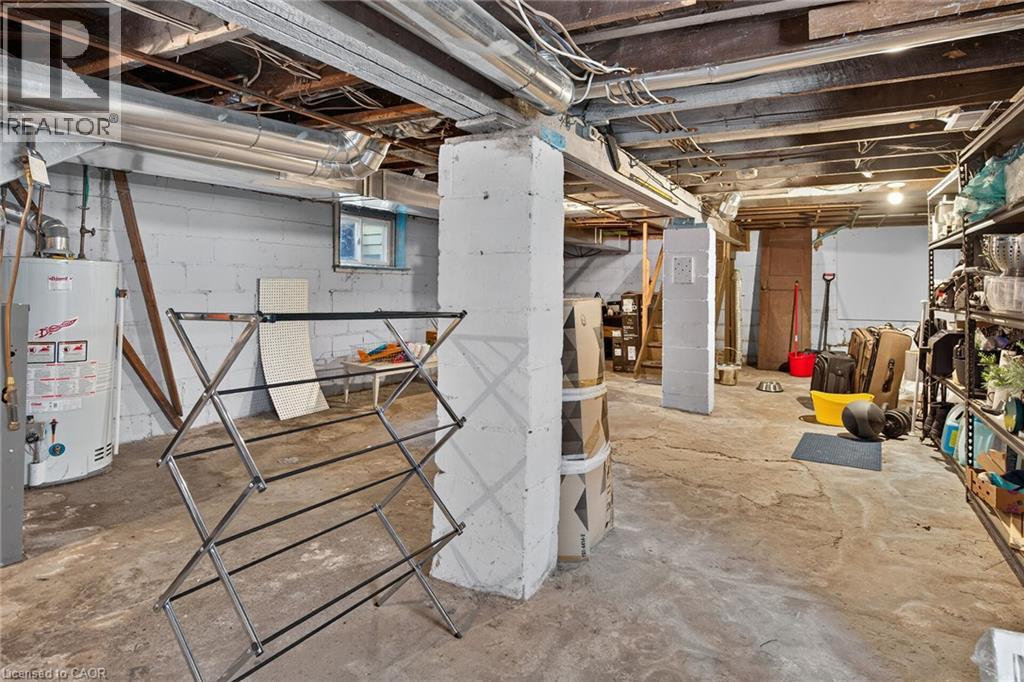
| Basement Development | Unfinished |
| Basement Type | Full (unfinished) |
| Constructed Date | 1920 |
| Construction Material | Wood Frame |
| Construction Style Attachment | Detached |
| Cooling Type | Central Air Conditioning |
| Exterior Finish | Brick, Other, Wood |
| Foundation Type | Block |
| Heating Fuel | Natural Gas |
| Heating Type | Forced Air |
| Stories Total | 2 |
| Size Interior | 1,093 Sqft |
| Type | House |
| Utility Water | Municipal Water |
Land
| Access Type | Road Access |
| Acreage | No |
| Land Amenities | Hospital, Public Transit |
| Sewer | Municipal Sewage System |
| Size Depth | 50 Ft |
| Size Frontage | 44 Ft |
| Size Total Text | Under 1/2 Acre |
| Zoning Description | De-3 |
Rooms
| Level | Type | Length | Width | Dimensions |
|---|---|---|---|---|
| Second Level | Primary Bedroom | 10'1'' x 26'6'' | ||
| Second Level | Full Bathroom | 6'0'' x 6'6'' | ||
| Basement | Storage | Measurements not available | ||
| Basement | Laundry Room | Measurements not available | ||
| Main Level | 3pc Bathroom | 7'1'' x 6'9'' | ||
| Main Level | Bedroom | 8'4'' x 9'5'' | ||
| Main Level | Kitchen | 10'11'' x 8'4'' | ||
| Main Level | Dining Room | 9'9'' x 12'9'' | ||
| Main Level | Living Room | 18'3'' x 12'4'' |
https://www.realtor.ca/real-estate/30047265/163-hess-street-s-hamilton
Contact Us
Contact us for more information

Mauro Pezzelato
Broker
860 Queenston Road
Stoney Creek, Ontario L8G 4A8
(905) 545-1188
(905) 664-2300
www.remaxescarpment.com/

The trademarks REALTOR®, REALTORS®, and the REALTOR® logo are controlled by The Canadian Real Estate Association (CREA) and identify real estate professionals who are members of CREA. The trademarks MLS®, Multiple Listing Service® and the associated logos are owned by The Canadian Real Estate Association (CREA) and identify the quality of services provided by real estate professionals who are members of CREA. The trademark DDF® is owned by The Canadian Real Estate Association (CREA) and identifies CREA's Data Distribution Facility (DDF®)
July 17 2026 02:48:25
REALTORS® Association of Hamilton-Burlington
RE/MAX Escarpment Realty Inc.