

162 Earl Street Kingston, Ontario K7L 2H2

$1,349,999
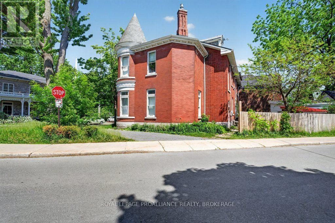
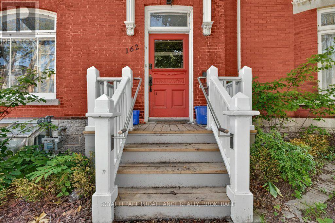
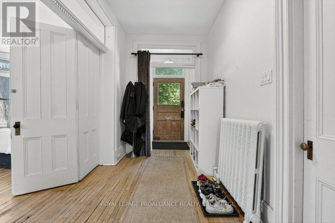
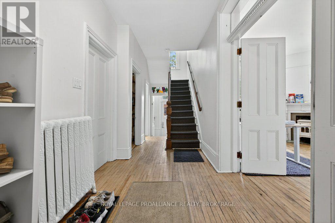
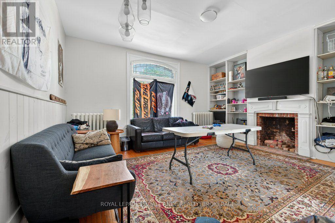
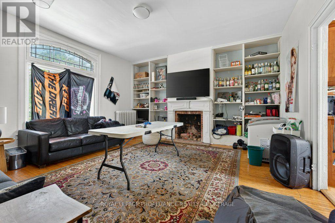
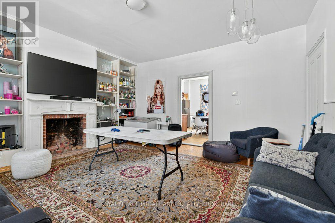
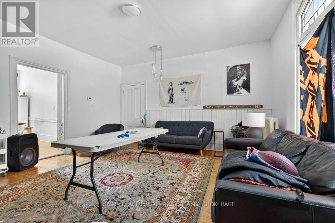
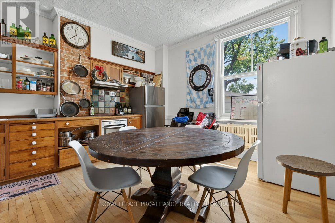
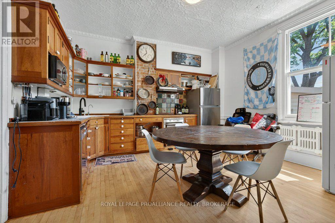
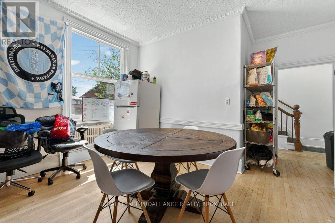
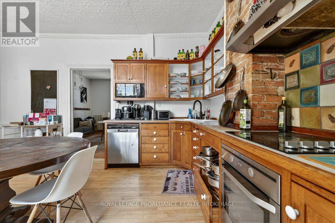
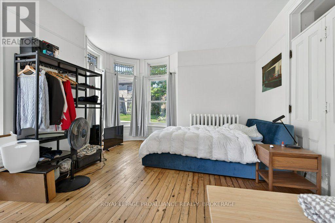
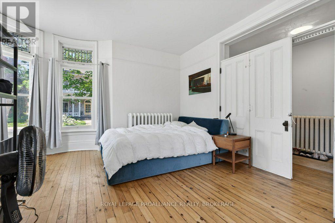
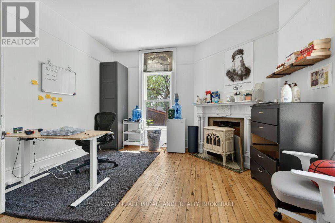
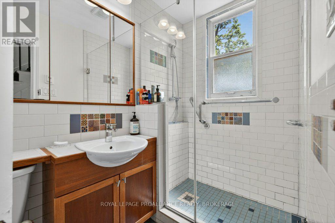
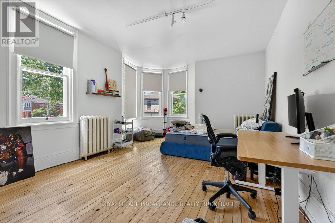
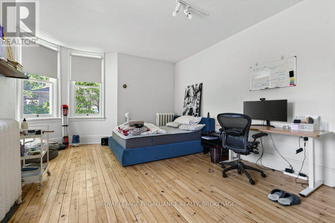
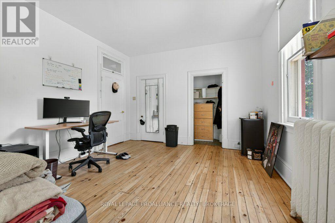
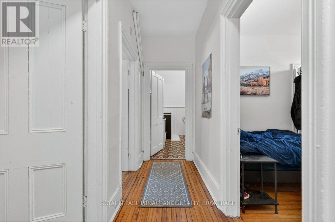
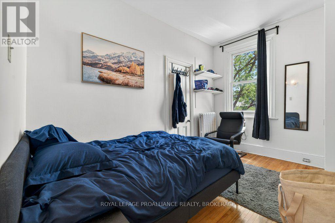
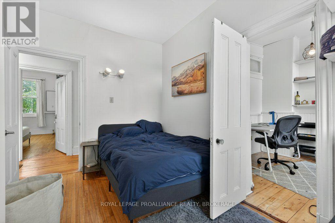
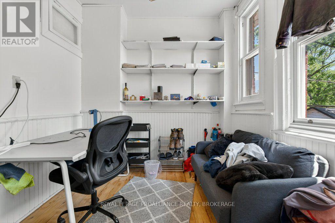
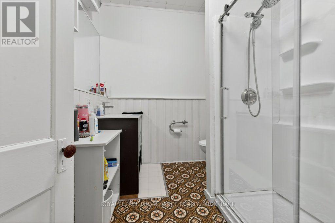
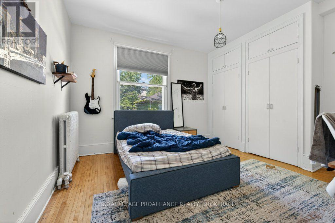
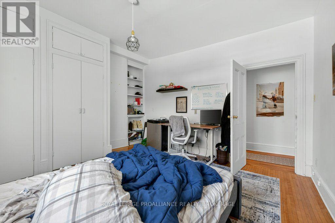
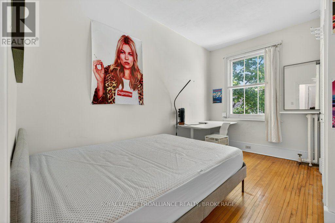
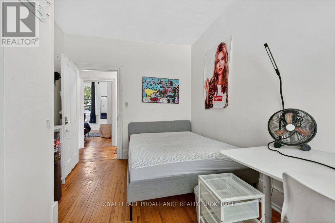
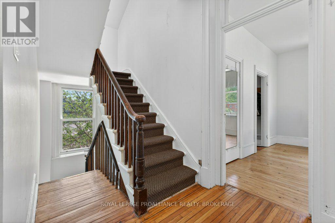
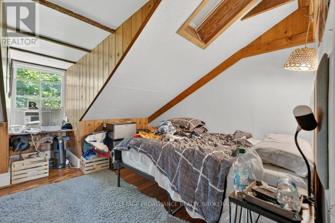
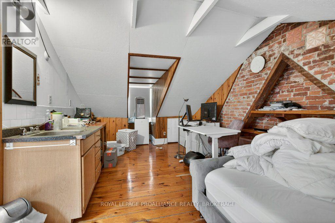
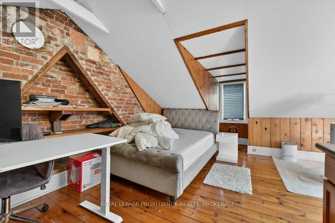
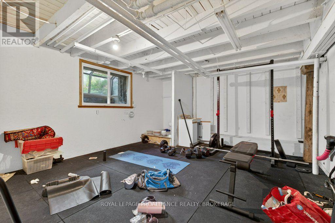
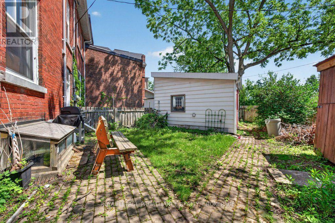
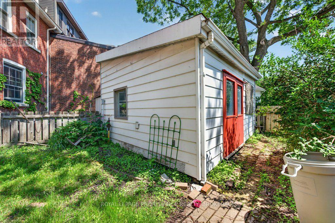
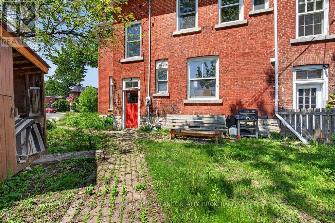
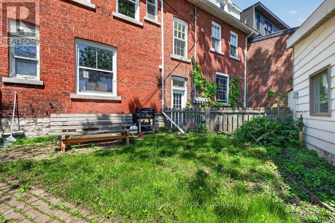
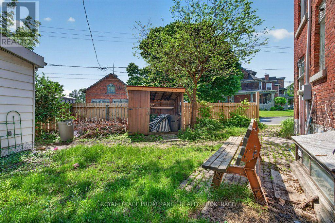
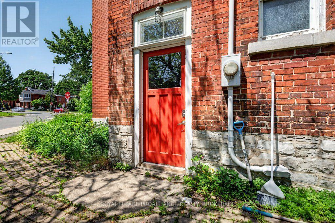
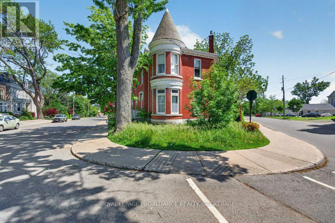
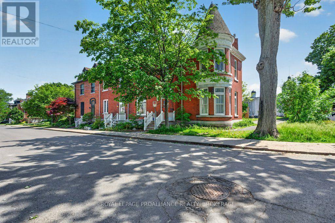
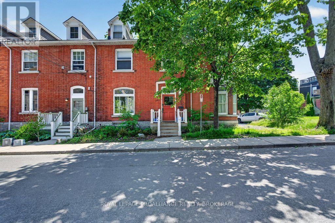
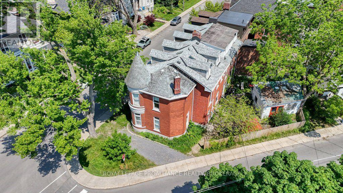
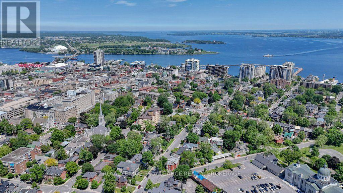
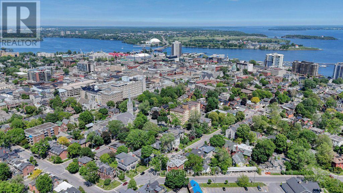
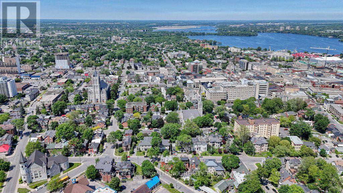
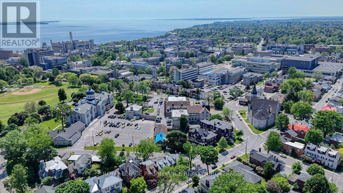
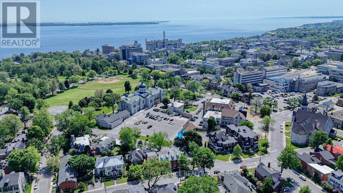
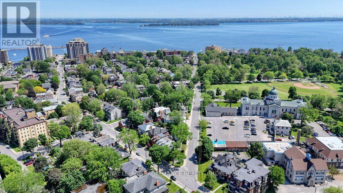
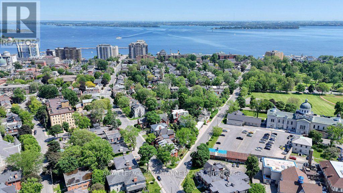
Historic 1867 Sydenham Ward End-Unit Townhome Bathed in natural light, this 1867 landmark seamlessly blends historic charm, unbeatable location, and versatile layout options. Nestled on a quiet street on the fringe of the university district, you are minutes on foot to Queen's University,downtown Kingston Harbour, and Lake Ontario.Inside, grand principal rooms showcase soaring ceilings, transom windows, and original curved, beveled, and stained glass.The spacious 3-story floor plan features 7 bedrooms, 2 bathrooms, and flexible spaces for home offices or studios. Outside,enjoy a private backyard with a separate pottery/work studio, storage shed, and parking for 2 small cars. Top-rated schools are right around the corner.Currently a family-occupied student rental, it offers incredible potential as a high-yielding investment or a restored single-family dream home. Rented through April 2026 with vacant possession available at the end of the school year. Flexible closing options. Book your private showing today! (id:66349)
Property Details
| MLS® Number | X13740760 |
| Property Type | Single Family |
| Community Name | 14 - Central City East |
| Amenities Near By | Hospital, Park, Public Transit, Schools |
| Features | Irregular Lot Size |
| Parking Space Total | 2 |
| Structure | Outbuilding |
Building
| Bathroom Total | 2 |
| Bedrooms Above Ground | 7 |
| Bedrooms Total | 7 |
| Age | 100+ Years |
| Amenities | Fireplace(s) |
| Appliances | Dryer, Stove, Washer, Refrigerator |
| Basement Development | Partially Finished |
| Basement Type | N/a (partially Finished) |
| Construction Style Attachment | Attached |
| Cooling Type | None |
| Exterior Finish | Brick |
| Fireplace Present | Yes |
| Foundation Type | Stone |
| Heating Fuel | Natural Gas |
| Heating Type | Radiant Heat |
| Stories Total | 3 |
| Size Interior | 2,000 - 2,500 Sqft |
| Type | Row / Townhouse |
| Utility Water | Municipal Water |
Parking
| No Garage |
Land
| Acreage | No |
| Land Amenities | Hospital, Park, Public Transit, Schools |
| Sewer | Sanitary Sewer |
| Size Depth | 36 Ft ,10 In |
| Size Frontage | 59 Ft |
| Size Irregular | 59 X 36.9 Ft |
| Size Total Text | 59 X 36.9 Ft |
Rooms
| Level | Type | Length | Width | Dimensions |
|---|---|---|---|---|
| Second Level | Bedroom 2 | 4.03 m | 4.51 m | 4.03 m x 4.51 m |
| Second Level | Bedroom 3 | 4.04 m | 2.93 m | 4.04 m x 2.93 m |
| Second Level | Bedroom 4 | 6 m | 4.4 m | 6 m x 4.4 m |
| Second Level | Bedroom 5 | 3.76 m | 2.76 m | 3.76 m x 2.76 m |
| Second Level | Office | 2.62 m | 2.77 m | 2.62 m x 2.77 m |
| Second Level | Bathroom | 2.32 m | 2.58 m | 2.32 m x 2.58 m |
| Third Level | Bedroom | 5.77 m | 5.16 m | 5.77 m x 5.16 m |
| Third Level | Bedroom | 4.15 m | 3.72 m | 4.15 m x 3.72 m |
| Basement | Recreational, Games Room | 4.35 m | 4.89 m | 4.35 m x 4.89 m |
| Basement | Other | 2.94 m | 1.87 m | 2.94 m x 1.87 m |
| Basement | Utility Room | 4.15 m | 5.21 m | 4.15 m x 5.21 m |
| Main Level | Kitchen | 4.22 m | 5.56 m | 4.22 m x 5.56 m |
| Main Level | Living Room | 4.85 m | 5.26 m | 4.85 m x 5.26 m |
| Main Level | Primary Bedroom | 7.06 m | 4.34 m | 7.06 m x 4.34 m |
| Main Level | Bathroom | 2.44 m | 1.39 m | 2.44 m x 1.39 m |
Contact Us
Contact us for more information

Tami Traynor
Salesperson
www.royallepage.ca/en/agent/ontario/kingston/tami-traynor/27440/
www.facebook.com/TamiRealtor
twitter.com/tami_traynor
www.linkedin.com/authwall?trk=gf&trkInfo=AQEz_ymHSivXuQAAAXe6j5E4Z-j8bPyhDlX2psedvgljds9wcqb
www.instagram.com/tamitraynor/
80 Queen St
Kingston, Ontario K7K 6W7
(613) 544-4141
www.discoverroyallepage.ca/

The trademarks REALTOR®, REALTORS®, and the REALTOR® logo are controlled by The Canadian Real Estate Association (CREA) and identify real estate professionals who are members of CREA. The trademarks MLS®, Multiple Listing Service® and the associated logos are owned by The Canadian Real Estate Association (CREA) and identify the quality of services provided by real estate professionals who are members of CREA. The trademark DDF® is owned by The Canadian Real Estate Association (CREA) and identifies CREA's Data Distribution Facility (DDF®)
September 03 2026 04:08:25
Kingston & Area Real Estate Association
Royal LePage Proalliance Realty, Brokerage