

16 Birch Street Blind River, Ontario P0R 1B0

$345,000
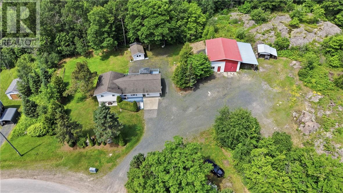
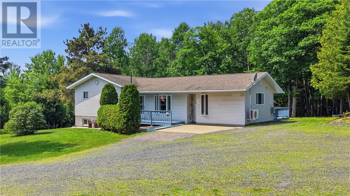
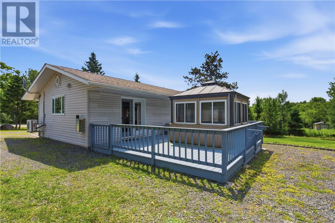
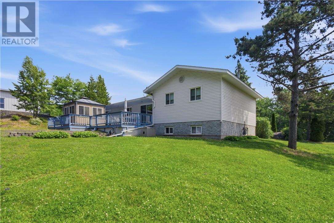
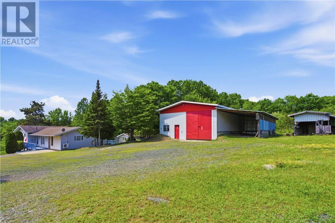
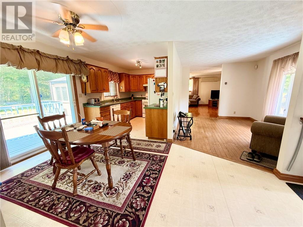
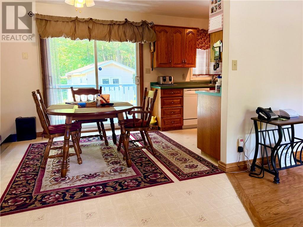
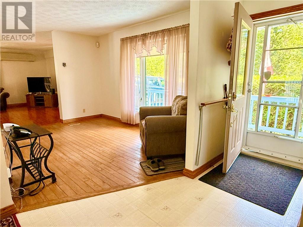
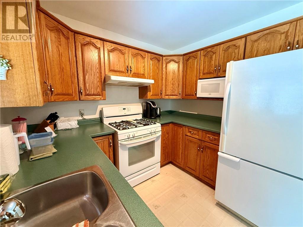
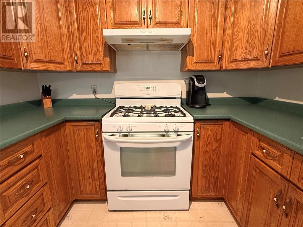
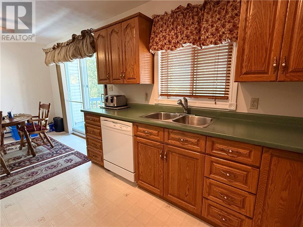
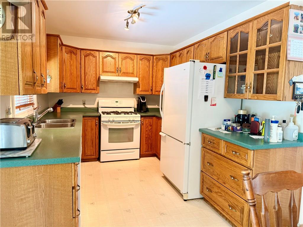
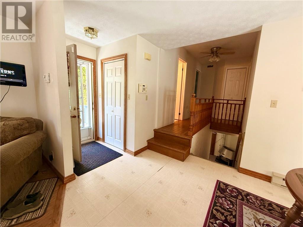
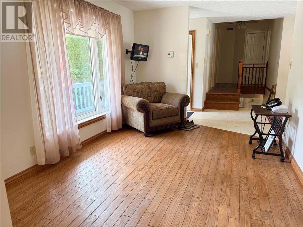
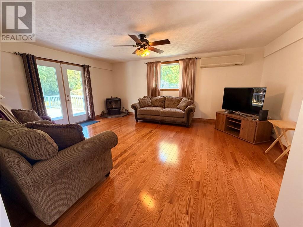
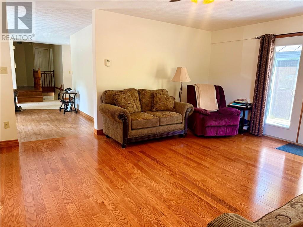
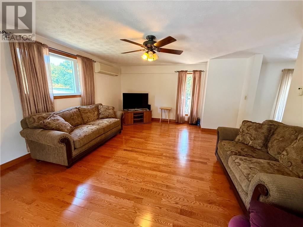
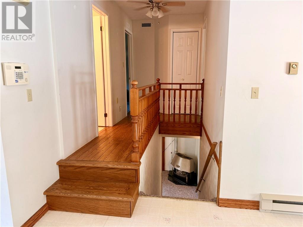
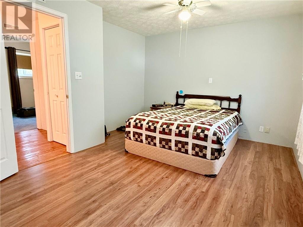
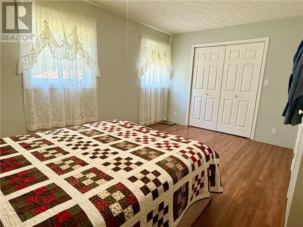
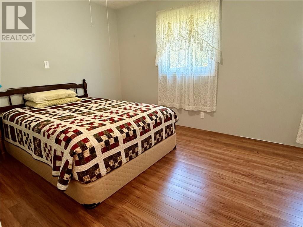
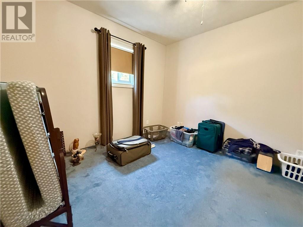
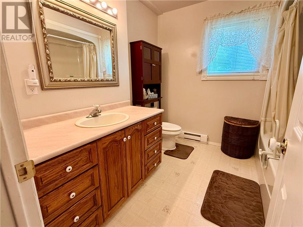
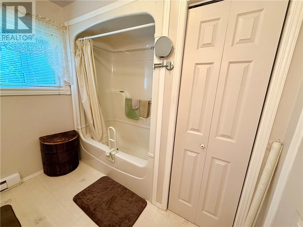
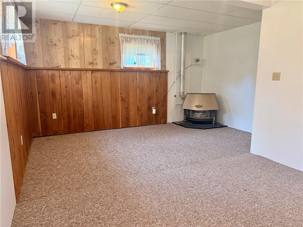
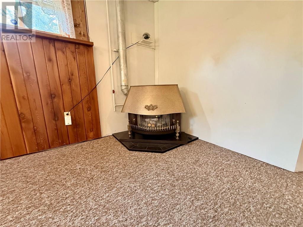
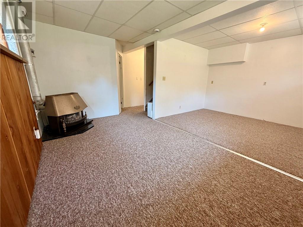
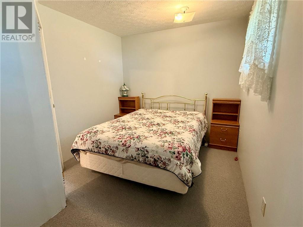
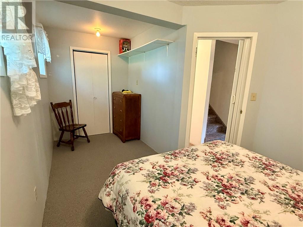
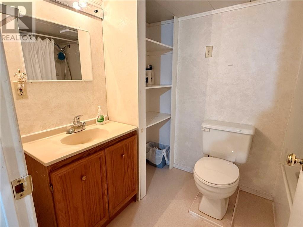
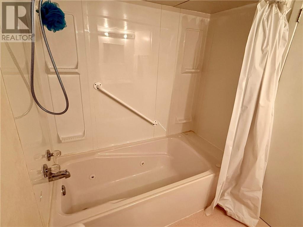
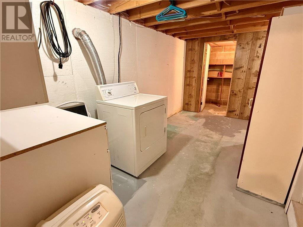
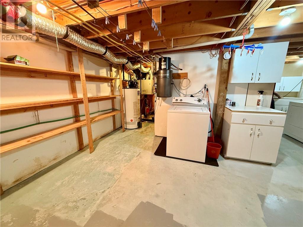
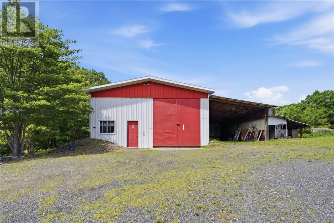
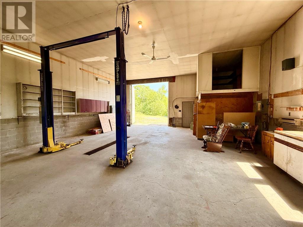
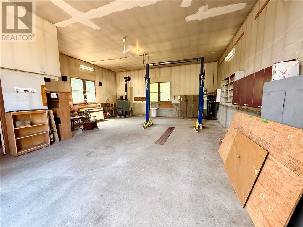
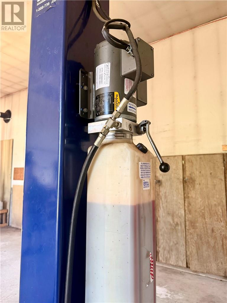
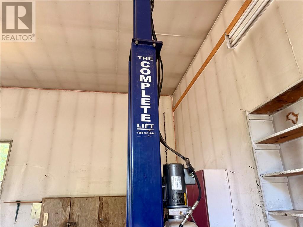
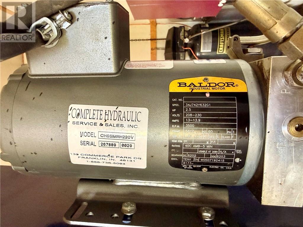
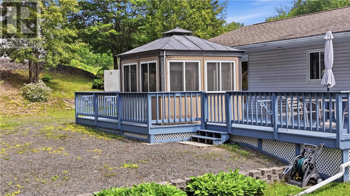
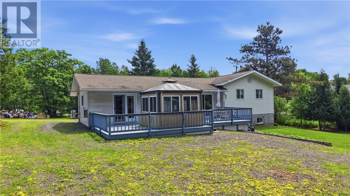
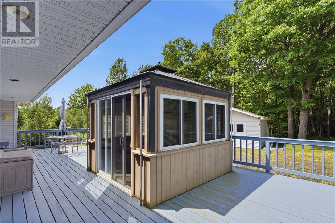

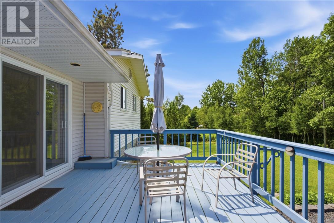
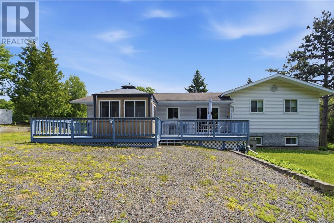
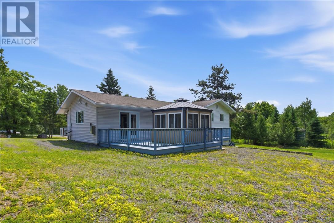
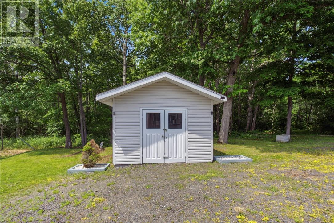
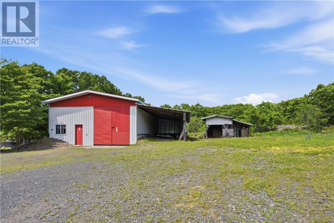
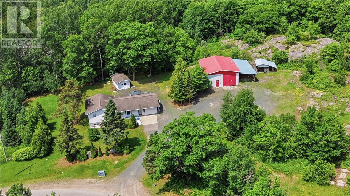
Welcome to 16 Birch St, set on a private double lot, this 3 bedroom, 2 bathroom home offers plenty of space both inside and out, along with an incredible garage complete with a hydraulic lift and an office. This home has a comfortable and functional layout. The practical kitchen has ample cabinets and counter space, comes with all appliances including a gas stove and built in dishwasher. The big bright living room has an AC/heat pump, gas fireplace and French doors leading out to the huge back deck, which has a gazebo and lots of room to entertain. Two bedrooms, a large 4 pc bath and small sitting room round out this main level. Downstairs there is a good-sized rec room with lots of windows and another gas fireplace. Third bedroom and additional 4 pc bath add convenience. The large laundry area offers a significant amount of additional storage space, along with the added bonus of a cold room. Outside, the spacious yard offers plenty of room to enjoy, with greenspace on 3 sides of the property providing added privacy. One of the standout features of this property is the impressive 32’ x 30’ detached garage, complete with 12' doors, a hydraulic vehicle lift and separate office area, an ideal setup for a mechanic, hobbyist, car enthusiast or anyone looking for serious workspace. An additional 32’ x 15’ carport provides even more covered parking and storage large enough to park your travel trailer or big boat out of the elements. The home has been well maintained over the years and offers a solid opportunity for someone looking for a comfortable property with plenty of outdoor space and an exceptional garage. (id:66349)
Property Details
| MLS® Number | 2129610 |
| Property Type | Single Family |
| Amenities Near By | Golf Course, Hospital, Schools |
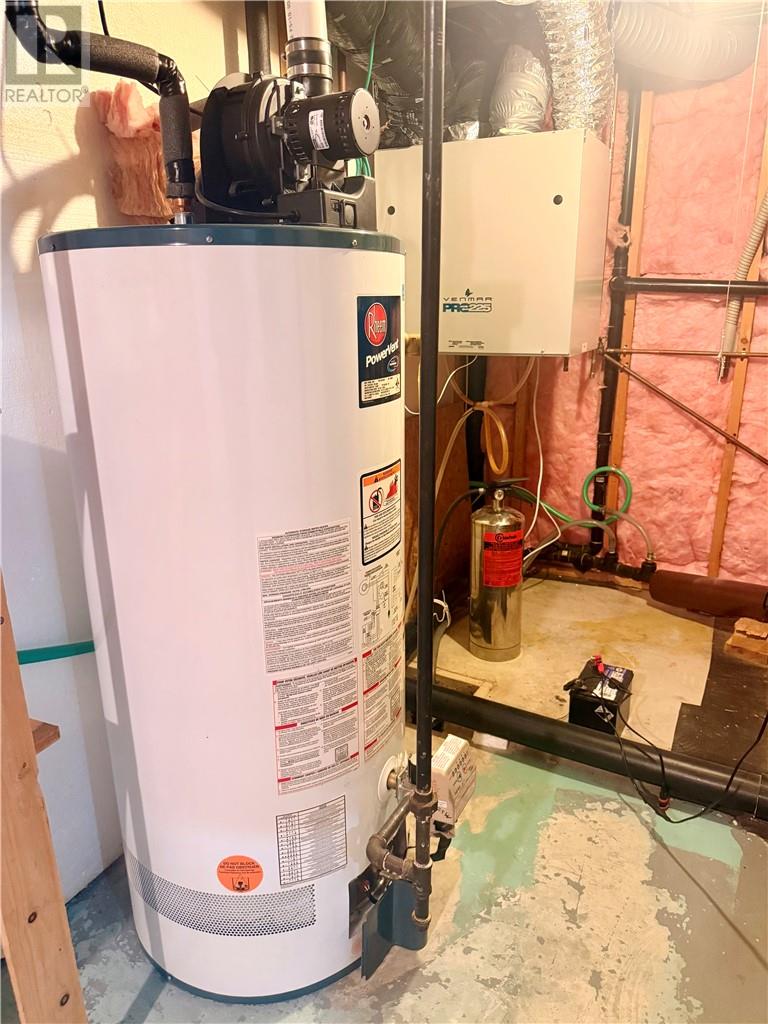
| Equipment Type | None, Water Heater - Gas |
| Rental Equipment Type | None, Water Heater - Gas |
| Storage Type | Storage In Basement, Storage Shed |
| Structure | Shed |
Building
| Bathroom Total | 2 |
| Bedrooms Total | 3 |
| Architectural Style | Bungalow |
| Basement Type | Full |
| Exterior Finish | Vinyl Siding |
| Fire Protection | Smoke Detectors |
| Fireplace Fuel | Gas |
| Fireplace Present | Yes |
| Fireplace Total | 1 |
| Fireplace Type | Free Standing Metal |
| Flooring Type | Hardwood, Laminate, Linoleum, Carpeted |
| Foundation Type | Block |
| Heating Type | Heat Pump, Other, Baseboard Heaters |
| Roof Material | Asphalt Shingle |
| Roof Style | Unknown |
| Stories Total | 1 |
| Type | House |
| Utility Water | Municipal Water |
Parking
| Detached Garage | |
| Gravel |
Land
| Access Type | Year-round Access |
| Acreage | Yes |
| Land Amenities | Golf Course, Hospital, Schools |
| Sewer | Municipal Sewage System |
| Size Irregular | 131.74 |
| Size Total | 131.7400|32,670 - 43,559 Sqft (3/4 - 1 Ac) |
| Size Total Text | 131.7400|32,670 - 43,559 Sqft (3/4 - 1 Ac) |
| Zoning Description | R |
Rooms
| Level | Type | Length | Width | Dimensions |
|---|---|---|---|---|
| Basement | Laundry Room | 11' x 10' | ||
| Basement | Bedroom | 15'6' x 10'7"" | ||
| Basement | Family Room | 17'6""10'7"" | ||
| Main Level | Bedroom | 10'4"" x 10' | ||
| Main Level | Primary Bedroom | 15'2"" x 11'8"" | ||
| Main Level | Living Room | 19'' x 15'6"" | ||
| Main Level | Dining Room | 12' x 9' | ||
| Main Level | Kitchen | 10'10"" x 9' |
https://www.realtor.ca/real-estate/30137427/16-birch-street-blind-river
Contact Us
Contact us for more information

Tina Hibbard
Salesperson
(705) 560-9492
1349 Lasalle Blvd Suite 208
Sudbury, Ontario P3A 1Z2
(705) 560-5650
(800) 601-8601
(705) 560-9492
www.remaxcrown.ca/

Edward Mccann
Salesperson
(705) 560-9492
1349 Lasalle Blvd Suite 208
Sudbury, Ontario P3A 1Z2
(705) 560-5650
(800) 601-8601
(705) 560-9492
www.remaxcrown.ca/

The trademarks REALTOR®, REALTORS®, and the REALTOR® logo are controlled by The Canadian Real Estate Association (CREA) and identify real estate professionals who are members of CREA. The trademarks MLS®, Multiple Listing Service® and the associated logos are owned by The Canadian Real Estate Association (CREA) and identify the quality of services provided by real estate professionals who are members of CREA. The trademark DDF® is owned by The Canadian Real Estate Association (CREA) and identifies CREA's Data Distribution Facility (DDF®)
August 11 2026 12:27:43
Sudbury Real Estate Board
RE/MAX Crown Realty (1989) Inc., Brokerage (Sudbury)