

154 Beach Road Georgina, Ontario L4P 2L7

$749,999
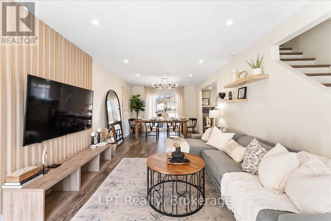
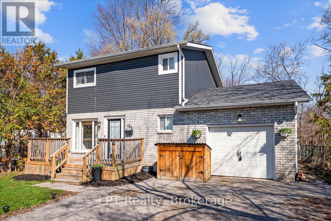
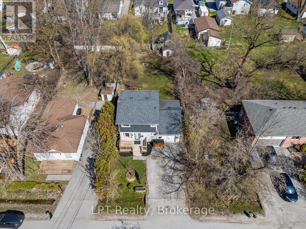
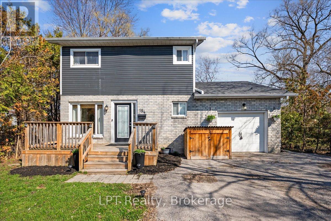
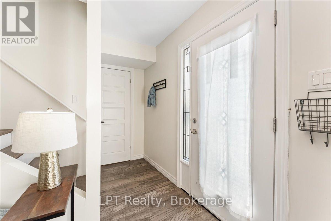
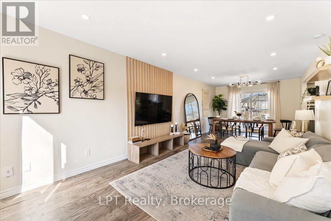
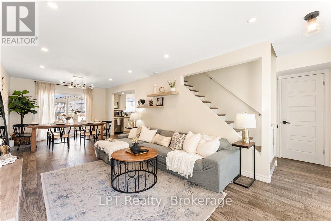
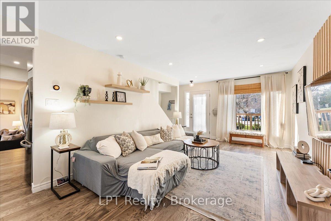
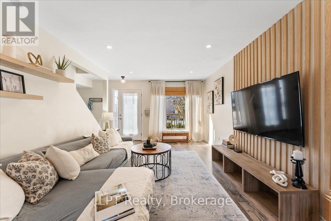
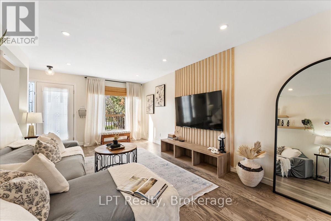
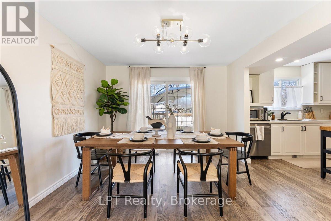
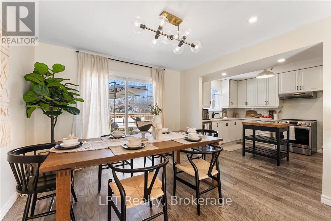
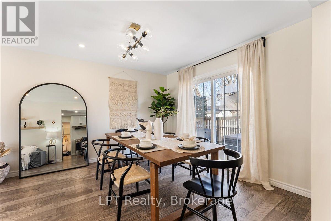
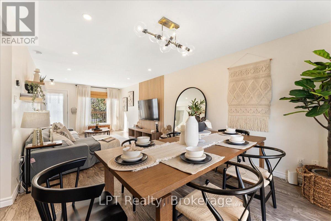
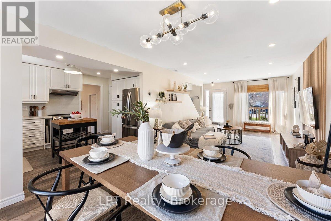
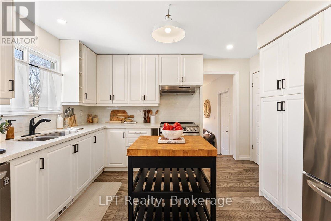
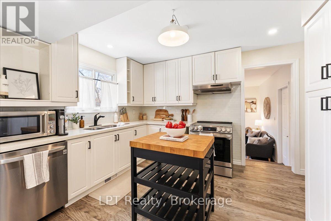
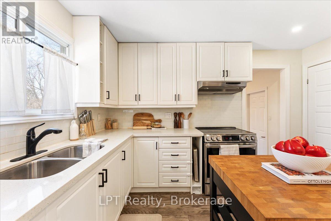
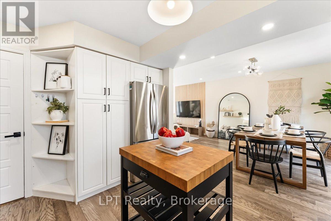
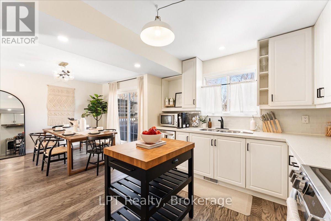
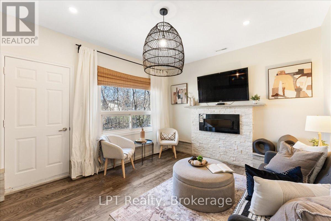
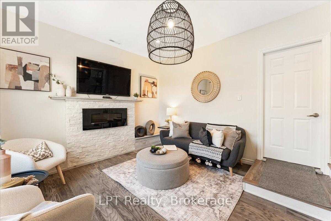
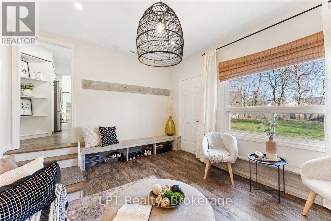
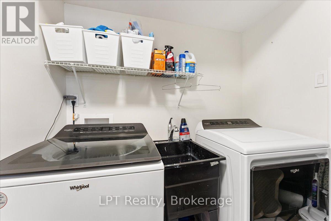
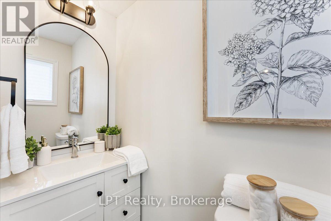
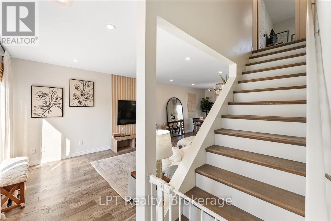
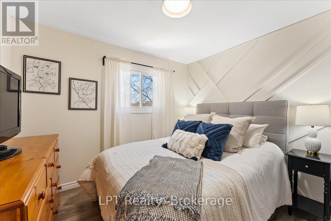
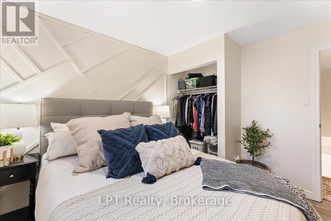
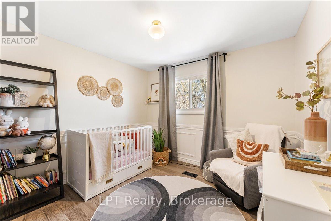
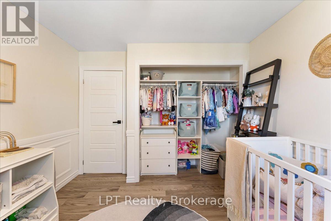
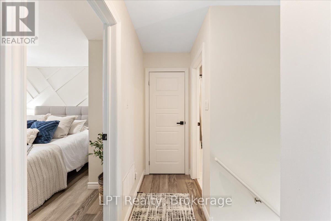
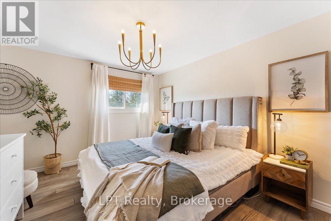
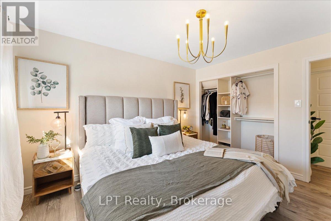
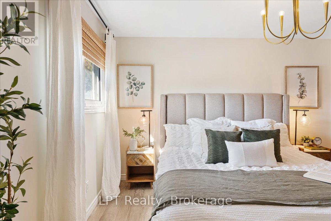
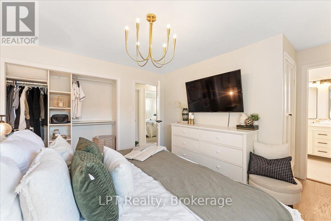
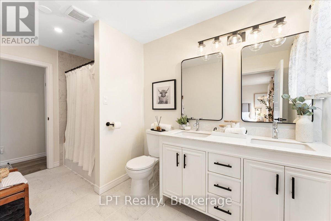
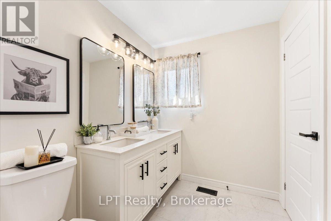
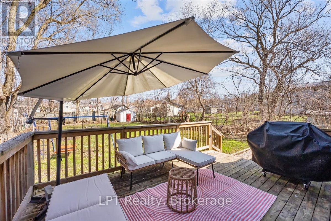
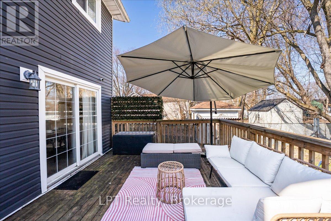
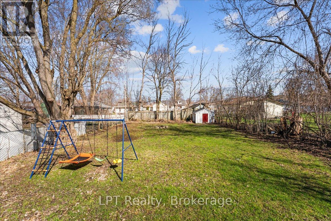
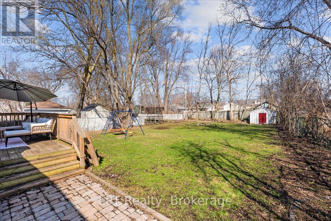
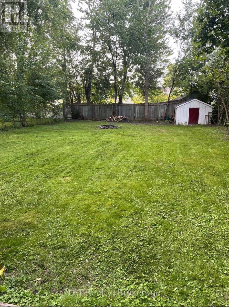
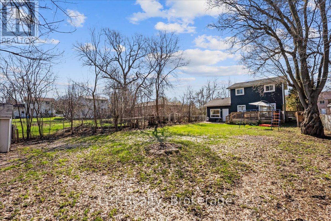
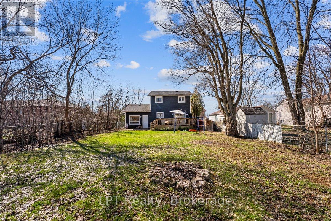
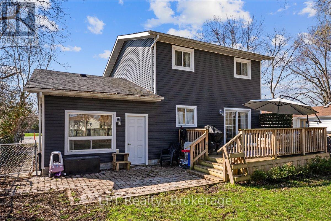
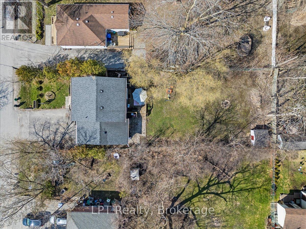
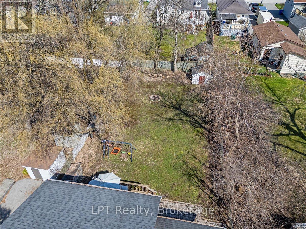
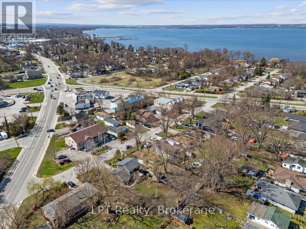
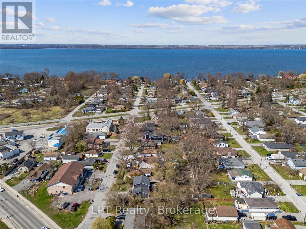
Experience the perfect blend of modern updates, generous outdoor space, and lakeside living in this beautifully maintained detached home in the heart of Keswick. Just a short walk to Lake Simcoe, waterfront parks, beaches, and scenic trails, this move-in-ready 3-bedroom, 2-bathroom home sits on a rare 50 x 144 ft lot, offering endless possibilities for families, entertaining, or future expansion. Inside, you'll find hardwood flooring throughout, bright and inviting living spaces, and a stylish kitchen renovated in 2022 featuring quartz countertops and stainless steel appliances. A spacious above-grade family room with direct garage access and a walk-out to the backyard provides incredible flexibility as a second living area, home office, or children's playroom. Walk out from the dining area to a private deck overlooking the expansive backyard, creating the perfect setting for summer gatherings, pets, or relaxing outdoors. Upstairs offers generously sized bedrooms and an updated semi-ensuite, while main floor laundry adds everyday convenience. Located in one of Keswick's most desirable family-friendly neighbourhoods, close to schools, shopping, restaurants, parks, and commuter routes, this exceptional home delivers comfort, functionality, and the sought-after Lake Simcoe lifestyle just minutes from your doorstep. (id:66349)
Property Details
| MLS® Number | N13571848 |
| Property Type | Single Family |
| Community Name | Keswick North |
| Parking Space Total | 5 |
Building
| Bathroom Total | 2 |
| Bedrooms Above Ground | 3 |
| Bedrooms Total | 3 |
| Appliances | Dishwasher, Dryer, Range, Stove, Washer, Whirlpool, Refrigerator |
| Basement Type | Crawl Space |
| Construction Style Attachment | Detached |
| Cooling Type | Central Air Conditioning |
| Exterior Finish | Brick, Aluminum Siding |
| Fireplace Present | Yes |
| Flooring Type | Hardwood, Ceramic |
| Foundation Type | Concrete |
| Half Bath Total | 1 |
| Heating Fuel | Natural Gas |
| Heating Type | Coil Fan |
| Stories Total | 2 |
| Size Interior | 1,100 - 1,500 Sqft |
| Type | House |
| Utility Water | Municipal Water |
Parking
| Attached Garage | |
| Garage |
Land
| Acreage | No |
| Sewer | Sanitary Sewer |
| Size Depth | 144 Ft ,1 In |
| Size Frontage | 50 Ft |
| Size Irregular | 50 X 144.1 Ft |
| Size Total Text | 50 X 144.1 Ft |
Rooms
| Level | Type | Length | Width | Dimensions |
|---|---|---|---|---|
| Second Level | Primary Bedroom | 3.93 m | 3.43 m | 3.93 m x 3.43 m |
| Second Level | Bedroom 2 | 3.21 m | 3.3 m | 3.21 m x 3.3 m |
| Second Level | Bedroom 3 | 3.2 m | 3.18 m | 3.2 m x 3.18 m |
| Main Level | Living Room | 5.09 m | 3.43 m | 5.09 m x 3.43 m |
| Main Level | Dining Room | 3 m | 4.43 m | 3 m x 4.43 m |
| Main Level | Kitchen | 2.97 m | 3.81 m | 2.97 m x 3.81 m |
| Main Level | Laundry Room | 2.4 m | 1.95 m | 2.4 m x 1.95 m |
| Main Level | Family Room | 4.17 m | 3.66 m | 4.17 m x 3.66 m |
https://www.realtor.ca/real-estate/30042130/154-beach-road-georgina-keswick-north-keswick-north
Contact Us
Contact us for more information

Dionne Allan
Salesperson
www.redshoehomes.com/
www.facebook.com/redshoehomes/
twitter.com/redshoehomes
www.linkedin.com/in/dionne-kendall-9472833/
285 Taunton Road E
Oshawa, Ontario L1G 7W7
(877) 366-2213
canada.lpt.com/

Aurora Kendall
Salesperson
redshoehomes.com/
www.facebook.com/redshoehomes/
www.instagram.com/redshoehomes/
285 Taunton Road E
Oshawa, Ontario L1G 7W7
(877) 366-2213
canada.lpt.com/

The trademarks REALTOR®, REALTORS®, and the REALTOR® logo are controlled by The Canadian Real Estate Association (CREA) and identify real estate professionals who are members of CREA. The trademarks MLS®, Multiple Listing Service® and the associated logos are owned by The Canadian Real Estate Association (CREA) and identify the quality of services provided by real estate professionals who are members of CREA. The trademark DDF® is owned by The Canadian Real Estate Association (CREA) and identifies CREA's Data Distribution Facility (DDF®)
July 16 2026 04:19:44
Central Lakes Association of REALTORS®
Lpt Realty