

1531 Rawlings Drive Pickering, Ontario L1V 5A6

$1,150,000
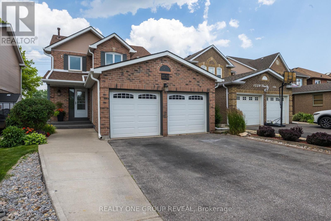
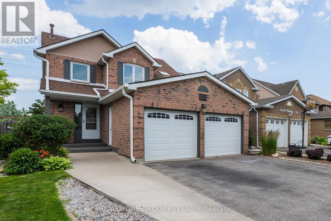
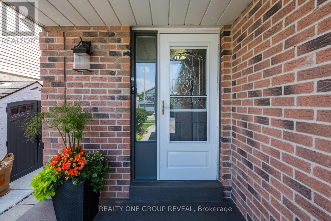
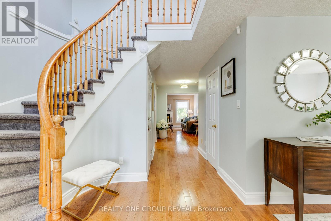
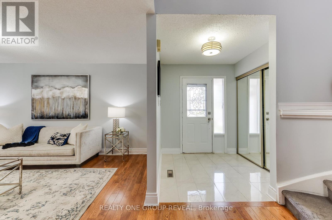
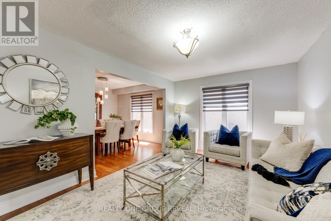
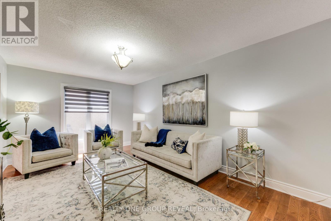
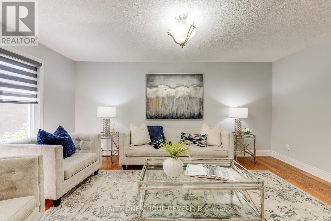
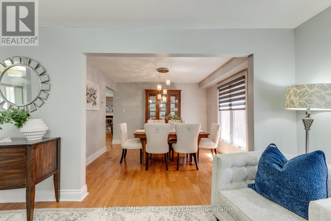
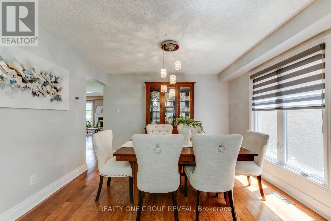
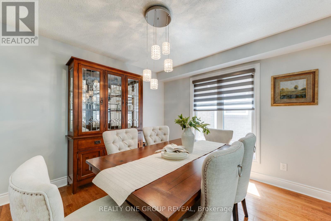
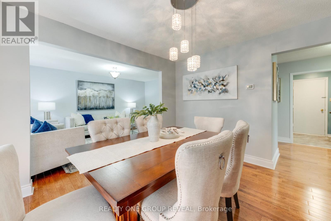
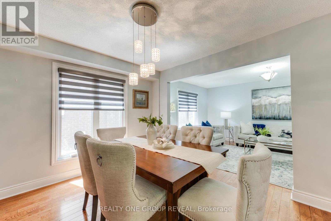
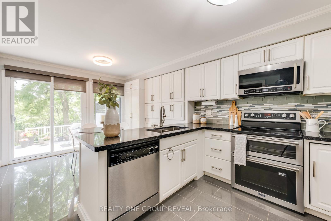
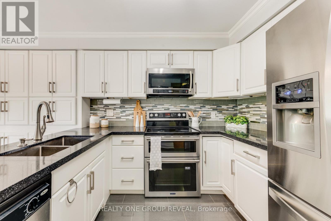
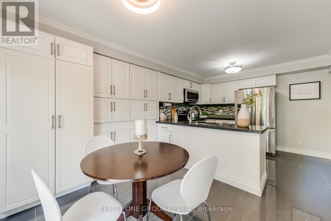
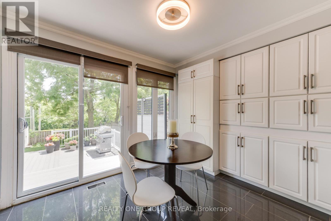
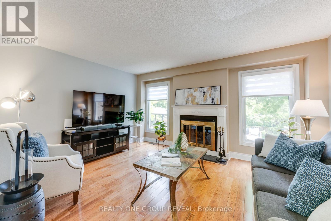
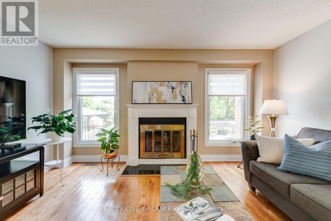
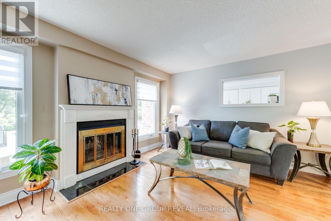
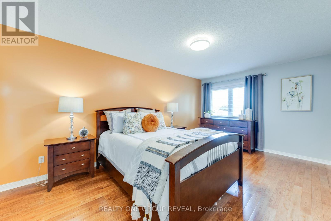
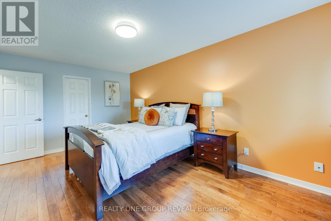
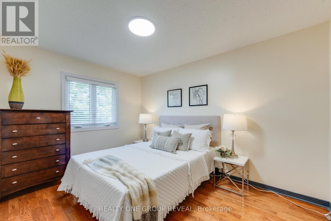
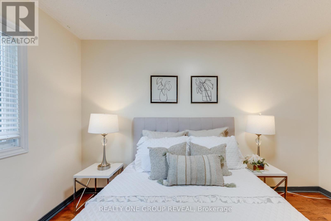
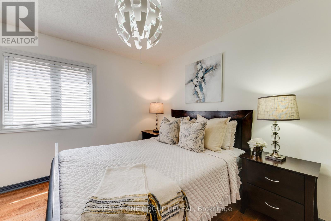
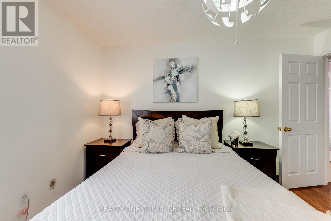
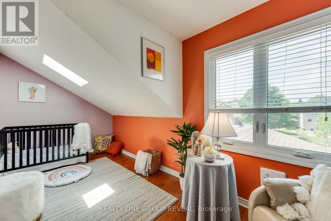
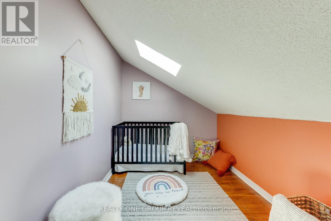
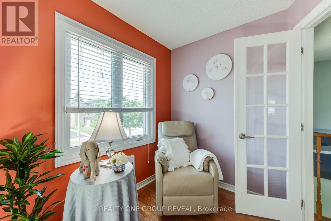
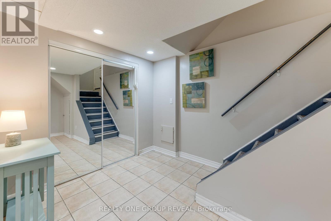
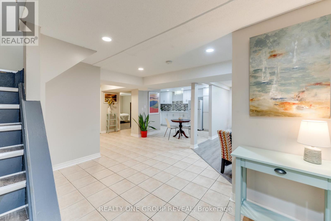
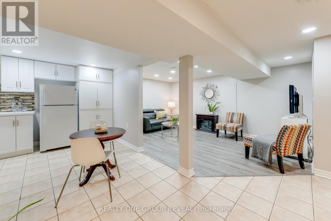
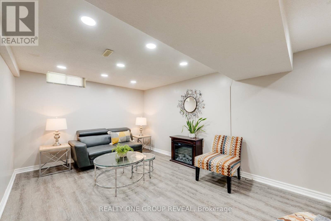
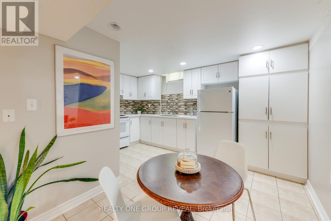
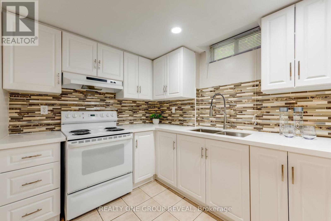
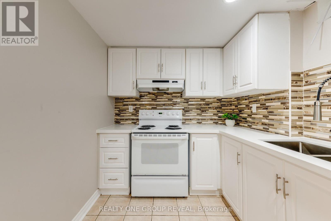
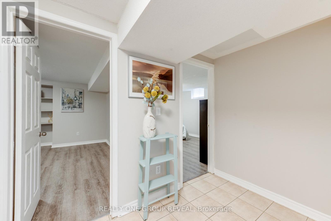
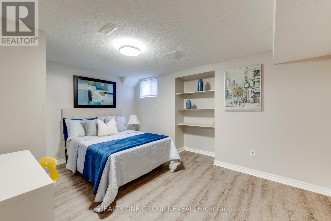
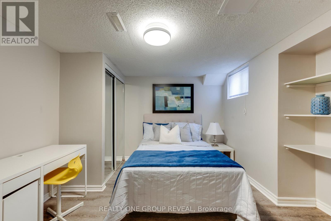
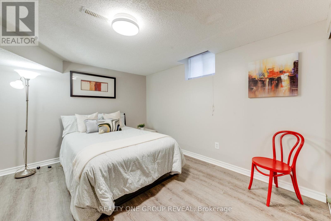
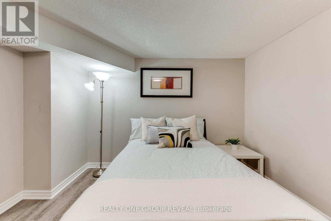
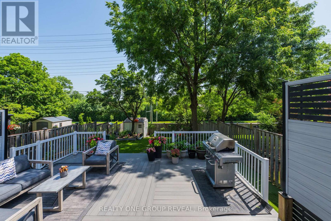
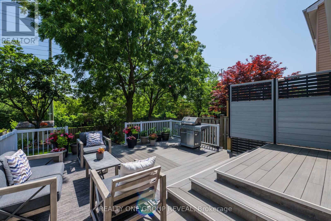
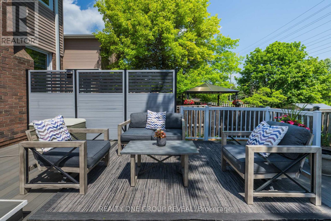
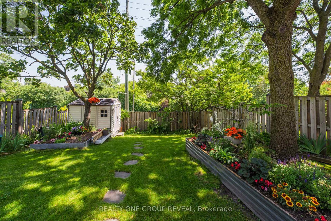
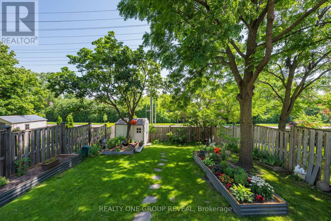
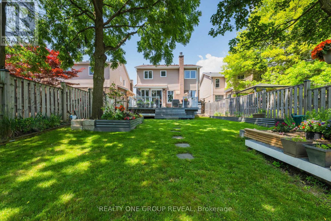
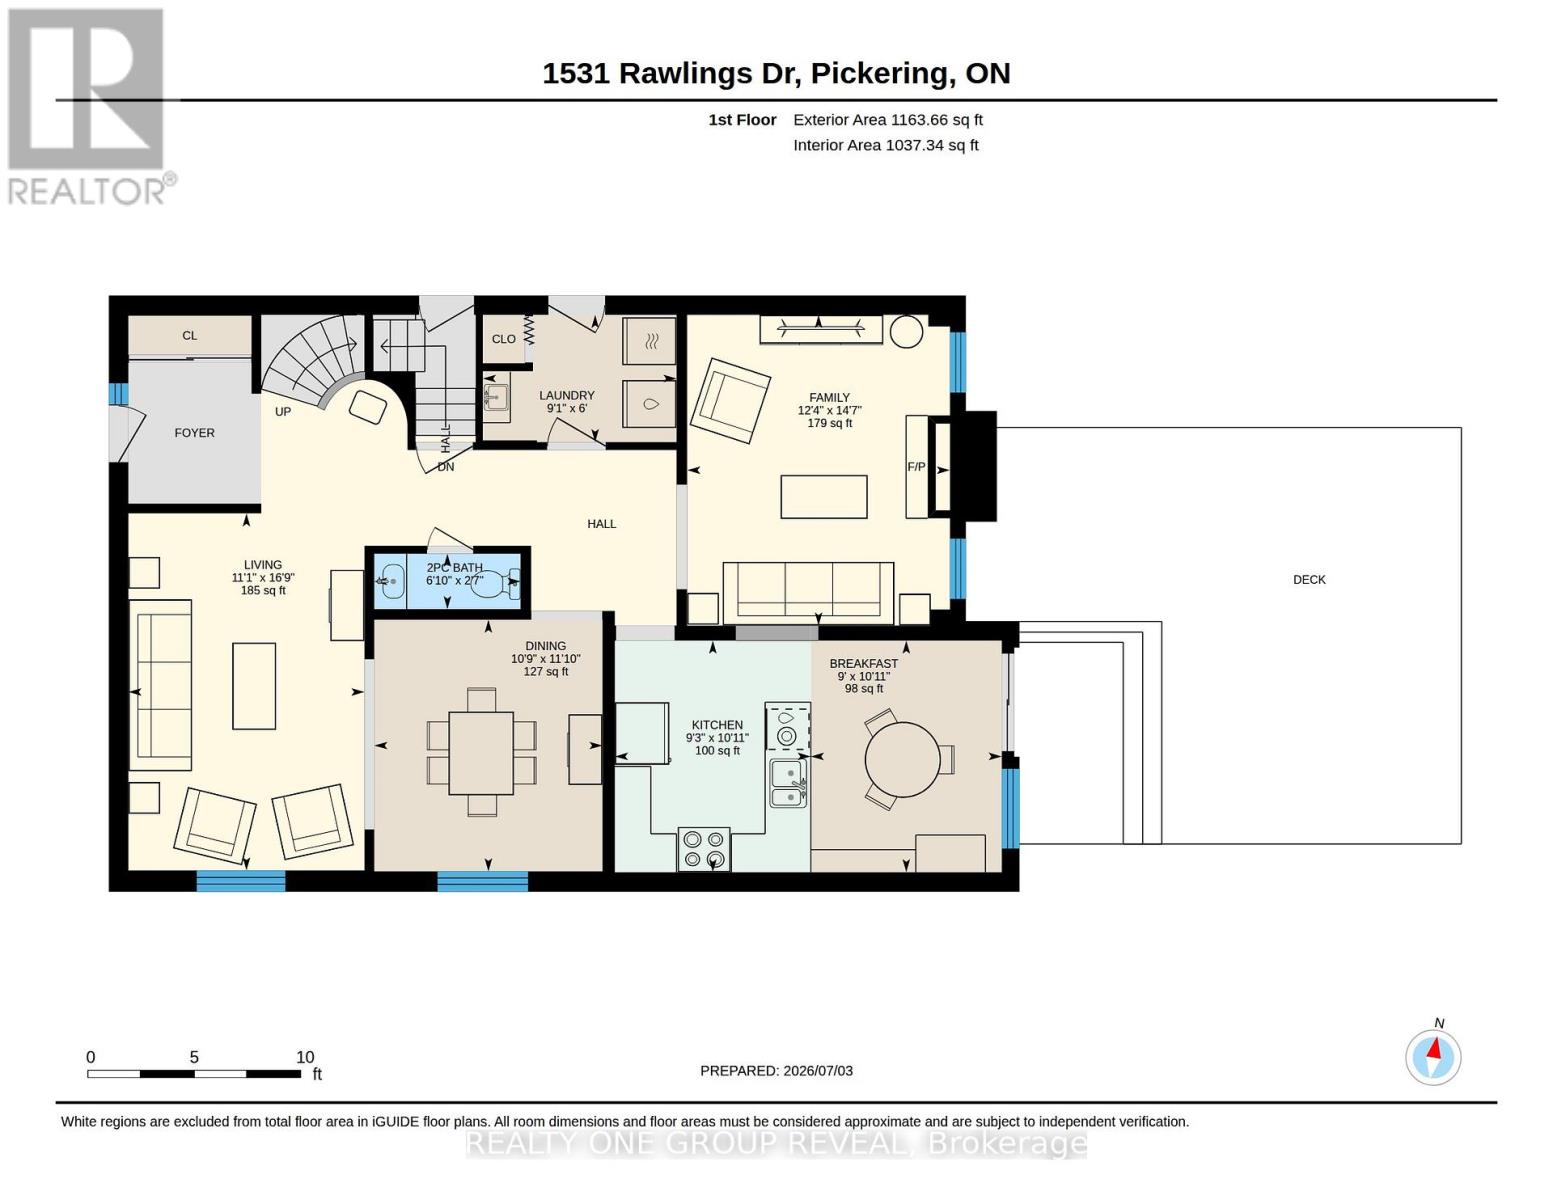
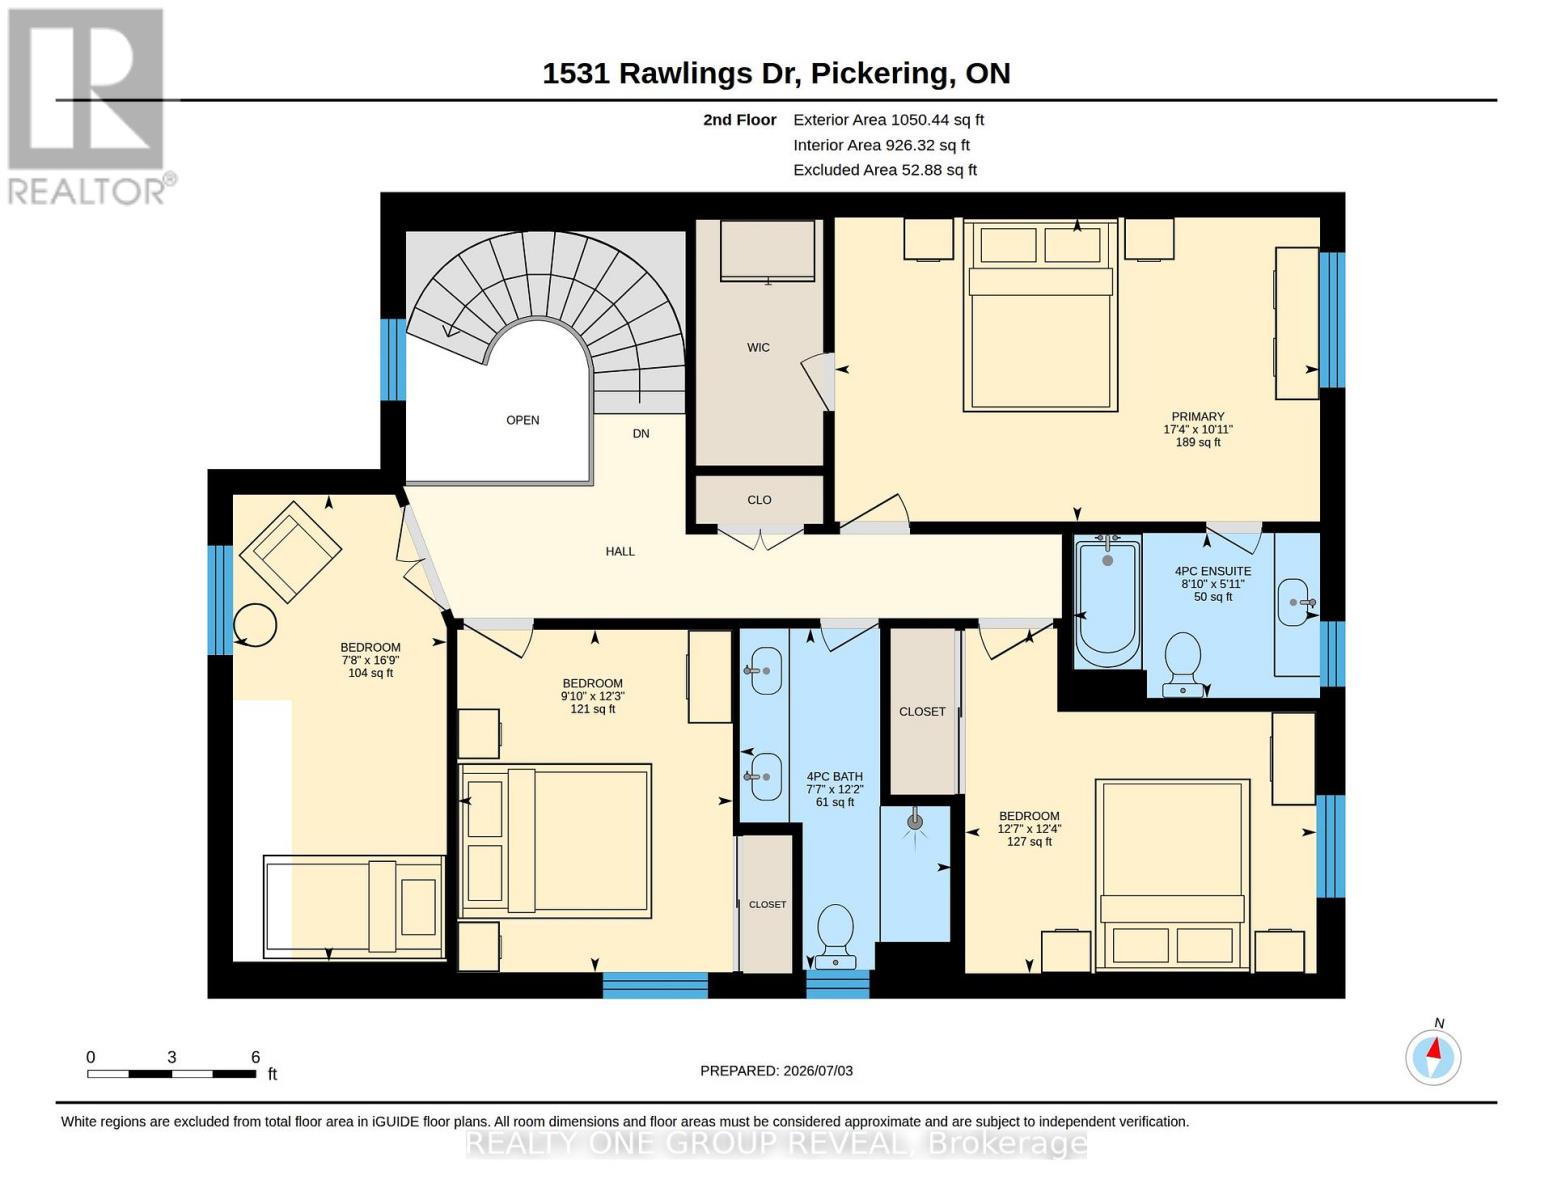
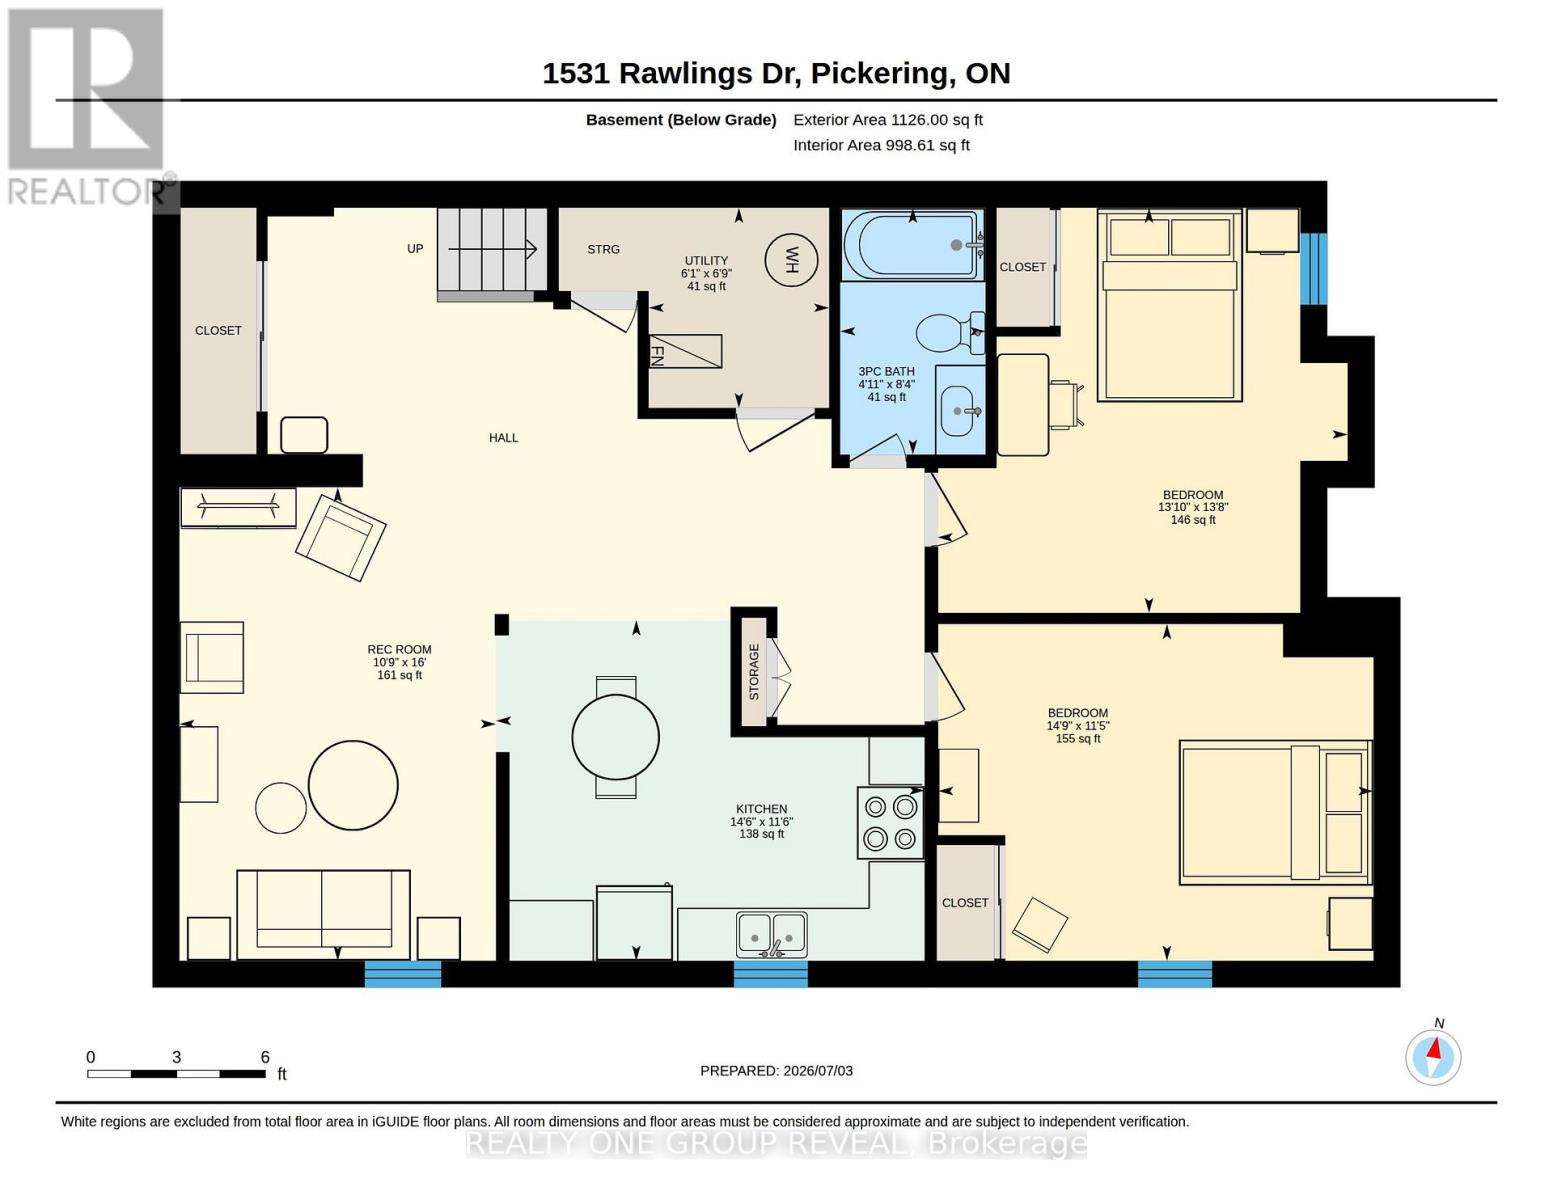
Welcome to this beautifully maintained 4+2 bedroom, 4 bathroom detached family home in the heart of Liverpool, Pickering. Set on a deep lot in a highly desirable neighbourhood, this spacious home offers exceptional versatility for large families, multi-generational living, or buyers seeking valuable rental income potential.From the moment you step inside, you are greeted by a generous front entry that sets the tone for the home's inviting and functional layout. The main floor features a separate living room and family room, providing plenty of space for both everyday living and entertaining. The bright eat-in kitchen flows seamlessly to the backyard and walk-out deck, creating an ideal setting for summer gatherings, morning coffee, or relaxed evenings outdoors. The home has been thoughtfully cared for and updated over time, including a refreshed main bathroom on the second floor, a newer furnace, and exterior improvements that add both comfort and peace of mind. The backyard is enhanced by a low-maintenance composite deck, perfect for enjoying the outdoor space with ease. The legal 2-bedroom basement apartment with its own separate entrance offers excellent flexibility, whether for extended family, guests, or additional income. The lower level has also been tastefully refreshed with an updated kitchen area, adding to its appeal and functionality. Complete with a 2-car garage plus parking for 3 additional vehicles, this home is ideally located close to top-rated schools, parks, Pickering GO Station, public transit, shopping, restaurants, recreation facilities, Pickering Town Centre, and major highways. A wonderful opportunity to own a spacious, move-in-ready home that combines comfort, convenience, and outstanding investment potential. (id:66349)
Property Details
| MLS® Number | E13528828 |
| Property Type | Single Family |
| Community Name | Liverpool |
| Amenities Near By | Park, Public Transit, Schools, Place Of Worship |
| Equipment Type | Water Heater |
| Parking Space Total | 5 |
| Rental Equipment Type | Water Heater |
| Structure | Deck |
Building
| Bathroom Total | 4 |
| Bedrooms Above Ground | 4 |
| Bedrooms Below Ground | 2 |
| Bedrooms Total | 6 |
| Age | 31 To 50 Years |
| Amenities | Fireplace(s) |
| Appliances | Garage Door Opener Remote(s), Dishwasher, Dryer, Garage Door Opener, Stove, Washer, Refrigerator |
| Basement Development | Finished |
| Basement Features | Apartment In Basement, Separate Entrance |
| Basement Type | N/a, N/a, N/a (finished) |
| Construction Style Attachment | Detached |
| Cooling Type | Central Air Conditioning |
| Exterior Finish | Brick, Aluminum Siding |
| Fire Protection | Smoke Detectors |
| Fireplace Present | Yes |
| Fireplace Total | 2 |
| Flooring Type | Tile, Hardwood, Laminate |
| Foundation Type | Unknown |
| Half Bath Total | 1 |
| Heating Fuel | Electric, Natural Gas |
| Heating Type | Forced Air, Other |
| Stories Total | 2 |
| Size Interior | 2,000 - 2,500 Sqft |
| Type | House |
| Utility Water | Municipal Water |
Parking
| Attached Garage | |
| Garage |
Land
| Acreage | No |
| Fence Type | Fully Fenced, Fenced Yard |
| Land Amenities | Park, Public Transit, Schools, Place Of Worship |
| Sewer | Sanitary Sewer |
| Size Depth | 155 Ft ,7 In |
| Size Frontage | 35 Ft ,1 In |
| Size Irregular | 35.1 X 155.6 Ft |
| Size Total Text | 35.1 X 155.6 Ft |
Rooms
| Level | Type | Length | Width | Dimensions |
|---|---|---|---|---|
| Second Level | Primary Bedroom | 5.29 m | 3.32 m | 5.29 m x 3.32 m |
| Second Level | Bedroom 2 | 3.83 m | 3.79 m | 3.83 m x 3.79 m |
| Second Level | Bedroom 3 | 3.73 m | 3 m | 3.73 m x 3 m |
| Second Level | Bedroom 4 | 5.09 m | 2.33 m | 5.09 m x 2.33 m |
| Basement | Foyer | Measurements not available | ||
| Basement | Living Room | 4.88 m | 3.26 m | 4.88 m x 3.26 m |
| Basement | Kitchen | 4.42 m | 3.51 m | 4.42 m x 3.51 m |
| Basement | Bedroom 5 | 4.49 m | 3.47 m | 4.49 m x 3.47 m |
| Basement | Bedroom | 4.23 m | 4.18 m | 4.23 m x 4.18 m |
| Ground Level | Foyer | Measurements not available | ||
| Ground Level | Living Room | 5.12 m | 3.39 m | 5.12 m x 3.39 m |
| Ground Level | Dining Room | 3.61 m | 3.27 m | 3.61 m x 3.27 m |
| Ground Level | Kitchen | 5.55 m | 3.27 m | 5.55 m x 3.27 m |
| Ground Level | Family Room | 4.45 m | 3.77 m | 4.45 m x 3.77 m |
| Ground Level | Laundry Room | 2.78 m | 1.82 m | 2.78 m x 1.82 m |
Utilities
| Electricity | Installed |
| Sewer | Installed |
https://www.realtor.ca/real-estate/29995546/1531-rawlings-drive-pickering-liverpool-liverpool
Contact Us
Contact us for more information

Annie Shaw
Broker
(905) 233-2461
homesbyannie.com/
www.facebook.com/HomesByAnnie
twitter.com/HomesbyAnnie
ca.linkedin.com/in/homesbyannie/
813 Dundas St West #1
Whitby, Ontario L1N 2N6
(905) 233-2461
(905) 233-2462
www.realtyonegroupreveal.ca/

The trademarks REALTOR®, REALTORS®, and the REALTOR® logo are controlled by The Canadian Real Estate Association (CREA) and identify real estate professionals who are members of CREA. The trademarks MLS®, Multiple Listing Service® and the associated logos are owned by The Canadian Real Estate Association (CREA) and identify the quality of services provided by real estate professionals who are members of CREA. The trademark DDF® is owned by The Canadian Real Estate Association (CREA) and identifies CREA's Data Distribution Facility (DDF®)
July 06 2026 08:01:53
Toronto Regional Real Estate Board
Realty One Group Reveal