

1464 Thornton Road N Oshawa, Ontario L1H 7K4

$899,000
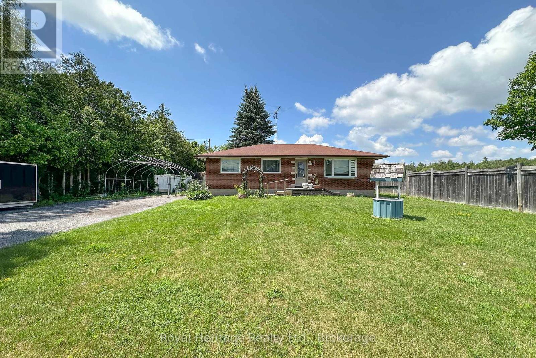
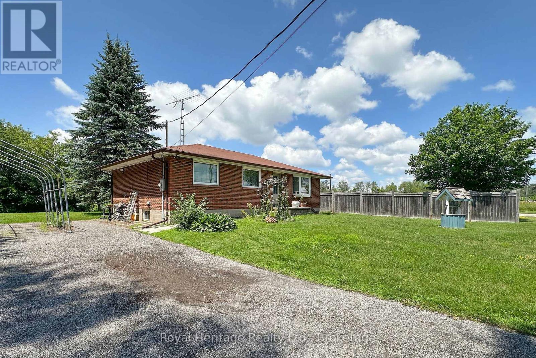
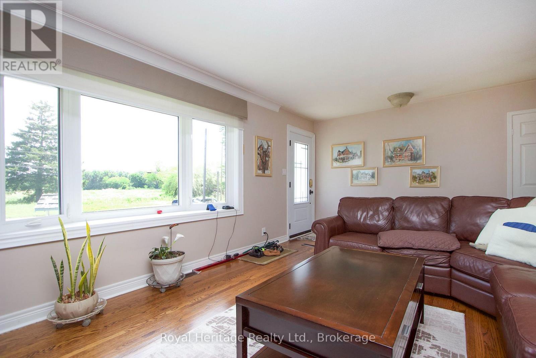
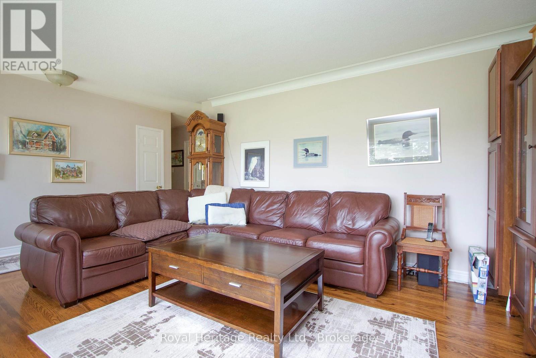
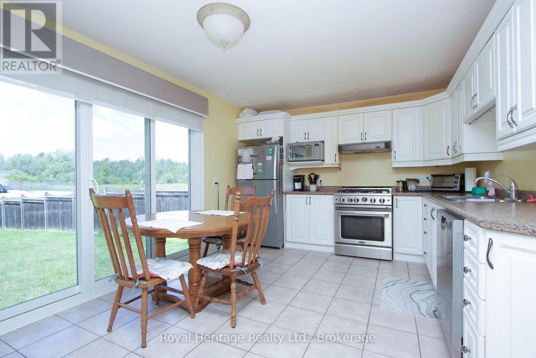
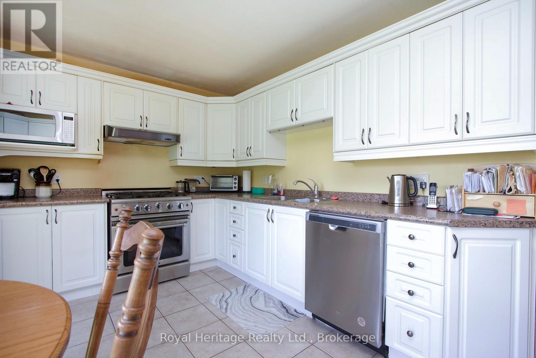
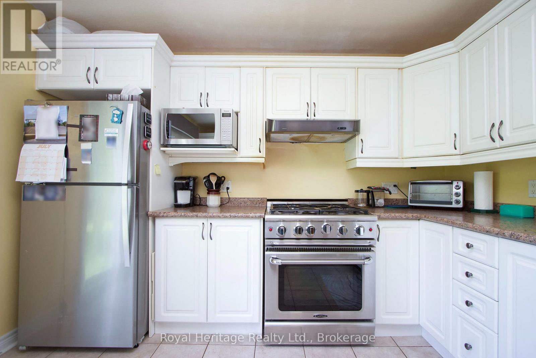
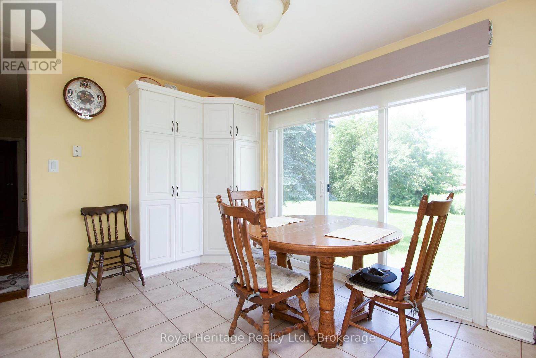
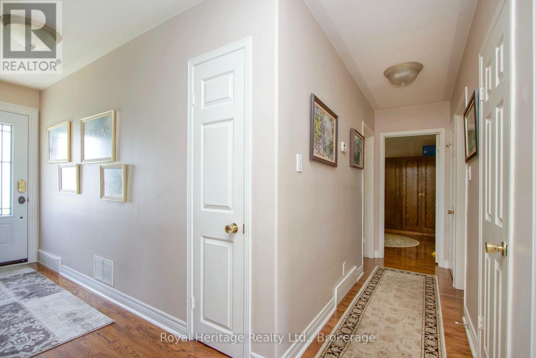
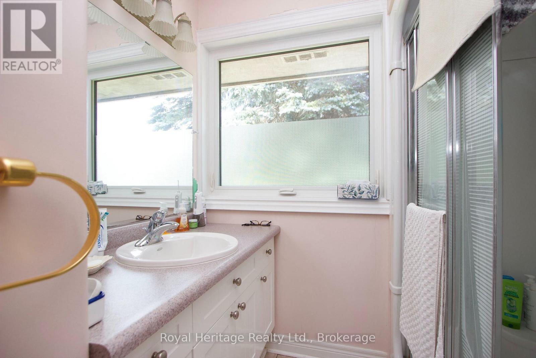
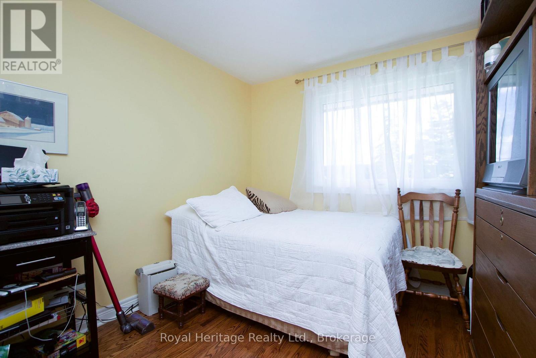
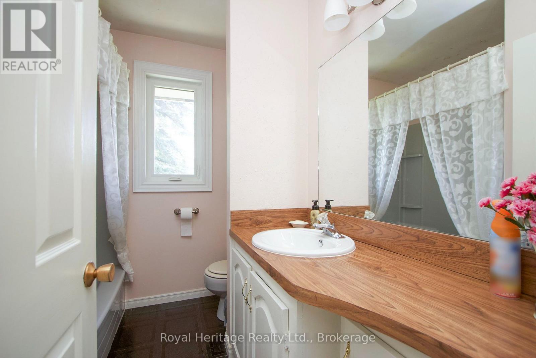
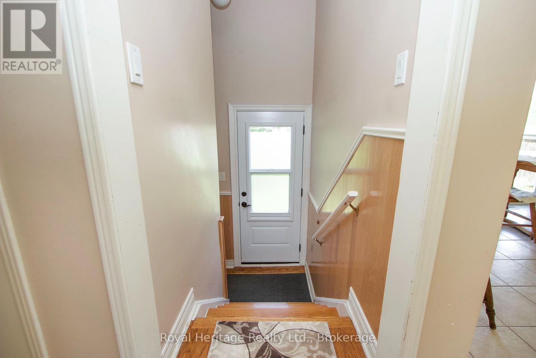
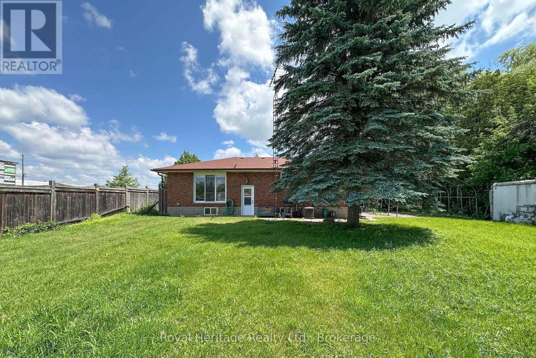
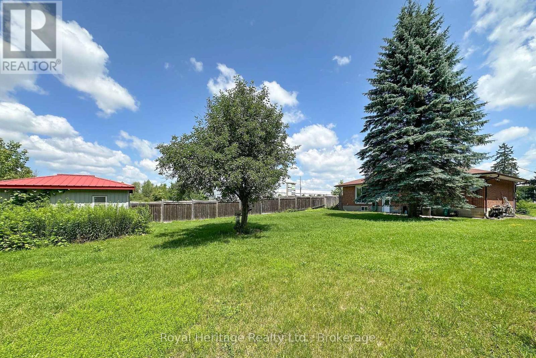
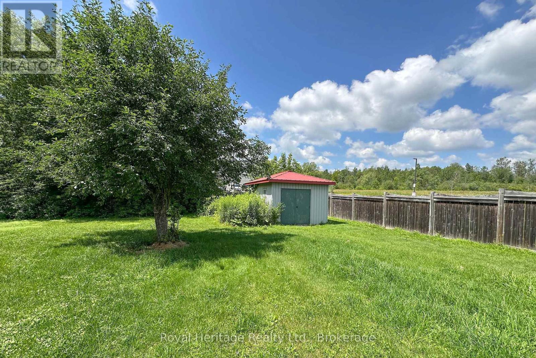
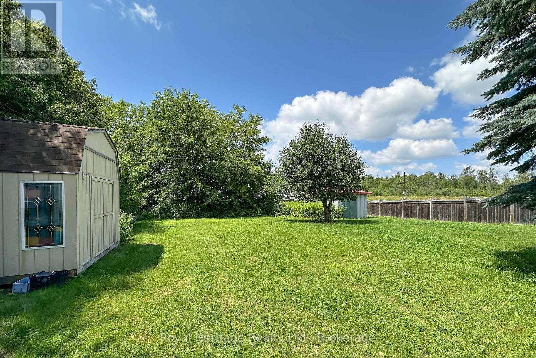
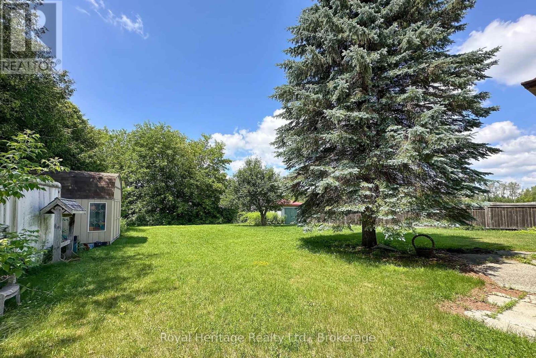
Location, Location And Location. Residential house that is on a huge lot. Zoning is S1-A (12) but also allows for continued residential use. Build Your New Facility And/Or Upgrade the House for an Office or continue to use as a residential home. The opportunities are endless. Fastest Growing Industrial Area In Oshawa. So Many Options Available. (id:66349)
Property Details
| MLS® Number | E13560628 |
| Property Type | Single Family |
| Community Name | Northwood |
| Features | Carpet Free |
| Parking Space Total | 6 |
| Structure | Shed |
Building
| Bathroom Total | 2 |
| Bedrooms Above Ground | 2 |
| Bedrooms Total | 2 |
| Age | 31 To 50 Years |
| Appliances | All |
| Architectural Style | Bungalow |
| Basement Type | Full |
| Construction Style Attachment | Detached |
| Cooling Type | Central Air Conditioning |
| Exterior Finish | Brick |
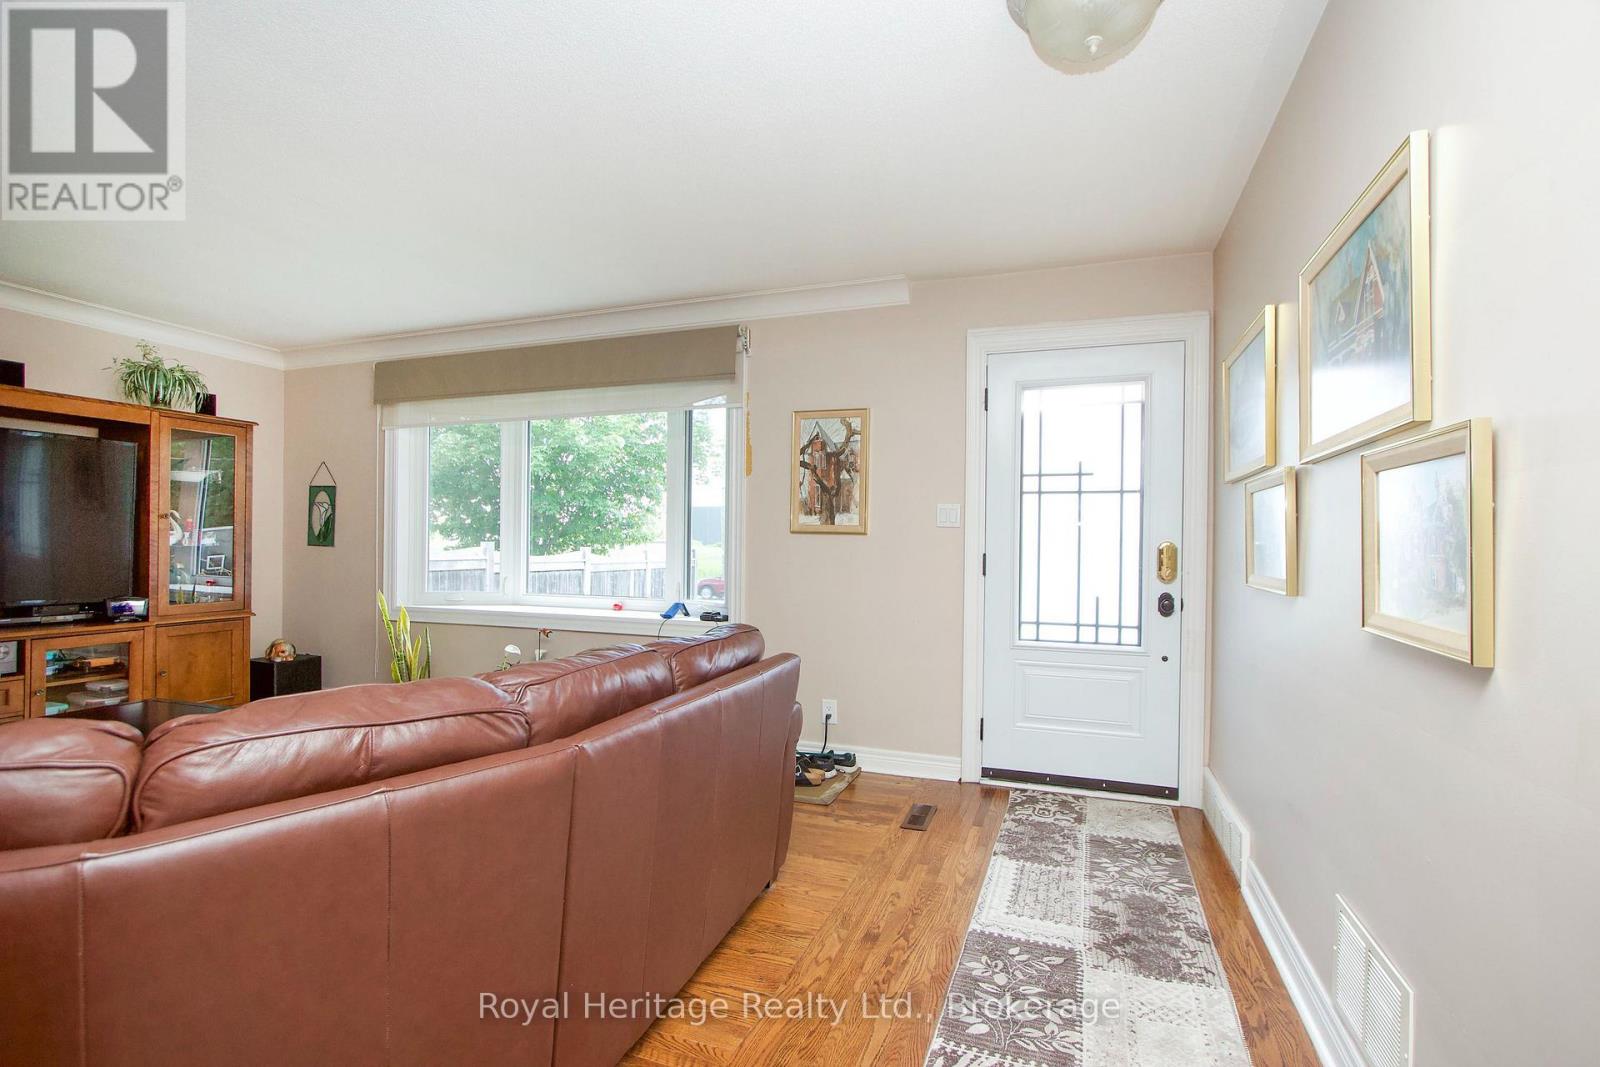
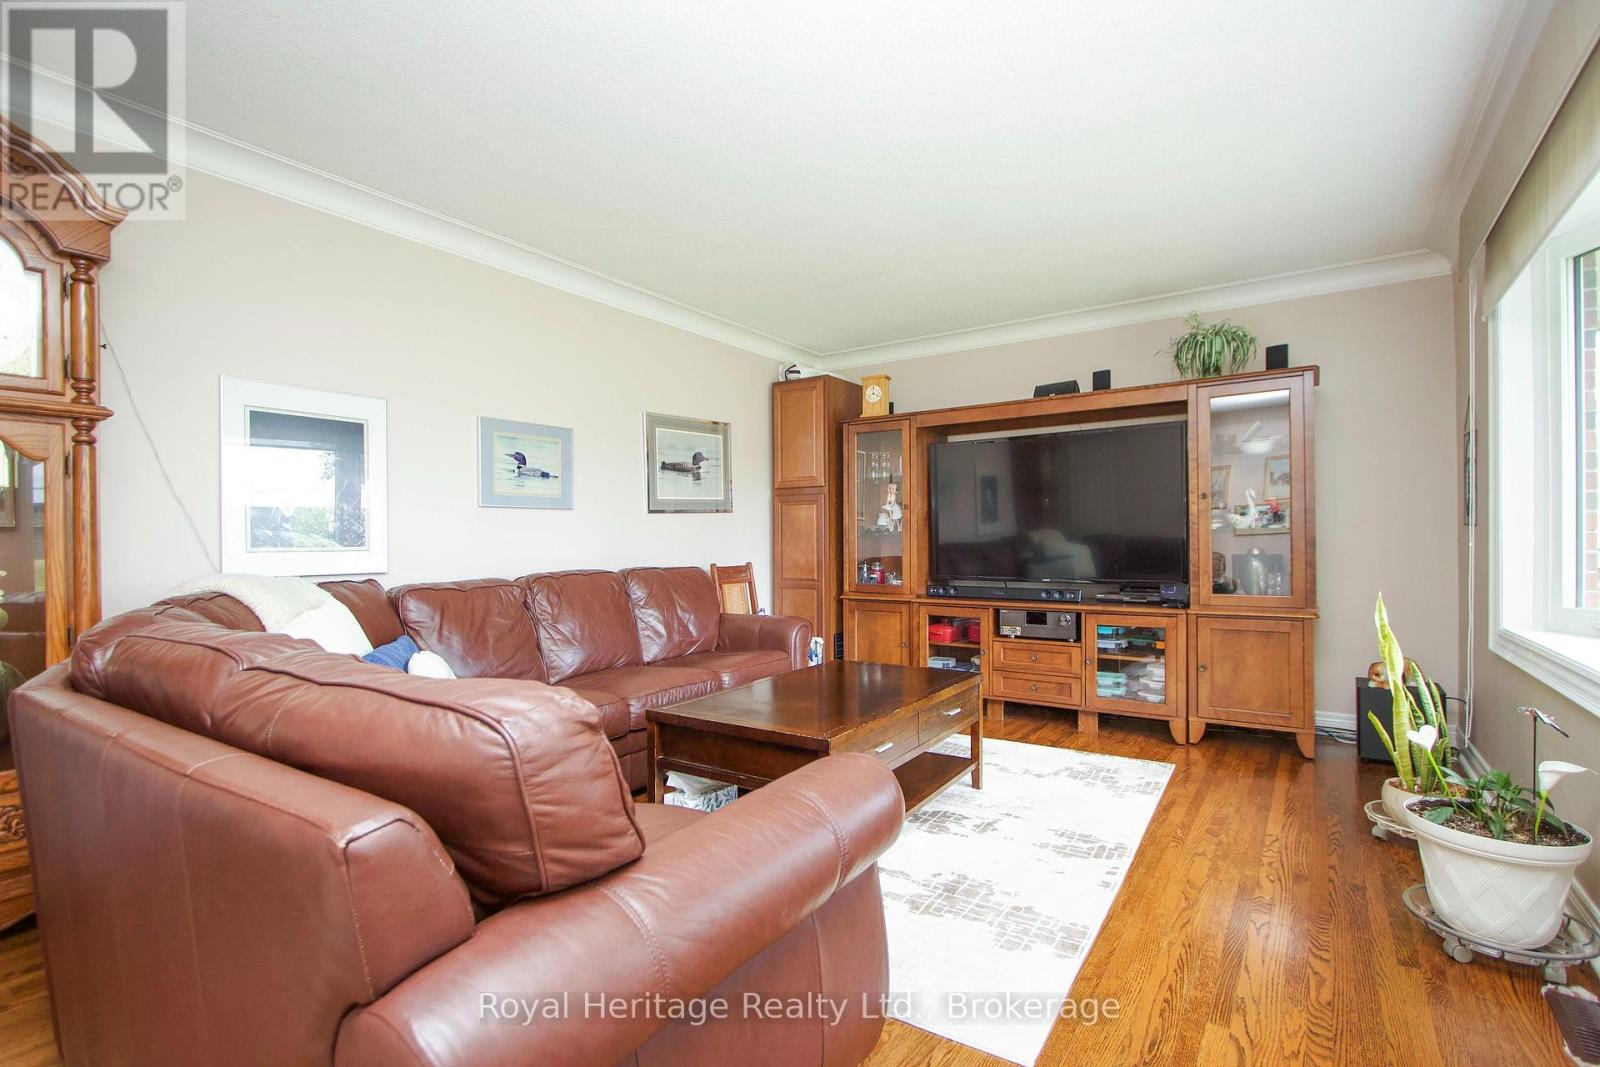
| Flooring Type | Hardwood |
| Foundation Type | Block |
| Heating Fuel | Natural Gas |
| Heating Type | Forced Air |
| Stories Total | 1 |
| Size Interior | 1,100 - 1,500 Sqft |
| Type | House |
| Utility Water | Dug Well |
Parking
| No Garage |
Land
| Acreage | No |
| Sewer | Septic System |
| Size Depth | 186 Ft ,4 In |
| Size Frontage | 89 Ft ,7 In |
| Size Irregular | 89.6 X 186.4 Ft |
| Size Total Text | 89.6 X 186.4 Ft|under 1/2 Acre |
| Zoning Description | S1-a (12) |
Rooms
| Level | Type | Length | Width | Dimensions |
|---|---|---|---|---|
| Main Level | Kitchen | 3.98 m | 3.55 m | 3.98 m x 3.55 m |
| Main Level | Living Room | 4.62 m | 3.76 m | 4.62 m x 3.76 m |
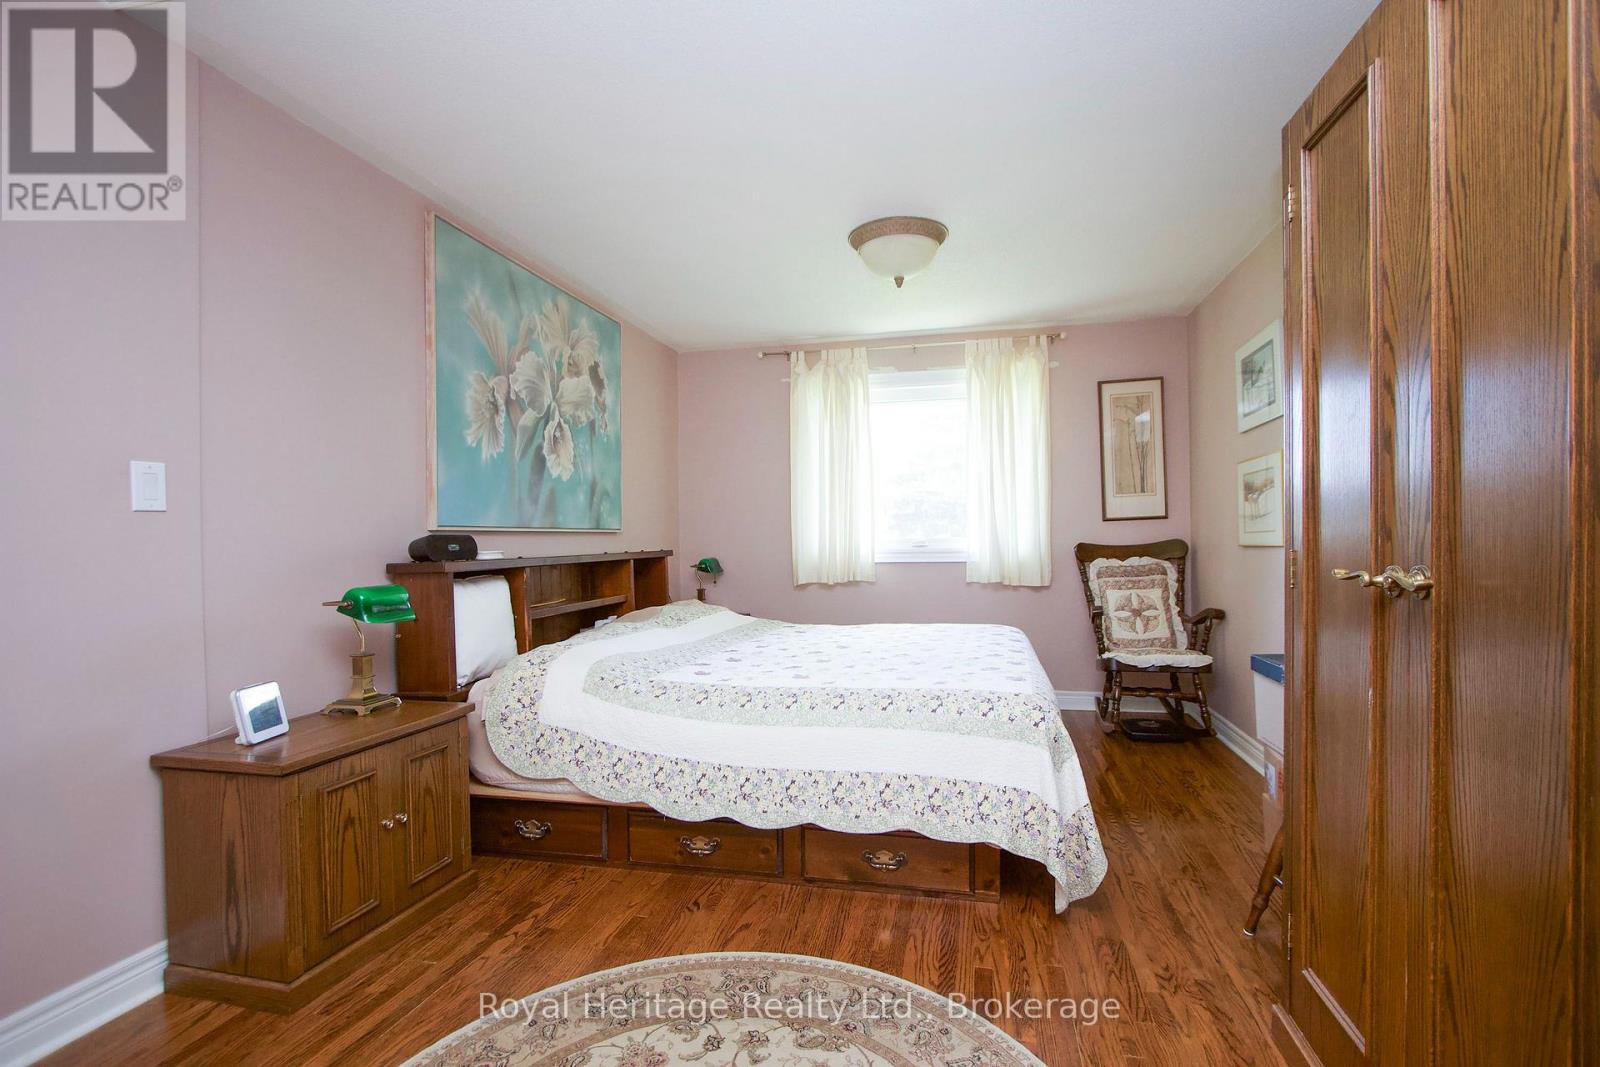
| Main Level | Primary Bedroom | 3.54 m | 3.34 m | 3.54 m x 3.34 m |
| Main Level | Bedroom 2 | 3.54 m | 3.34 m | 3.54 m x 3.34 m |
https://www.realtor.ca/real-estate/30029884/1464-thornton-road-n-oshawa-northwood-northwood
Contact Us
Contact us for more information

Martin De Jong
Broker
www.martindejong.ca/
342 King St. West Unit: 201
Oshawa, Ontario L1J 2J9
(905) 723-4800
(905) 239-4807
www.royalheritagerealty.com/

The trademarks REALTOR®, REALTORS®, and the REALTOR® logo are controlled by The Canadian Real Estate Association (CREA) and identify real estate professionals who are members of CREA. The trademarks MLS®, Multiple Listing Service® and the associated logos are owned by The Canadian Real Estate Association (CREA) and identify the quality of services provided by real estate professionals who are members of CREA. The trademark DDF® is owned by The Canadian Real Estate Association (CREA) and identifies CREA's Data Distribution Facility (DDF®)
July 14 2026 02:29:28
Central Lakes Association of REALTORS®
Royal Heritage Realty Ltd.