

14 Adeline Court Brampton, Ontario L6Y 0W9

$1,450,000
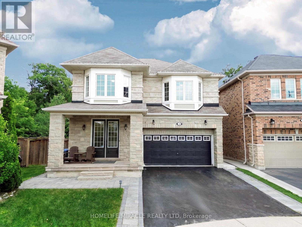
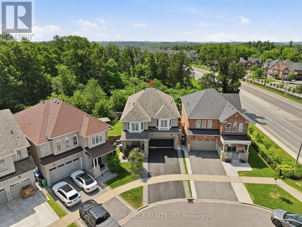
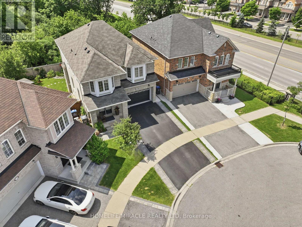
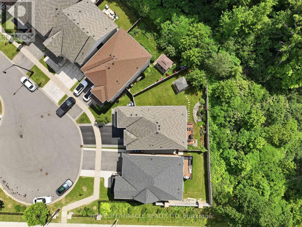
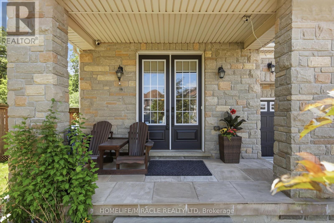
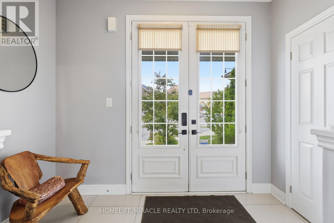
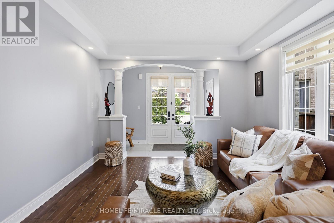
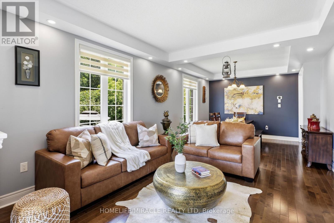
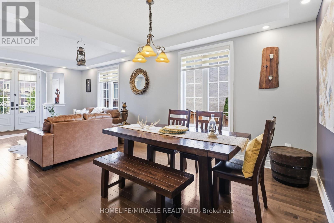
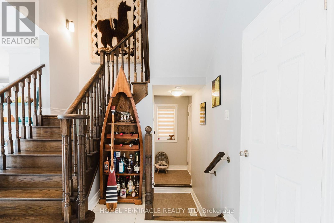
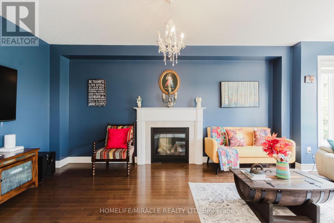
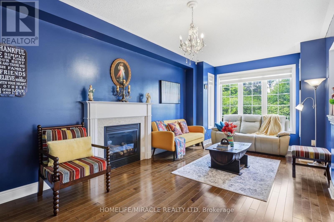
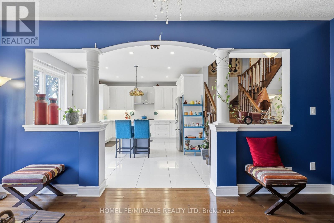
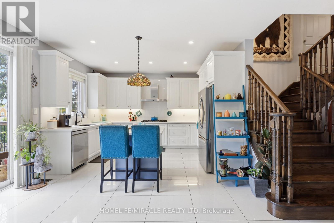
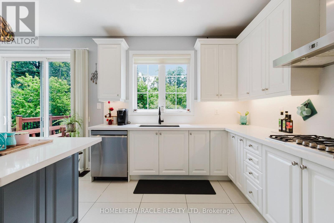
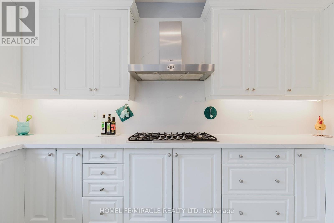
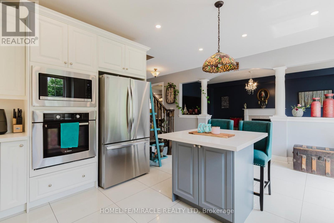
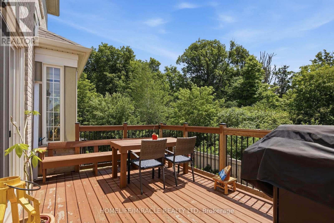
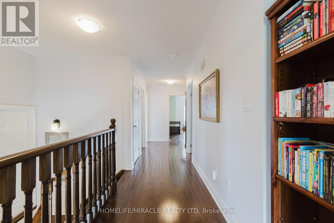
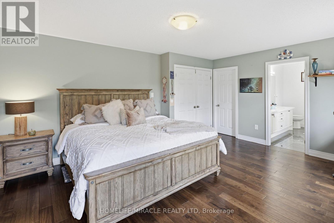
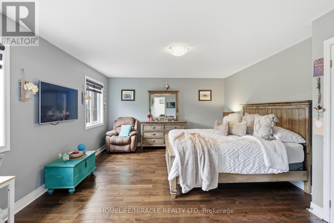
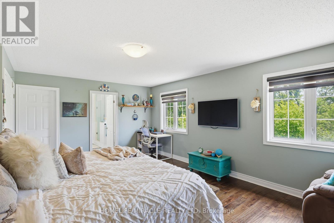
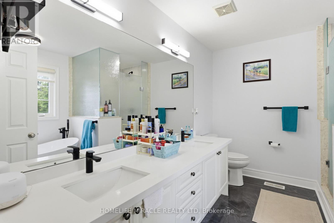
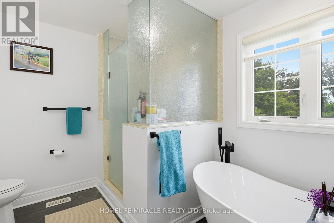
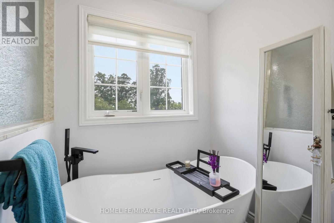
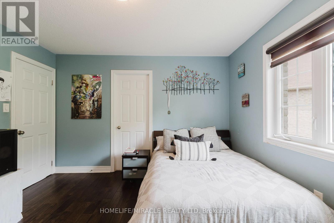
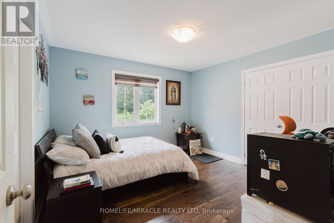
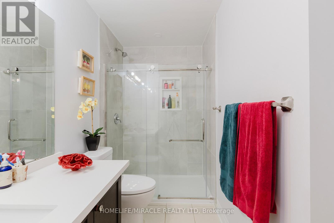
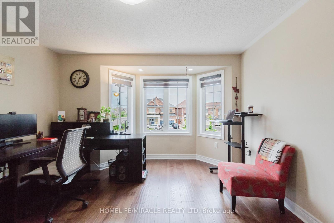
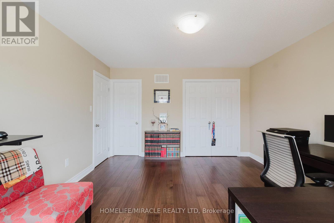
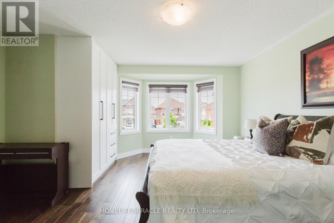
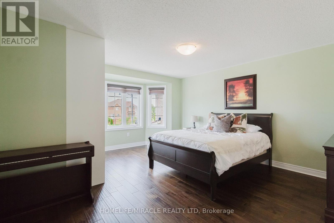
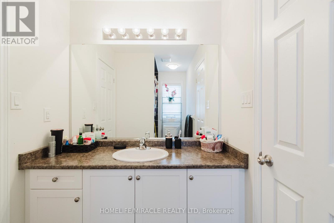
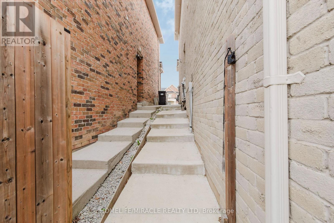
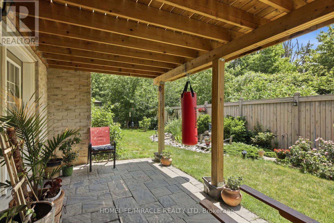
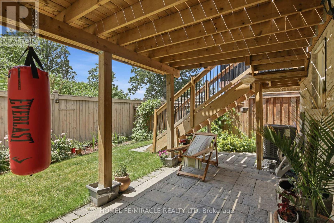
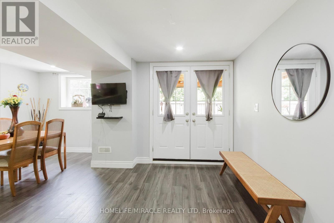
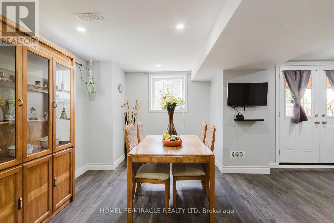
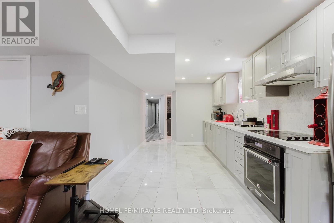
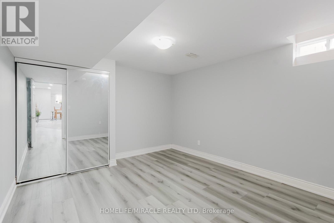
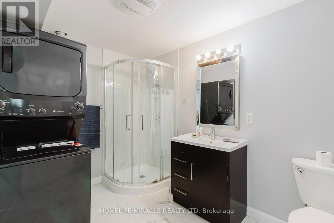
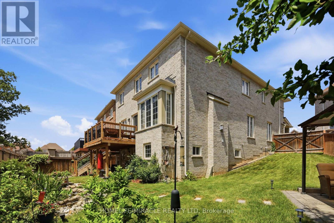
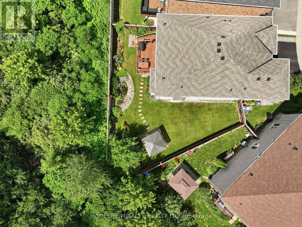
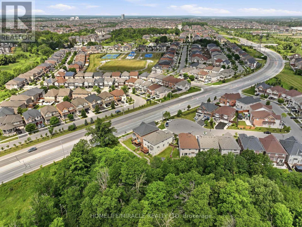
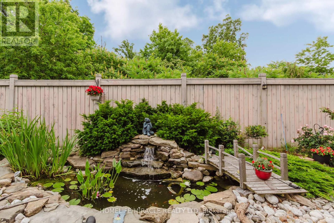
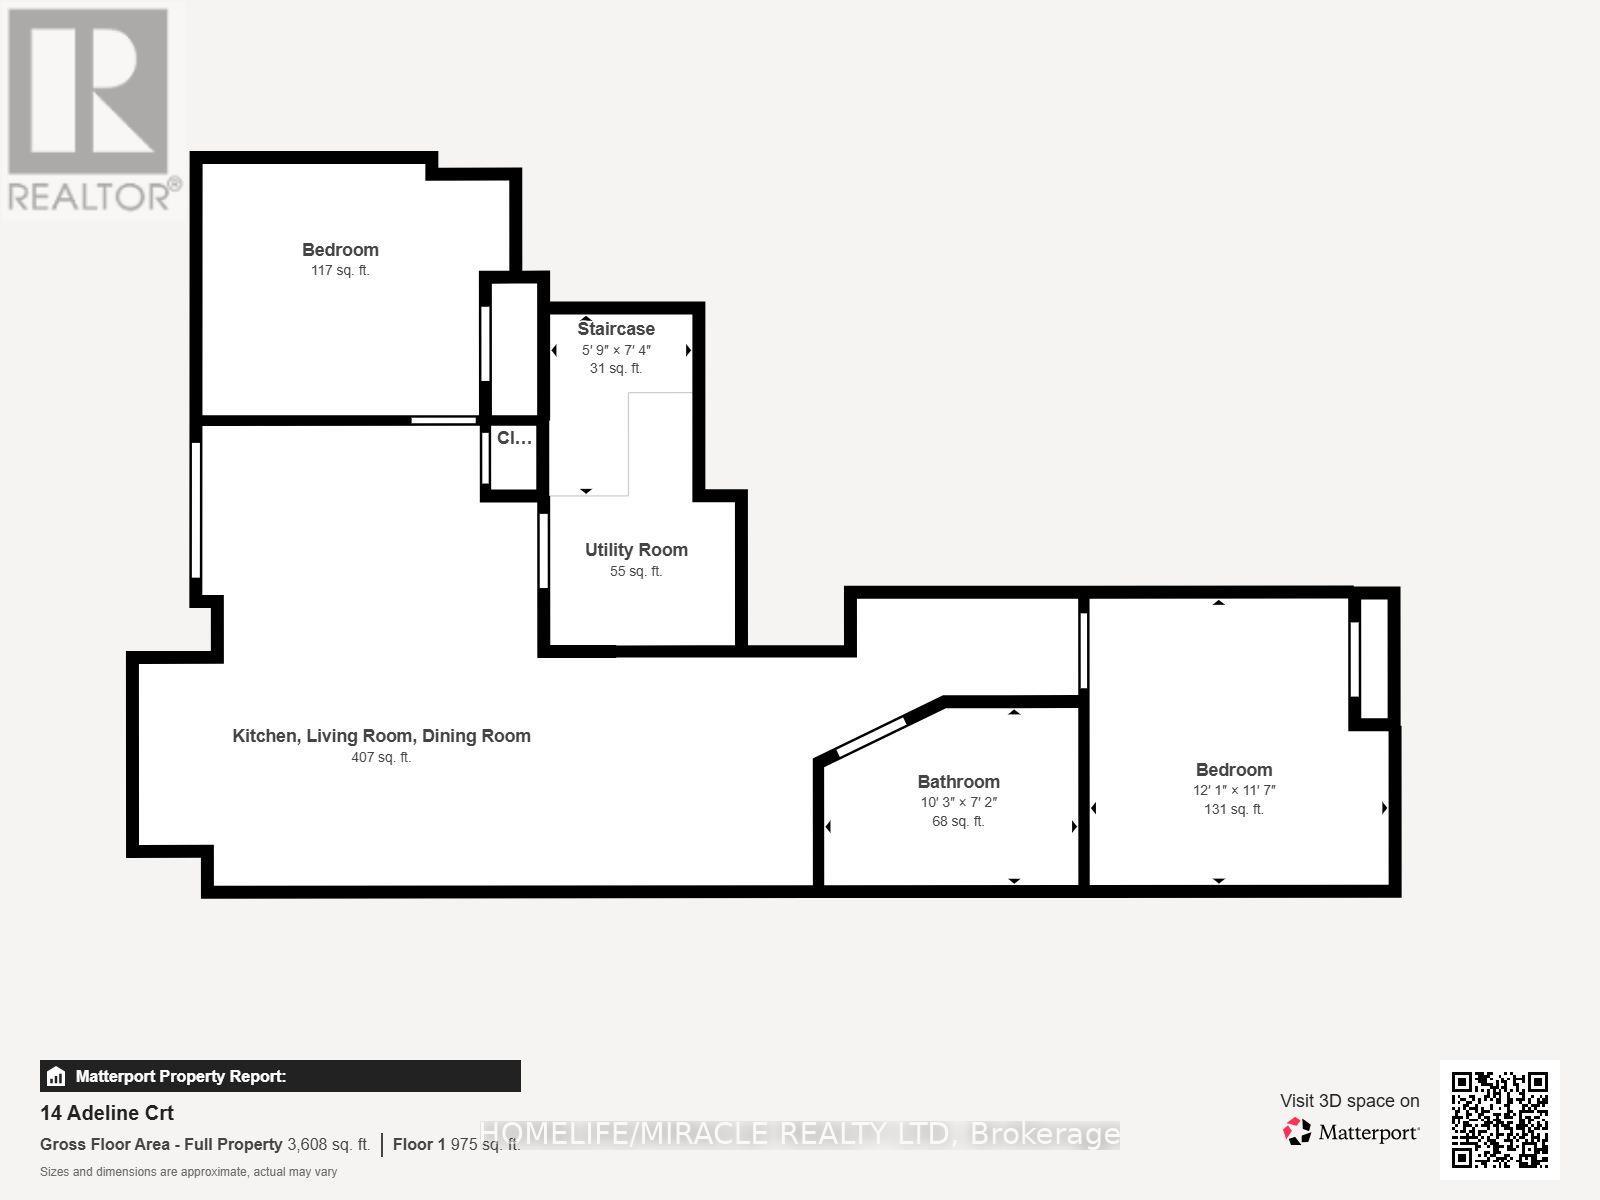
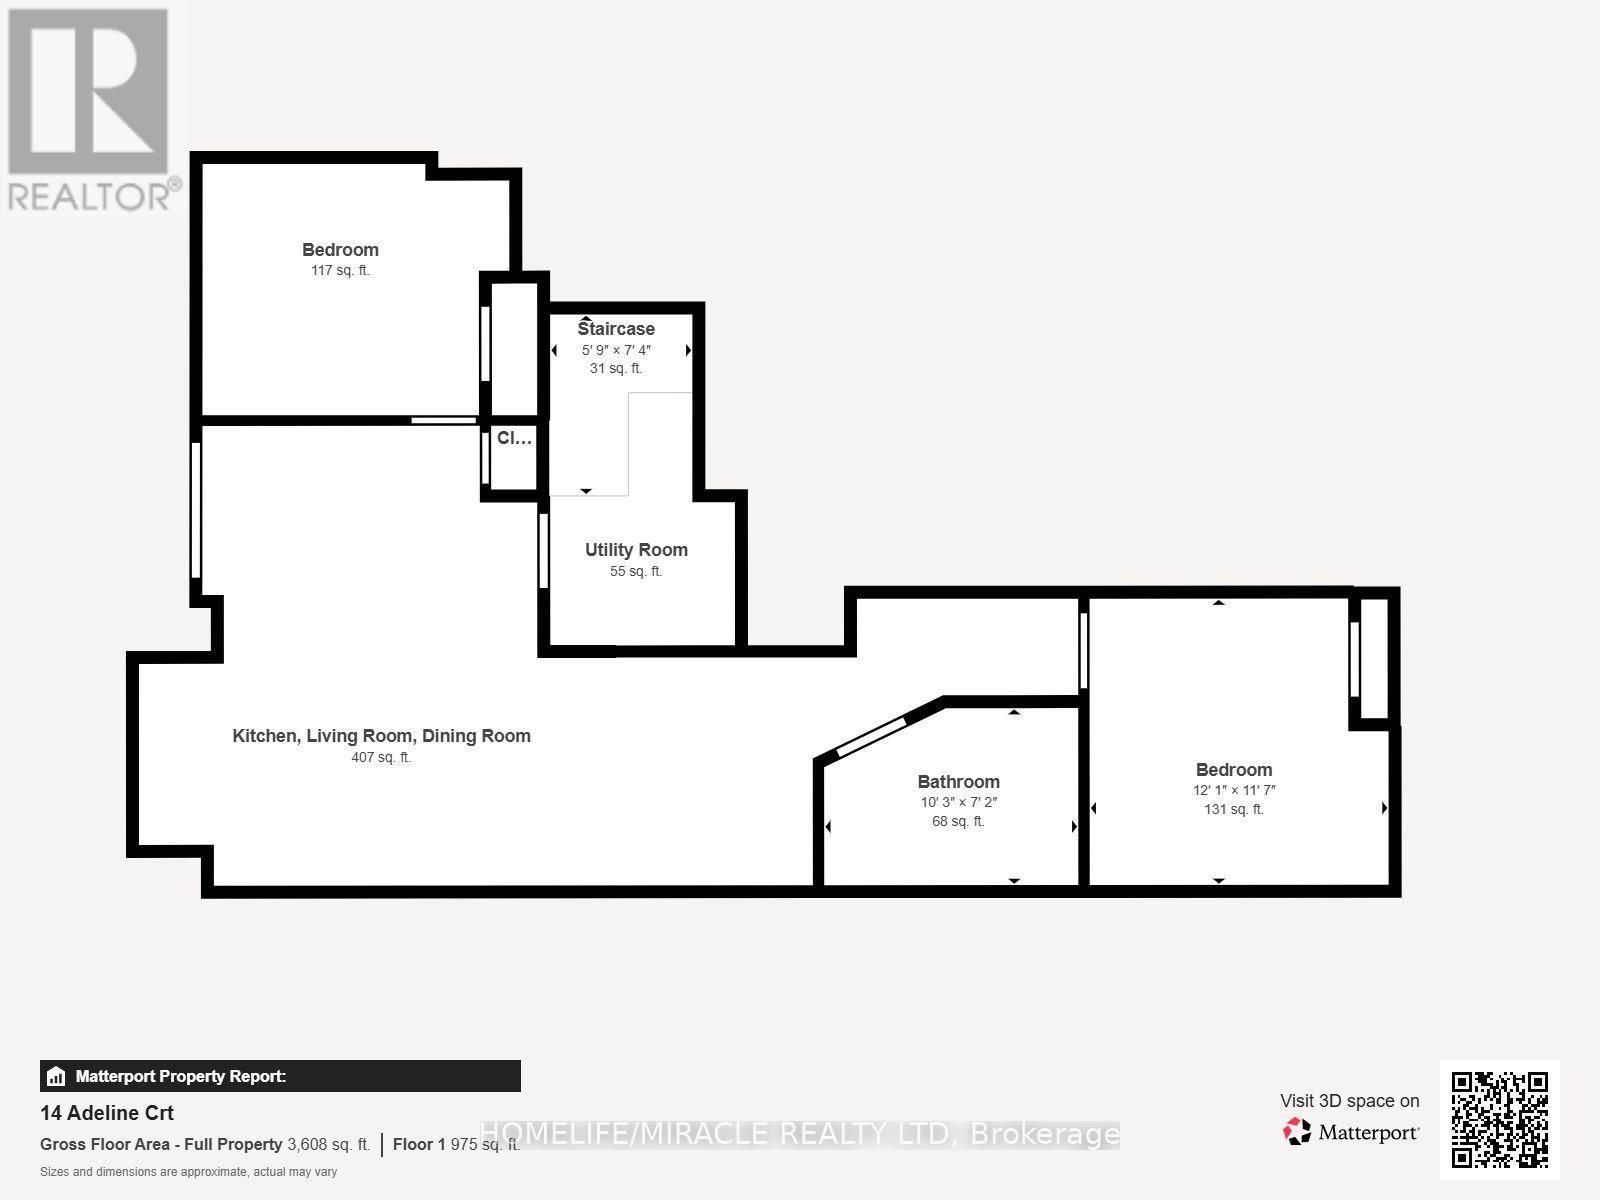
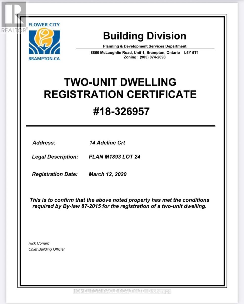
Luxury Ravine Living in Prestigious Credit Valley. Welcome to this exceptional executive residence, gracefully situated on a quiet cul-de-sac in one of Credit Valley's most coveted neighborhoods. Set on a rare premium pie-shaped ravine lot backing onto mature lush greenery, this remarkable all-brick home offers the perfect blend of elegance, privacy, and modern family living. Boasting nearly 3,000 sq. ft. of refined living space above grade (excluding the basement), this meticulously maintained home features 4 spacious bedrooms, 4.5 beautifully appointed bathrooms, and a legal walkout basement complete with 2 additional bedrooms and a separate laundry area-ideal for extended family, multi-generational living, or outstanding income potential. From the moment you enter, you'll appreciate the rich hardwood flooring, abundant natural light, and thoughtfully designed layout that seamlessly balances sophisticated entertaining with everyday comfort. The spacious living, family, and dining areas flow effortlessly into the heart of the home, creating an inviting atmosphere for both relaxing and hosting guests. Step outside onto the expansive deck and enjoy breathtaking ravine views overlooking your private backyard oasis, professionally landscaped with a tranquil fish pond, automated irrigation system, and an oversized pie-shaped yard offering exceptional privacy and endless space for entertaining or peaceful evenings surrounded by nature. Additional premium features include interior and exterior pot lights, timeless brick construction, and quality finishes throughout that reflect true pride of ownership. Ideally located just minutes from top-rated schools, parks, scenic walking trails, shopping, restaurants, public transit, golf courses, and major highways, this extraordinary residence offers the perfect balance of luxury, convenience, and lifestyle. A truly rare opportunity to own one of Credit Valley's finest ravine properties. (id:66349)
Property Details
| MLS® Number | W13507782 |
| Property Type | Single Family |
| Community Name | Credit Valley |
| Features | Carpet Free |
| Parking Space Total | 6 |
Building
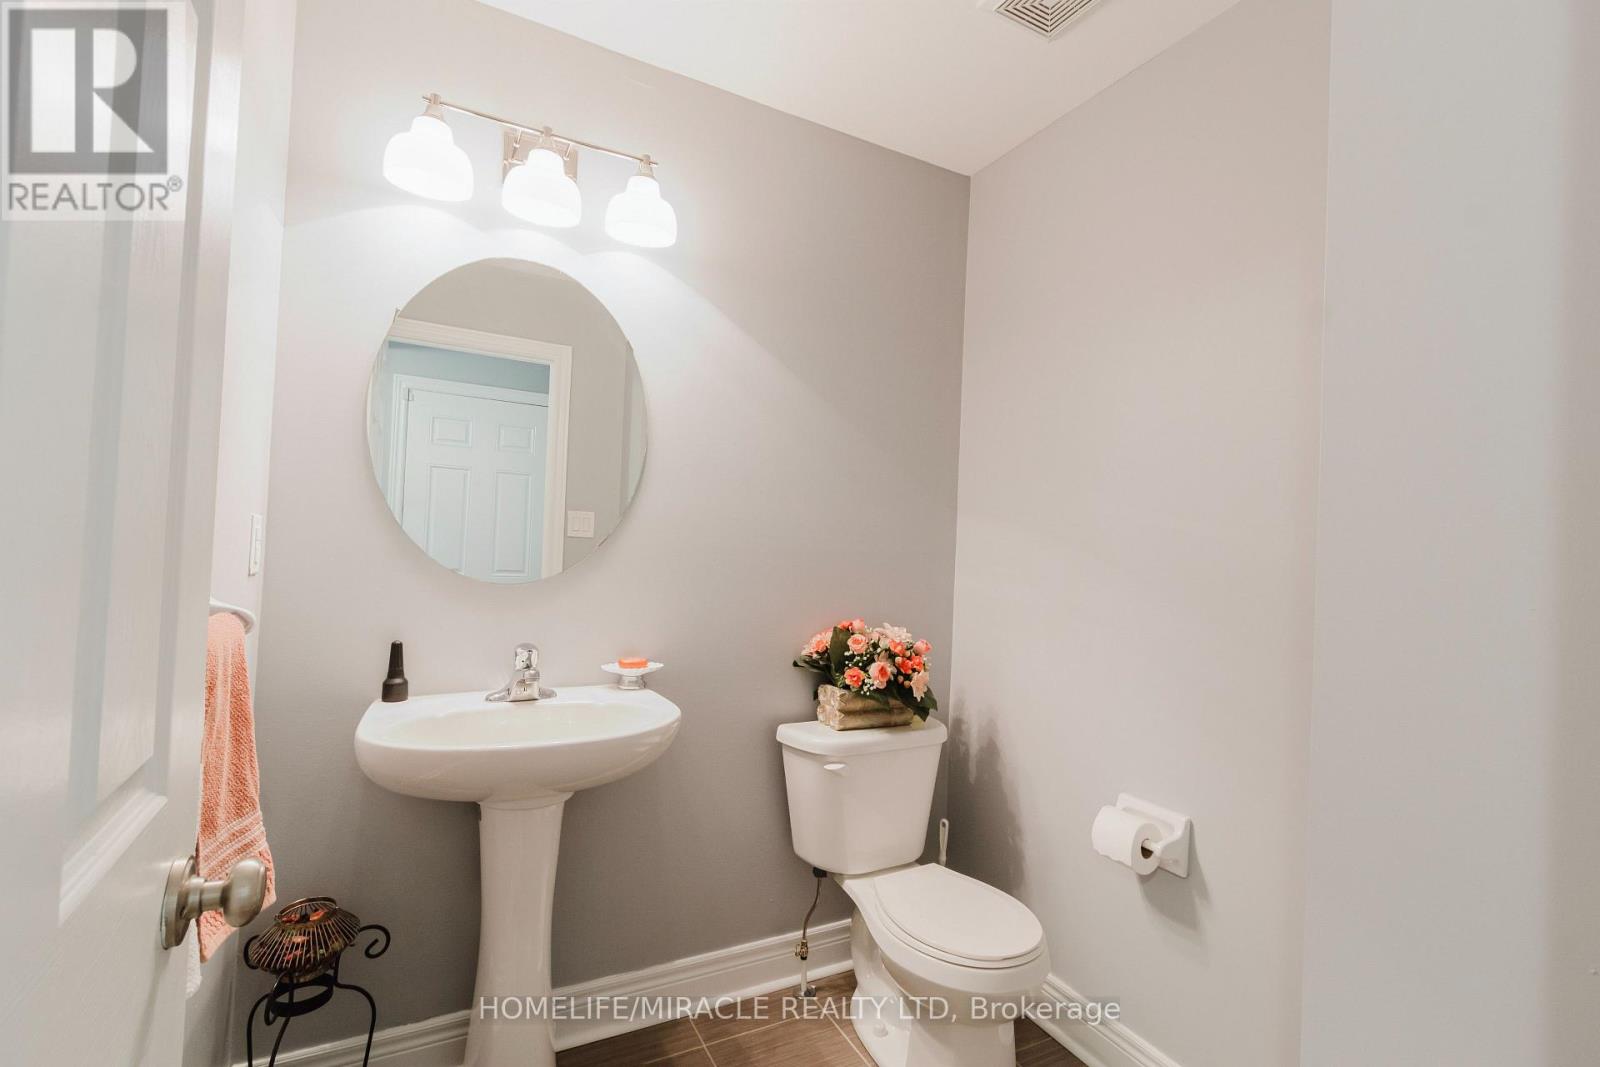
| Bathroom Total | 5 |
| Bedrooms Above Ground | 4 |
| Bedrooms Below Ground | 2 |
| Bedrooms Total | 6 |
| Appliances | Garage Door Opener Remote(s), Range |
| Basement Development | Finished |
| Basement Features | Walk Out |
| Basement Type | N/a (finished), Full |
| Construction Style Attachment | Detached |
| Cooling Type | Central Air Conditioning |
| Exterior Finish | Brick |
| Fireplace Present | Yes |
| Flooring Type | Hardwood, Vinyl, Ceramic, Tile |
| Foundation Type | Concrete |
| Half Bath Total | 1 |
| Heating Fuel | Natural Gas |
| Heating Type | Forced Air |
| Stories Total | 2 |
| Size Interior | 2,500 - 3,000 Sqft |
| Type | House |
| Utility Water | Municipal Water |
Parking
| Garage |
Land
| Acreage | No |
| Sewer | Sanitary Sewer |
| Size Depth | 98 Ft ,2 In |
| Size Frontage | 27 Ft ,8 In |
| Size Irregular | 27.7 X 98.2 Ft |
| Size Total Text | 27.7 X 98.2 Ft |
Rooms
| Level | Type | Length | Width | Dimensions |
|---|---|---|---|---|
| Basement | Family Room | 3.69 m | 2.47 m | 3.69 m x 2.47 m |
| Basement | Kitchen | 5.51 m | 2.25 m | 5.51 m x 2.25 m |
| Basement | Bedroom | 3.68 m | 3.04 m | 3.68 m x 3.04 m |
| Basement | Bedroom 2 | 3.32 m | 3.38 m | 3.32 m x 3.38 m |
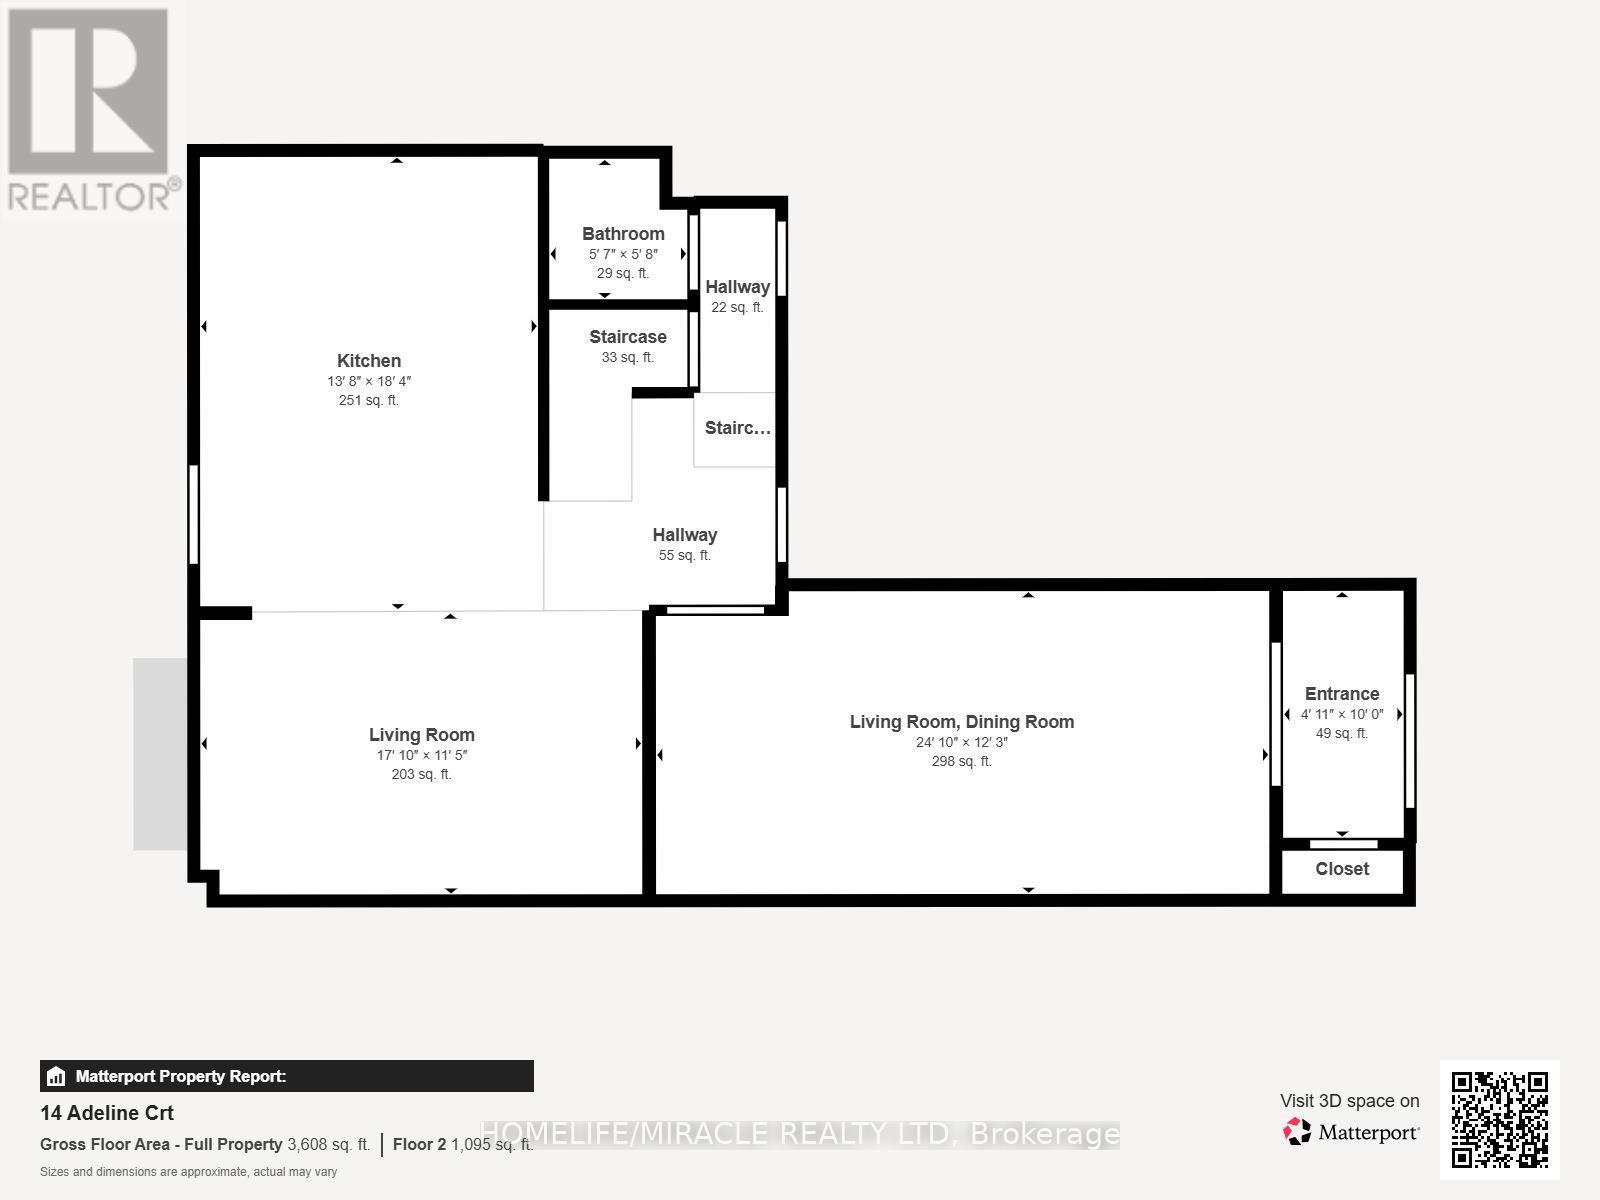
| Main Level | Family Room | 6.34 m | 3.41 m | 6.34 m x 3.41 m |
| Main Level | Dining Room | 3.63 m | 3.41 m | 3.63 m x 3.41 m |
| Main Level | Living Room | 3.63 m | 3.41 m | 3.63 m x 3.41 m |
| Main Level | Eating Area | 4.12 m | 2.71 m | 4.12 m x 2.71 m |
| Main Level | Kitchen | 4.11 m | 2.92 m | 4.11 m x 2.92 m |
| Upper Level | Primary Bedroom | 5.48 m | 2.92 m | 5.48 m x 2.92 m |
| Upper Level | Bedroom 2 | 3.87 m | 3.77 m | 3.87 m x 3.77 m |
| Upper Level | Bedroom 3 | 3.63 m | 3.42 m | 3.63 m x 3.42 m |
| Upper Level | Bedroom 4 | 3.42 m | 3.51 m | 3.42 m x 3.51 m |
| Upper Level | Laundry Room | Measurements not available |
https://www.realtor.ca/real-estate/29974229/14-adeline-court-brampton-credit-valley-credit-valley
Contact Us
Contact us for more information
Amrinder Singh
Salesperson
821 Bovaird Dr West #31
Brampton, Ontario L6X 0T9
(905) 455-5100
(905) 455-5110

Prab Batth
Salesperson
(647) 741-0287
821 Bovaird Dr West #31
Brampton, Ontario L6X 0T9
(905) 455-5100
(905) 455-5110
Shandeep Singh
Broker
821 Bovaird Dr West #31
Brampton, Ontario L6X 0T9
(905) 455-5100
(905) 455-5110

The trademarks REALTOR®, REALTORS®, and the REALTOR® logo are controlled by The Canadian Real Estate Association (CREA) and identify real estate professionals who are members of CREA. The trademarks MLS®, Multiple Listing Service® and the associated logos are owned by The Canadian Real Estate Association (CREA) and identify the quality of services provided by real estate professionals who are members of CREA. The trademark DDF® is owned by The Canadian Real Estate Association (CREA) and identifies CREA's Data Distribution Facility (DDF®)
July 06 2026 07:36:53
Toronto Regional Real Estate Board
Homelife/miracle Realty Ltd