

132 Patteson Avenue Chatham, Ontario N7M 1T8

$329,900
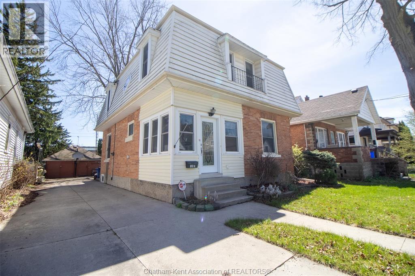
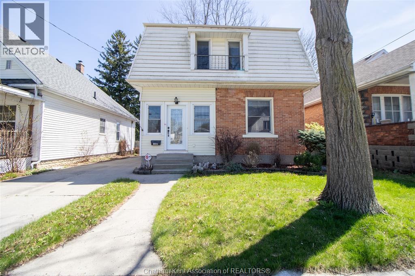
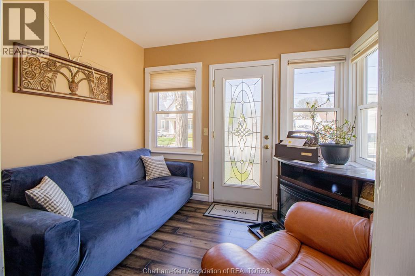
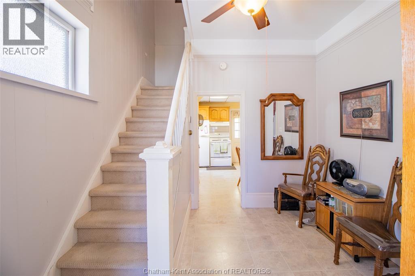
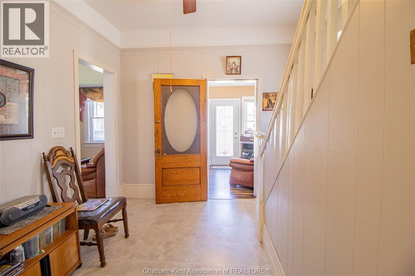
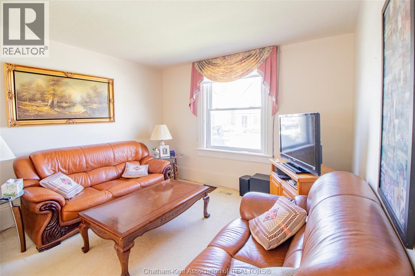
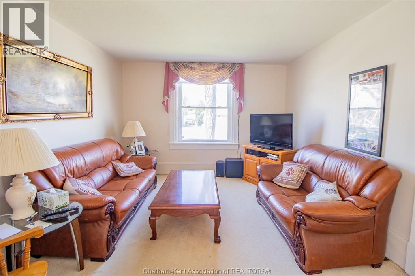
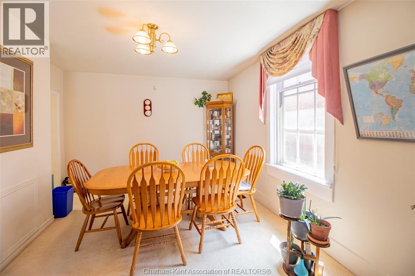
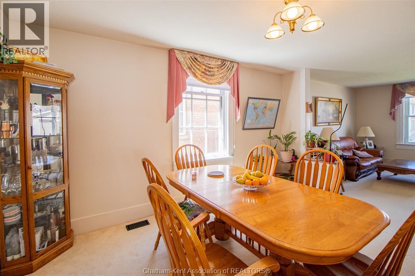
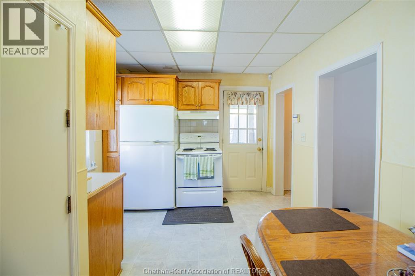
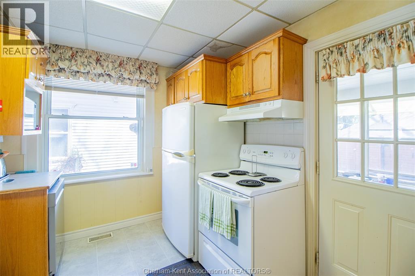
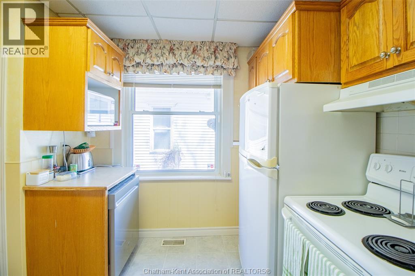
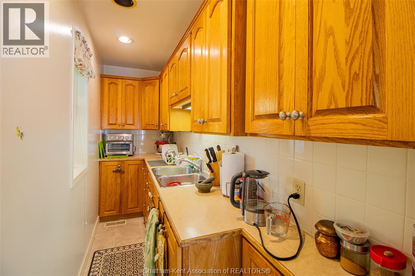
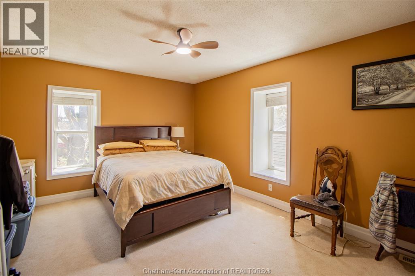
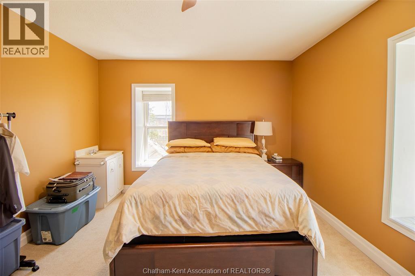
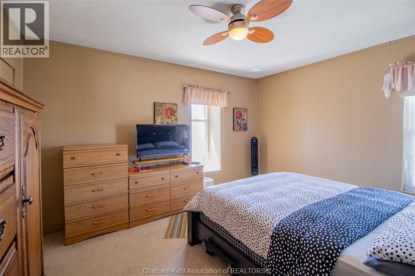
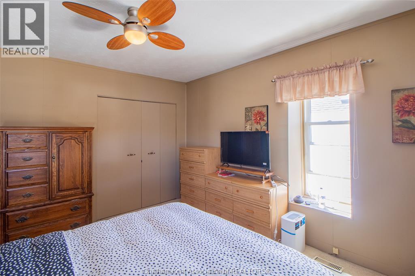
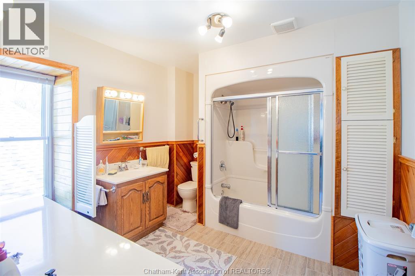
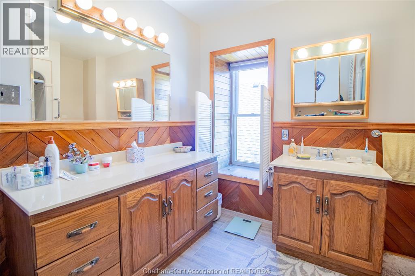
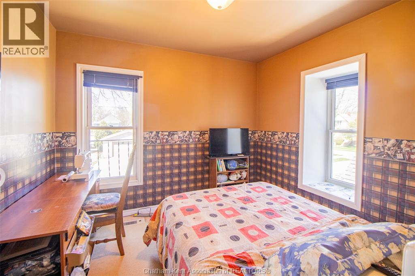
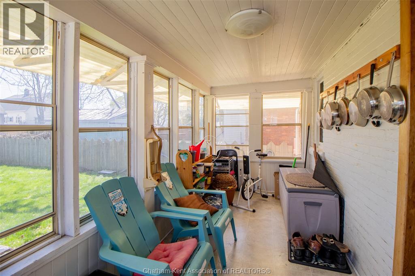
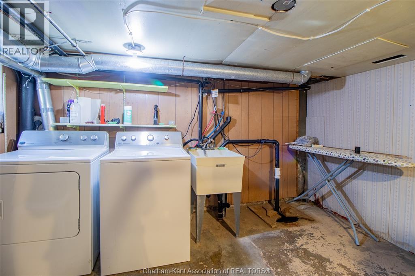
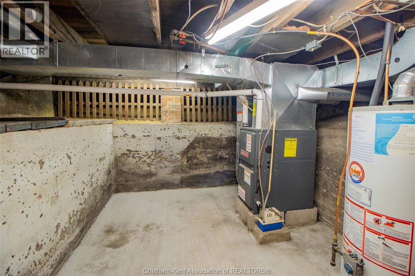
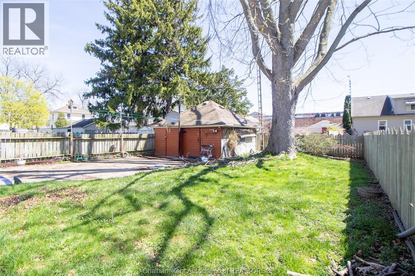
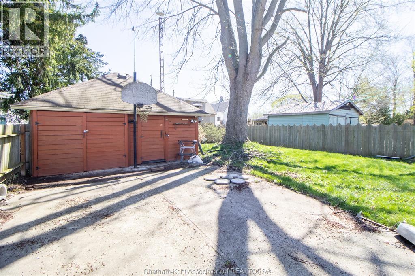
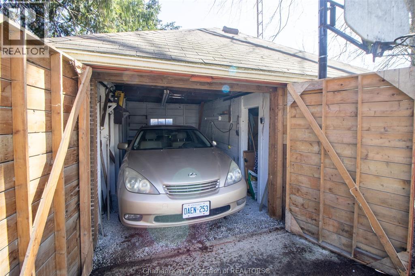
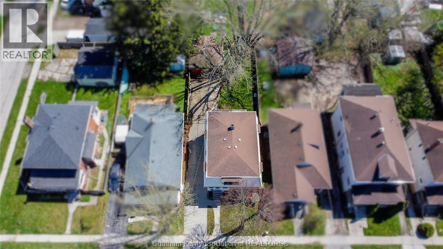
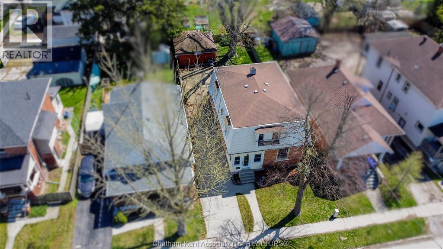
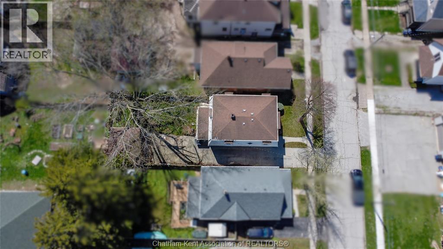
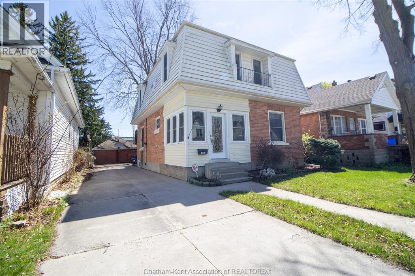
Spacious 2 storey family home centrally located in Chatham, offering 3 bedrooms and room to grow. This well-sized property features a large laneway with parking for up to 6 vehicles, along with a detached garage, with enough space for a car and a workshop! Inside, you’ll find generous living spaces throughout with hardwood flooring hidden beneath the main floor carpets, large bedrooms with a primary having a sink to get ready in the mornings. Enjoy the added bonus of a bright sunroom at the back, overlooking the yard. An additional note, the home is available to come fully furnished as well if the buyer would like! Open to offers anytime! All appliances are included: fridge x2, stove, dishwasher, washer, dryer. Air Conditioner (2026), Dishwasher (2026), Furnace (2022). (id:66349)
Property Details
| MLS® Number | 26016103 |
| Property Type | Single Family |
| Features | Concrete Driveway |
Building
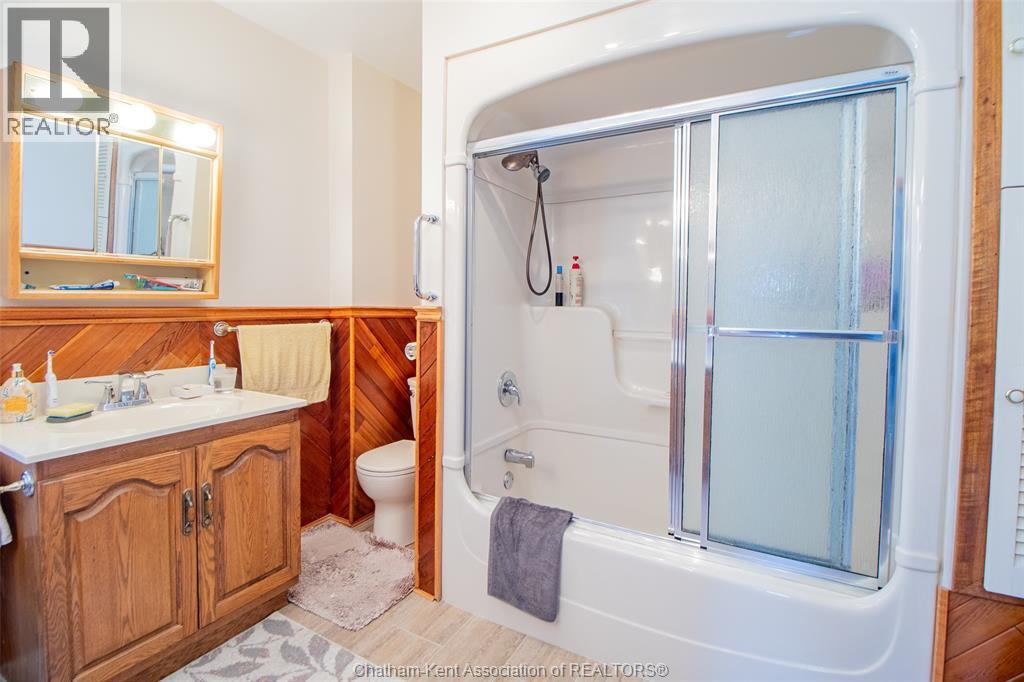
| Bathroom Total | 1 |
| Bedrooms Above Ground | 3 |
| Bedrooms Total | 3 |
| Appliances | Dishwasher, Dryer, Stove, Washer, Two Refrigerators |
| Constructed Date | 1908 |
| Construction Style Attachment | Detached |
| Cooling Type | Fully Air Conditioned |
| Exterior Finish | Aluminum/vinyl, Brick |
| Flooring Type | Carpet Over Hardwood, Carpeted, Laminate |
| Foundation Type | Block |
| Heating Fuel | Natural Gas |
| Heating Type | Forced Air, Furnace |
| Stories Total | 2 |
| Type | House |
Parking
| Detached Garage |
Land
| Acreage | No |
| Size Irregular | 40 X |
| Size Total Text | 40 X |
| Zoning Description | Rl3 |
Rooms
| Level | Type | Length | Width | Dimensions |
|---|---|---|---|---|
| Second Level | Bedroom | 13 ft | 10 ft | 13 ft x 10 ft |
| Second Level | Foyer | 8 ft | 8 ft | 8 ft x 8 ft |
| Second Level | Bedroom | 16 ft | 11 ft | 16 ft x 11 ft |
| Second Level | Bedroom | 10 ft | 9 ft | 10 ft x 9 ft |
| Basement | Storage | 10 ft | 10 ft | 10 ft x 10 ft |
| Basement | Laundry Room | 11 ft | 11 ft | 11 ft x 11 ft |
| Basement | Utility Room | 9 ft | 7 ft | 9 ft x 7 ft |
| Main Level | Kitchen/dining Room | 13 ft | 10 ft | 13 ft x 10 ft |
| Main Level | Den | 10 ft | 8 ft | 10 ft x 8 ft |
| Main Level | Enclosed Porch | 15 ft | 6 ft | 15 ft x 6 ft |
| Main Level | Dining Room | 14 ft ,1 in | 11 ft ,1 in | 14 ft ,1 in x 11 ft ,1 in |
| Main Level | Kitchen | 11 ft | 4 ft | 11 ft x 4 ft |
| Main Level | Foyer | 9 ft ,1 in | 7 ft | 9 ft ,1 in x 7 ft |
| Main Level | Family Room | 12 ft | 11 ft ,1 in | 12 ft x 11 ft ,1 in |
https://www.realtor.ca/real-estate/29993517/132-patteson-avenue-chatham
Contact Us
Contact us for more information
Sydney Lewis
REALTOR®
www.sydneysellsck.ca/
www.facebook.com/sydneysellsck
www.instagram.com/sydneysellsck/
www.youtube.com/watch?v=fBctrlu0p_M
220 Wellington St W
Chatham, Ontario N7M 1J6
(519) 354-3600
(519) 354-7944

Garnet Tulp
Broker of Record
(519) 354-7944
220 Wellington St W
Chatham, Ontario N7M 1J6
(519) 354-3600
(519) 354-7944

The trademarks REALTOR®, REALTORS®, and the REALTOR® logo are controlled by The Canadian Real Estate Association (CREA) and identify real estate professionals who are members of CREA. The trademarks MLS®, Multiple Listing Service® and the associated logos are owned by The Canadian Real Estate Association (CREA) and identify the quality of services provided by real estate professionals who are members of CREA. The trademark DDF® is owned by The Canadian Real Estate Association (CREA) and identifies CREA's Data Distribution Facility (DDF®)
July 08 2026 11:42:23
Chatham Kent Association of REALTORS®
Realty House Inc. Brokerage