

132 Henhoeffer Crescent Kitchener, Ontario N2E 4H3

$2,900 Monthly
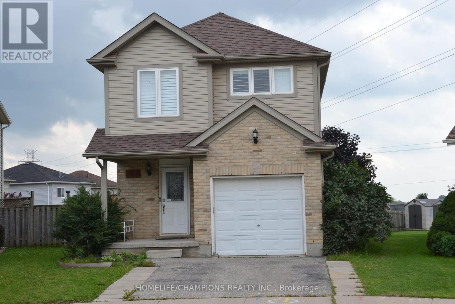
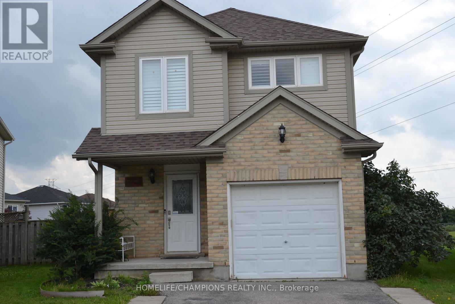
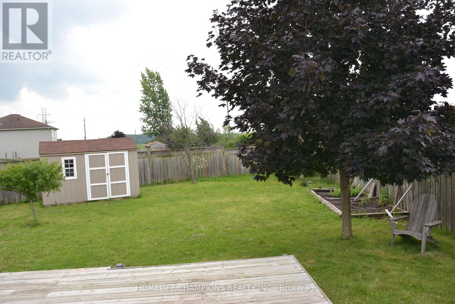
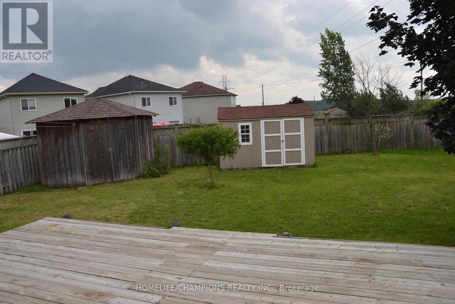
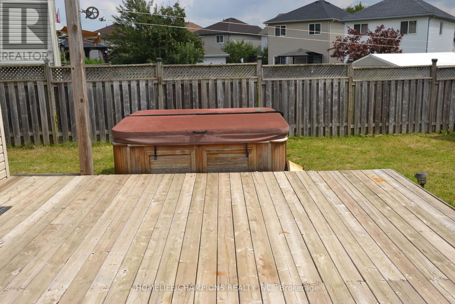
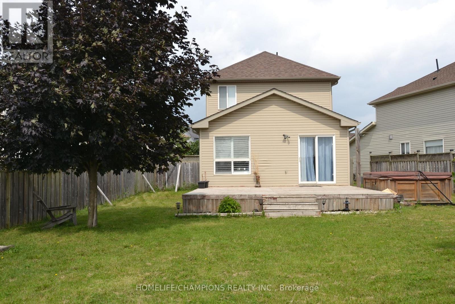
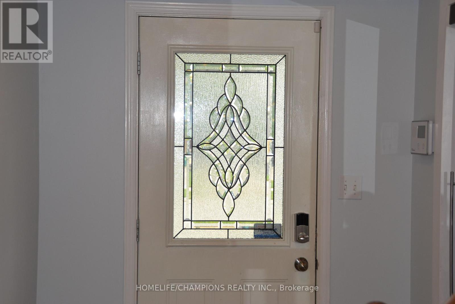
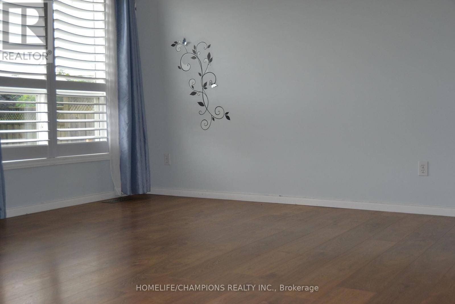
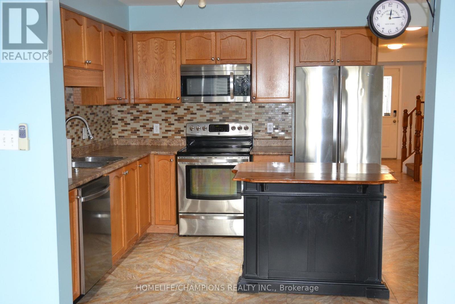
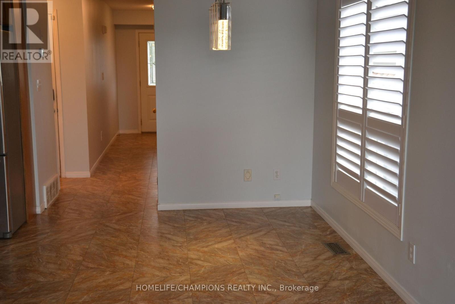
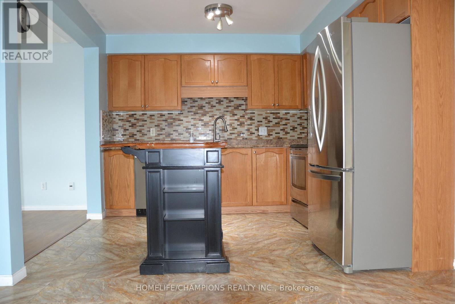
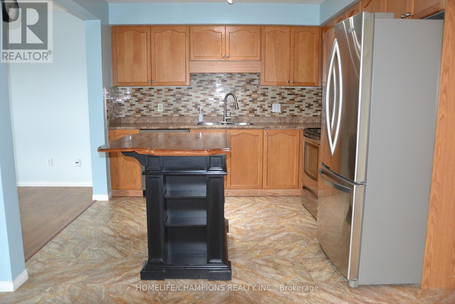
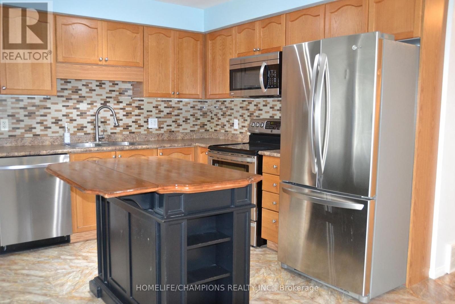
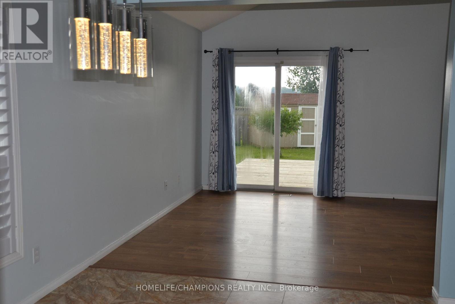
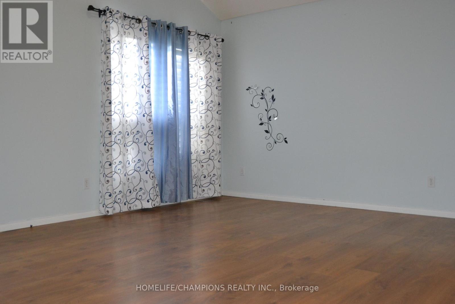
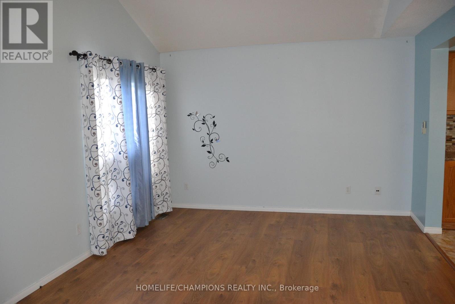
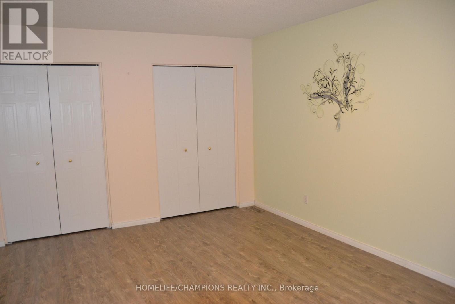
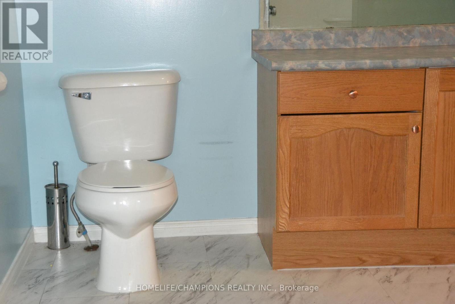
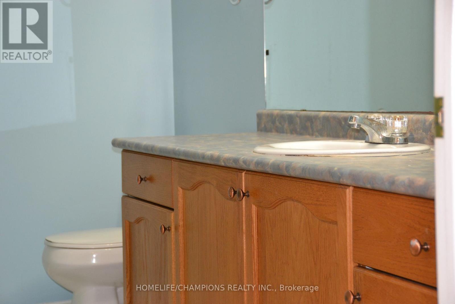
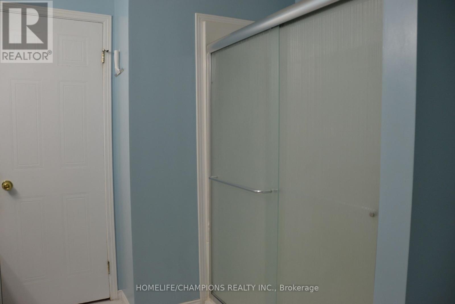
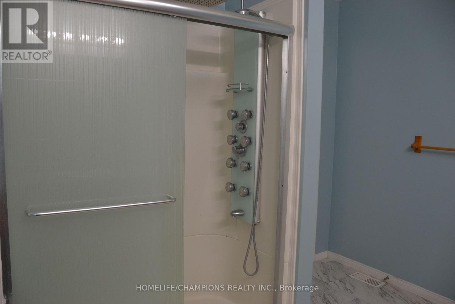
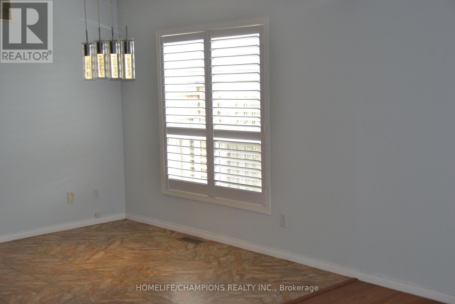
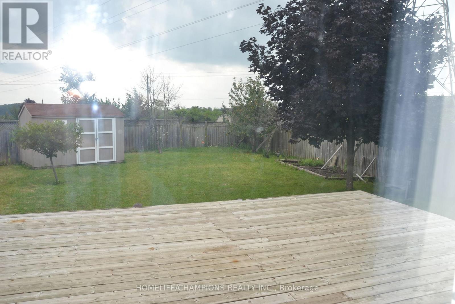
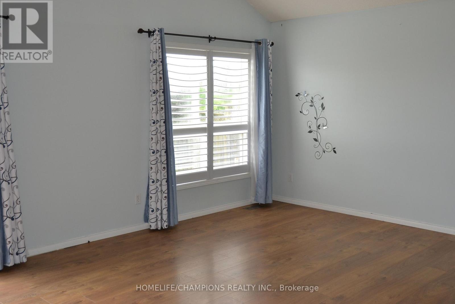
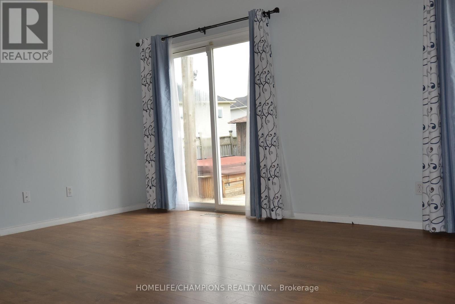
Beautiful Family Home Located On A Quiet Neighborhood***The Main Floor Features An Open Concept Floor Plan With Garage Access*** Kitchen & Dinette Are Open To The Living Room*** Showcasing Large Windows & Walk-Out Access To The Large Deck*** Big size triangle Size Back Yard*** Large Master Bedroom Featuring A Cheater Ensuite Bathroom *** (id:66349)
Property Details
| MLS® Number | X13686706 |
| Property Type | Single Family |
| Parking Space Total | 3 |
| Structure | Porch |
Building
| Bathroom Total | 2 |
| Bedrooms Above Ground | 3 |
| Bedrooms Below Ground | 1 |
| Bedrooms Total | 4 |
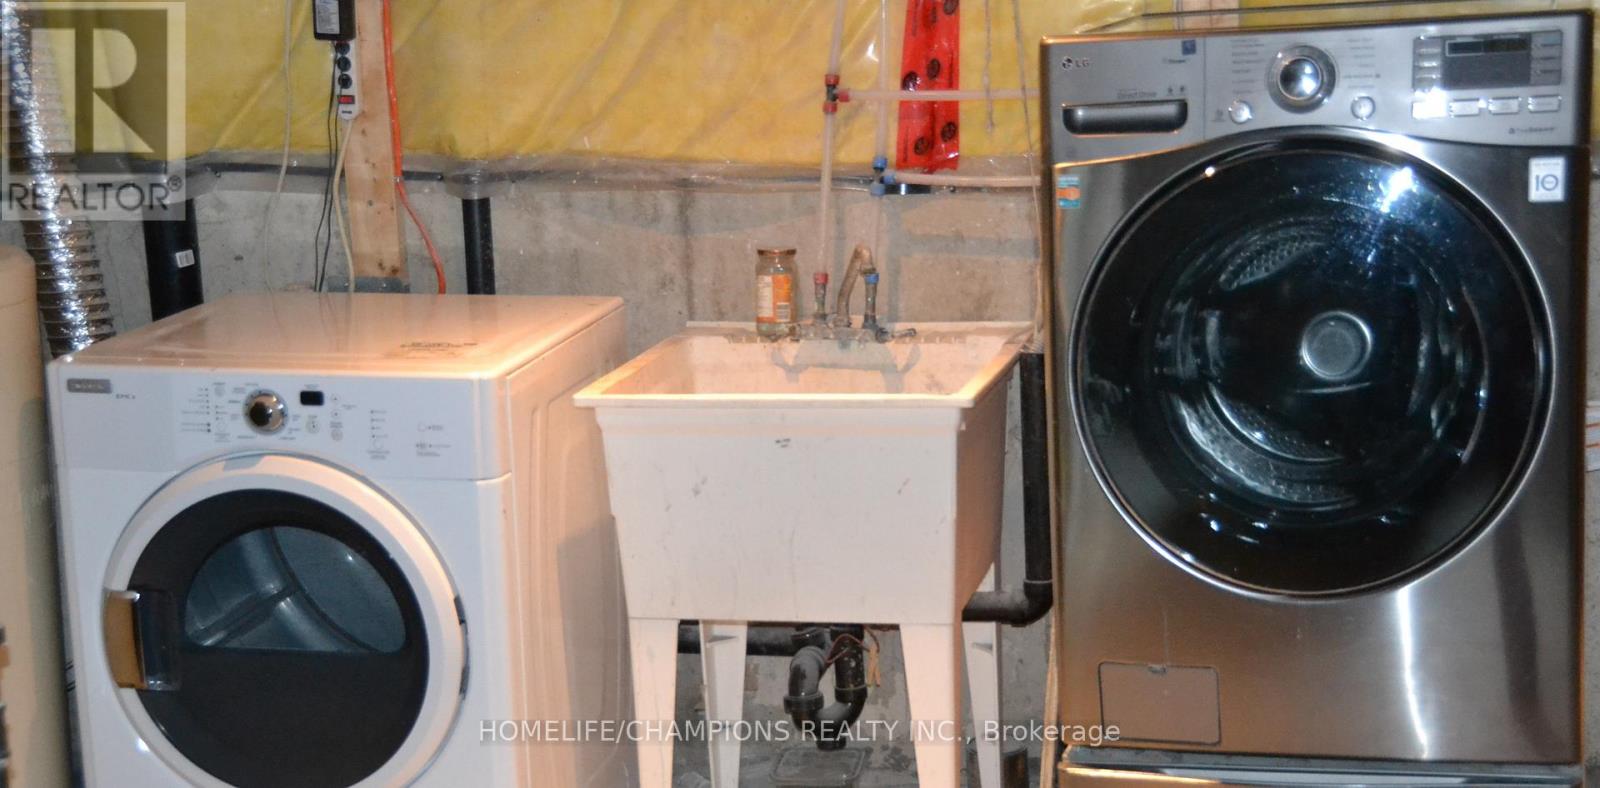
| Basement Development | Partially Finished |
| Basement Type | Full (partially Finished) |
| Construction Style Attachment | Detached |
| Cooling Type | Central Air Conditioning |
| Exterior Finish | Brick, Vinyl Siding |
| Flooring Type | Hardwood, Tile, Laminate |
| Foundation Type | Poured Concrete |
| Half Bath Total | 1 |
| Heating Fuel | Natural Gas |
| Heating Type | Forced Air |
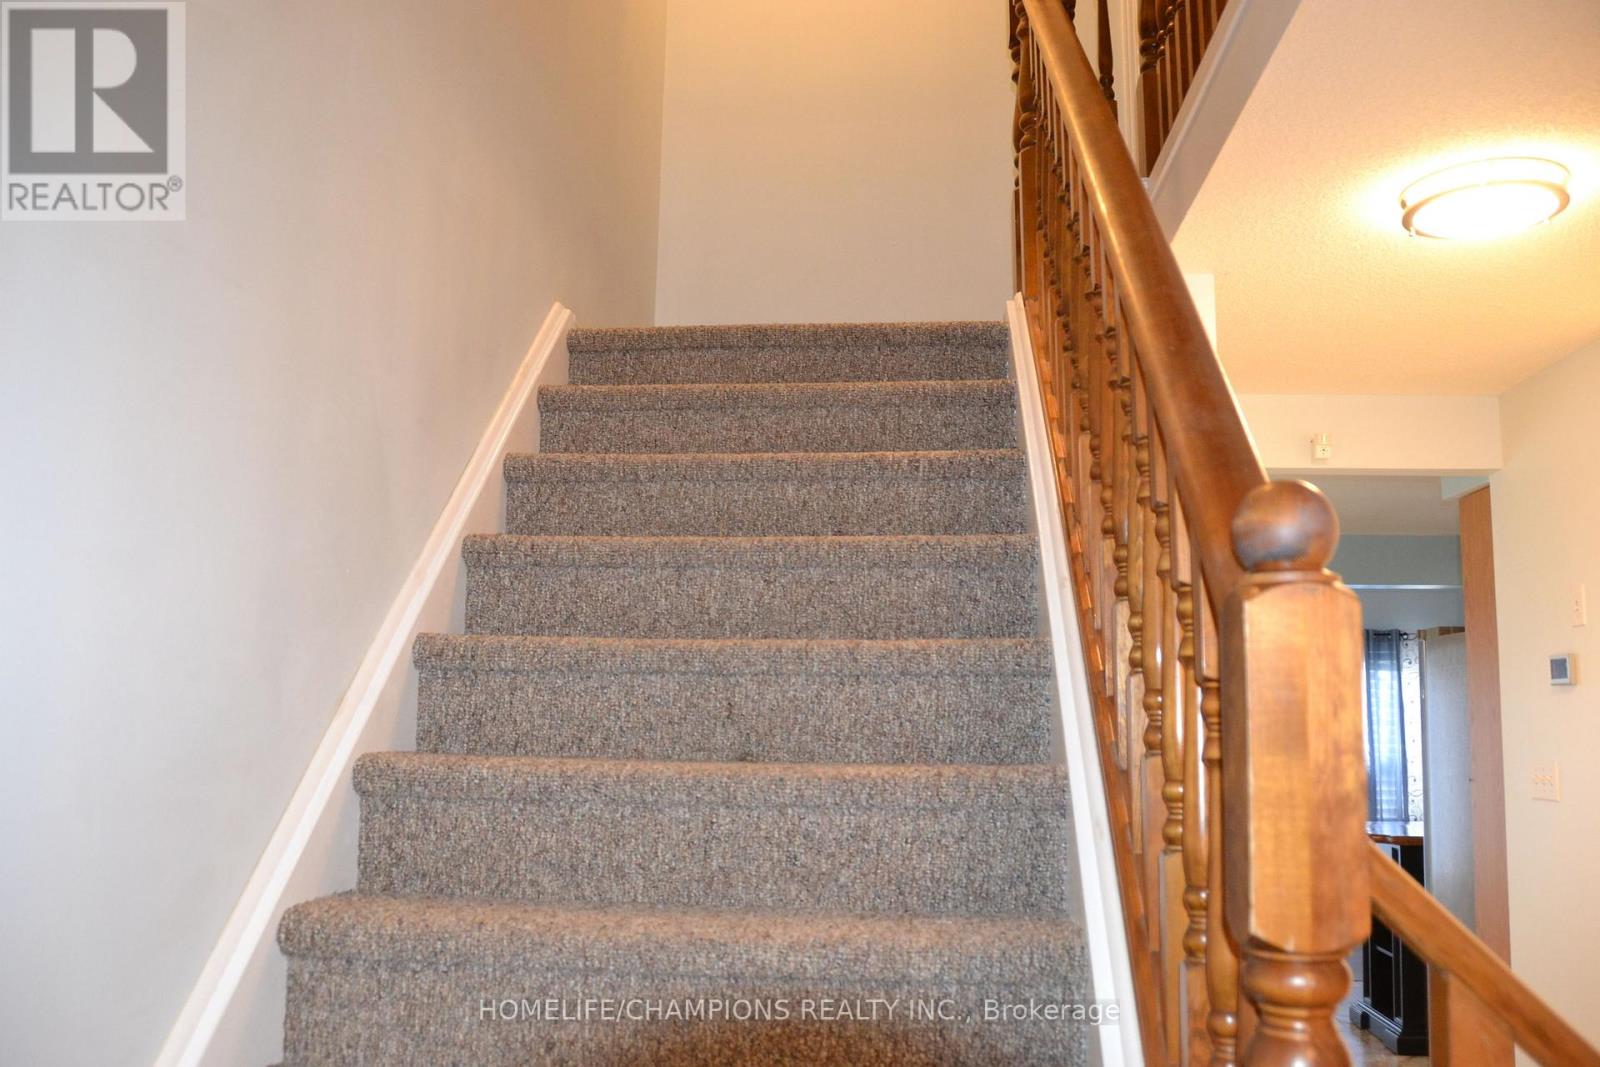
| Stories Total | 2 |
| Size Interior | 1,100 - 1,500 Sqft |
| Type | House |
| Utility Water | Municipal Water, Unknown |
Parking
| Attached Garage | |
| Garage |
Land
| Acreage | No |
| Sewer | Sanitary Sewer |
Rooms
| Level | Type | Length | Width | Dimensions |
|---|---|---|---|---|
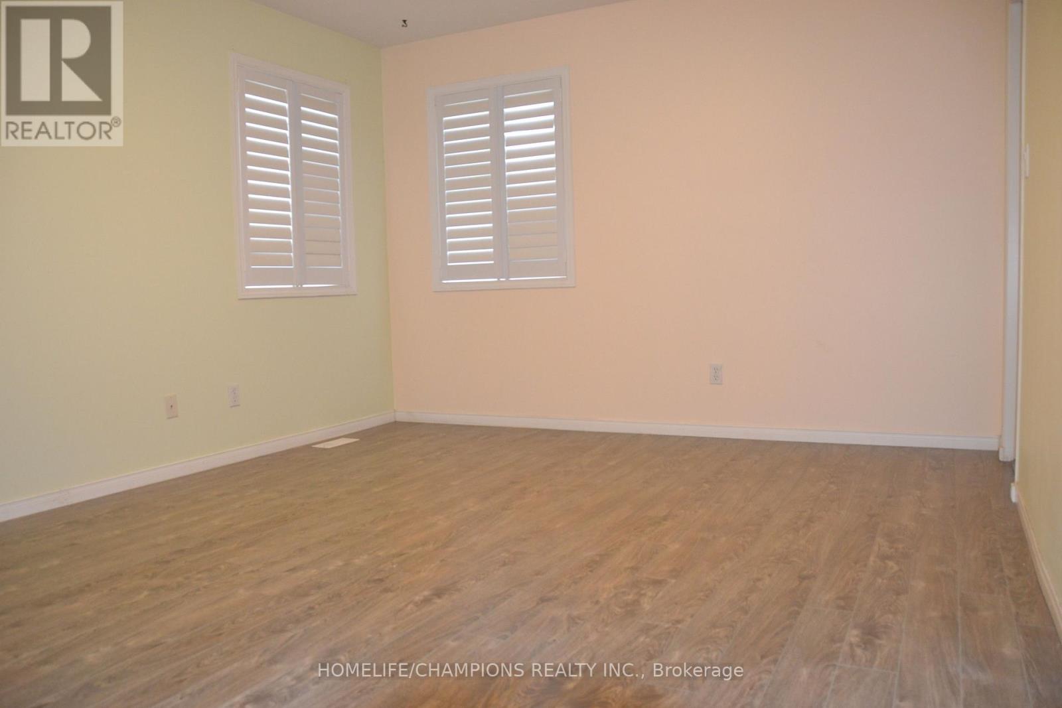
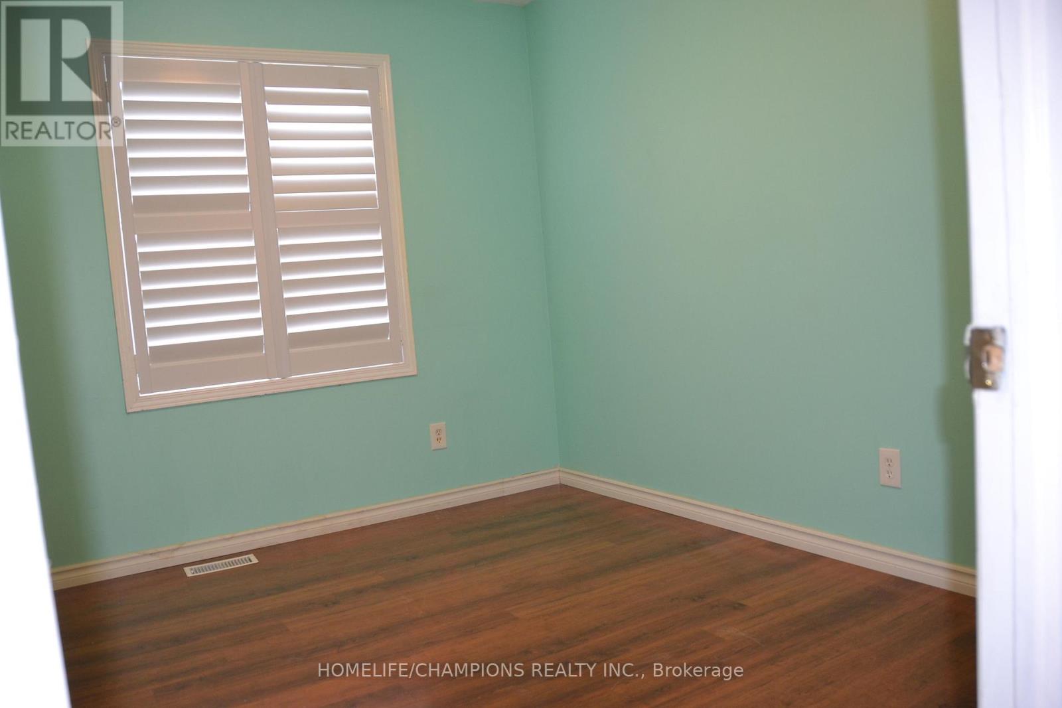
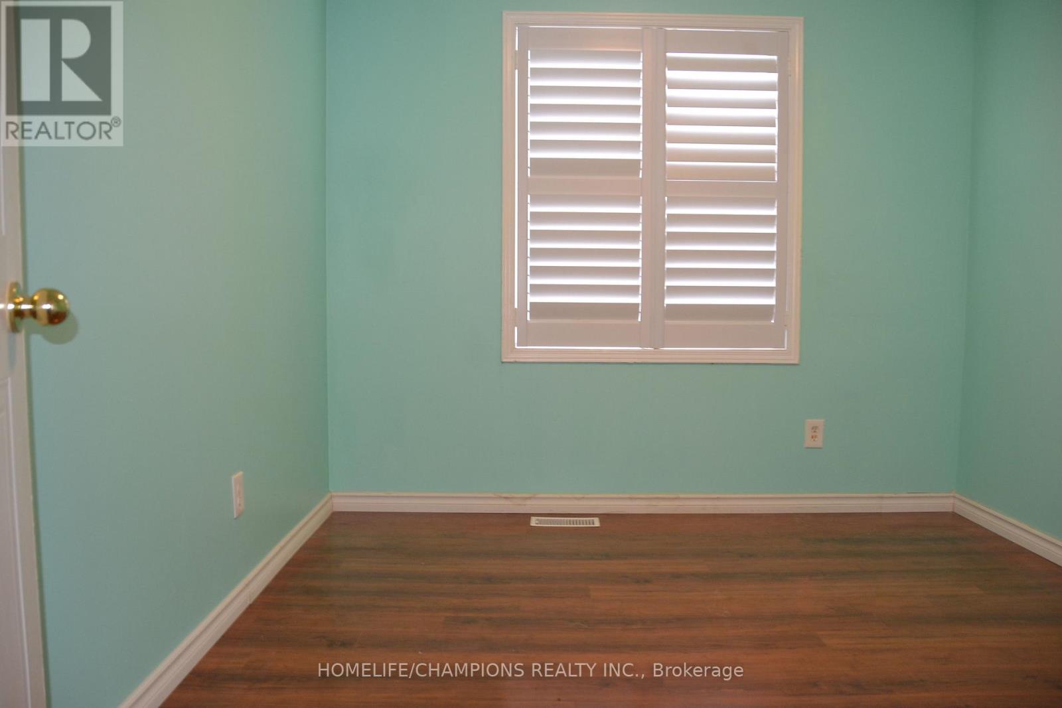
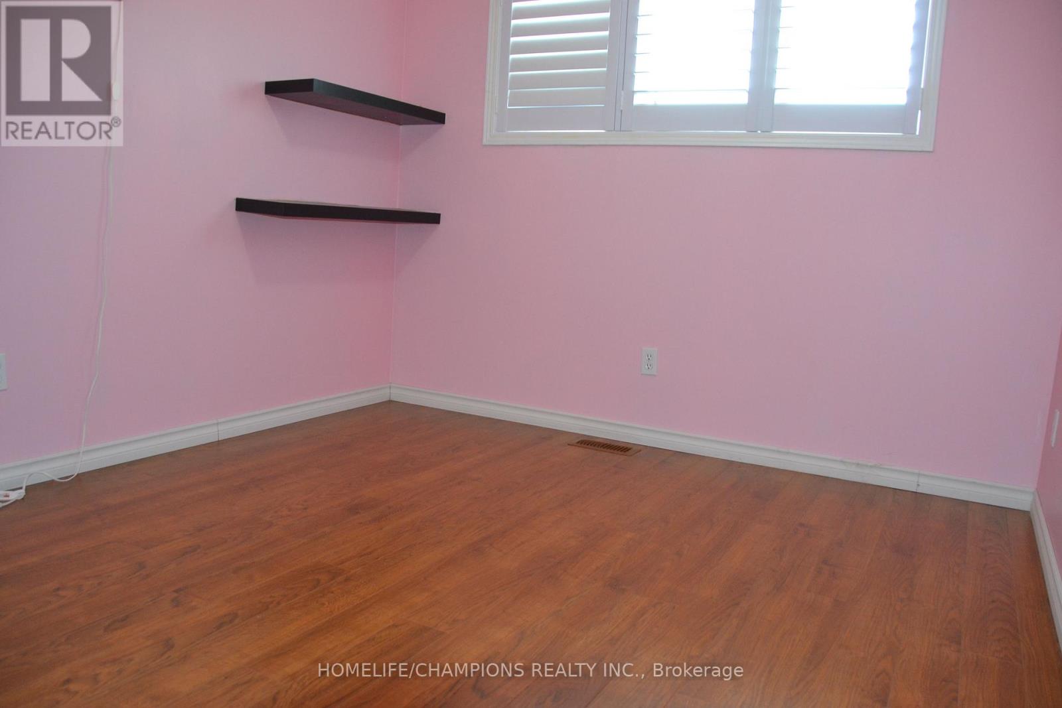
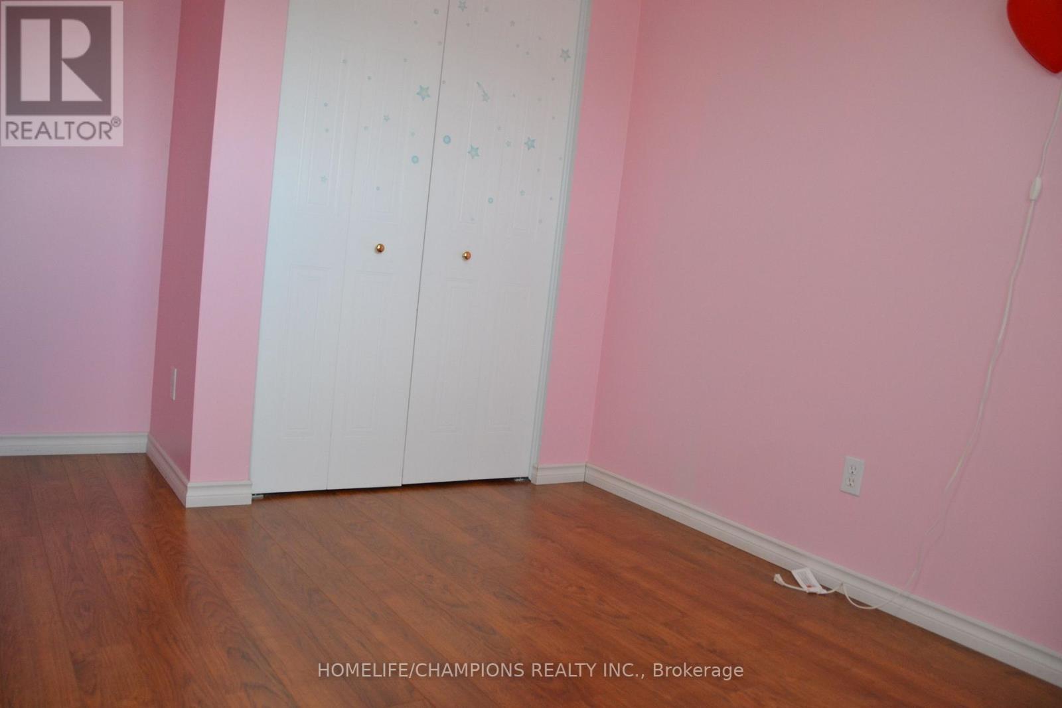
| Second Level | Primary Bedroom | 5.05 m | 3.68 m | 5.05 m x 3.68 m |
| Second Level | Bathroom | 2.78 m | 3.28 m | 2.78 m x 3.28 m |
| Second Level | Bedroom | 2.82 m | 3.23 m | 2.82 m x 3.23 m |
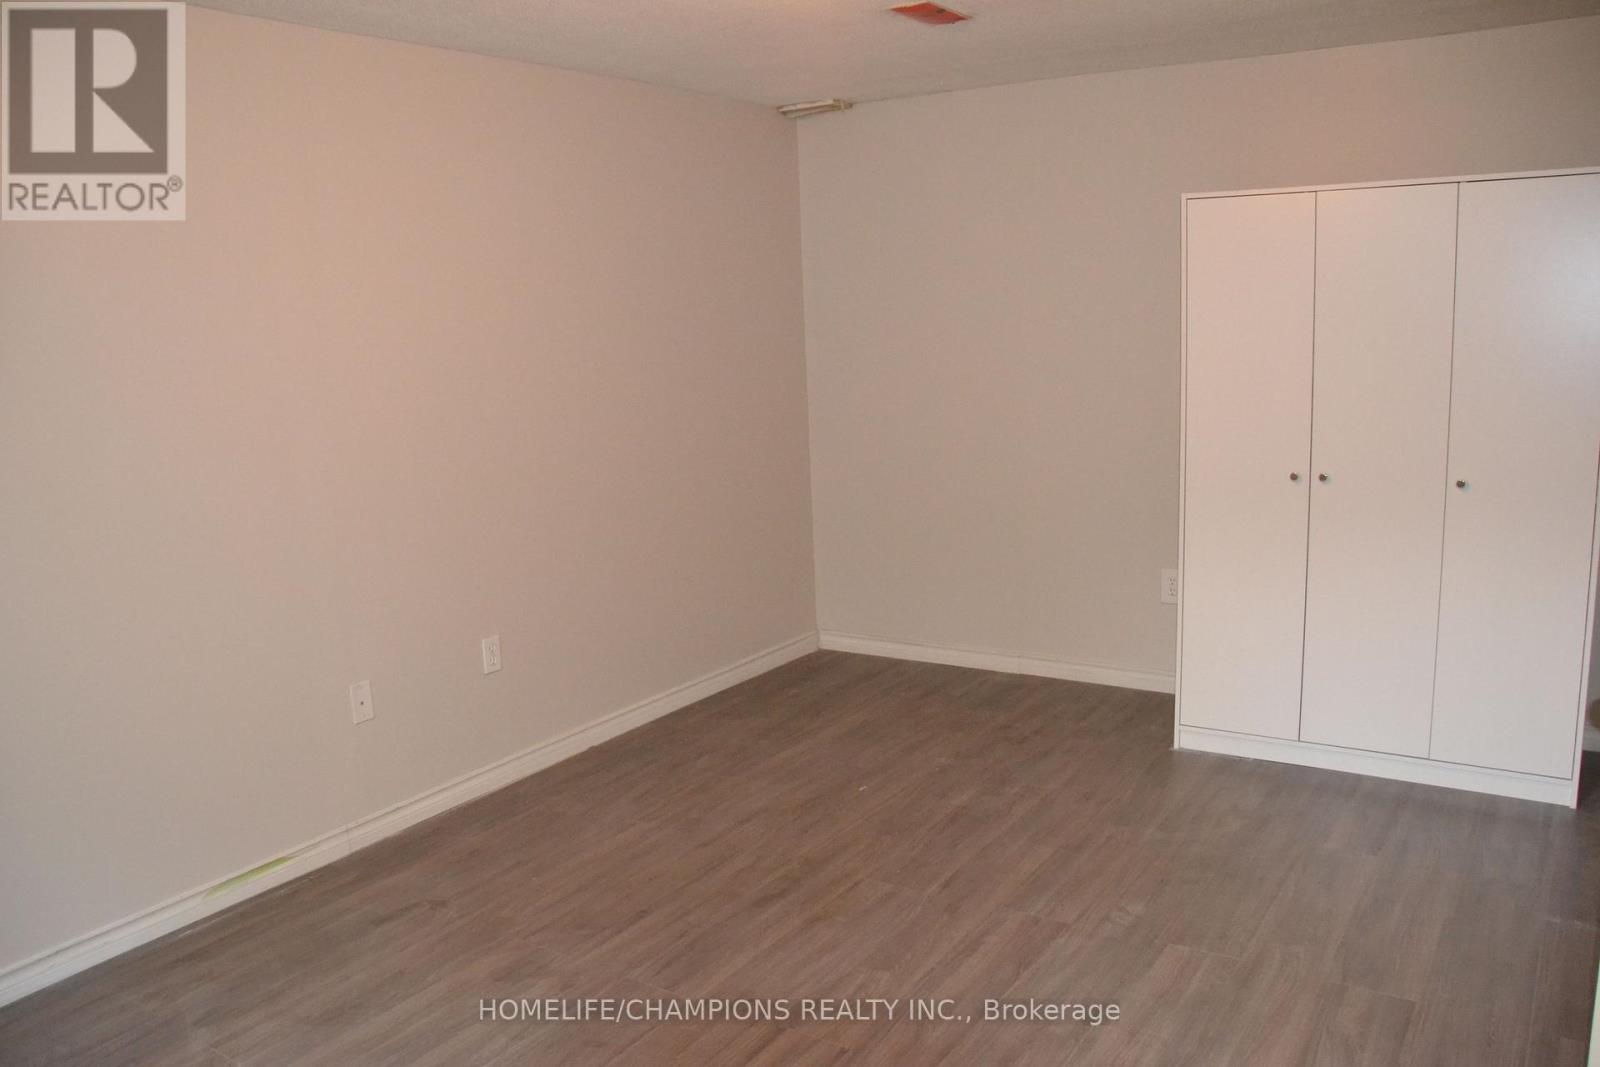
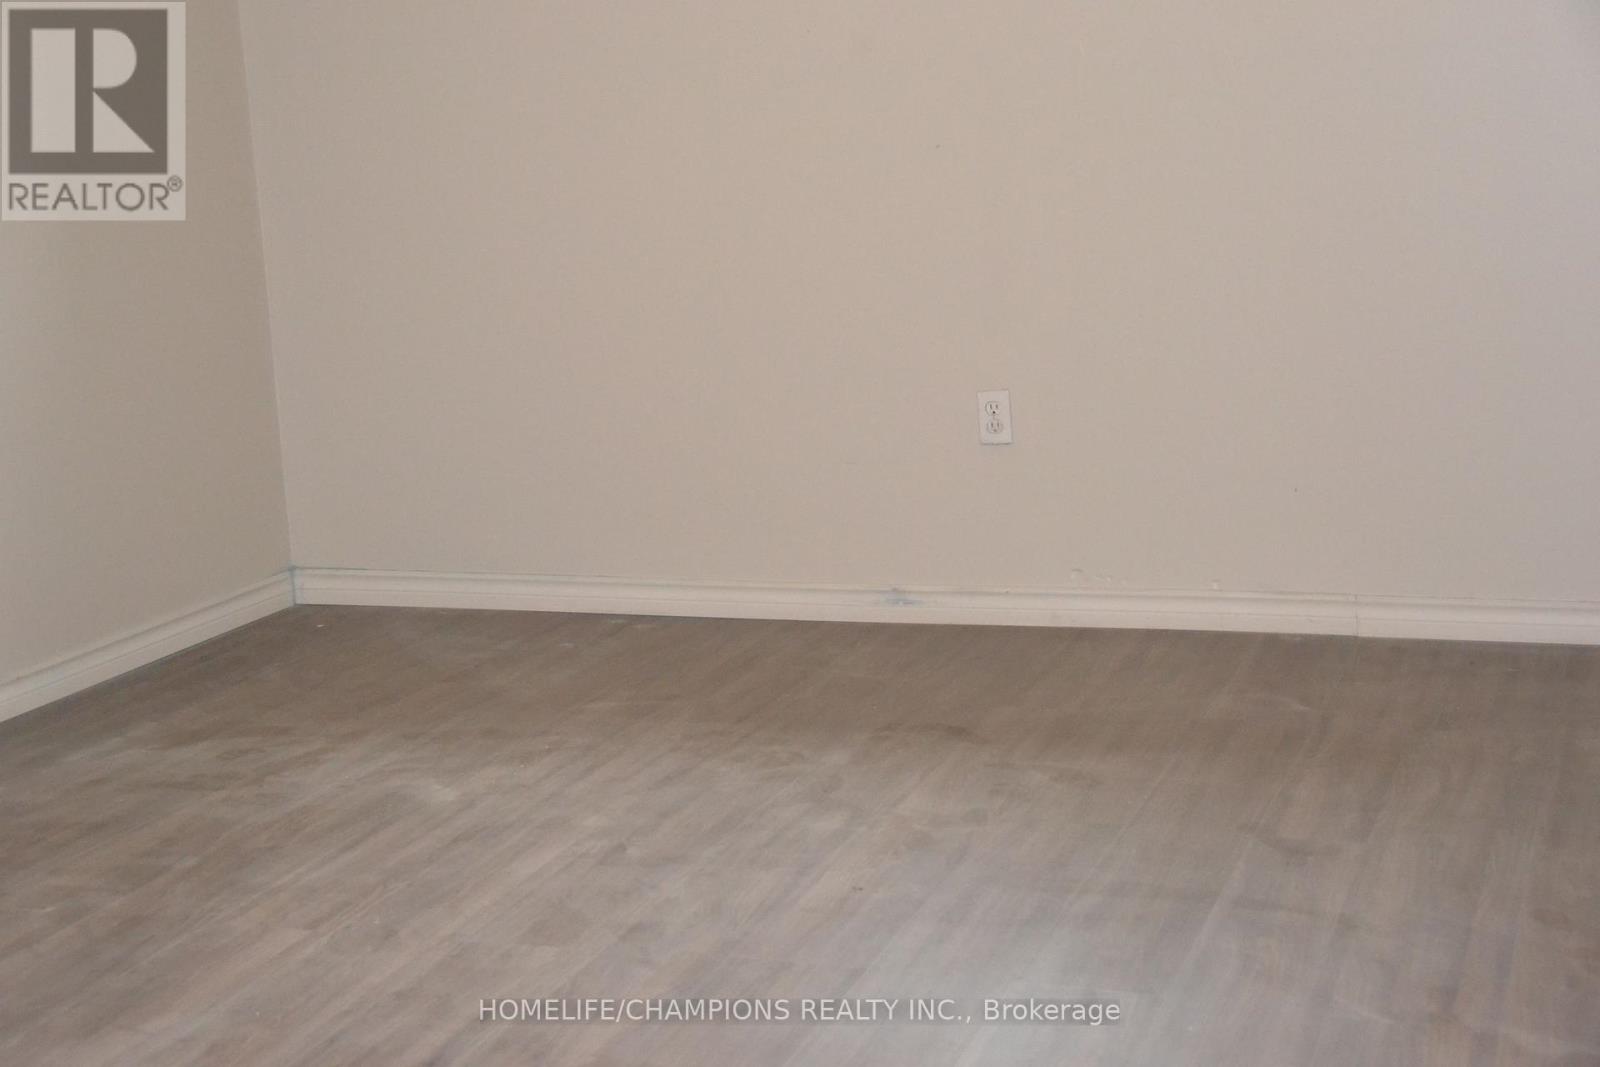
| Basement | Bedroom | 5.32 m | 3.38 m | 5.32 m x 3.38 m |
| Main Level | Living Room | 5.75 m | 3.66 m | 5.75 m x 3.66 m |
| Main Level | Dining Room | 2.96 m | 3.07 m | 2.96 m x 3.07 m |
| Main Level | Kitchen | 2.77 m | 2.9 m | 2.77 m x 2.9 m |
Utilities
| Cable | Available |
| Electricity | Installed |
| Sewer | Installed |
https://www.realtor.ca/real-estate/30168142/132-henhoeffer-crescent-kitchener
Contact Us
Contact us for more information
Raveendran Vinayakamoorthy
Broker
8130 Sheppard Avenue East Suite 206
Toronto, Ontario M1B 3W3
(416) 281-8090
(416) 281-2753

The trademarks REALTOR®, REALTORS®, and the REALTOR® logo are controlled by The Canadian Real Estate Association (CREA) and identify real estate professionals who are members of CREA. The trademarks MLS®, Multiple Listing Service® and the associated logos are owned by The Canadian Real Estate Association (CREA) and identify the quality of services provided by real estate professionals who are members of CREA. The trademark DDF® is owned by The Canadian Real Estate Association (CREA) and identifies CREA's Data Distribution Facility (DDF®)
August 18 2026 03:04:13
Toronto Regional Real Estate Board
Homelife/champions Realty Inc.