

132 Hazelwood Avenue Toronto, Ontario M4J 1K5

$3,500 Monthly
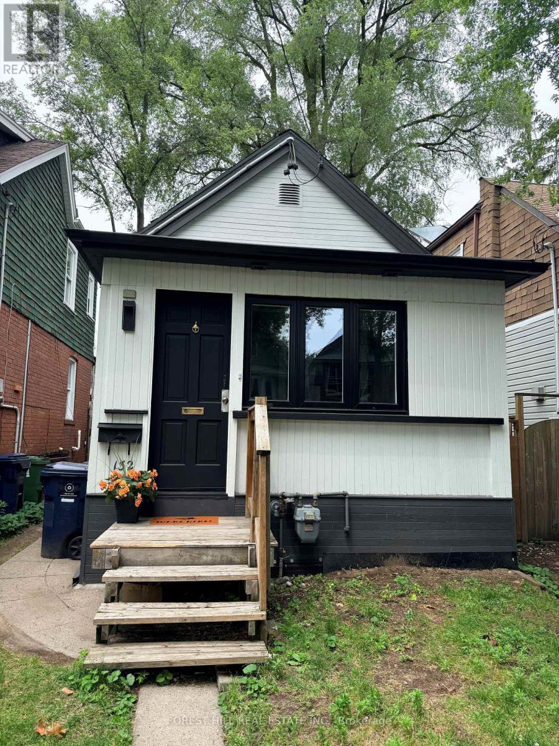
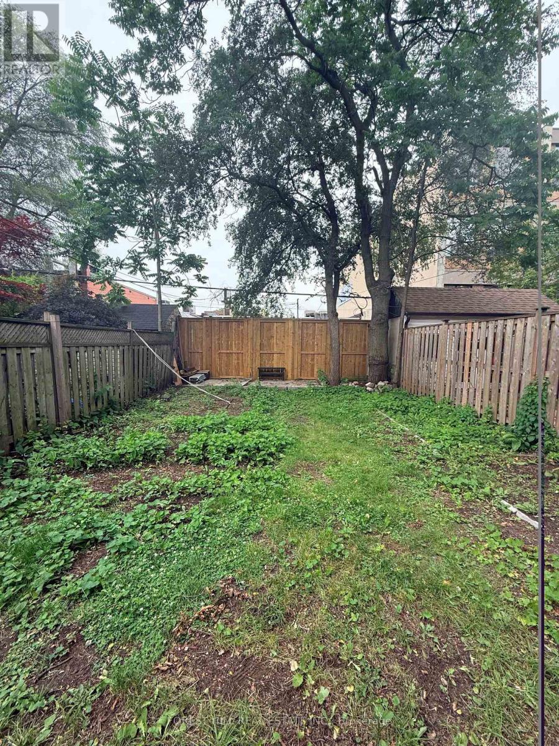
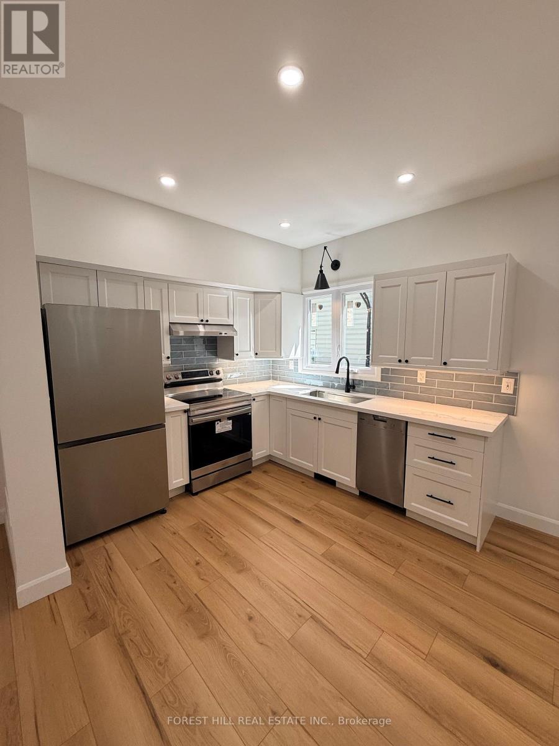
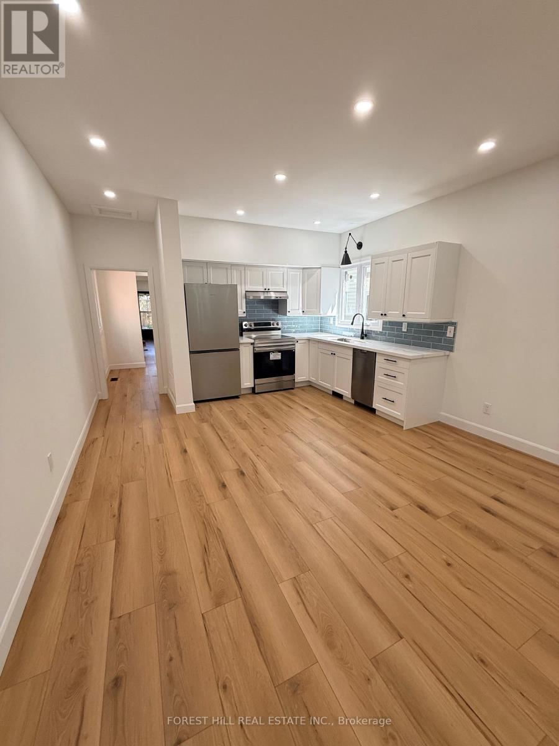
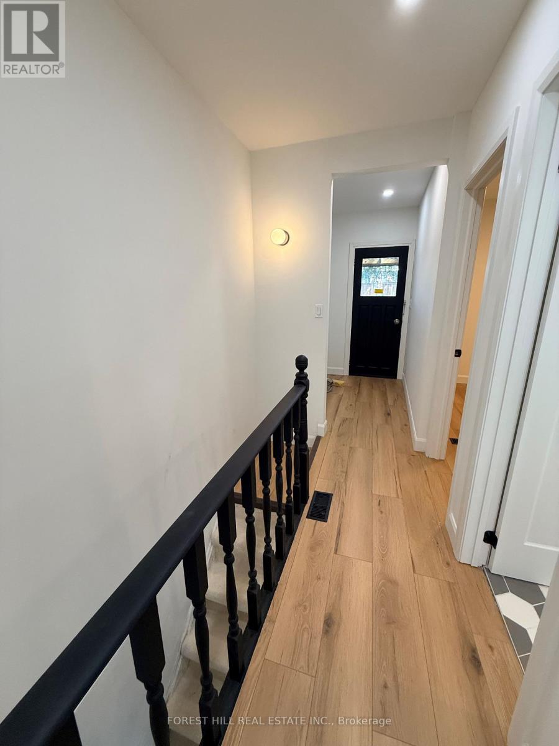
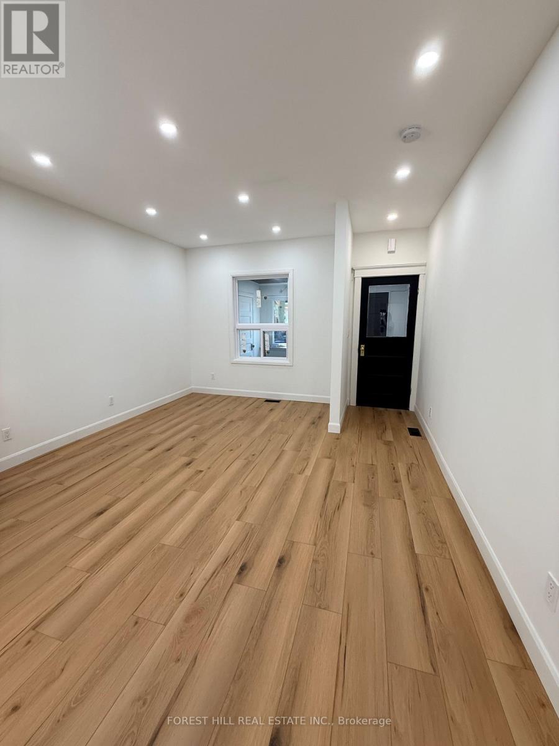
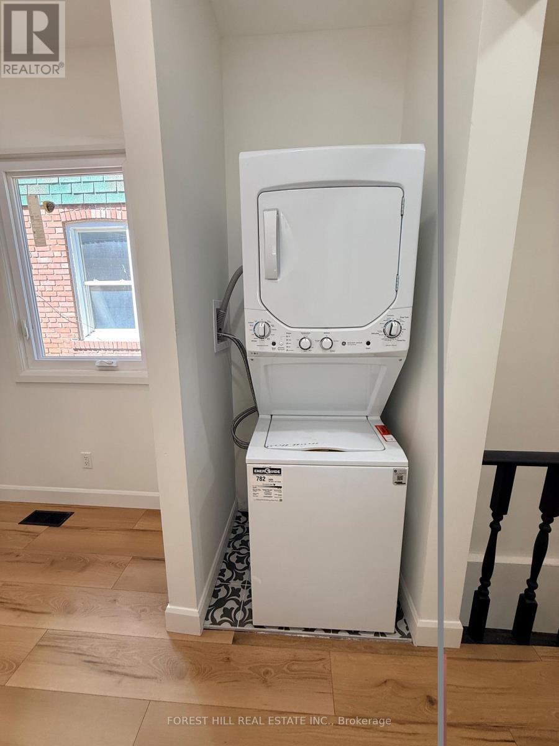
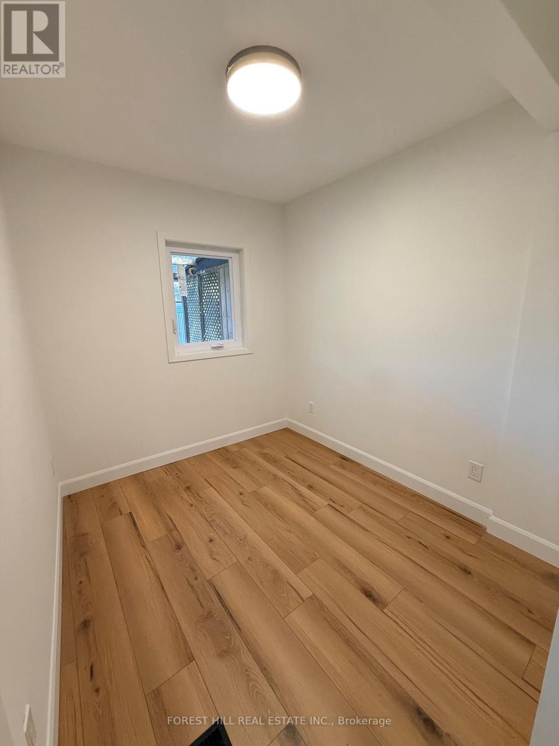
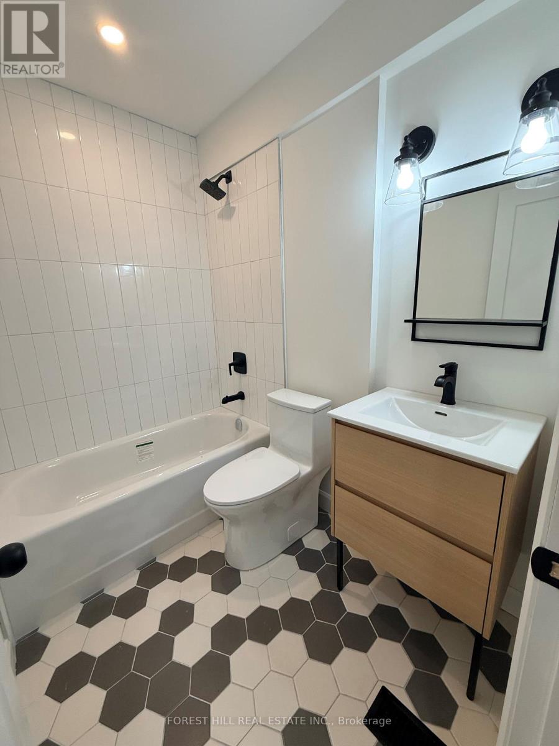
Welcome to this beautifully renovated, never lived in, detached bungalow, offering modern stylish living in one of Toronto's most desirable neighbourhoods. This bright and inviting main floor suite features two spacious bedrooms, a beautifully finished bathroom, and an open concept living and dinning area that seamlessly flows into a contemporary kitchen complete with stainless steel appliances, quartz counter tops and ample cabinetry. Enjoy the convenience of in-suite laundry and a private, fully fenced backyard with a spacious deck perfect for relaxing, entertaining or enjoying morning coffee. Ideally located just one block south of the Danforth, steps away from vibrant restaurants, cafes, boutique shopping, parks and public transit, making it easy to enjoy everything the neighbourhood has to offer. (id:66349)
Property Details
| MLS® Number | E13654526 |
| Property Type | Single Family |
| Community Name | Blake-Jones |
| Amenities Near By | Park, Schools, Public Transit |
| Features | Lighting, In Suite Laundry |
| Structure | Deck |
Building
| Bathroom Total | 1 |
| Bedrooms Above Ground | 2 |
| Bedrooms Total | 2 |
| Appliances | Water Heater, Water Meter, Dishwasher, Dryer, Stove, Washer, Refrigerator |
| Architectural Style | Bungalow |
| Basement Development | Partially Finished |
| Basement Type | N/a (partially Finished) |
| Construction Status | Insulation Upgraded |
| Construction Style Attachment | Detached |
| Cooling Type | Central Air Conditioning |
| Exterior Finish | Aluminum Siding |
| Fire Protection | Smoke Detectors |
| Foundation Type | Brick |
| Heating Fuel | Natural Gas |
| Heating Type | Forced Air |
| Stories Total | 1 |
| Size Interior | 700 - 1,100 Sqft |
| Type | House |
| Utility Water | Municipal Water |
Parking
| No Garage |
Land
| Acreage | No |
| Fence Type | Fenced Yard |
| Land Amenities | Park, Schools, Public Transit |
| Sewer | Sanitary Sewer |
| Size Depth | 110 Ft |
| Size Frontage | 23 Ft ,6 In |
| Size Irregular | 23.5 X 110 Ft |
| Size Total Text | 23.5 X 110 Ft |
Rooms
| Level | Type | Length | Width | Dimensions |
|---|---|---|---|---|
| Main Level | Living Room | Measurements not available | ||
| Main Level | Kitchen | Measurements not available | ||
| Main Level | Bedroom | Measurements not available | ||
| Main Level | Bedroom 2 | Measurements not available | ||
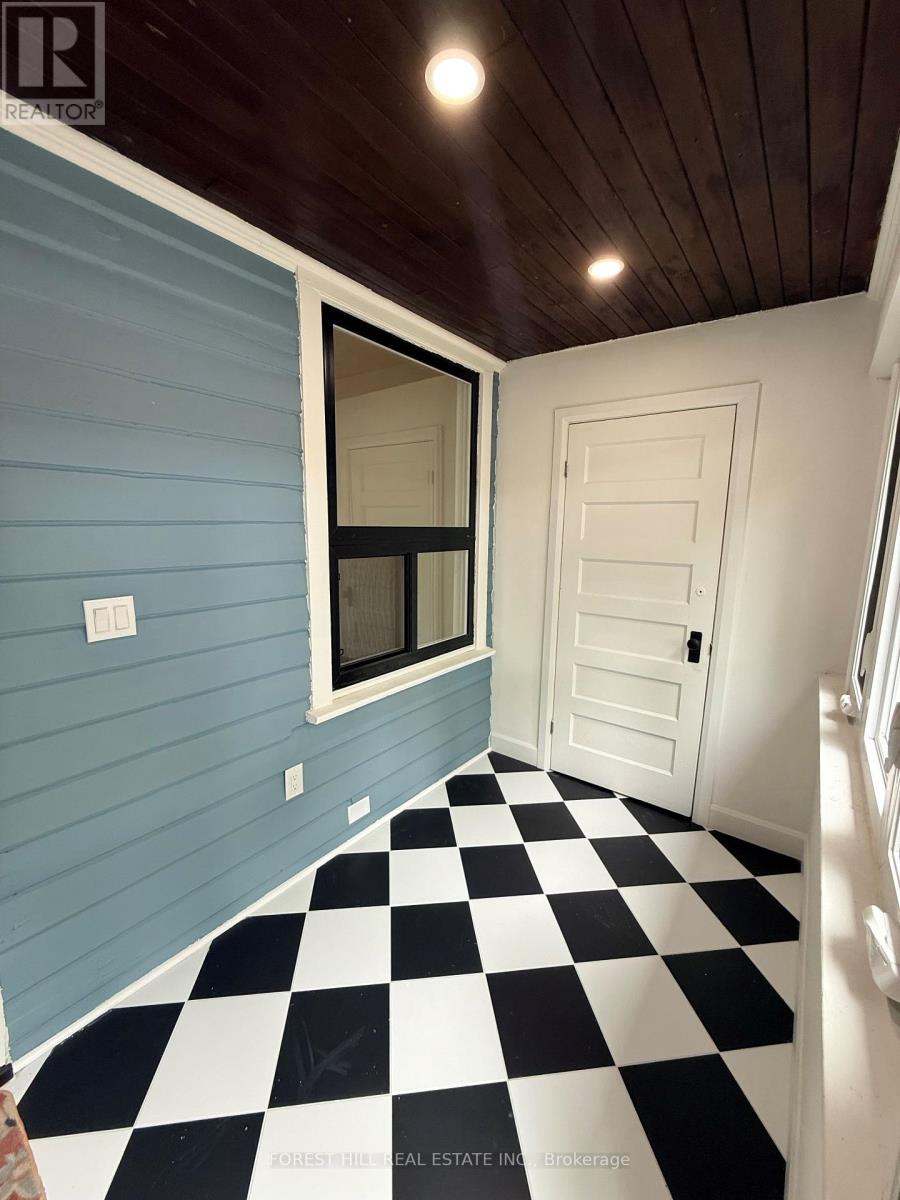
| Main Level | Mud Room | Measurements not available |
https://www.realtor.ca/real-estate/30132780/132-hazelwood-avenue-toronto-blake-jones-blake-jones
Contact Us
Contact us for more information
Georgia Sourtzis
Salesperson
1121 O'connor Drive
Toronto, Ontario M4B 2T5
(416) 755-0123
(416) 755-5536

The trademarks REALTOR®, REALTORS®, and the REALTOR® logo are controlled by The Canadian Real Estate Association (CREA) and identify real estate professionals who are members of CREA. The trademarks MLS®, Multiple Listing Service® and the associated logos are owned by The Canadian Real Estate Association (CREA) and identify the quality of services provided by real estate professionals who are members of CREA. The trademark DDF® is owned by The Canadian Real Estate Association (CREA) and identifies CREA's Data Distribution Facility (DDF®)
August 08 2026 07:31:05
Toronto Regional Real Estate Board
Forest Hill Real Estate Inc.