

132 Alex Campbell Crescent King, Ontario L7B 0C2

$3,900 Monthly
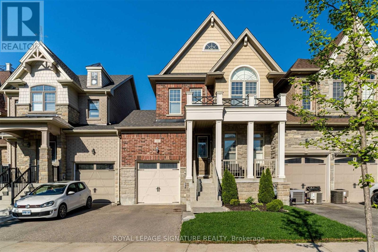
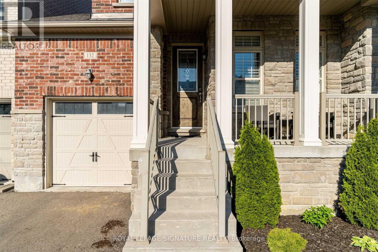
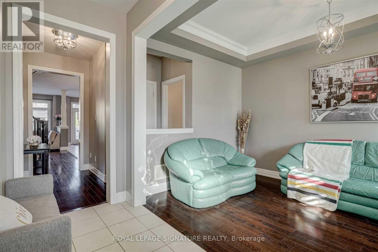
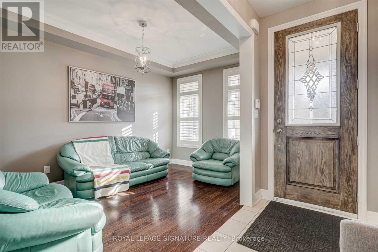
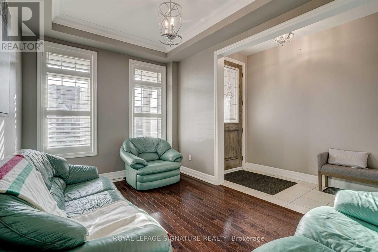
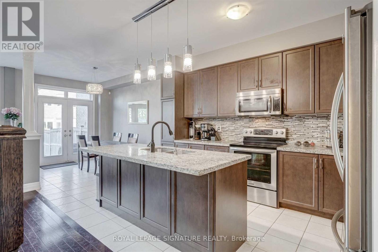
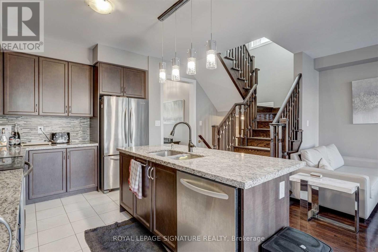
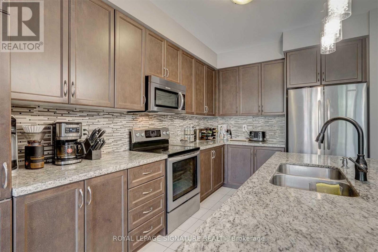
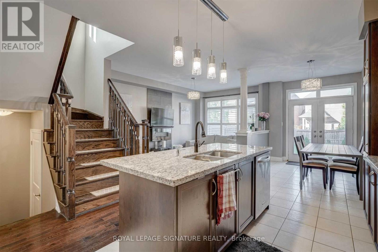
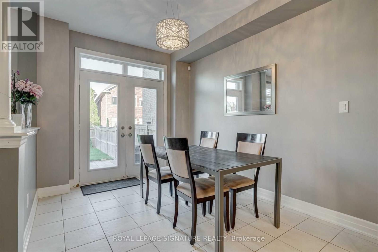
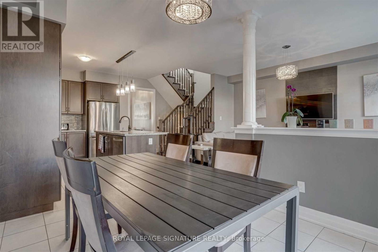
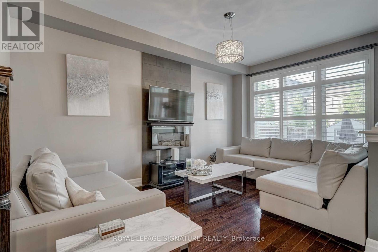
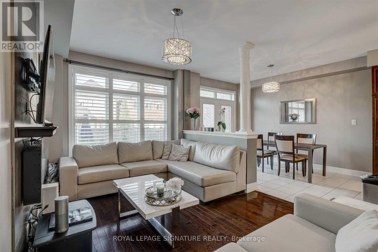
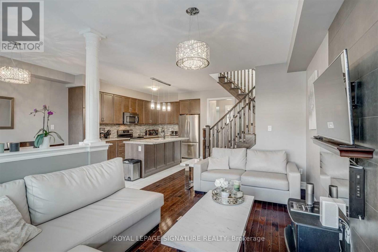
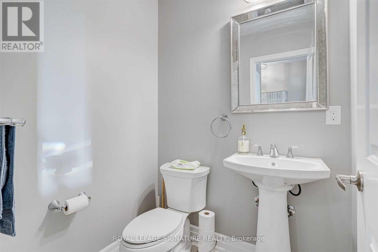
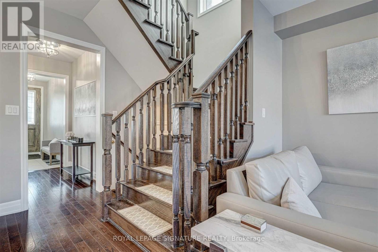
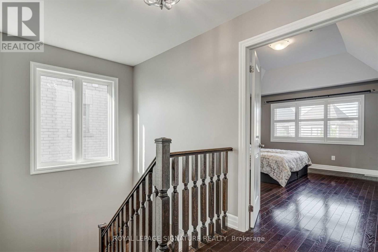
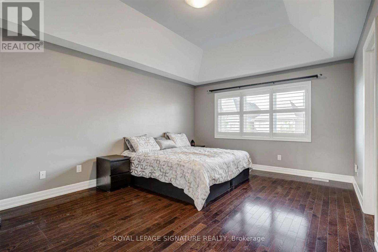
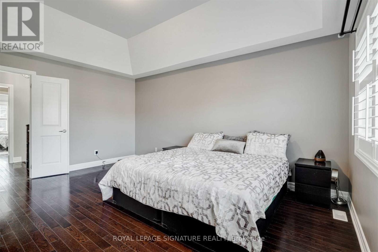
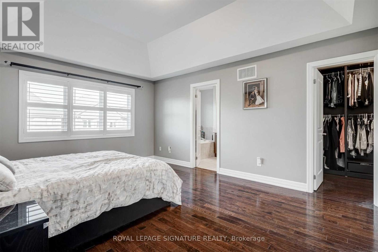
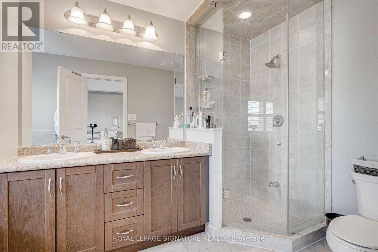
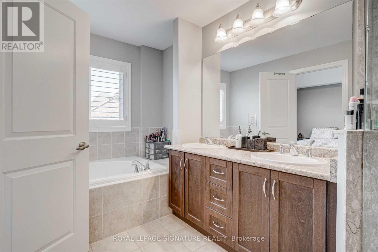
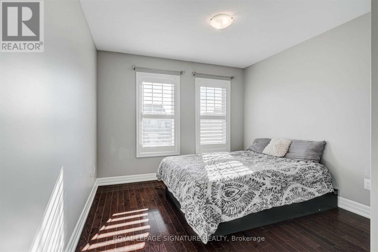
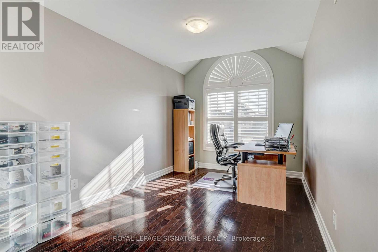
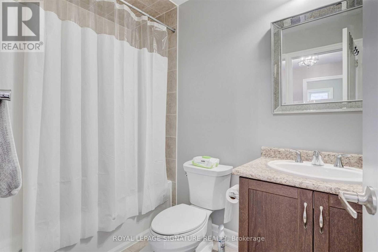
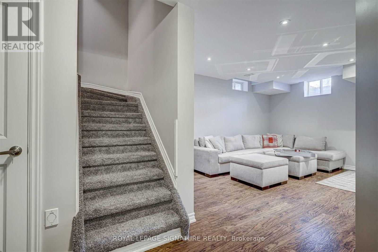
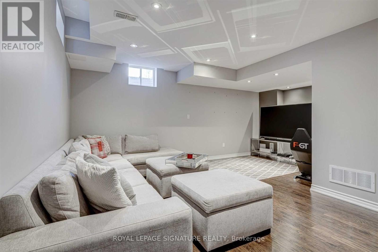
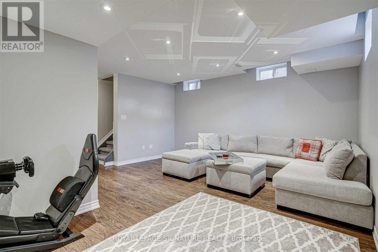
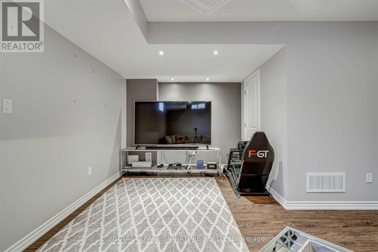
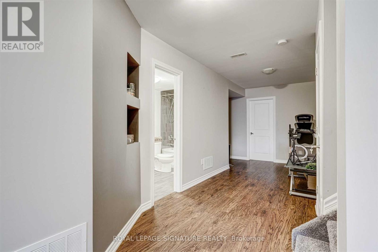
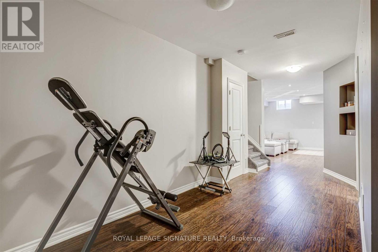
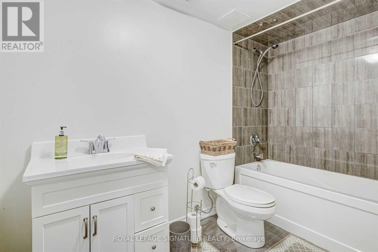
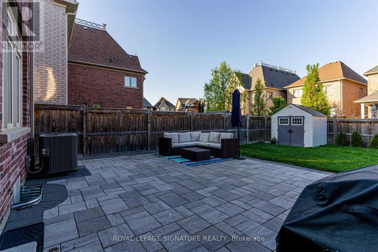
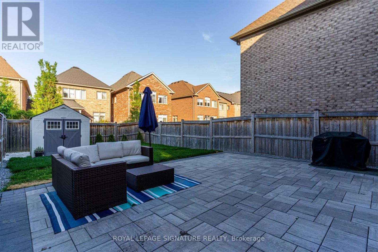
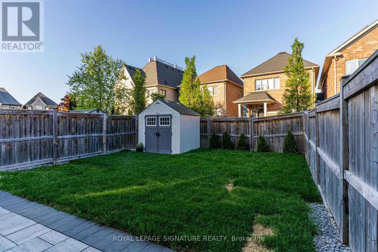
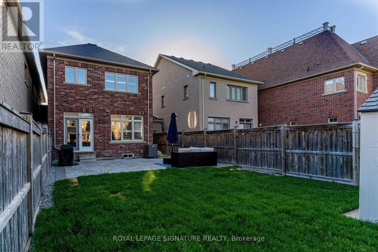
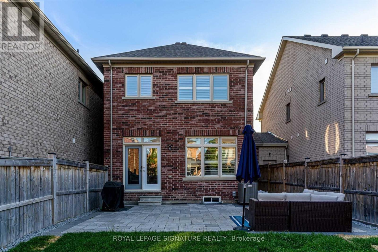
Bright & spacious luxury 3-bedroom townhome in prestigious King City! This freshly painted home features an open-concept living and dining area and a gourmet kitchen with granite countertops and a centre island with breakfast bar seating. Step out from the kitchen into the large backyard. The finished basement adds flexible living space for a family room, playroom, or home office, complete with pot lights and a full 4-piece bathroom. This home is in a family-friendly neighbourhood, just minutes from schools, parks, local shops, everyday amenities, and King City GO Station, with easy access to Highway 400. (id:66349)
Property Details
| MLS® Number | N14198424 |
| Property Type | Single Family |
| Community Name | King City |
| Parking Space Total | 2 |
Building
| Bathroom Total | 4 |
| Bedrooms Above Ground | 3 |
| Bedrooms Below Ground | 1 |
| Bedrooms Total | 4 |
| Age | 6 To 15 Years |
| Amenities | Fireplace(s) |
| Appliances | Garage Door Opener Remote(s), Dryer, Microwave, Stove, Washer, Window Coverings, Refrigerator |
| Basement Development | Finished |
| Basement Type | N/a (finished) |
| Construction Style Attachment | Attached |
| Cooling Type | Central Air Conditioning |
| Exterior Finish | Brick, Concrete |
| Fireplace Present | Yes |
| Flooring Type | Hardwood, Ceramic, Laminate |
| Foundation Type | Concrete |
| Half Bath Total | 1 |
| Heating Fuel | Natural Gas |
| Heating Type | Forced Air |
| Stories Total | 2 |
| Size Interior | 1,500 - 2,000 Sqft |
| Type | Row / Townhouse |
| Utility Water | Municipal Water |
Parking
| Attached Garage | |
| Garage |
Land
| Acreage | No |
| Sewer | Sanitary Sewer |
| Size Depth | 117 Ft ,2 In |
| Size Frontage | 26 Ft ,10 In |
| Size Irregular | 26.9 X 117.2 Ft |
| Size Total Text | 26.9 X 117.2 Ft |
Rooms
| Level | Type | Length | Width | Dimensions |
|---|---|---|---|---|
| Second Level | Primary Bedroom | 4.94 m | 3 m | 4.94 m x 3 m |
| Second Level | Bedroom 2 | 4.34 m | 2.7 m | 4.34 m x 2.7 m |
| Second Level | Bedroom 3 | 3.24 m | 3.15 m | 3.24 m x 3.15 m |
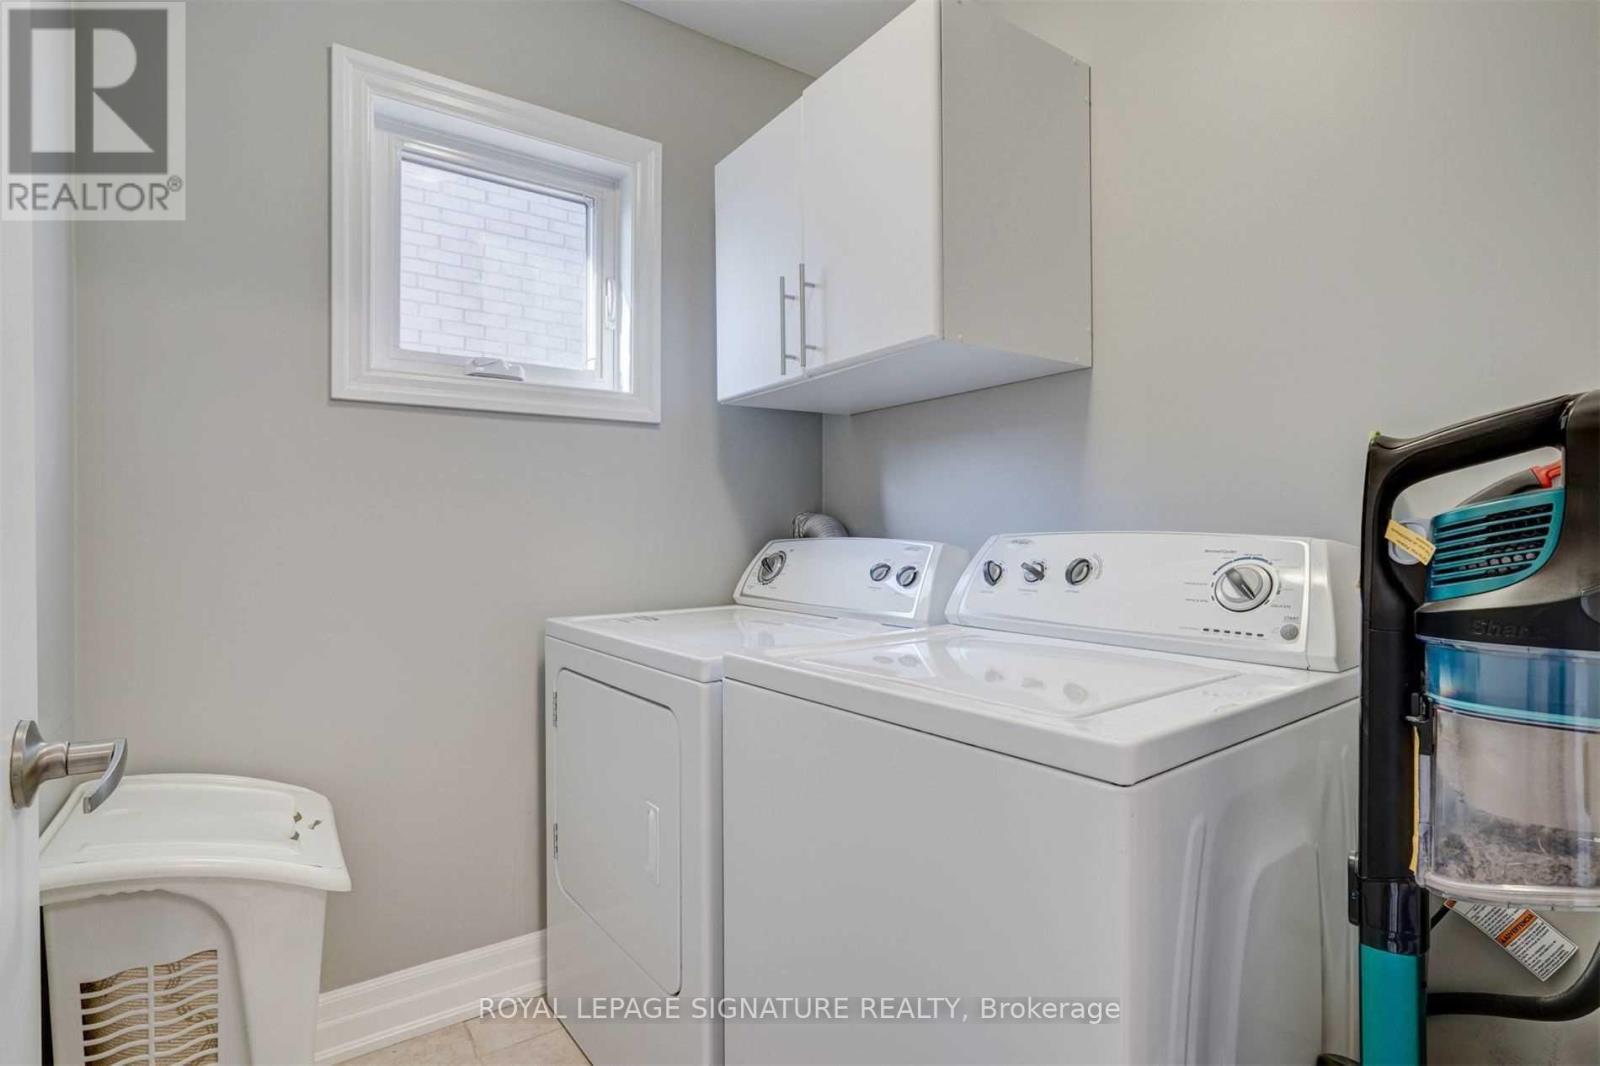
| Second Level | Laundry Room | 1.93 m | 1.85 m | 1.93 m x 1.85 m |
| Basement | Recreational, Games Room | 4.7 m | 3.85 m | 4.7 m x 3.85 m |
| Basement | Media | 3.4 m | 3.25 m | 3.4 m x 3.25 m |
| Main Level | Living Room | 4.2 m | 2.88 m | 4.2 m x 2.88 m |
| Main Level | Dining Room | 4.2 m | 2.88 m | 4.2 m x 2.88 m |
| Main Level | Kitchen | 7.83 m | 2.74 m | 7.83 m x 2.74 m |
| Main Level | Family Room | 4.88 m | 3.03 m | 4.88 m x 3.03 m |
https://www.realtor.ca/real-estate/30532531/132-alex-campbell-crescent-king-king-city-king-city
Contact Us
Contact us for more information

Janey Luong
Salesperson
8 Sampson Mews Suite 201 The Shops At Don Mills
Toronto, Ontario M3C 0H5
(416) 443-0300
(416) 443-8619

The trademarks REALTOR®, REALTORS®, and the REALTOR® logo are controlled by The Canadian Real Estate Association (CREA) and identify real estate professionals who are members of CREA. The trademarks MLS®, Multiple Listing Service® and the associated logos are owned by The Canadian Real Estate Association (CREA) and identify the quality of services provided by real estate professionals who are members of CREA. The trademark DDF® is owned by The Canadian Real Estate Association (CREA) and identifies CREA's Data Distribution Facility (DDF®)
November 20 2026 04:30:51
Toronto Regional Real Estate Board
Royal LePage Signature Realty