

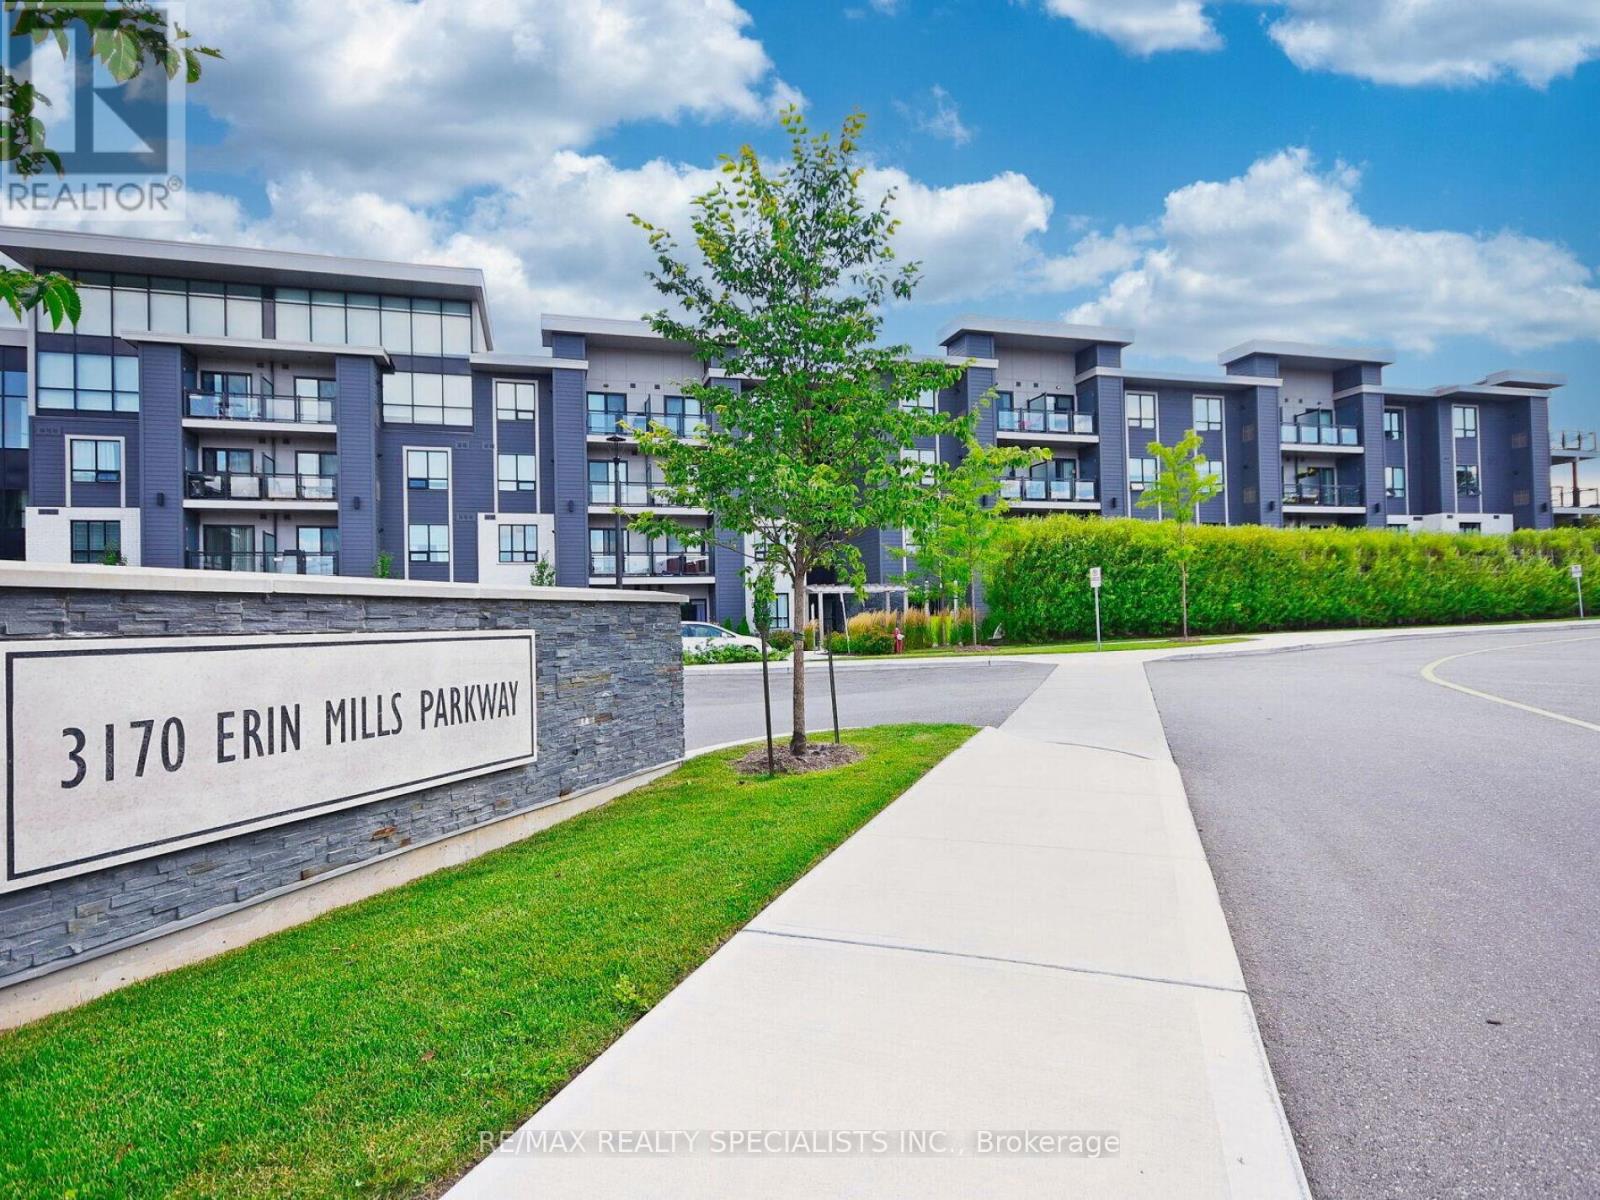
131 - 3170 Erin Mills Parkway Mississauga, Ontario L5L 0B6

$580,000Maintenance, Common Area Maintenance, Insurance, Water, Parking
$442.01 Monthly
Maintenance, Common Area Maintenance, Insurance, Water, Parking
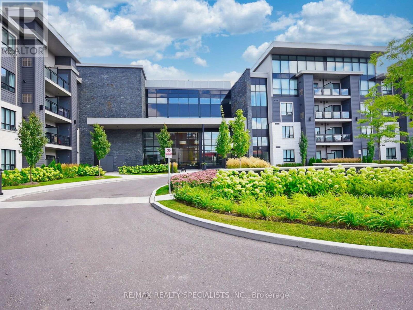
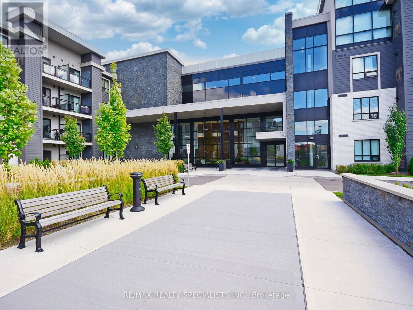
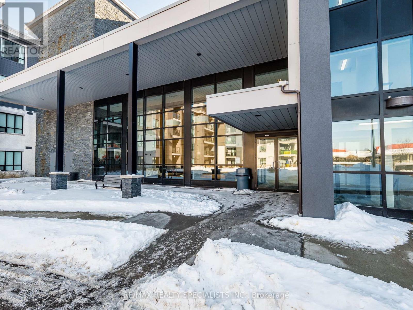
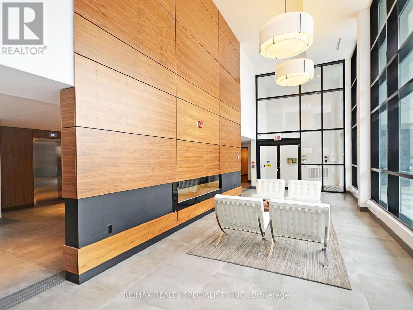
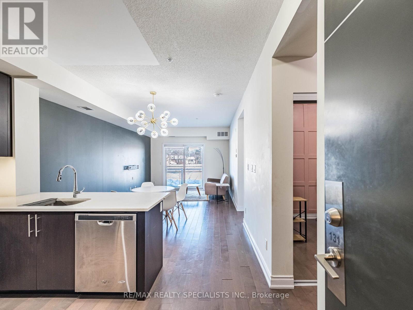
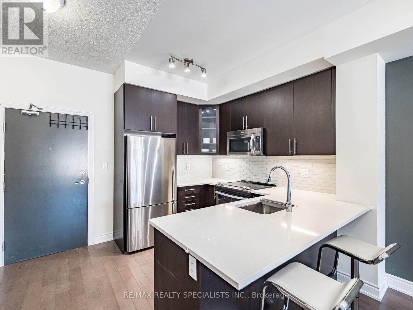
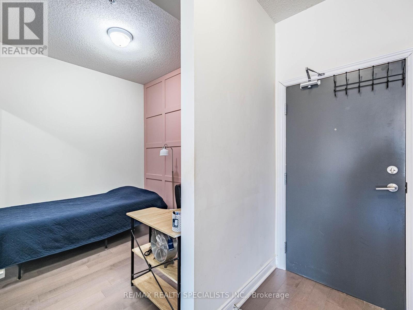
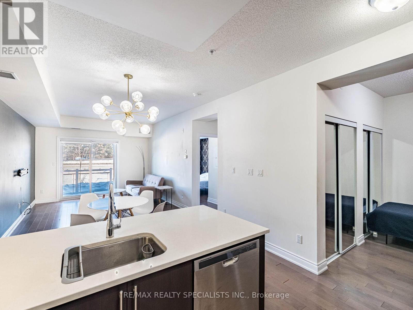
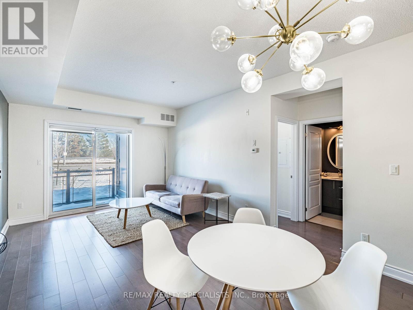
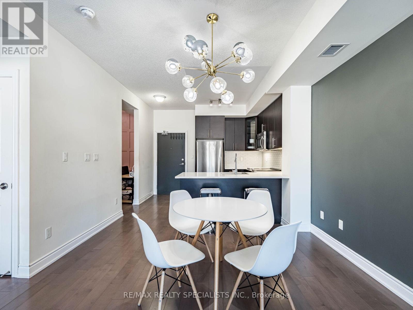
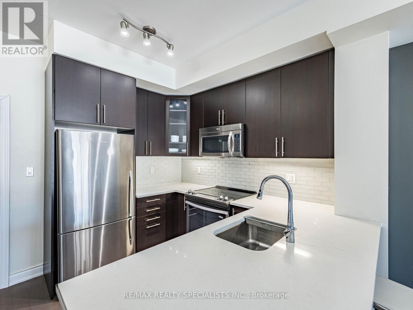
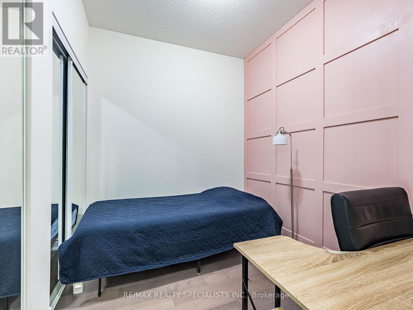
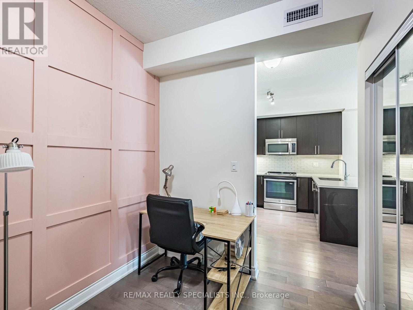
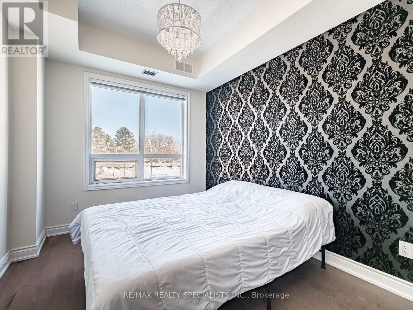
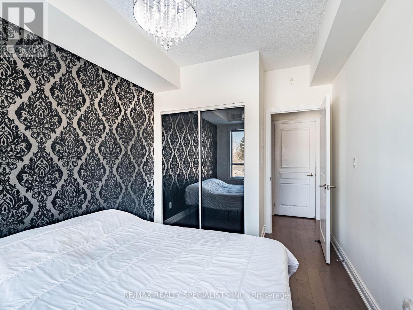
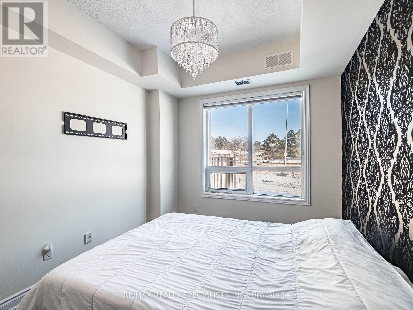
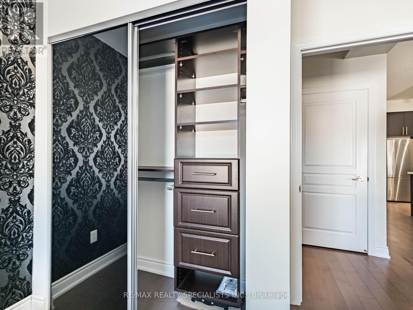
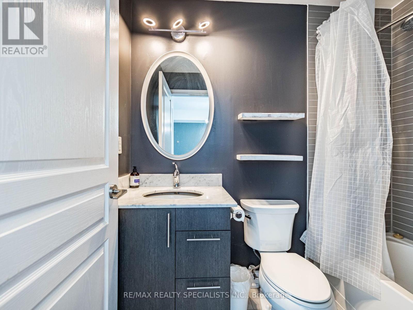
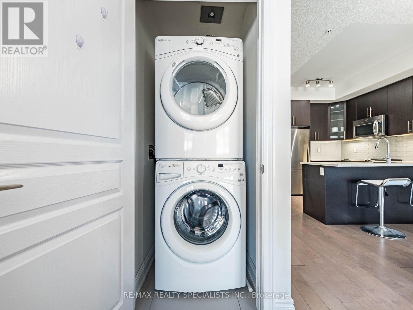
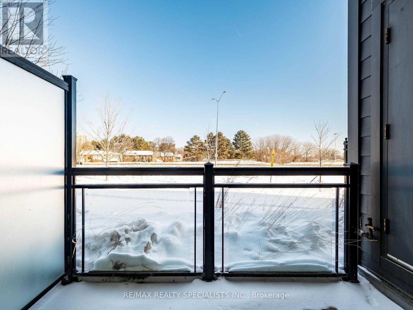
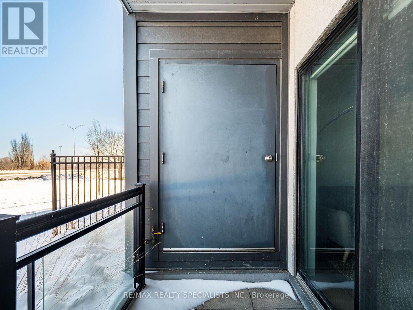
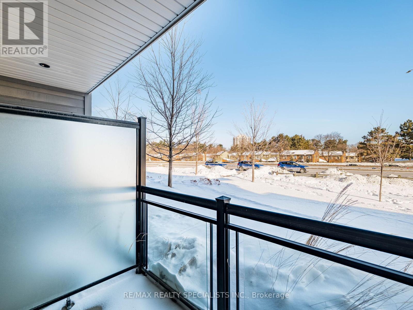
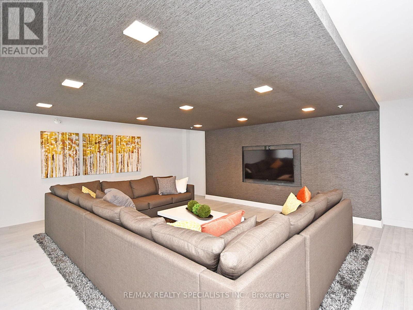
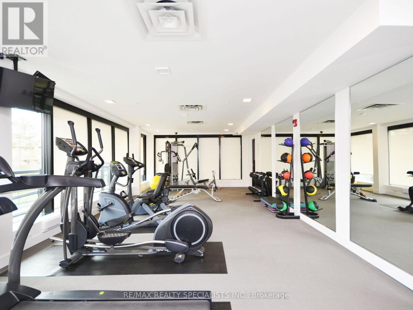
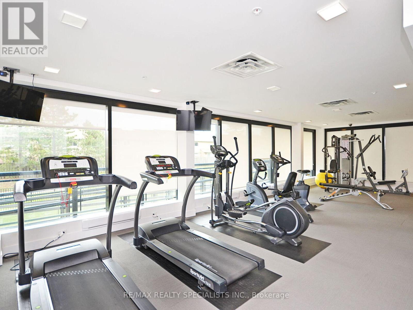
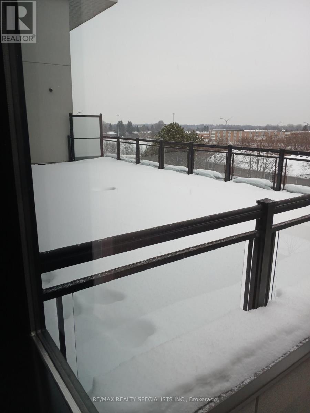
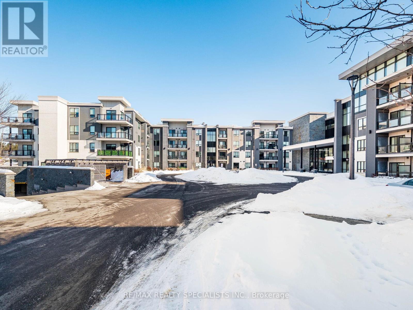
$442.01 MonthlyWelcome to 3170 Erin Mills Pkwy # 131. Stunning One Bedroom plus den condo in the nice neighborhood. Condo features 9 Ft Ceiling, No Carpet, Nice Kitchen with Stainless Steel Appliances, Quartz Counter, Backsplash, Breakfast Bar, Master Bedroom and God Size Den with Closet Organizers and with Accent Walls. The Den is Spacious and can be used as a second bedroom or a comfortable home office. Open Concept Living and Dinning, W/O to Private Balcony. Fantastic Amenities: Roof Top Terrace, Lounge, Party Room, Gym and Bike Storage, Excellent Location: Minutes to Major Highways, Transit, Erin Mills Town Centre, Hospital, UofT. A Must See Property!! (id:66349)
Property Details
| MLS® Number | W13009846 |
| Property Type | Single Family |
| Community Name | Erin Mills |
| Amenities Near By | Hospital, Public Transit, Schools |
| Community Features | Pets Allowed With Restrictions |
| Equipment Type | Water Heater |
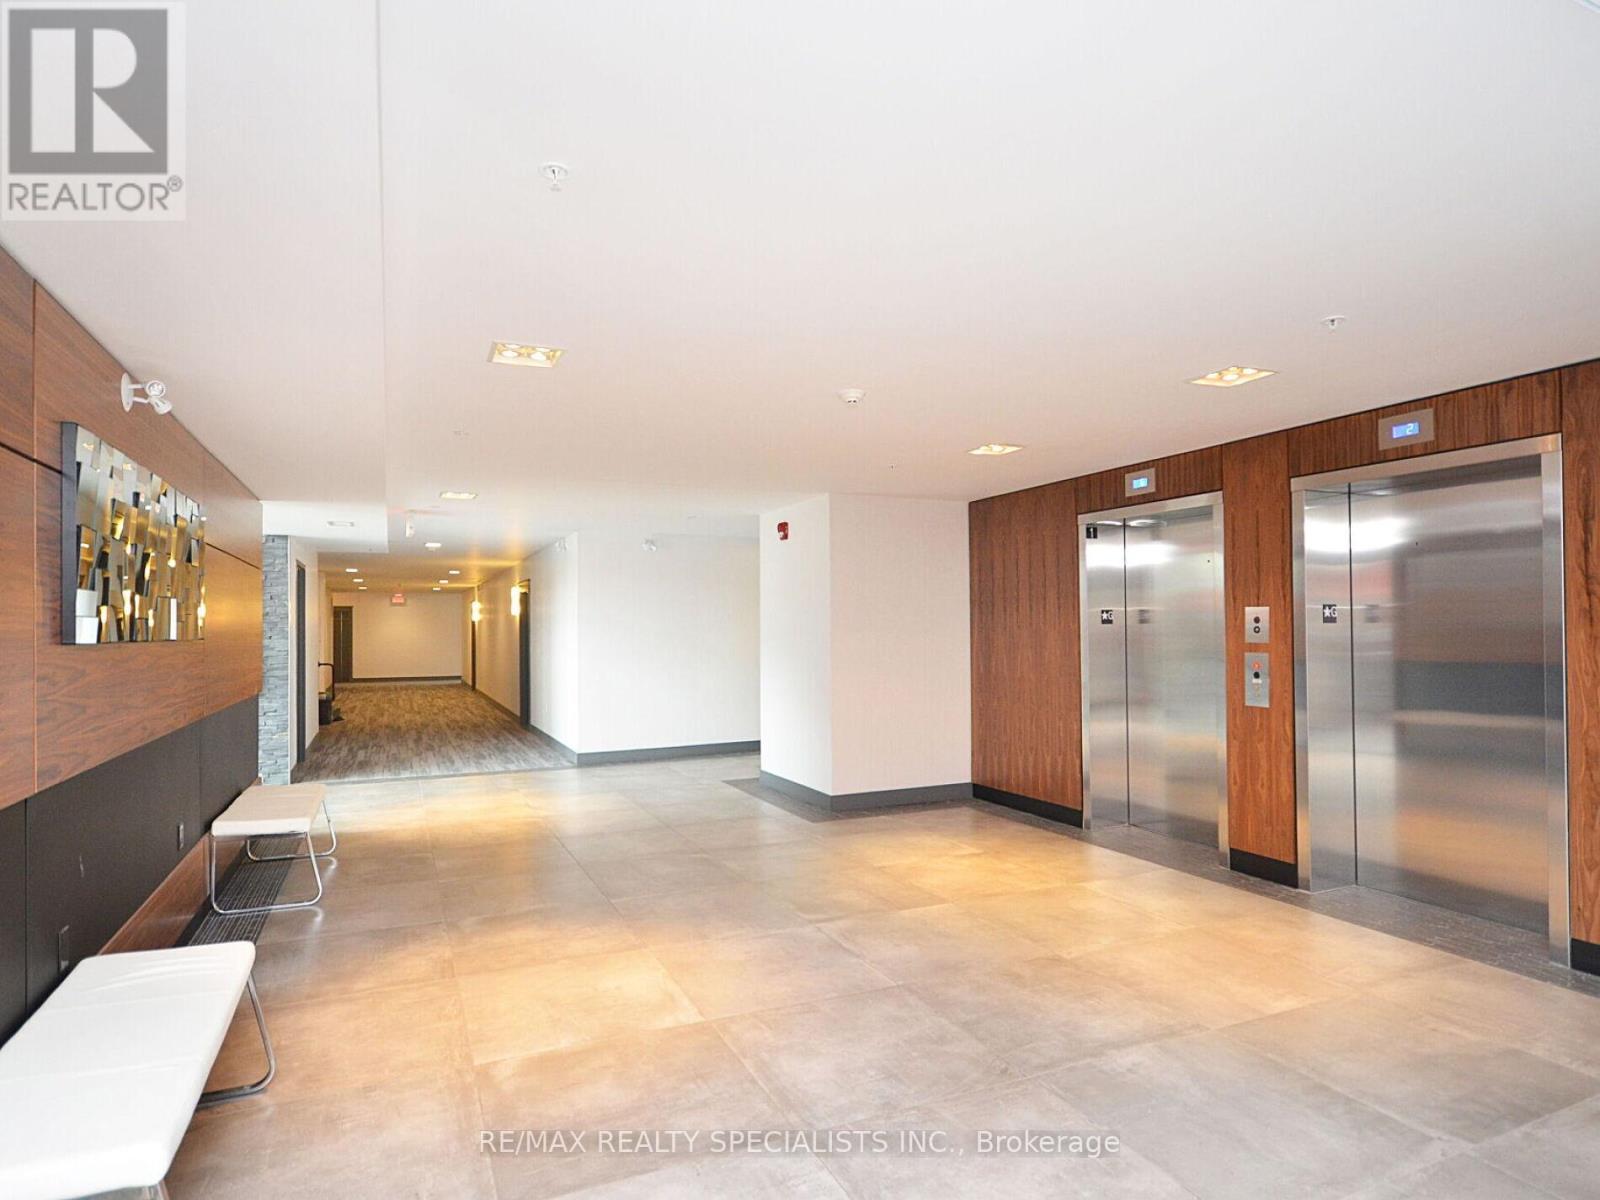
| Features | Elevator, Balcony, Carpet Free |
| Parking Space Total | 1 |
| Rental Equipment Type | Water Heater |
| View Type | View |
Building
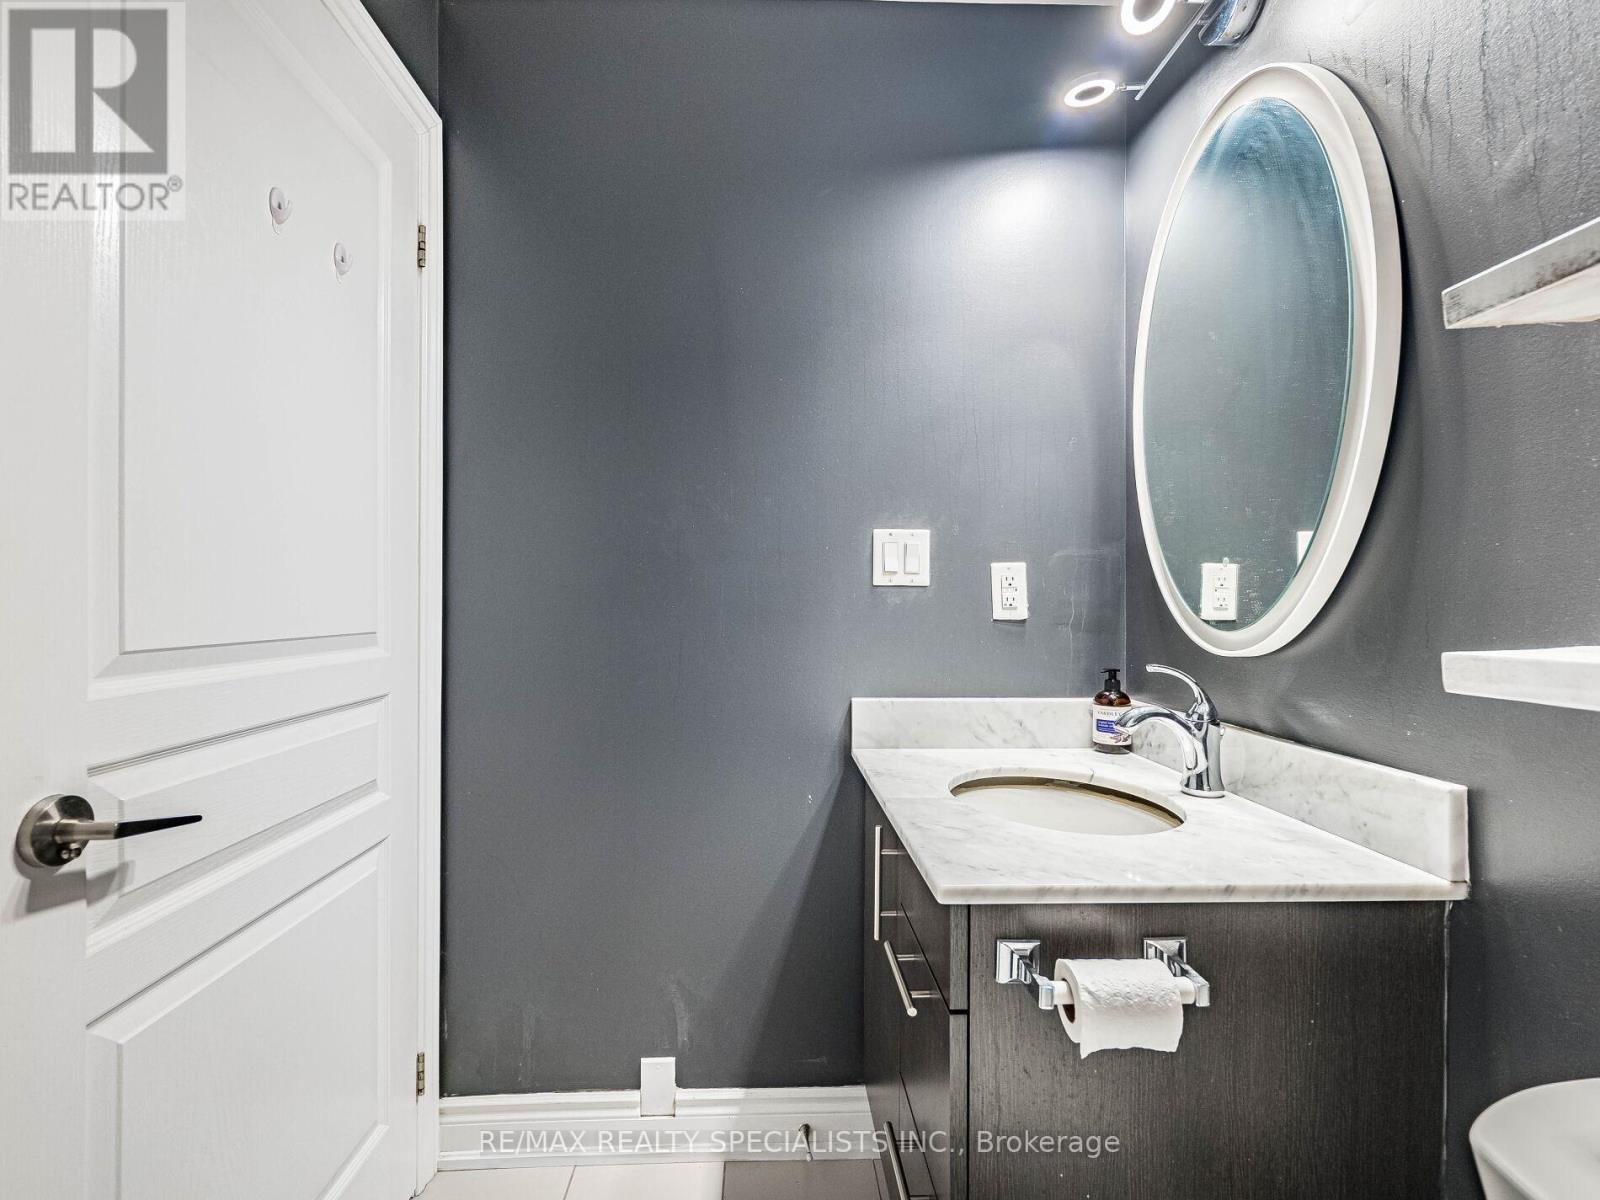
| Bathroom Total | 1 |
| Bedrooms Above Ground | 1 |
| Bedrooms Below Ground | 1 |
| Bedrooms Total | 2 |
| Age | 11 To 15 Years |
| Amenities | Exercise Centre, Party Room, Visitor Parking, Storage - Locker |
| Appliances | Blinds, Dishwasher, Dryer, Microwave, Stove, Washer, Refrigerator |
| Basement Type | None |
| Cooling Type | Central Air Conditioning |
| Exterior Finish | Brick, Stucco |
| Heating Fuel | Natural Gas |
| Heating Type | Forced Air |
| Size Interior | 700 - 799 Sqft |
| Type | Apartment |
Parking
| Underground | |
| Garage |
Land
| Acreage | No |
| Land Amenities | Hospital, Public Transit, Schools |
Rooms
| Level | Type | Length | Width | Dimensions |
|---|---|---|---|---|
| Main Level | Living Room | 5.95 m | 3.56 m | 5.95 m x 3.56 m |
| Main Level | Dining Room | 5.95 m | 3.56 m | 5.95 m x 3.56 m |
| Main Level | Kitchen | 3.04 m | 1.68 m | 3.04 m x 1.68 m |
| Main Level | Primary Bedroom | 3.42 m | 2.76 m | 3.42 m x 2.76 m |
| Main Level | Den | 2.27 m | 2.76 m | 2.27 m x 2.76 m |
Contact Us
Contact us for more information

Naeem Wali
Salesperson
www.naeemwali.com/
6850 Millcreek Drive
Mississauga, Ontario L5N 4J9
(905) 858-3434
(905) 858-2682

The trademarks REALTOR®, REALTORS®, and the REALTOR® logo are controlled by The Canadian Real Estate Association (CREA) and identify real estate professionals who are members of CREA. The trademarks MLS®, Multiple Listing Service® and the associated logos are owned by The Canadian Real Estate Association (CREA) and identify the quality of services provided by real estate professionals who are members of CREA. The trademark DDF® is owned by The Canadian Real Estate Association (CREA) and identifies CREA's Data Distribution Facility (DDF®)
April 17 2026 06:13:48
Toronto Regional Real Estate Board
RE/MAX Realty Specialists Inc.